30 L Shaped Kitchen Ideas That Will Change How You See Your Home
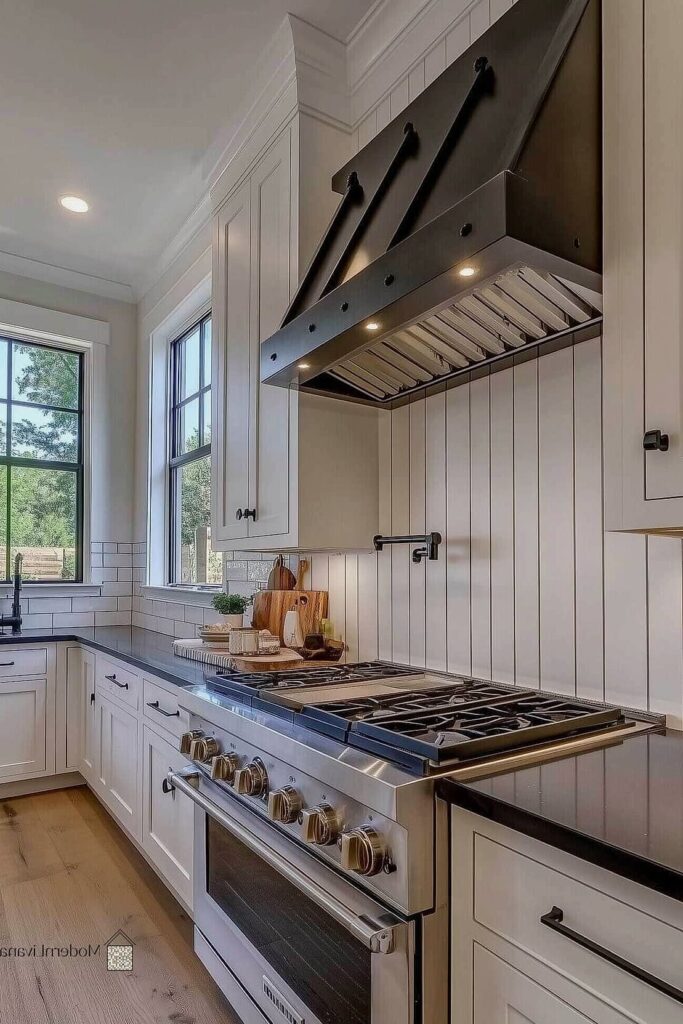
- Corner Sink With a Garden Window
- Waterfall Quartz Island Facing the L
- Open Shelving Along the Shorter Wall
- Two-Tone Cabinetry on Each Wall
- Peninsula Extension for Extra Seating
- Herringbone Tile Backsplash
- Butcher Block Countertop on One Leg
- Floor-to-Ceiling Pantry Cabinet
- Matte Black Fixtures Throughout
- Layered Lighting Over Each Zone
- Vertical Subway Tile Installation
- Wraparound Window Above the Sink Wall
- Hidden Appliance Garage
- Warm Wood Open Shelf Above the Stove
- Mixed Metal Hardware
- Breakfast Nook in the L’s Open Corner
- Glass-Front Upper Cabinets
- Bold Color on the Island Only
- Slide-Out Corner Cabinet Organizer
- Full Wall of Windows on the Short Leg
- Textured Tile Backsplash With a Simple Countertop
- Built-In Bench Seating Along the Wall
- Farmhouse Sink With Apron Front
- Open-Concept Flow Into a Dining Area
- Under-Cabinet Lighting With Warm Bulbs
- Marble Backsplash With Minimal Cabinetry
- Freestanding Hutch on the Open Wall
- Two-Toned Countertops by Zone
- Statement Range Hood
- Baskets and Bins for Open Shelving
- Greenery Along the Counters and Shelves
30 L Shaped Kitchen Ideas That Will Change How You See Your Home
If you’ve got an L shaped kitchen, you’re sitting on one of the most flexible layouts in home design and probably don’t even realize it. This shape wraps around two adjoining walls, which frees up the rest of the room for a table, an island, or just some breathing space. It works in tiny galley-style homes and sprawling open floor plans alike. Let’s get into the ideas that make this layout shine.
Corner Sink With a Garden Window
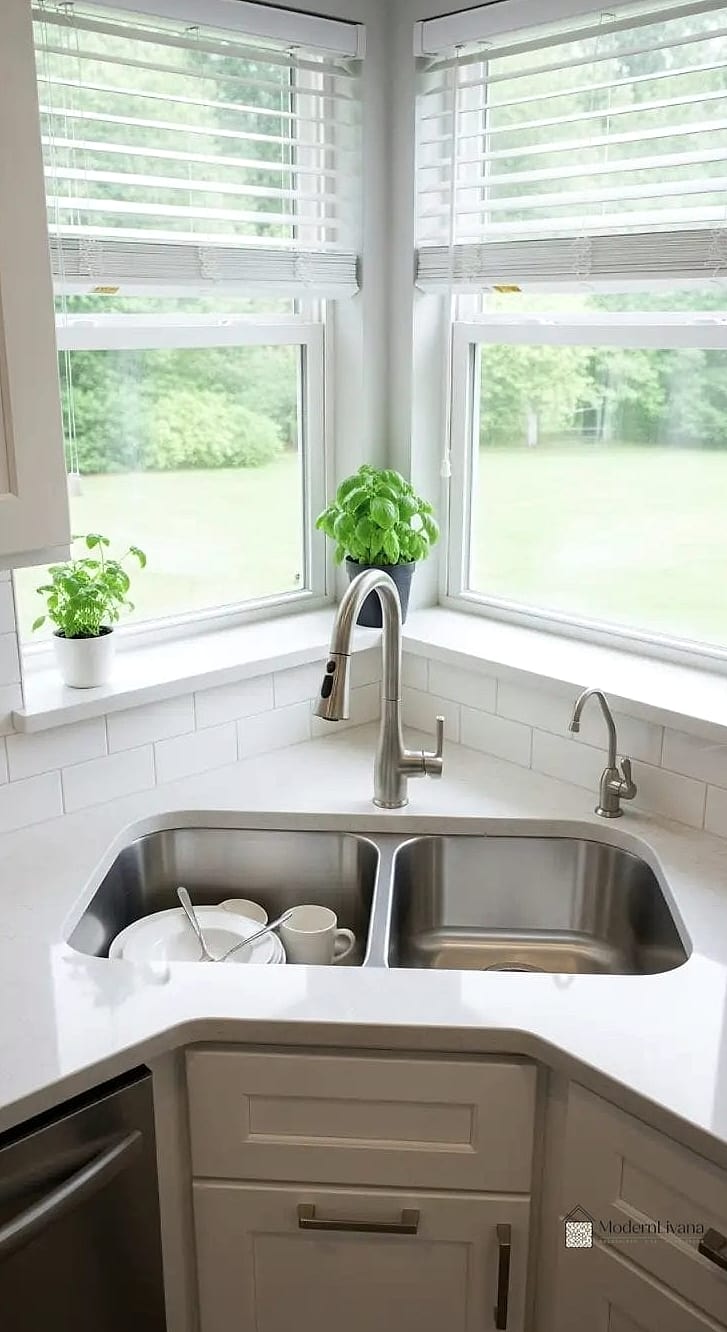
Tucking your sink into the corner where the two walls meet is a classic L shaped move, and pairing it with a garden window takes it up a notch. You get natural light pouring in while you do dishes, plus a little shelf for herbs or succulents. It works especially well in kitchens that back up to a yard or side lot. Maintenance is easy since it’s just glass and a windowsill, though you’ll want to wipe down the sill regularly if you’re growing plants there.
Waterfall Quartz Island Facing the L
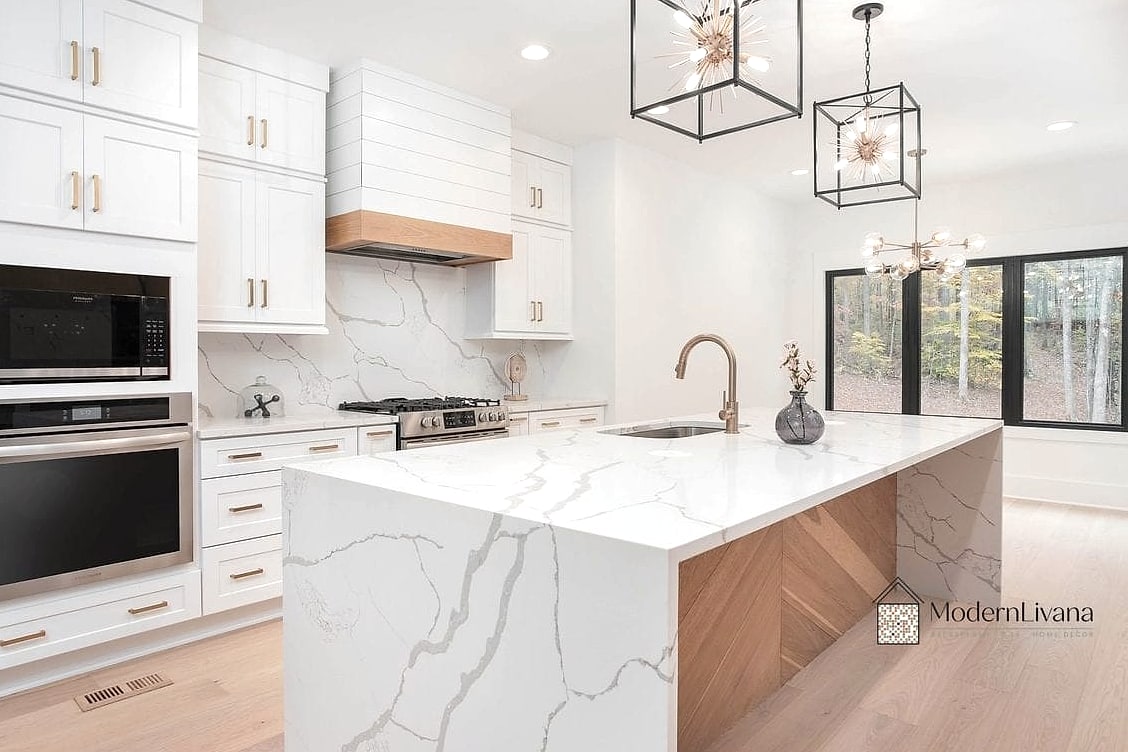
Adding a freestanding island in the open space created by your L shape gives you extra prep room without crowding the walkway. A waterfall edge, where the quartz wraps down the sides to the floor, makes the whole thing look like a piece of furniture rather than just a countertop. This works best in kitchens with at least eight feet of open floor space. It’s a splurge, but it instantly makes a kitchen feel more custom without requiring a full renovation.
Open Shelving Along the Shorter Wall

The shorter leg of an L shaped kitchen is a great spot to swap upper cabinets for open shelving. Wood shelves with black metal brackets look great against a white subway tile backsplash and give you a place to show off everyday dishes. This is a budget-friendly project you can knock out in a weekend. Just know that open shelves need more dusting than closed cabinets, so keep that in mind if you’re not into extra upkeep.
Two-Tone Cabinetry on Each Wall

One thing that makes L shaped kitchens fun is that each wall can have its own personality. Try navy lower cabinets on one leg and soft white uppers on the other, or go with warm wood tones on one side and matte black on the other. This creates visual interest without needing a huge kitchen to pull it off. It’s a popular trend right now, and it photographs beautifully for anyone into home tours.
Peninsula Extension for Extra Seating
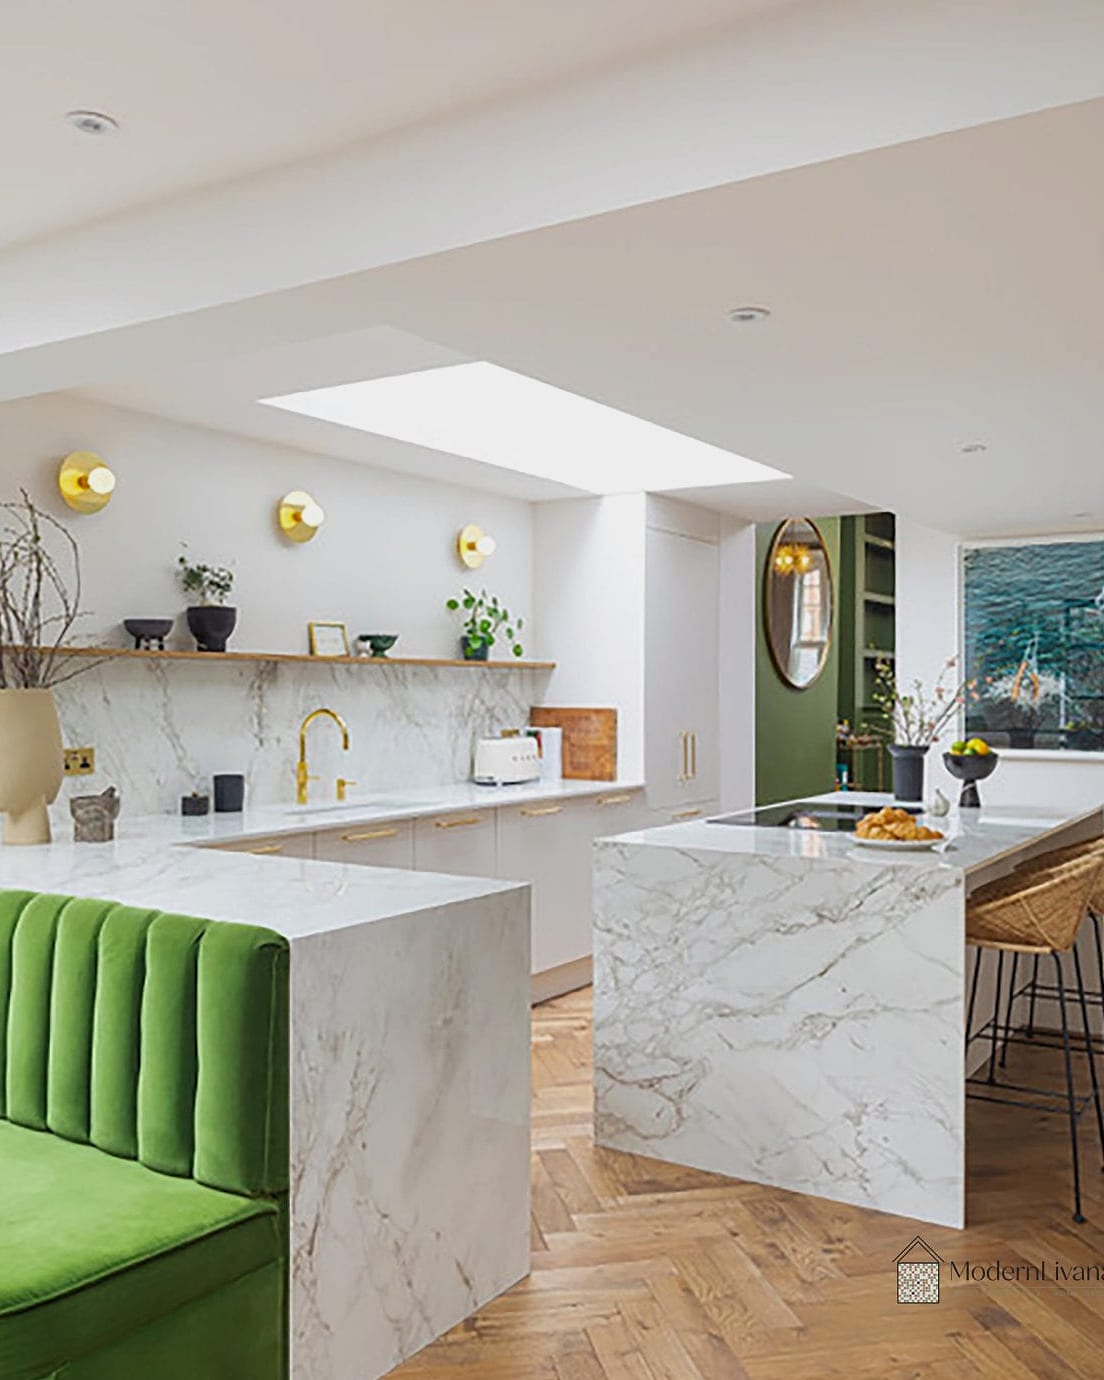
If you don’t have room for a full island, extend one end of your L into a peninsula instead. This gives you a spot for bar stools and casual meals without eating into your walking path. It’s especially handy for families who want kids doing homework nearby while dinner gets made. Peninsulas are also easier to install than islands since they connect directly to existing cabinetry.
Herringbone Tile Backsplash
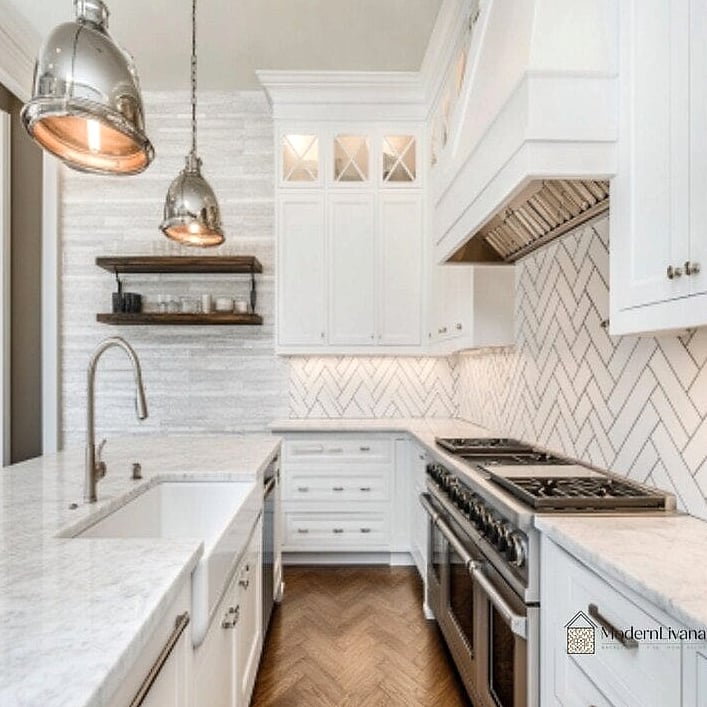
A herringbone pattern backsplash adds movement to what might otherwise be a pretty straightforward wall of cabinets. It works beautifully in either ceramic tile or a natural stone finish, and it pairs nicely with simple, unfussy cabinet fronts. This is one of those details that makes people stop and ask where you got your kitchen designed. It does take a bit more skill to install than a straight-lay pattern, so it might be worth hiring a pro if you’re not confident with a tile saw.
Butcher Block Countertop on One Leg
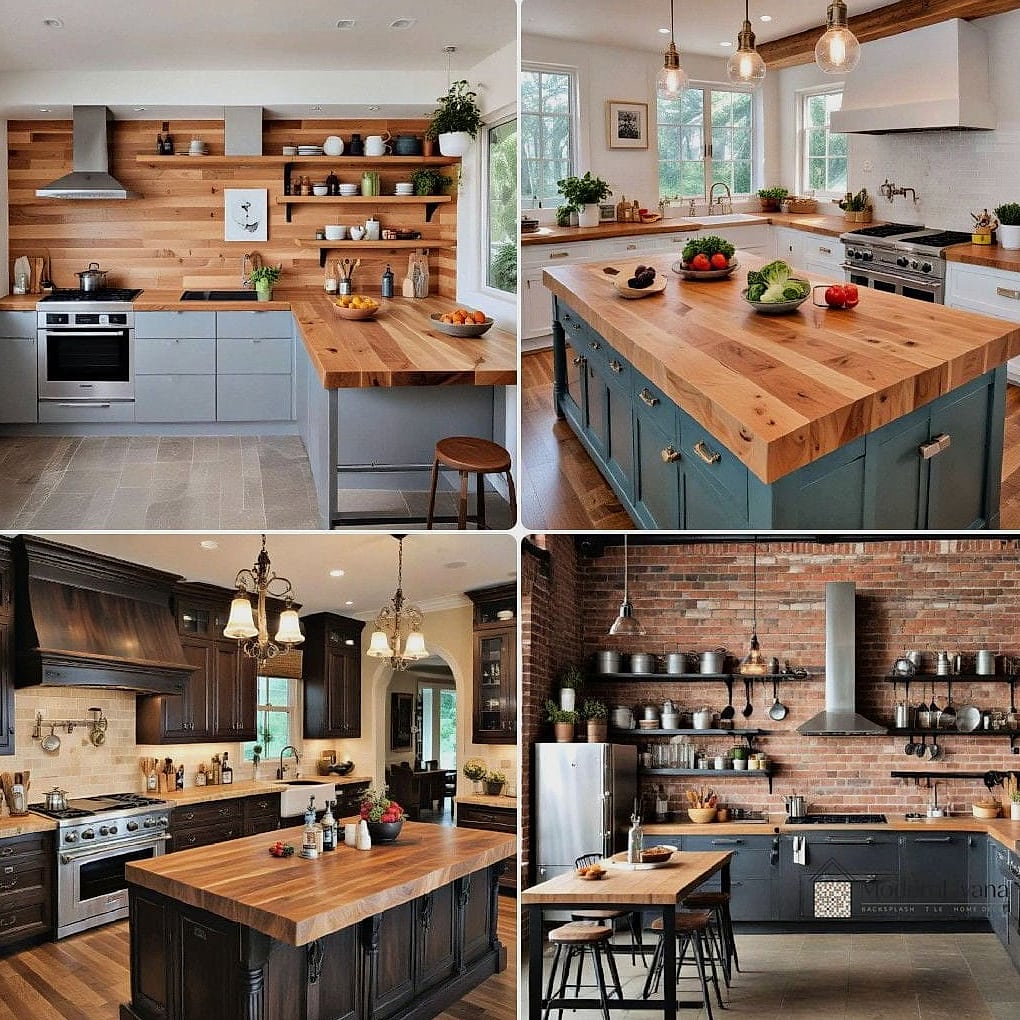
You don’t have to use the same countertop material on both walls. Keep quartz or granite on your main prep and sink wall, then switch to butcher block on the shorter leg for a warm, textured contrast. It’s a nice spot for a coffee station or baking area. Butcher block does need regular oiling to stay in good shape, so it’s a bit more of a commitment than stone.
Floor-to-Ceiling Pantry Cabinet

The end wall of an L shaped kitchen is often the perfect spot for a tall pantry cabinet. Built-in storage like this keeps small appliances, snacks, and bulk goods out of sight and out of the way. Add pull-out drawers or wire baskets inside for easier access. This is a great option for families who need serious storage but don’t have room for a walk-in pantry.
Matte Black Fixtures Throughout
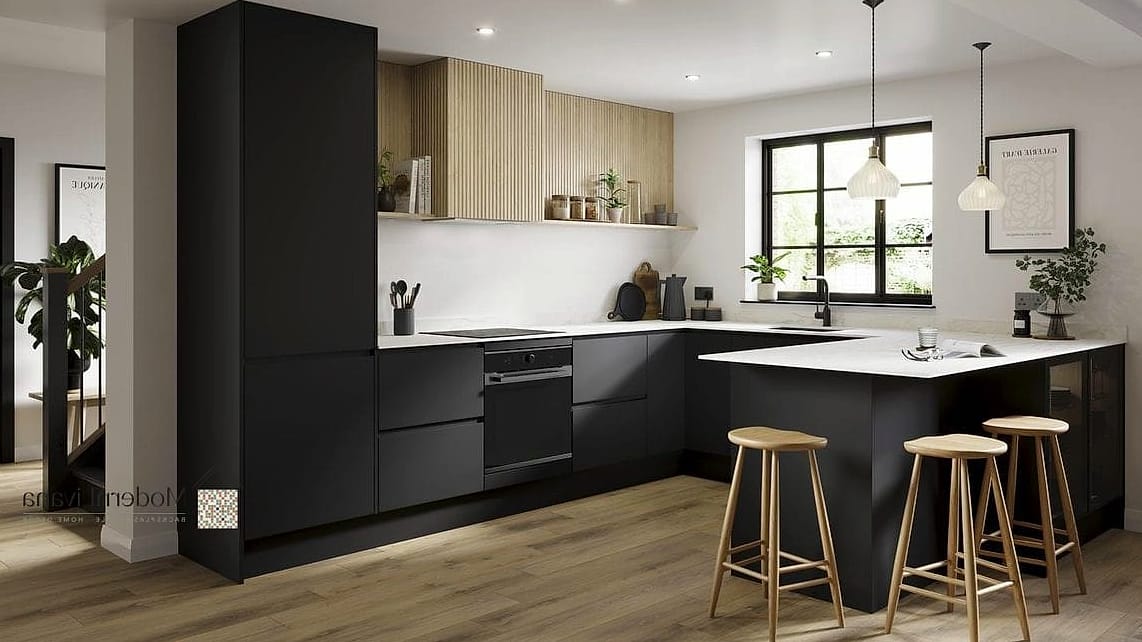
Swapping your faucet, cabinet pulls, and even pendant lights to matte black hardware is a simple way to modernize an L shaped kitchen without touching the layout. It reads as sleek and current against almost any cabinet color, from crisp white to sage green. This update is fully DIY-friendly and can usually be done in an afternoon. Just be aware matte finishes can show water spots more than chrome, so a quick wipe-down after use helps.
Layered Lighting Over Each Zone

Because L shaped kitchens have distinct work zones, layered lighting makes a huge difference. Think recessed cans for general light, pendant lights over an island or peninsula, and under-cabinet strips for task lighting while chopping. This setup makes the whole kitchen feel brighter and more intentional. It’s also a great way to highlight a backsplash or countertop you’re proud of.
Vertical Subway Tile Installation

Instead of laying subway tile the usual horizontal way, try installing it vertically. It draws the eye upward and makes ceilings feel taller, which is great news for kitchens that feel a little boxed in. This works particularly well behind a range as a focal point. It’s a small twist on a classic that still feels timeless rather than trendy.
Wraparound Window Above the Sink Wall

If your L shaped kitchen sits on a corner of the house, consider a wraparound window that spans both walls near the ceiling. It floods the space with light and makes the kitchen feel much bigger than it is. This is more of a renovation-level project, but it’s worth discussing with a contractor if you’re already doing structural work. Homeowners with smaller kitchens especially love the airy feeling it creates.
Hidden Appliance Garage
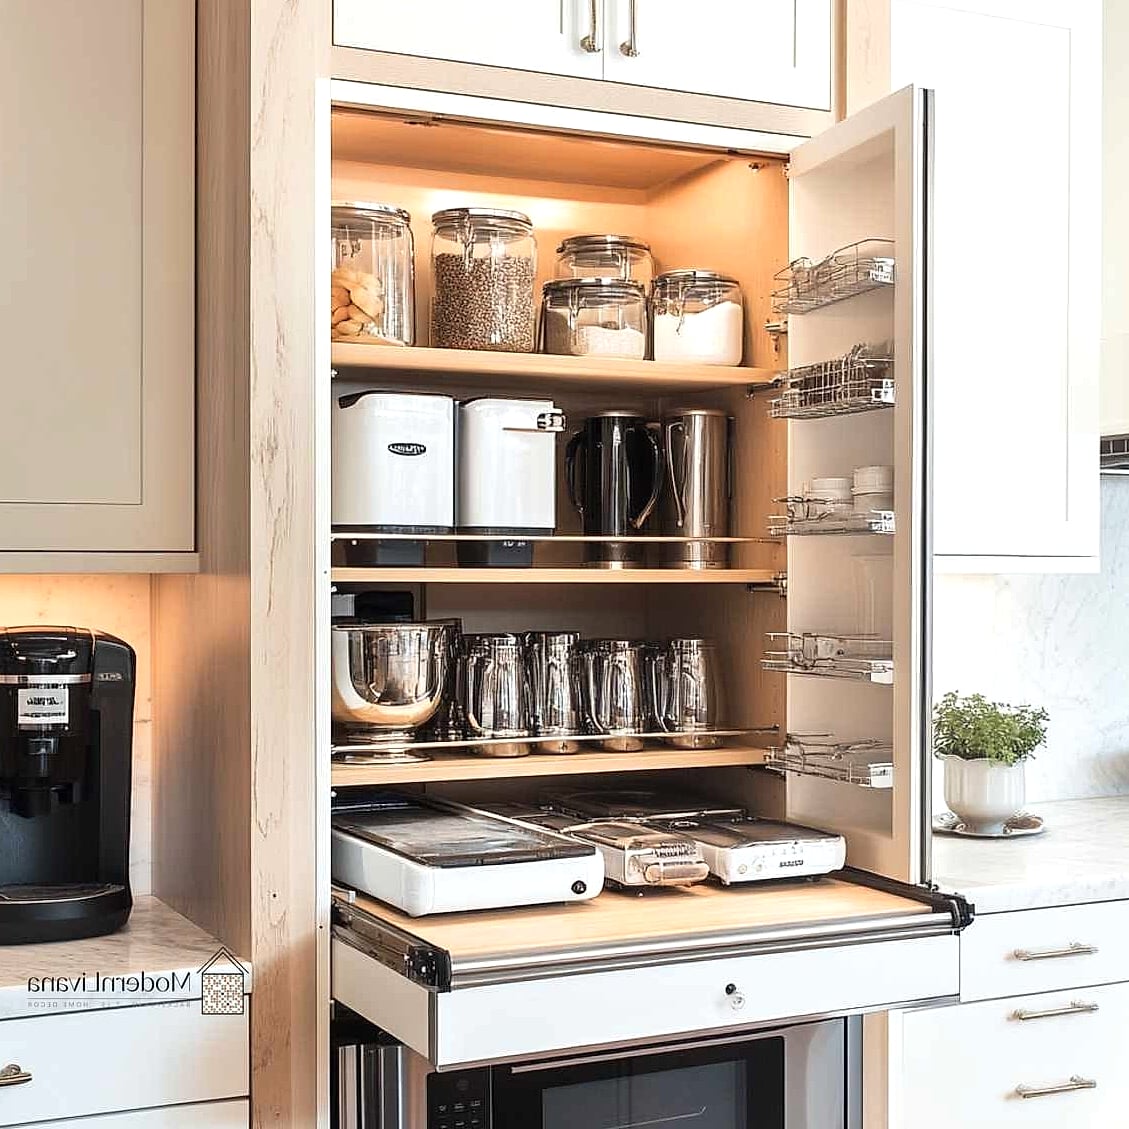
Tuck your toaster, coffee maker, and blender behind a tambour door or lift-up cabinet front on the corner section of your counter. This keeps countertops clear while still giving you quick access to daily appliances. It’s especially useful in smaller L shaped kitchens where every inch of counter space matters. Cleaning is simple since everything’s protected from grease splatter.
Warm Wood Open Shelf Above the Stove

A single floating wood shelf above your range is a cozy way to display cookbooks, oils, or a few plants. It softens the hard lines of tile and stainless steel. This idea works in nearly any style kitchen, from farmhouse to modern. Just keep it a few inches clear of any exhaust heat and wipe it down often since it’s close to cooking splatter.
Mixed Metal Hardware
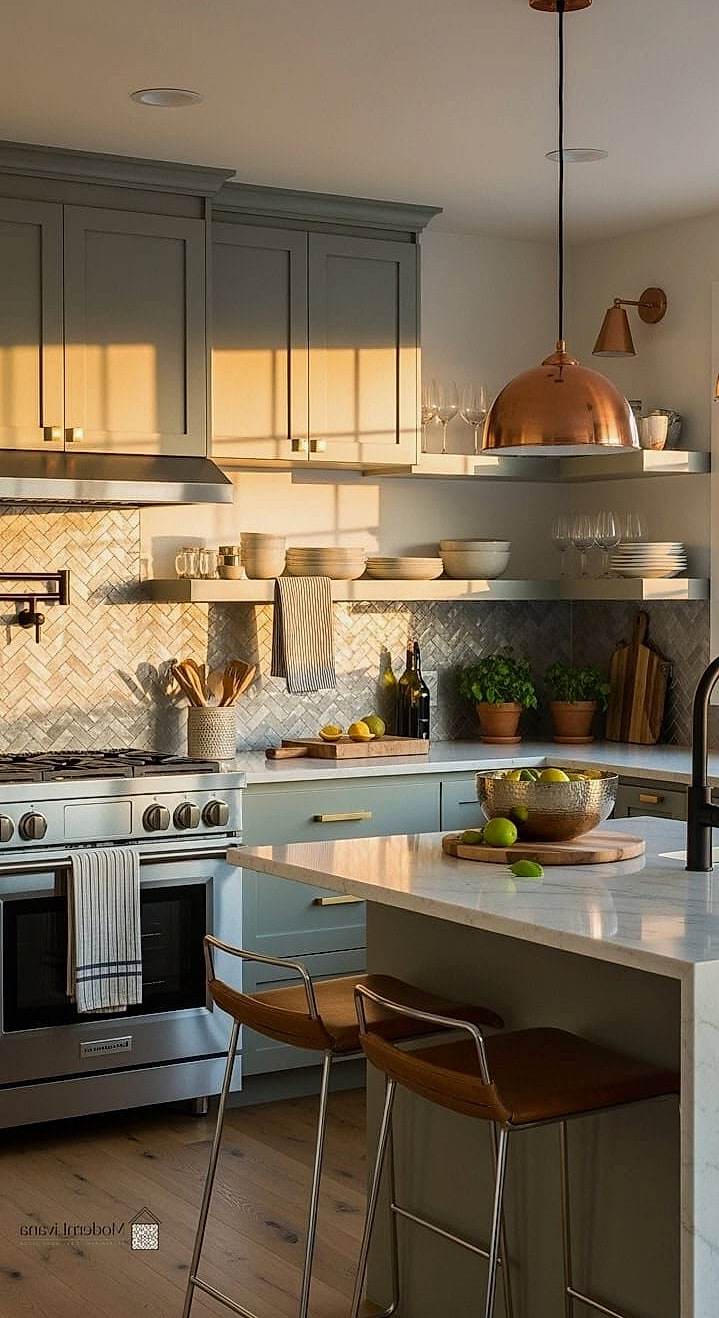
Don’t feel locked into one metal finish. Brushed brass pulls on upper cabinets with black hardware below is a combination a lot of designers are leaning into right now. It adds depth without looking mismatched, especially in a neutral color palette. This is an easy, affordable swap that makes a big visual difference for the cost.
Breakfast Nook in the L’s Open Corner

The open area created by an L shaped layout is a natural spot for a small breakfast nook. A round table with two or three chairs, or even a built-in bench, turns unused floor space into a cozy spot for morning coffee. This works especially well near a window. It’s a favorite for smaller homes that don’t have room for a separate dining room.
Glass-Front Upper Cabinets
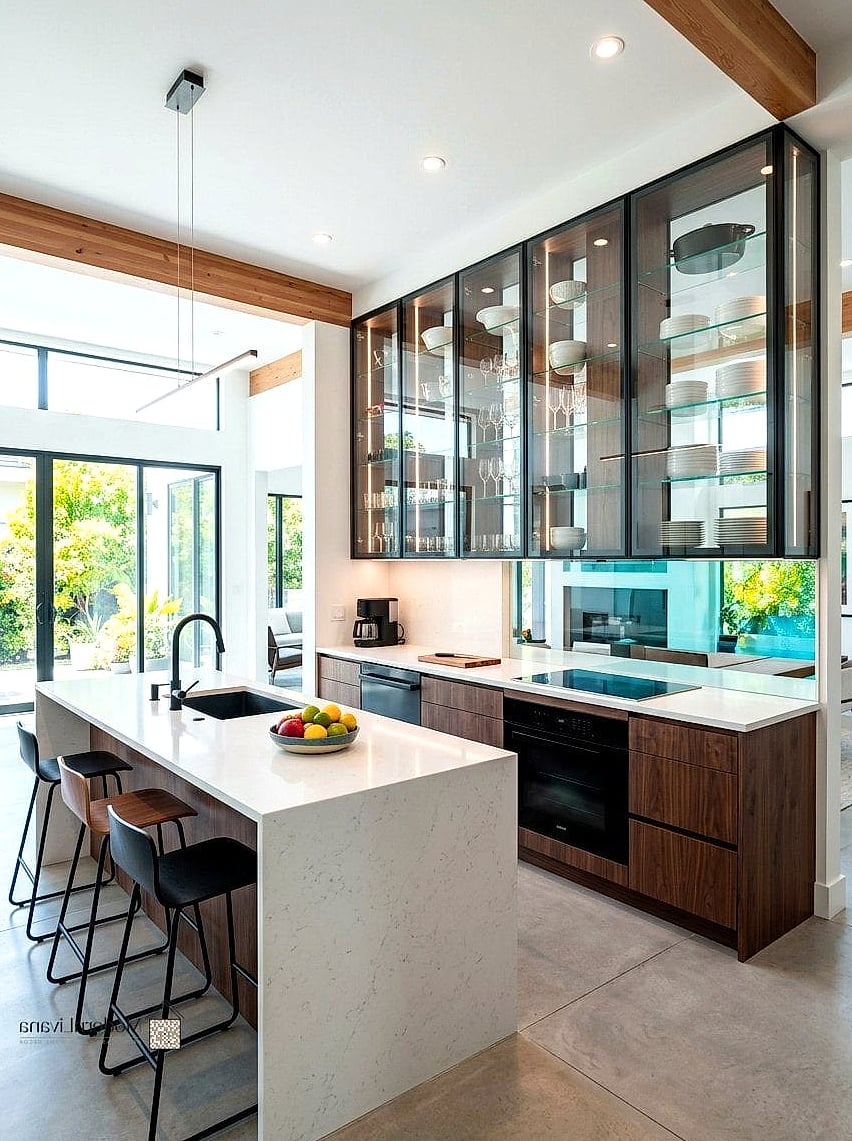
Swapping a few solid cabinet doors for glass-front ones on one leg of your L adds a lighter, more curated look. It’s a nice way to display good dishware or glassware. This works particularly well paired with interior cabinet lighting for a boutique feel at night. Keep in mind glass fronts show fingerprints and dust more, so they need a bit more regular cleaning.
Bold Color on the Island Only
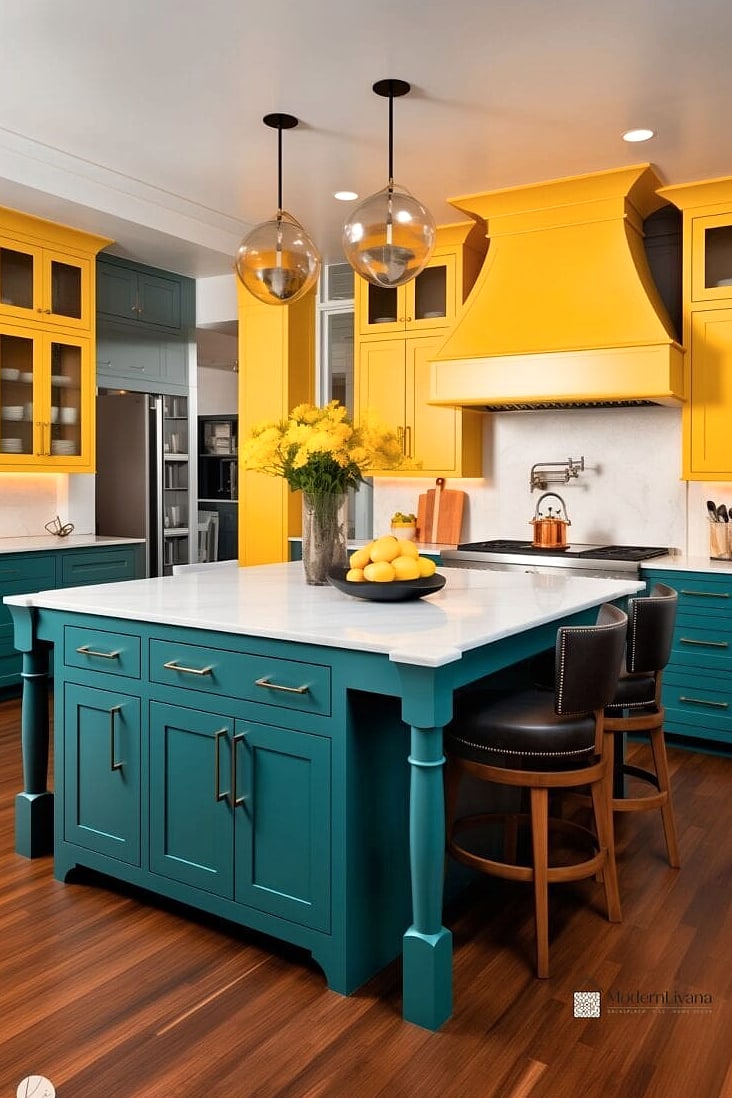
If your cabinetry is neutral, painting just the island in a bold color like deep green or terracotta creates a real focal point. It’s a lower-commitment way to experiment with color trends without repainting the whole kitchen. This works especially well when the island sits in the open space of the L, since it becomes the room’s natural centerpiece.
Slide-Out Corner Cabinet Organizer
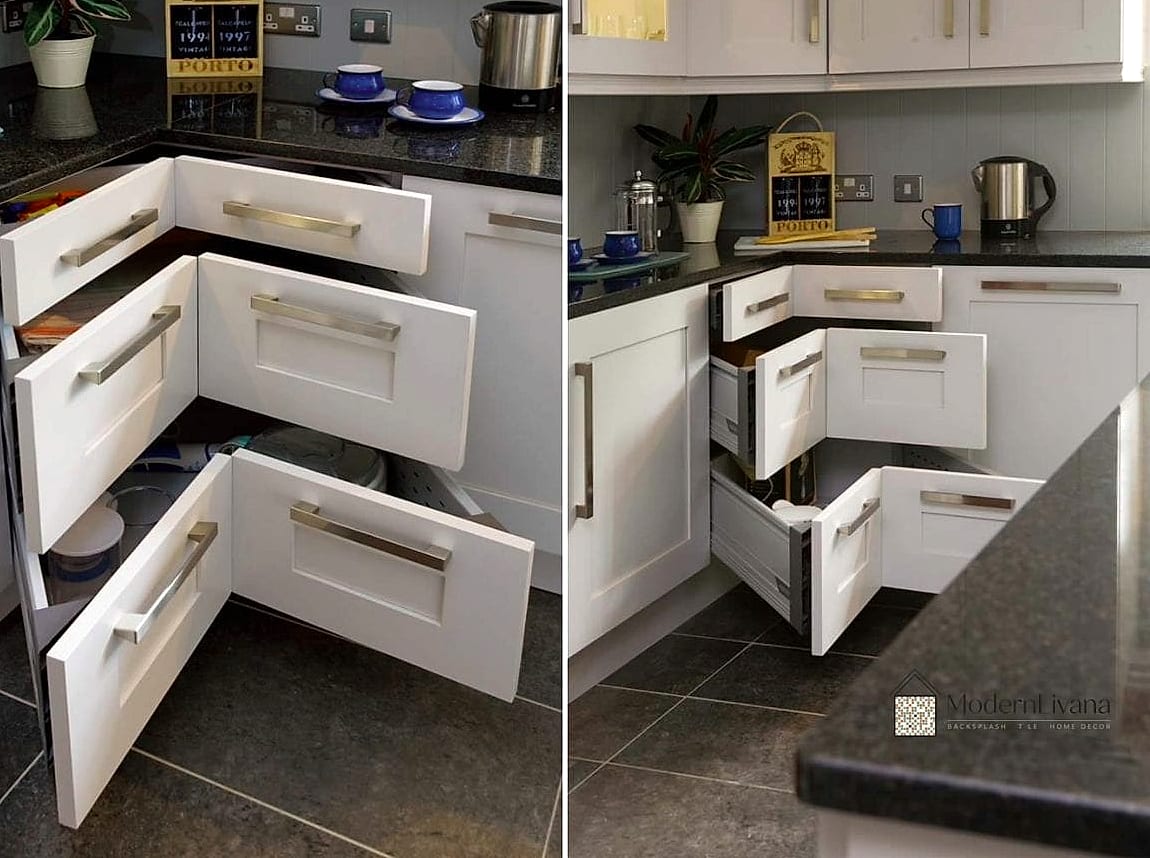
Corner cabinets in L shaped kitchens can be tricky to use well, and that’s exactly where a lazy Susan or slide-out organizer earns its keep. These pull-out systems make pots, pans, and small appliances way more accessible than digging into a dark corner. It’s a practical upgrade that doesn’t change your kitchen’s look at all. Most home centers carry retrofit kits if you don’t want to replace the whole cabinet.
Full Wall of Windows on the Short Leg

If the shorter wall of your L faces outside, consider maximizing it with a full run of windows instead of upper cabinets. You’ll trade some storage for a view and a ton of natural light. This works best when you have enough storage elsewhere, like a pantry or the longer wall of cabinetry. It’s a beautiful option for kitchens overlooking a garden or backyard.
Textured Tile Backsplash With a Simple Countertop
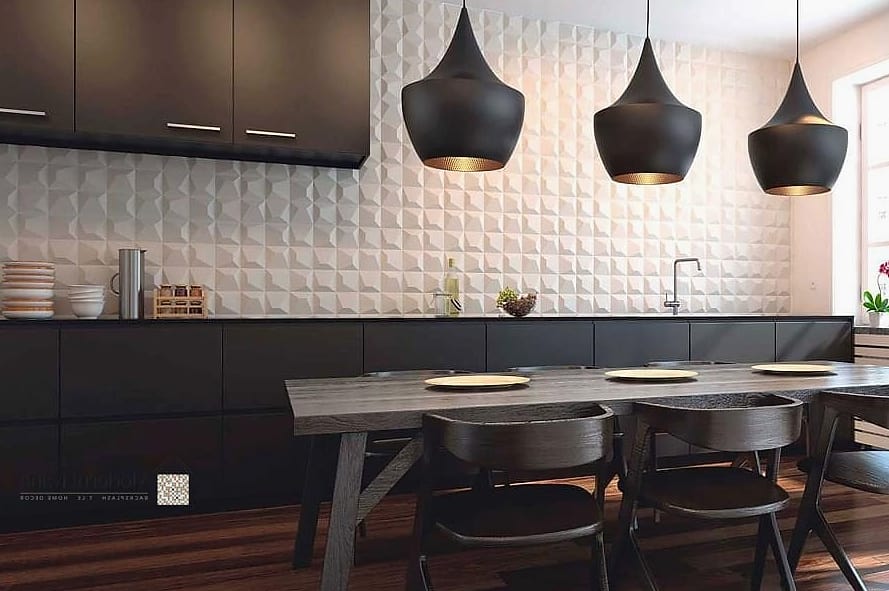
Pairing a heavily textured or dimensional tile, like a scalloped or fluted design, with a plain quartz or butcher block counter keeps the eye focused on one statement feature at a time. This balance keeps the kitchen from feeling overdone. It’s a great pick for anyone who loves a bold backsplash but wants the rest of the room to stay calm.
Built-In Bench Seating Along the Wall
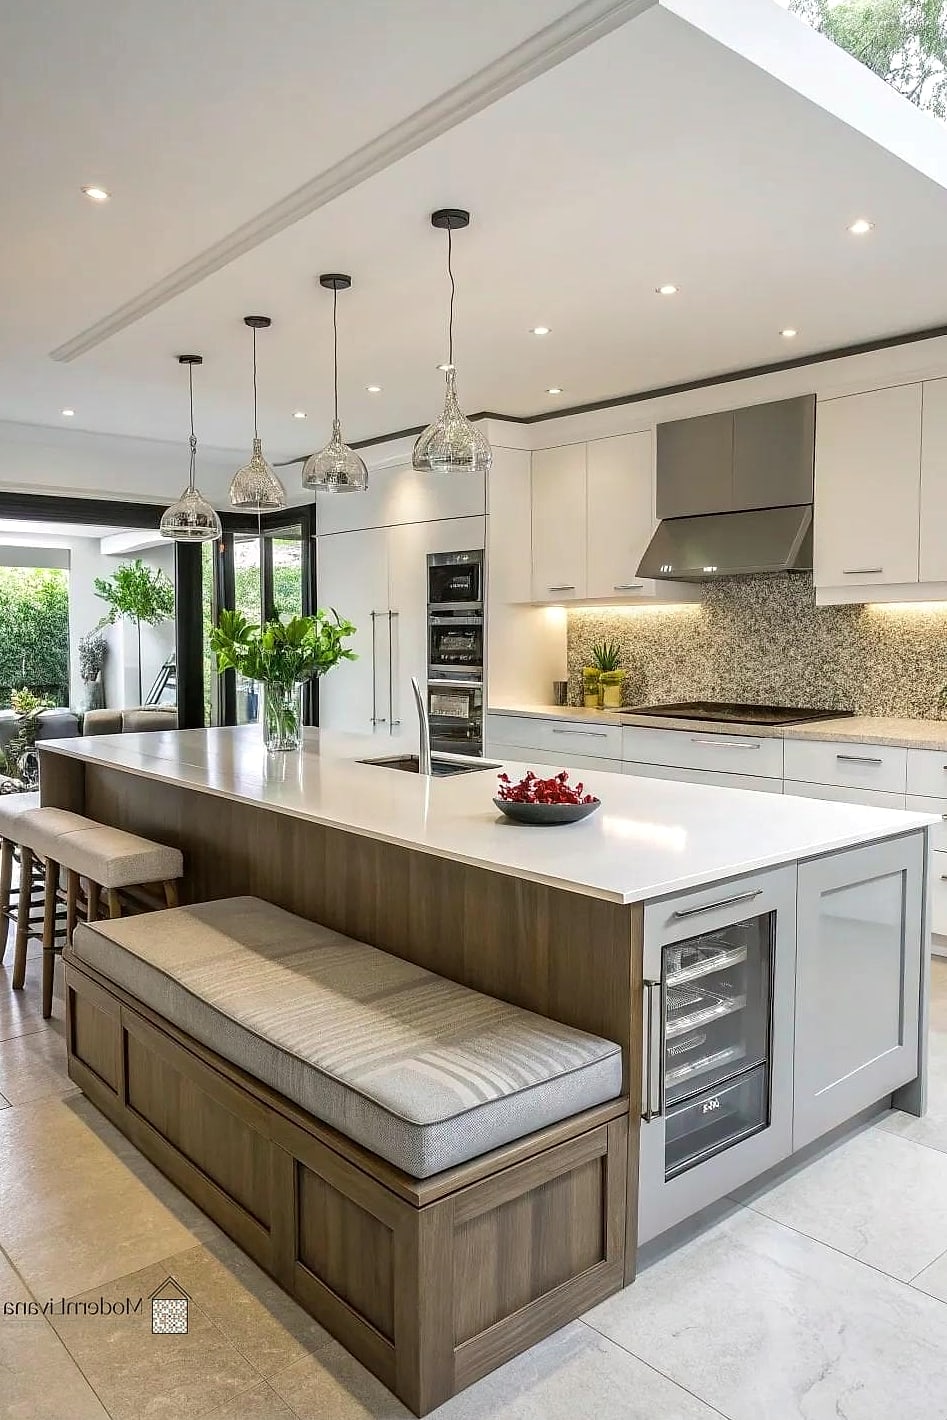
Instead of a freestanding table in the open part of your L, build a bench seat along one wall with storage underneath. This is a smart family-friendly solution since the storage can hold extra linens, seasonal items, or kids’ art supplies. It also frees up floor space compared to a full table and chair set.
Farmhouse Sink With Apron Front

An apron-front farmhouse sink set into the corner or main wall of an L shaped kitchen adds instant character. It pairs beautifully with warm wood tones, brushed brass fixtures, and a classic subway tile backsplash. It’s deep enough to handle big pots, which families and frequent cooks tend to appreciate. Just know it may require a cabinet modification if you’re retrofitting one into existing cabinetry.
Open-Concept Flow Into a Dining Area

Because L shaped kitchens only use two walls, they naturally open up toward the rest of the home. Leaning into that by removing a partial wall or adding a wide opening lets your kitchen flow right into the dining or living space. This is popular for anyone who likes to entertain, since the cook isn’t stuck facing a wall alone. It also makes smaller homes feel considerably more spacious.
Under-Cabinet Lighting With Warm Bulbs
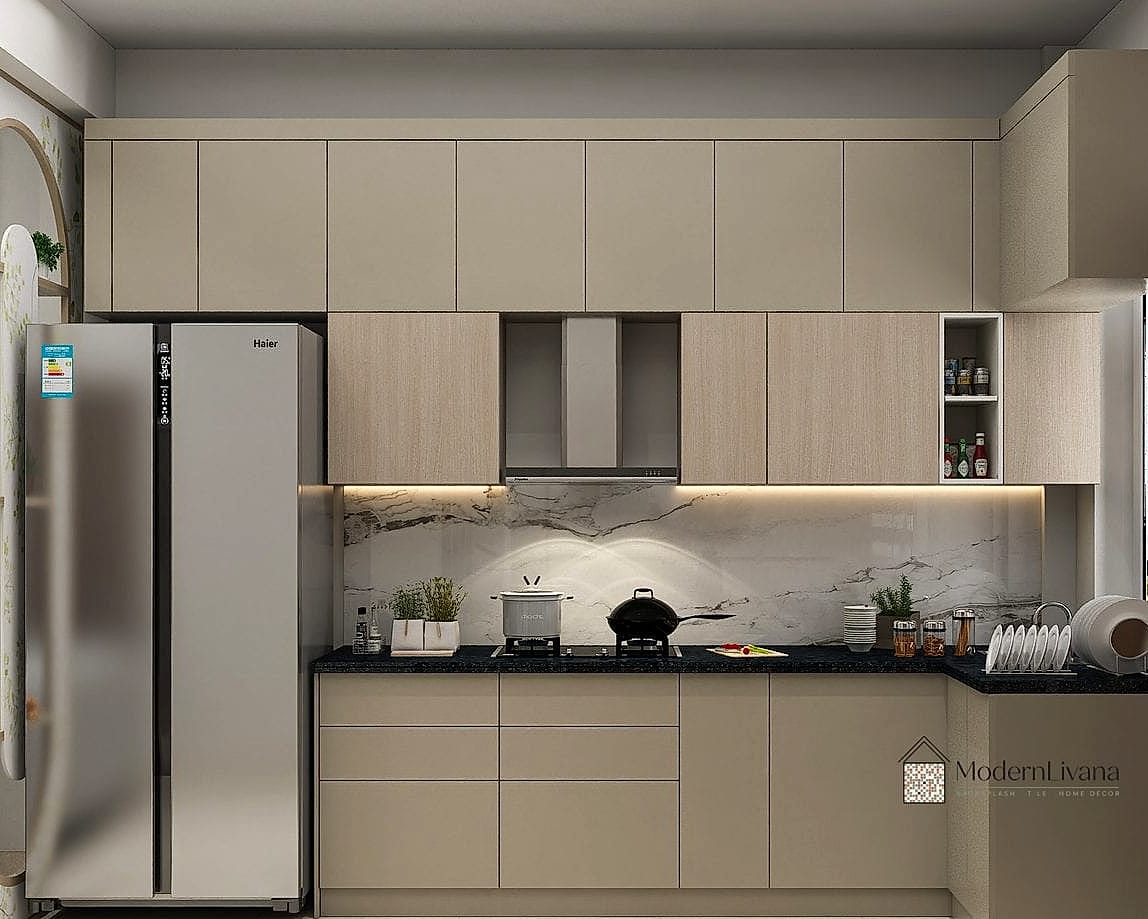
Adding LED strip lighting under your upper cabinets is one of the easiest upgrades on this whole list. Choose warm white bulbs rather than cool white for a cozier glow that flatters wood tones and neutral palettes alike. It’s genuinely renter-friendly too, since battery-powered or plug-in strips don’t require any wiring. This small change makes countertops so much more usable at night.
Marble Backsplash With Minimal Cabinetry

For a more upscale, quiet look, extend a slab of natural stone or marble-look porcelain up the wall as a backsplash instead of using tile. Pair it with simple, handle-free cabinets for a streamlined feel. This works well in modern or transitional kitchens where the material itself is the star. Porcelain versions offer the marble look with much easier maintenance.
Freestanding Hutch on the Open Wall

If your L shaped layout leaves an empty wall, an antique or vintage-style hutch can fill it beautifully while adding storage and personality. It’s a great spot for displaying dishes, cookbooks, or seasonal decor. This is an especially good option for renters, since it requires no installation at all and moves with you.
Two-Toned Countertops by Zone
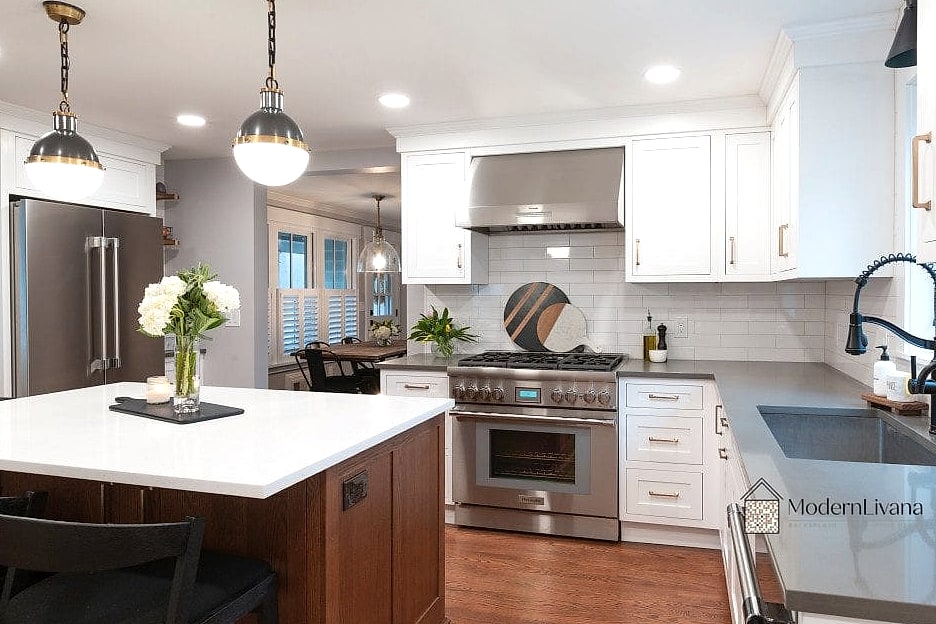
Just like mixing cabinet colors, you can use two different countertop materials on each leg of the L. Quartz for the main cooking and sink area, then a warm butcher block for a baking or coffee station. It’s a subtle way to define zones within the kitchen without adding walls or barriers.
Statement Range Hood
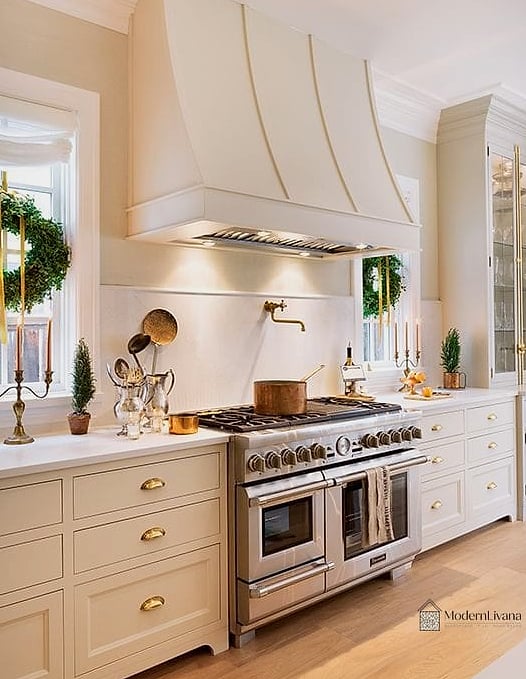
A range positioned on the longer wall of your L is the perfect excuse for a statement hood, whether that’s a sleek stainless piece or a custom wood-clad design. It becomes a natural focal point the moment you walk in. This works in kitchens of nearly any style, from modern farmhouse to contemporary.
Baskets and Bins for Open Shelving
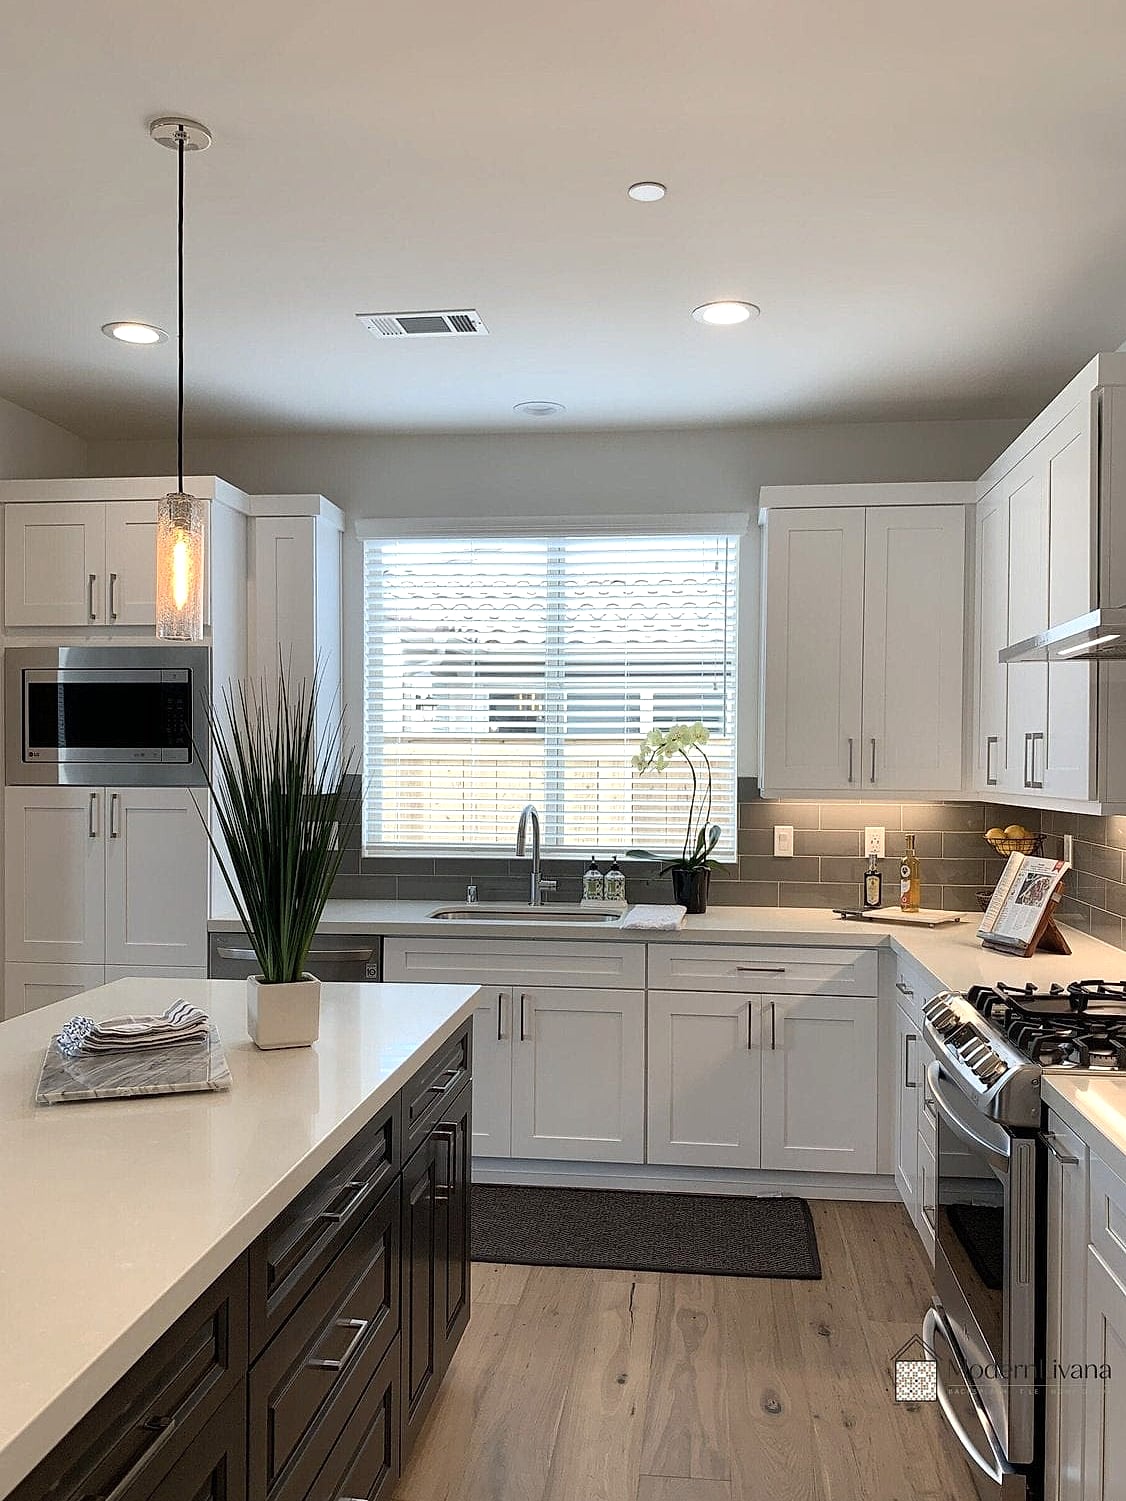
If you’ve gone the open shelving route anywhere in your L shaped kitchen, woven baskets and labeled bins keep things from looking cluttered. They’re great for corralling snacks, linens, or produce while still keeping that warm, lived-in look. This is a simple, affordable organizing solution that works whether you’re renting or renovating.
Greenery Along the Counters and Shelves
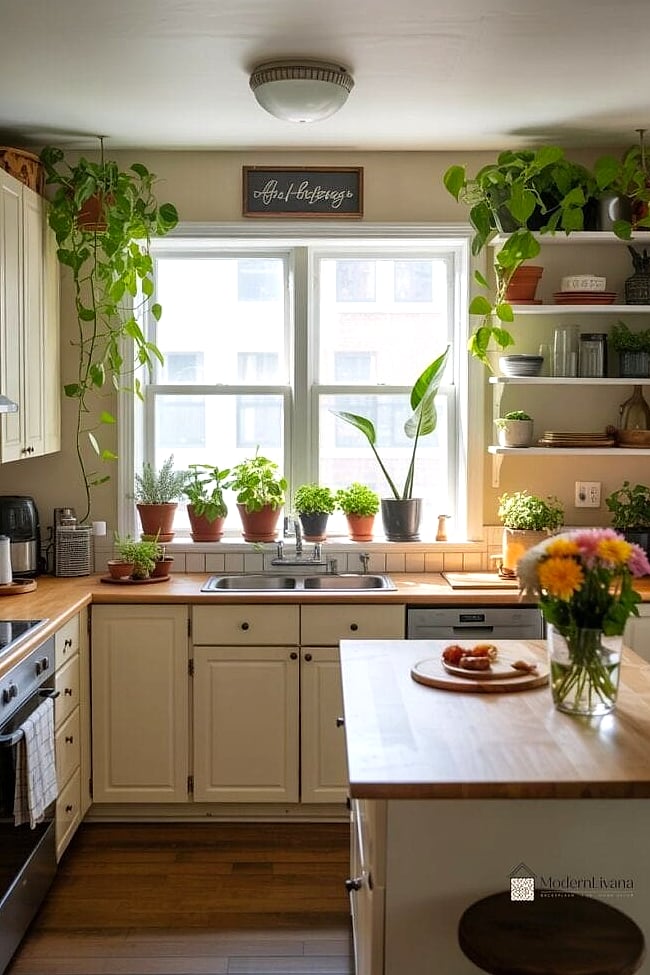
Finish things off with a few plants tucked along open shelves, windowsills, or the end of a peninsula. Trailing pothos, small herb pots, or a simple vase of fresh greenery softens all the hard surfaces in a kitchen. It’s an inexpensive way to make an L shaped kitchen feel finished and a little more alive.
Between the layout’s natural flexibility and how many small updates can make a big visual difference, an L shaped kitchen really does offer something for every style and budget. Whether you’re planning a full remodel or just switching out hardware this weekend, there’s an idea on this list worth trying in your own space.