25 Open Concept Kitchen Ideas You Haven’t Seen Before
- A Sunken Conversation Pit Instead of a Bar
- A Freestanding Range Hood as Sculpture
- Terracotta Tile Flooring That Flows Into the Living Room
- A Pass-Through Window Instead of a Full Wall Removal
- Mixed Metal Hardware Across Zones
- A Butcher Block Peninsula With a Waterfall Marble Island
- Vertical Herringbone Backsplash Instead of Horizontal
- A Kitchen Island That Doubles as a Bookshelf
- Curved Cabinetry to Soften Hard Lines
- A Hidden Pantry Behind a Bookcase Door
- Two-Tone Lower Cabinets Split at the Island
- A Ceiling Beam Grid to Define the Kitchen Zone
- A Concealed Coffee Station With Pocket Doors
- Textured Plaster Walls Behind Open Shelving
- An Island That Rotates or Extends
- A Sightline-Friendly Range Wall With No Upper Cabinets
- Warm Wood Ceiling Panels Above the Kitchen Only
- A Kitchen Table That Replaces the Island Entirely
- Glass Block Partial Walls for Privacy Without Closing Off Light
- A Statement Ceiling Fixture Sized for the Whole Room, Not Just the Island
- A Built-In Banquette With Hidden Storage
- A Reeded Glass Cabinet Front Instead of Solid Wood
- A Kitchen That Uses Rugs to Define Zones
- An Open Kitchen With a Dedicated Beverage Wall
25 Open Concept Kitchen Ideas You Haven’t Seen Before
Open concept kitchens have been the go-to layout for over a decade, but a lot of them still end up looking like the same magazine spread on repeat. If you’re tired of seeing the exact same white cabinets and gold hardware combo everywhere you scroll, you’re in the right place. Below are 25 ideas that put a fresh spin on the open kitchen concept, from clever zoning tricks to material choices that most homeowners overlook. Whether you’re planning a full remodel or just picking up inspiration for later, there’s something here that’ll make your space feel less like a showroom and more like yours.
A Sunken Conversation Pit Instead of a Bar

Skip the standard kitchen island seating and drop a small sunken lounge area a few steps down from the kitchen floor. It creates a natural boundary between cooking and hanging out without a single wall. This works best in homes with slightly higher ceilings since the level change needs room to breathe. Add a low coffee table, some floor cushions, and warm wood tones to keep it cozy rather than awkward.
A Freestanding Range Hood as Sculpture
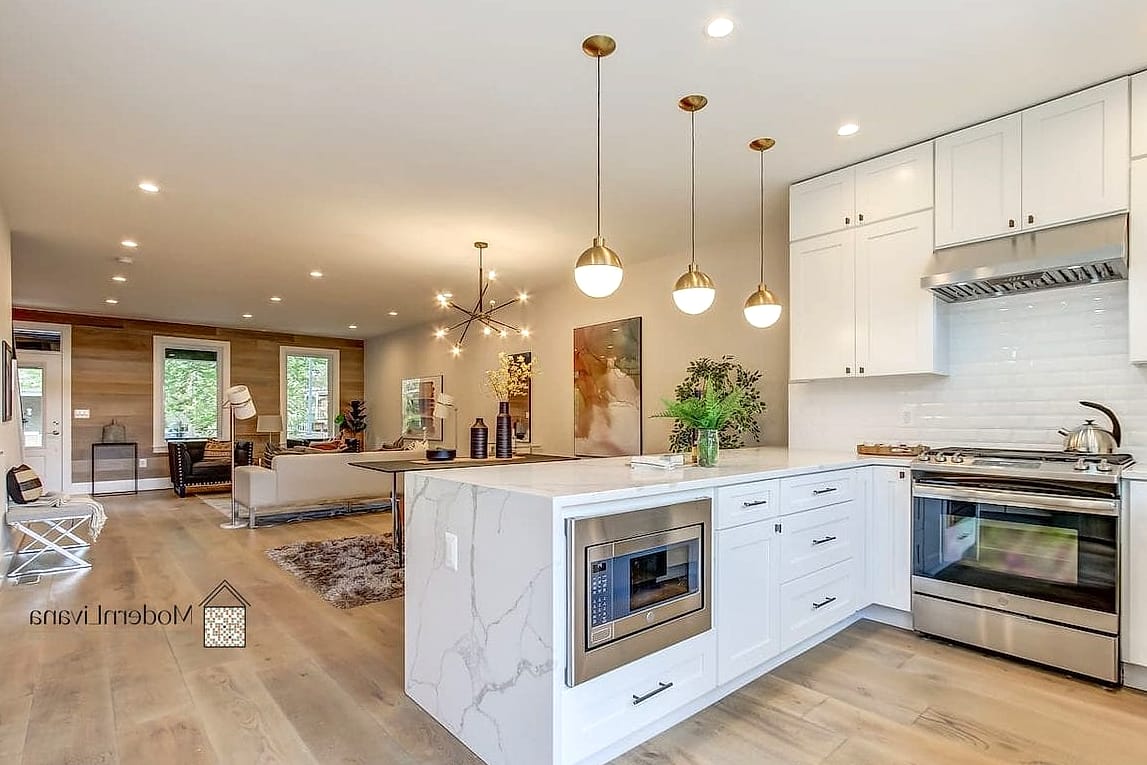
Instead of hiding your hood into the cabinetry, let it stand alone as a design statement. A matte black or brushed brass hood suspended over an island reads more like art than appliance. It works especially well in kitchens with vaulted ceilings where there’s vertical space to fill. Just make sure your contractor accounts for proper ducting since freestanding hoods often need more planning than built-in versions.
Terracotta Tile Flooring That Flows Into the Living Room

Ceramic tile floors get a lot of attention, but terracotta is having a real moment for open layouts. The warm, earthy tone bridges kitchen and living spaces without feeling like two separate rooms glued together. It’s naturally durable and hides scuffs better than lighter tile. The tradeoff is that it needs sealing every so often to resist staining from spills.
A Pass-Through Window Instead of a Full Wall Removal
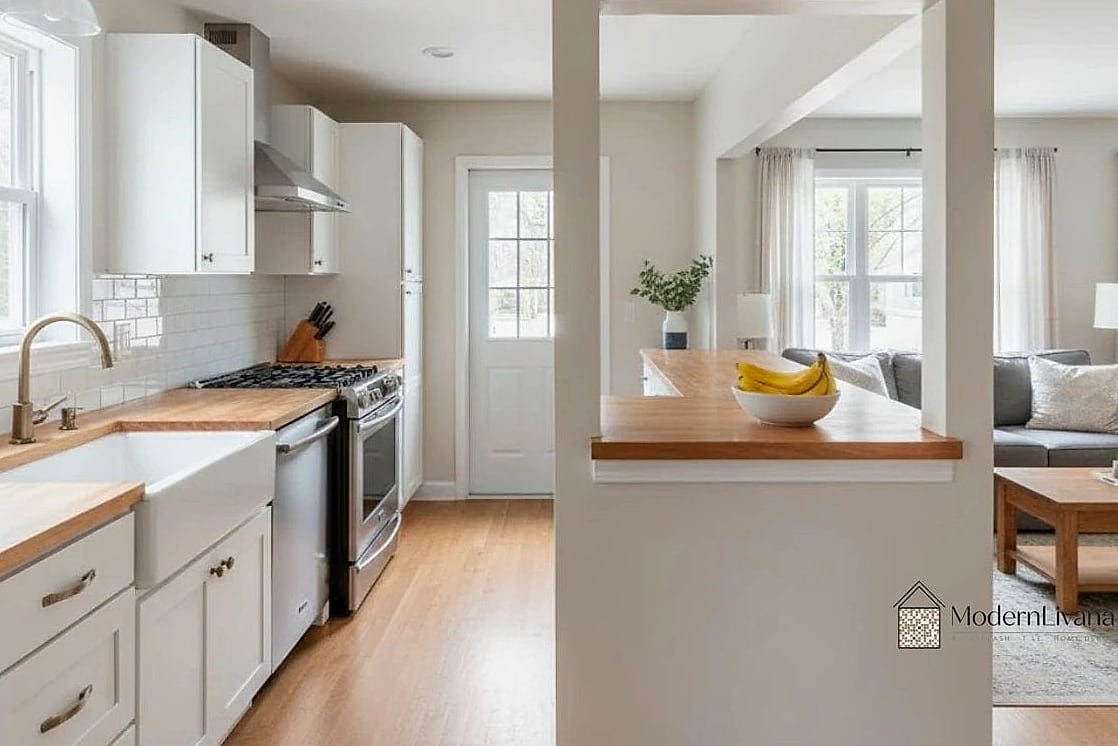
If you’re not ready for a total wall demo, cut a large pass-through opening instead. You get the open feel and better sightlines without losing all your storage or structural support. This is a smart middle ground for older homes where load-bearing walls make full removal expensive. Add a wide ledge on the opening and it doubles as extra counter space.
Mixed Metal Hardware Across Zones
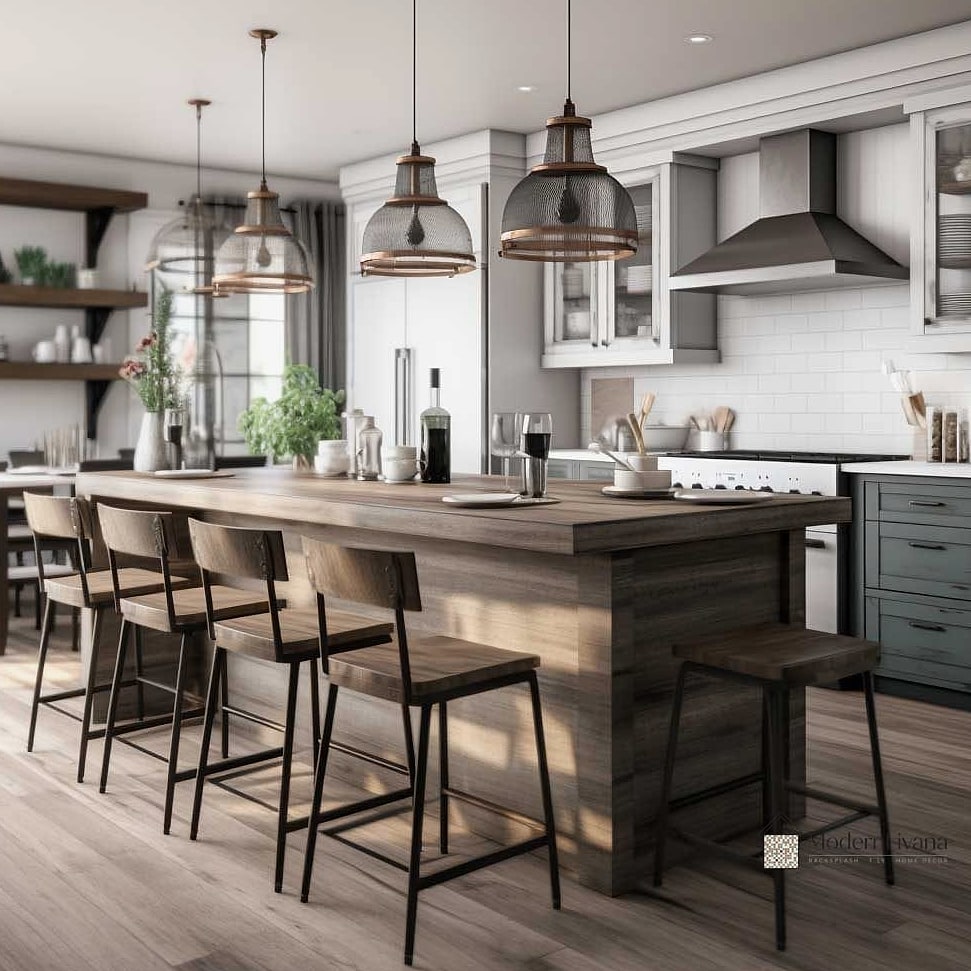
Rather than picking one hardware finish for the whole kitchen, use brushed brass on the island and matte black everywhere else. It subtly signals different functional zones within one open room. This trick works particularly well when your kitchen flows into a dining or lounge area with its own metal accents. Just keep the ratio intentional, roughly 70/30, so it reads as designed rather than mismatched.
A Butcher Block Peninsula With a Waterfall Marble Island
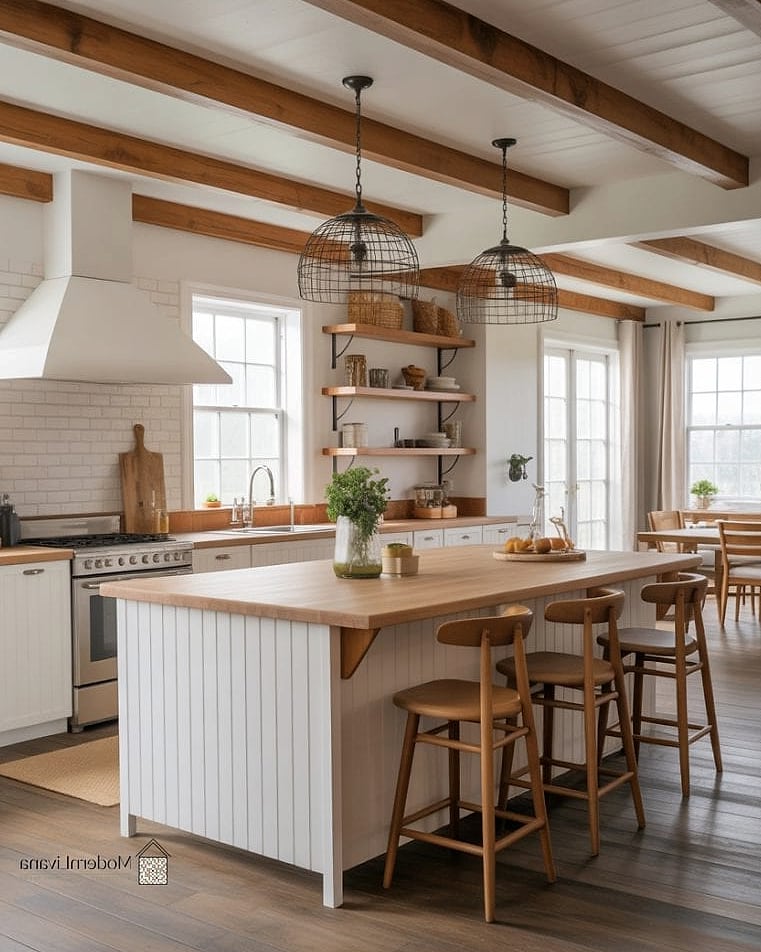
Combining two countertop materials in one sightline sounds risky, but it actually helps define separate work zones. Butcher block on the peninsula signals a prep or baking area, while a waterfall marble island feels more like a gathering spot. This is a great option if you love the look of marble but worry about knife marks and heat damage near your stove. Reseal the butcher block a couple times a year to keep it food-safe.
Vertical Herringbone Backsplash Instead of Horizontal
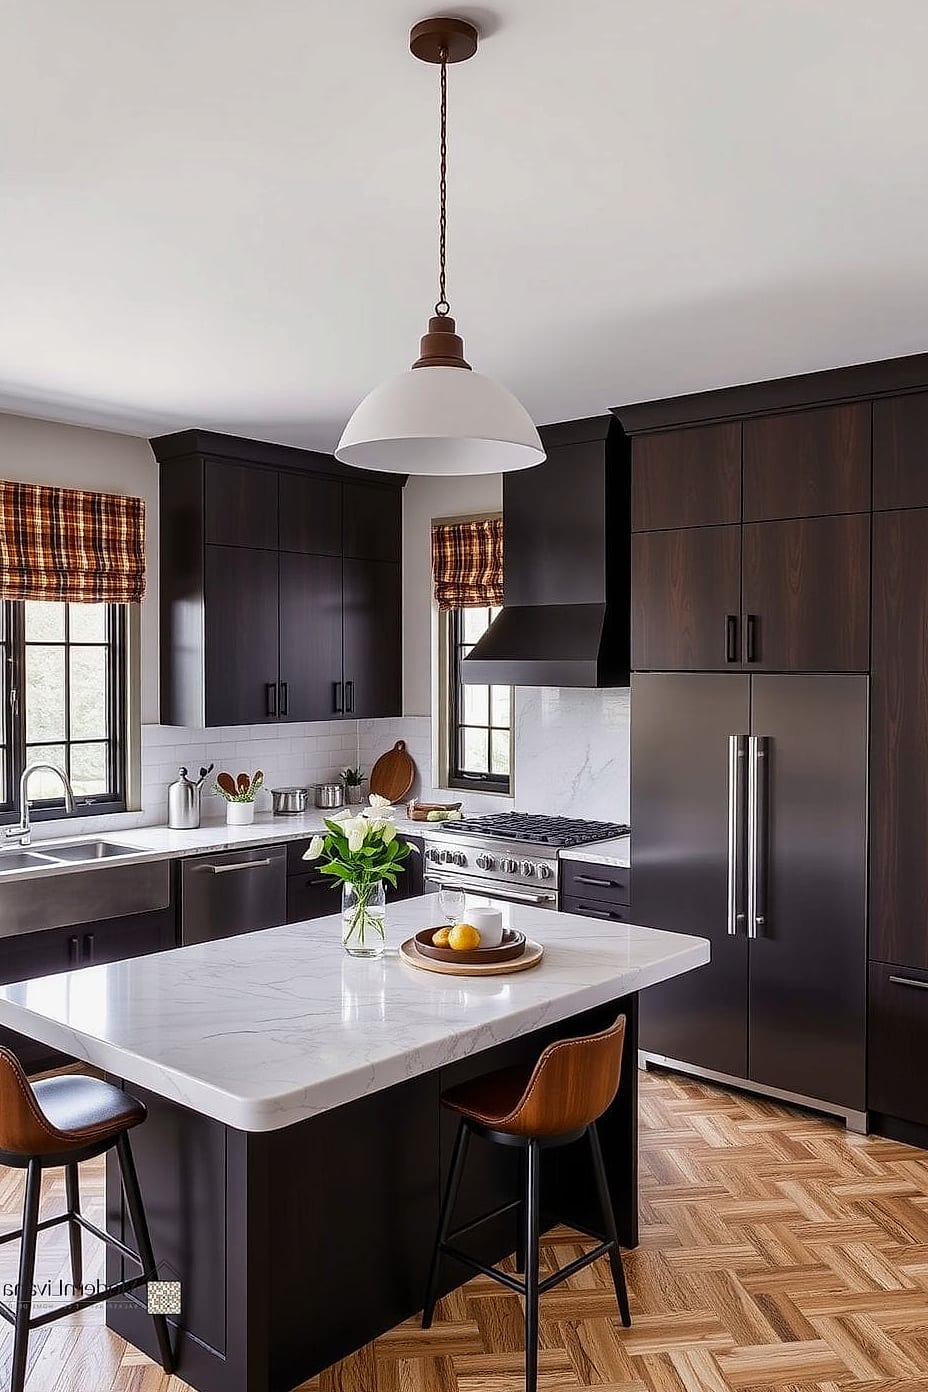
Herringbone pattern backsplashes are everywhere, but most run horizontally along the counter. Turning the pattern vertical draws the eye upward and makes low ceilings feel taller. It works beautifully with narrow subway tile or thin porcelain tile in a soft sage or clay color. This is a moderately DIY-friendly project if you’ve tiled before, though tight angle cuts mean it’ll take longer than a standard layout.
A Kitchen Island That Doubles as a Bookshelf
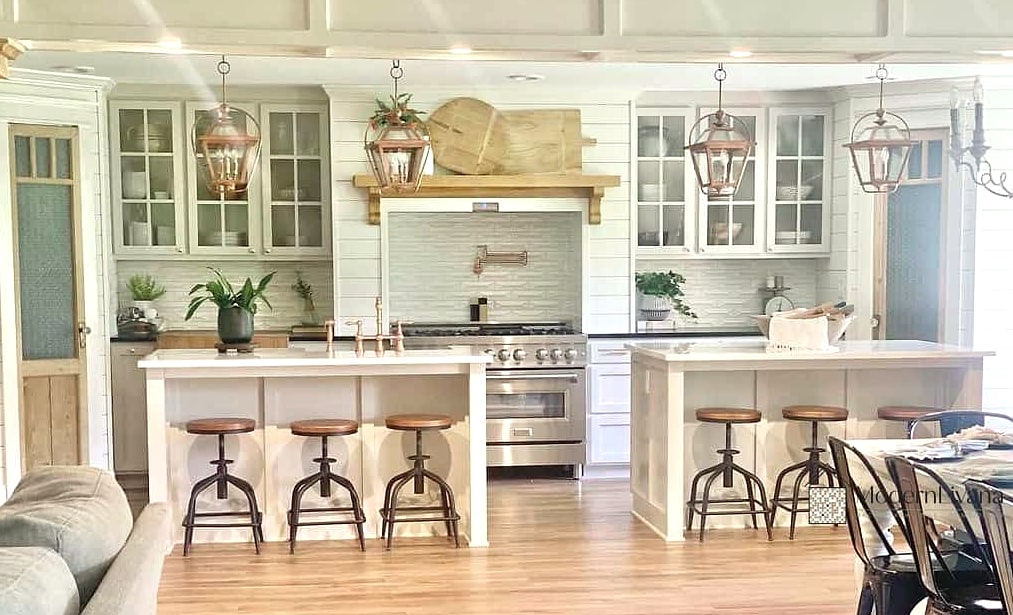
Built-in open shelving on the back side of an island isn’t new, but styling it with books instead of dishware is an easy way to make the space feel more like a living room. It works great in open floor plans where the island faces a seating area. Mix in a few plants and small trays to keep it from looking cluttered. This is also a nice renter-friendly-adjacent idea if you’re using a furniture-style island rather than a built-in one.
Curved Cabinetry to Soften Hard Lines
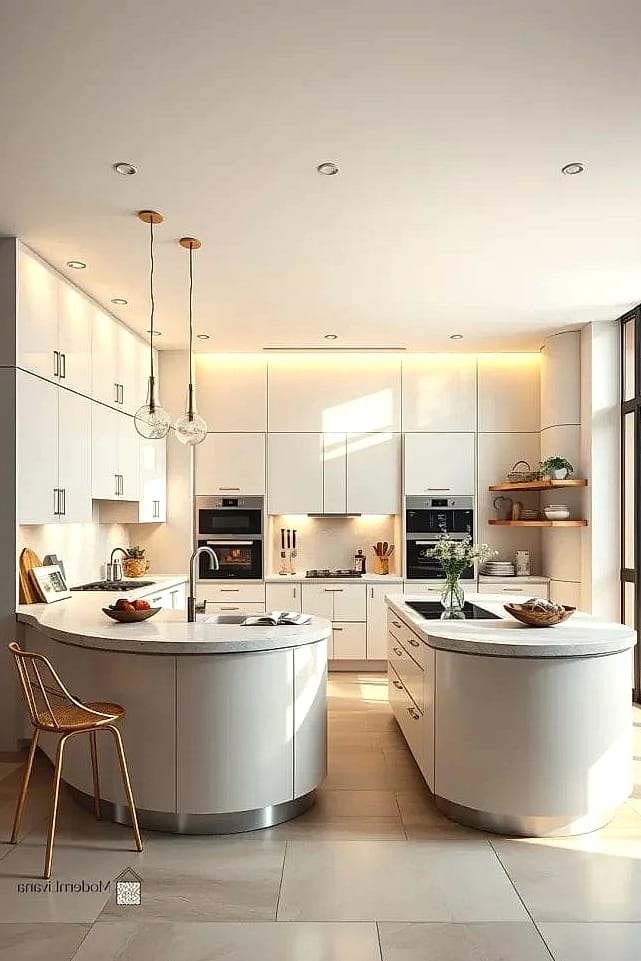
Open kitchens can feel boxy when every edge is a straight line. Curved lower cabinets on an island end, or a rounded peninsula corner, soften the whole layout. It’s a popular move in Japandi and organic modern kitchens right now. Curved cabinetry costs more to fabricate, so budget accordingly if you’re going custom.
A Hidden Pantry Behind a Bookcase Door
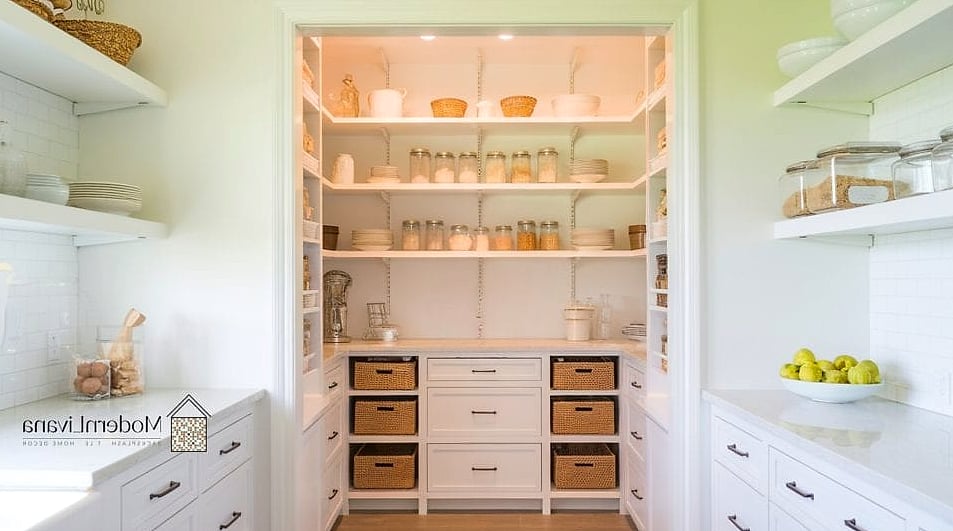
Open shelving looks great until you need somewhere to hide the toaster and cereal boxes. A bookcase-style door that swings open to reveal a walk-in pantry keeps your open layout looking clean while giving you real storage. This is especially useful in smaller homes where every wall needs to multitask. It does require decent framing knowledge, so this one’s better left to a contractor unless you’re an experienced DIYer.
Two-Tone Lower Cabinets Split at the Island
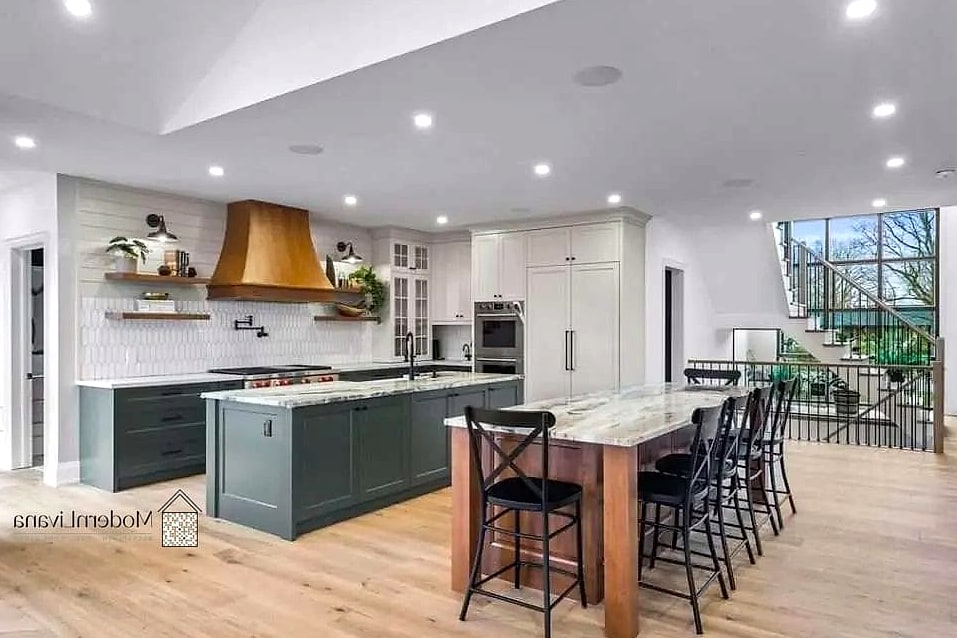
Instead of matching every cabinet in the kitchen, split the color at the island, one tone for the perimeter and a contrasting tone for the island itself. Deep green paired with warm wood tones is a combination worth trying if you want something other than navy and white. This works in kitchens of almost any size since it’s really about color blocking, not square footage. Test paint swatches under your actual kitchen lighting before committing since undertones shift a lot indoors.
A Ceiling Beam Grid to Define the Kitchen Zone
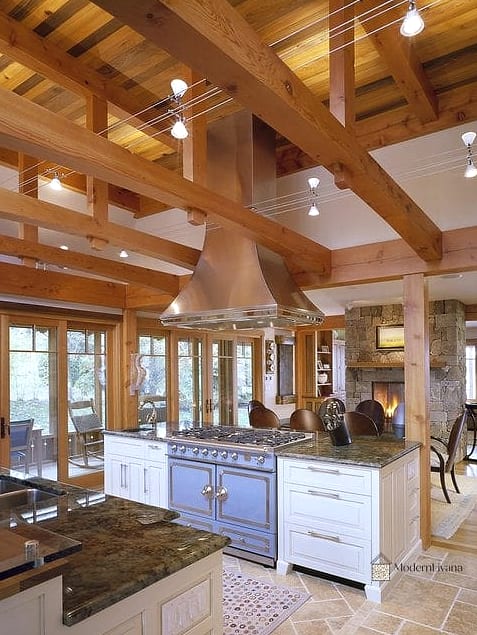
Without walls to separate spaces, exposed ceiling beams running in a grid pattern can visually anchor the kitchen area. It adds architectural interest overhead while keeping sightlines open below. This idea works especially well in kitchens with higher ceilings that otherwise feel a little empty up top. Faux wood beams are a budget-friendly option if structural beams aren’t in the cards.
A Concealed Coffee Station With Pocket Doors
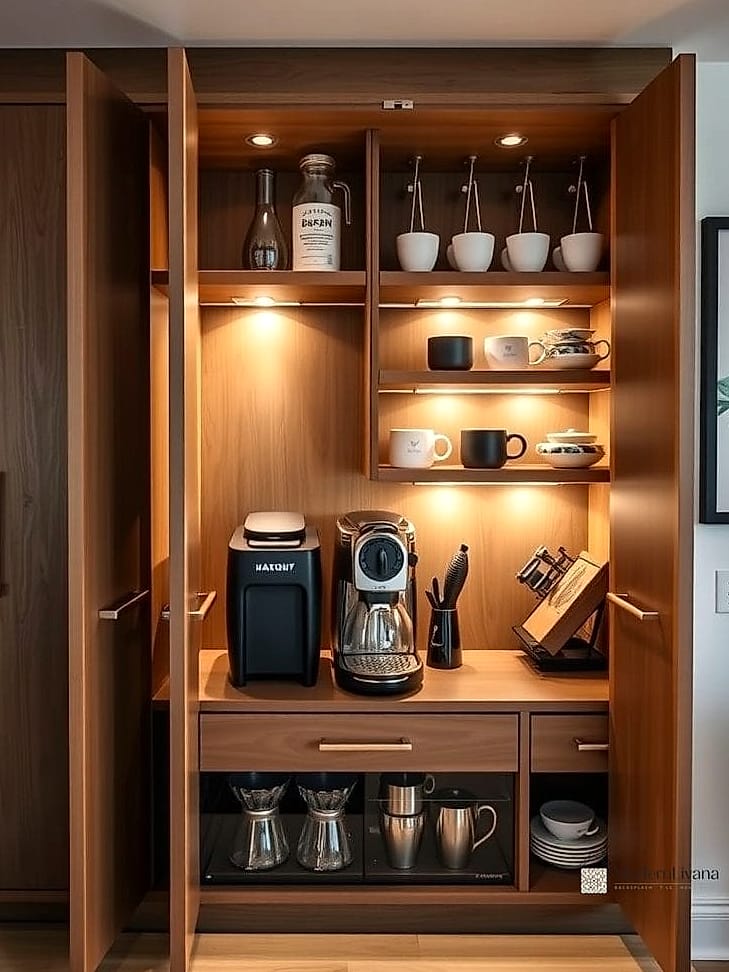
Pocket doors that slide into the wall (rather than swinging open) can hide an entire coffee and appliance station when not in use. It’s a smart way to keep countertop clutter out of view in a kitchen that’s always visible from the living room. This setup works best when planned during a full renovation since pocket doors need wall cavity space. Add under-cabinet lighting inside so it still looks intentional when opened.
Textured Plaster Walls Behind Open Shelving
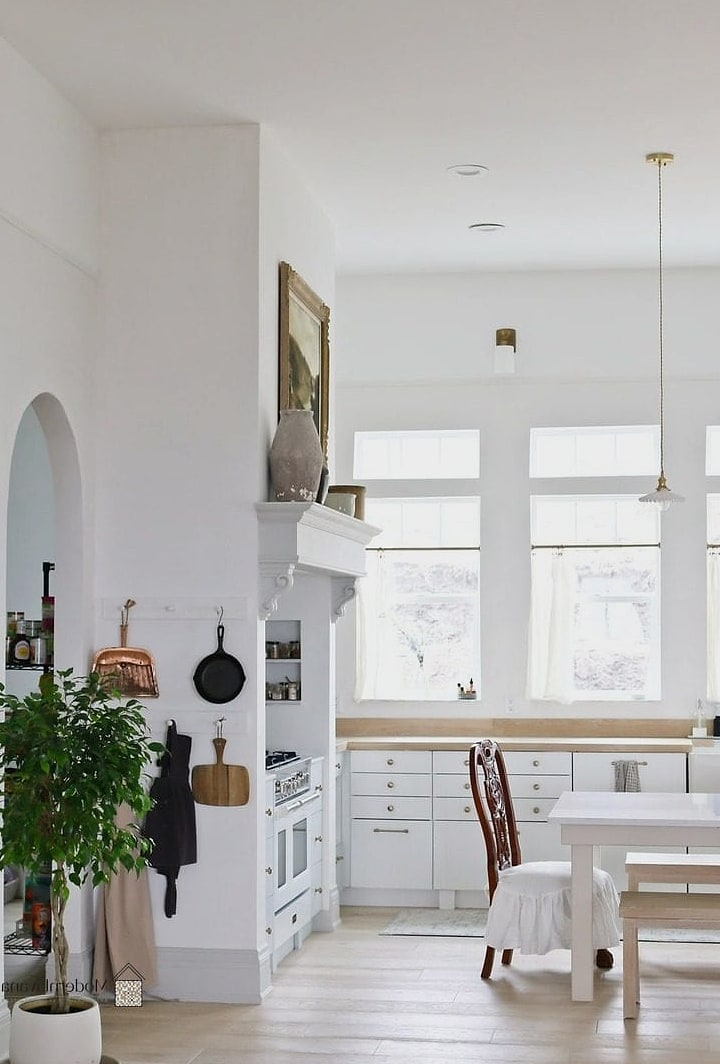
Skip the tile backsplash entirely and go with hand-applied plaster in a warm, earthy tone. It gives open shelving a more organic backdrop than a flat painted wall. This look pairs beautifully with matte finishes and natural stone accessories. Plaster does require more careful cleaning than tile, so keep it away from direct grease splatter zones near the stove.
An Island That Rotates or Extends
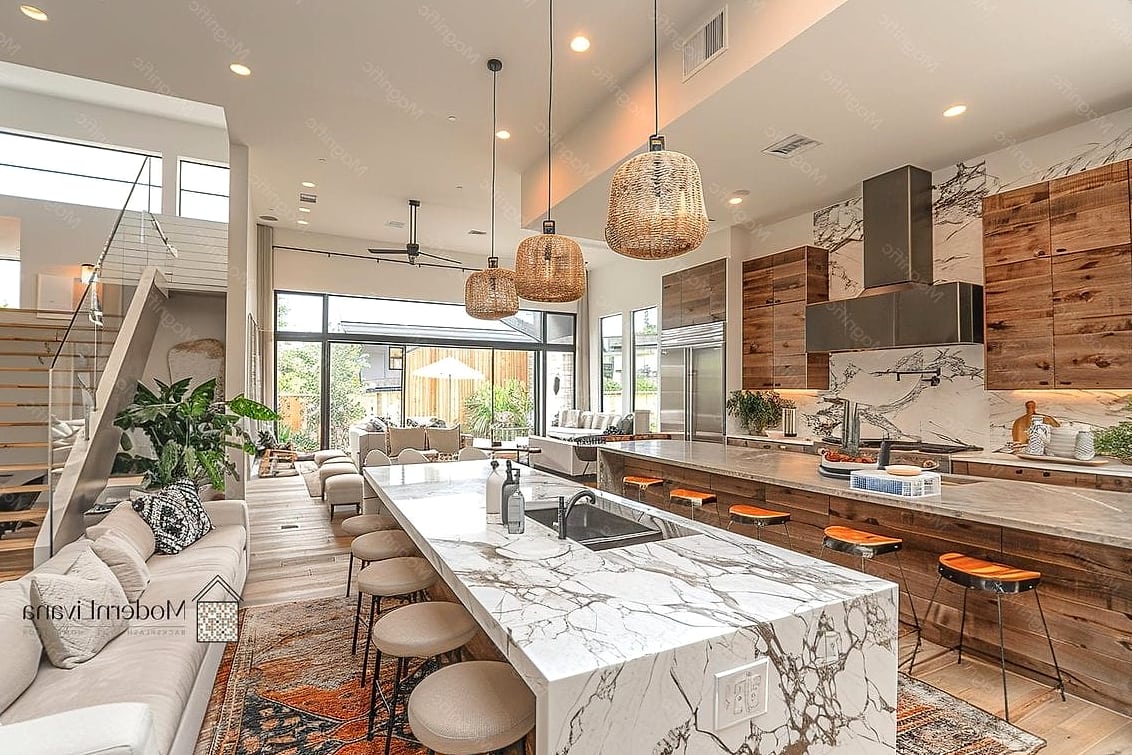
For open kitchens that double as entertaining spaces, a modular island with a rotating or pull-out extension gives you flexibility without permanent square footage. Some designs swing out an extra prep surface, others rotate to reveal hidden storage. It’s a clever pick for smaller open-concept homes that need the kitchen to do double duty. These systems are pricier since they involve custom hardware, so this leans toward the luxury end.
A Sightline-Friendly Range Wall With No Upper Cabinets
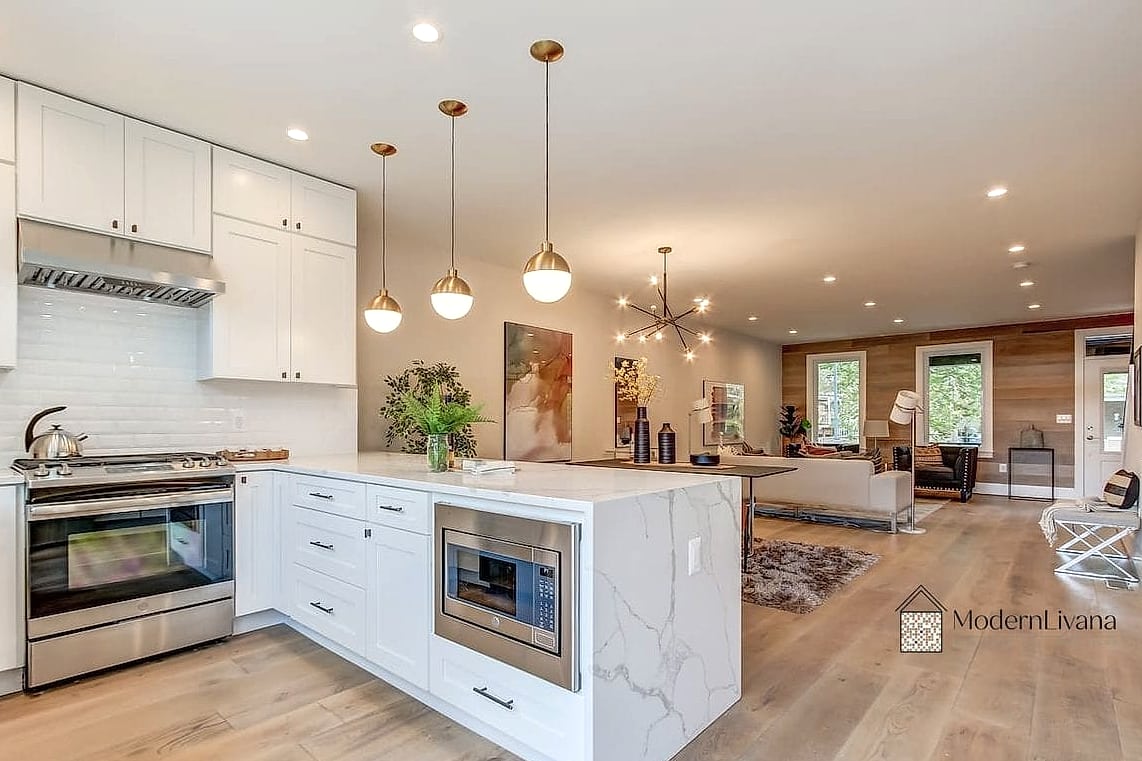
Removing upper cabinets around the range and replacing them with a single floating shelf or a tiled focal wall keeps sightlines open toward the rest of the home. It’s a favorite among people who want their open kitchen to actually feel open, not just technically wall-free. You’ll trade some storage, so this works best paired with a full pantry elsewhere. A statement tile in zellige tile or a bold mosaic tile pattern makes the wall feel finished rather than empty.
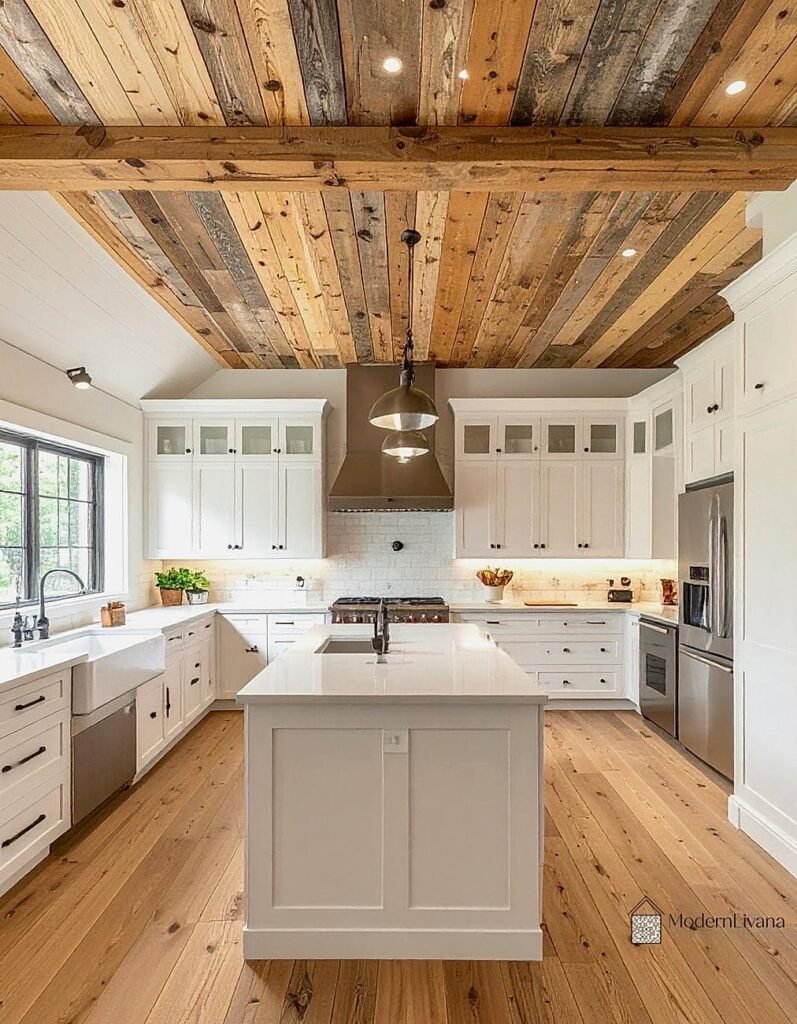
Warm Wood Ceiling Panels Above the Kitchen Only
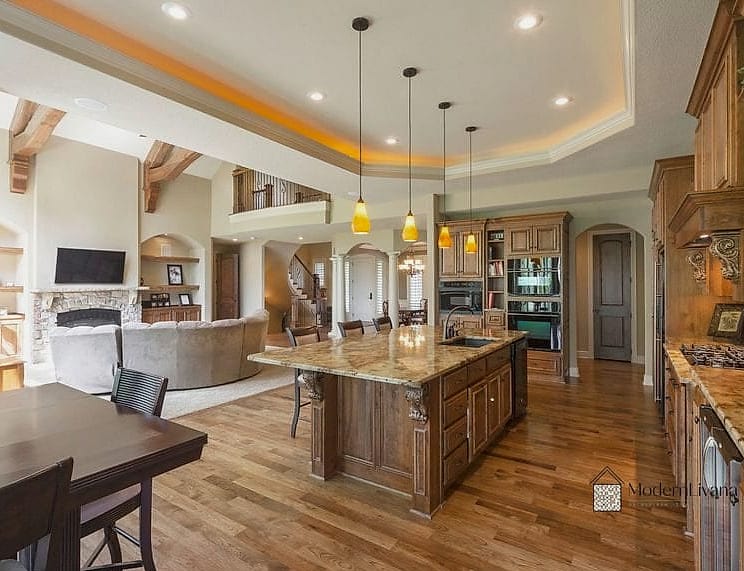
Instead of extending one ceiling treatment across the whole open floor plan, add wood panels only above the kitchen zone. It creates a subtle canopy effect that tells your eye where the kitchen begins and ends. This works particularly well in homes with white or light-colored ceilings throughout, since the contrast does the zoning work for you. Tongue-and-groove wood planks are a fairly approachable weekend project if you’re comfortable with a nail gun.
A Kitchen Table That Replaces the Island Entirely
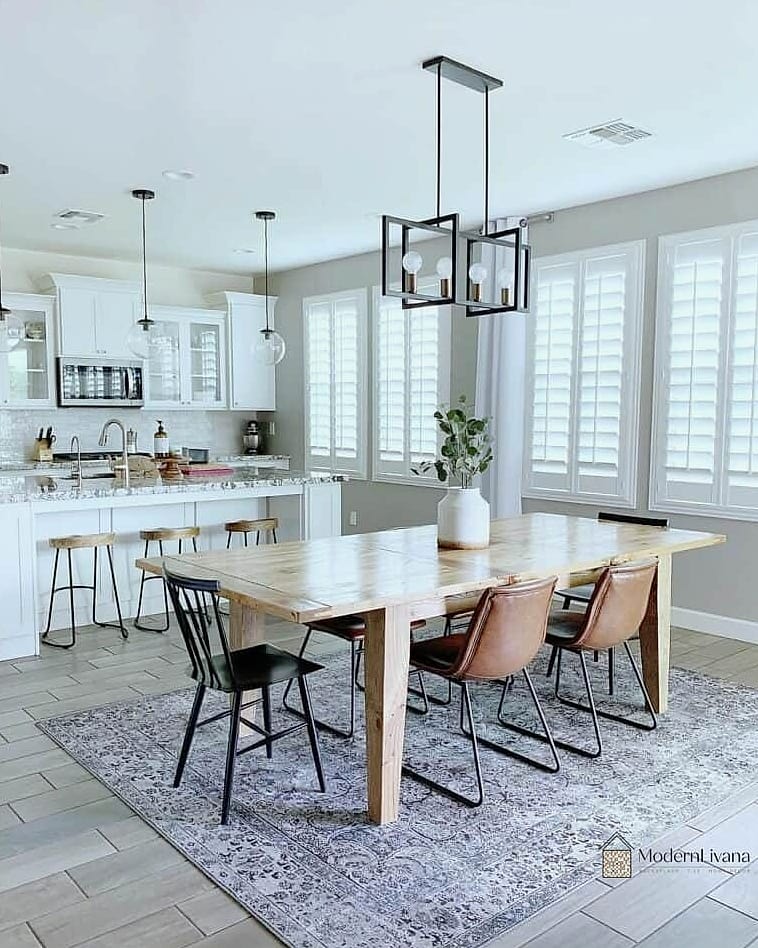
Not every open kitchen needs an island. A large wood table in its place feels more collected and less builder-grade, especially in older homes or cottage-style spaces. It also solves the classic problem of islands feeling too formal for casual family meals. This is a genuinely budget-friendly option since a good secondhand table often costs less than custom cabinetry. Just make sure there’s still enough clearance around it for kitchen traffic flow.
Glass Block Partial Walls for Privacy Without Closing Off Light
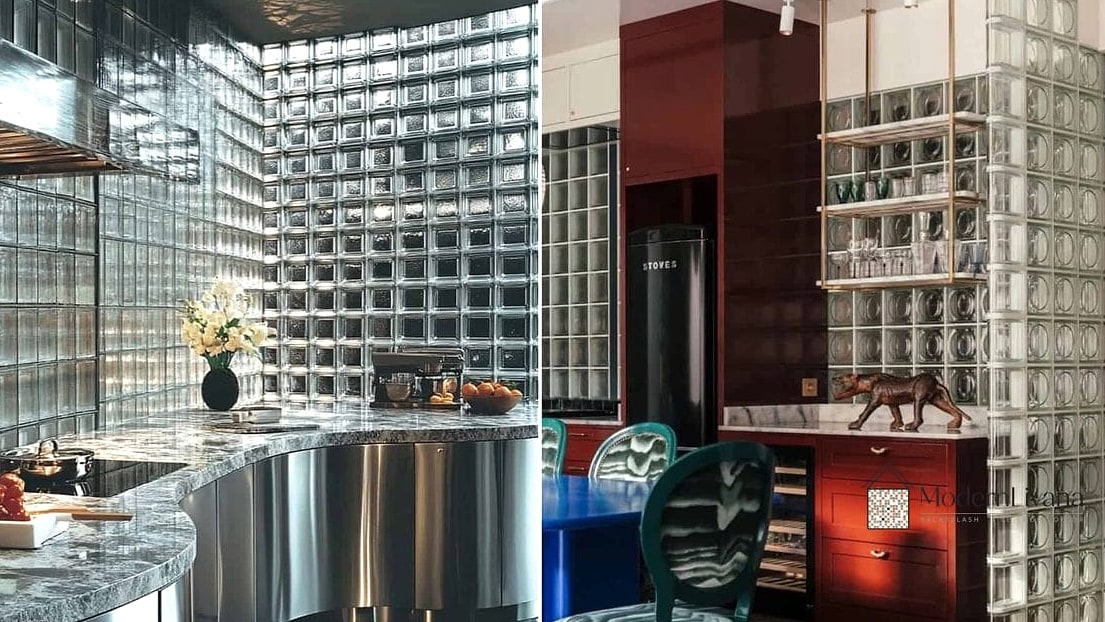
If you want a little visual separation from a home office or mudroom nook near the kitchen, a partial glass block wall lets light pass through while blurring direct sightlines. It’s a nostalgic material that’s coming back in a more modern context. This works well in open layouts where full privacy isn’t necessary, just a sense of separation. Glass block is low-maintenance and holds up fine around kitchen humidity and heat.
A Statement Ceiling Fixture Sized for the Whole Room, Not Just the Island
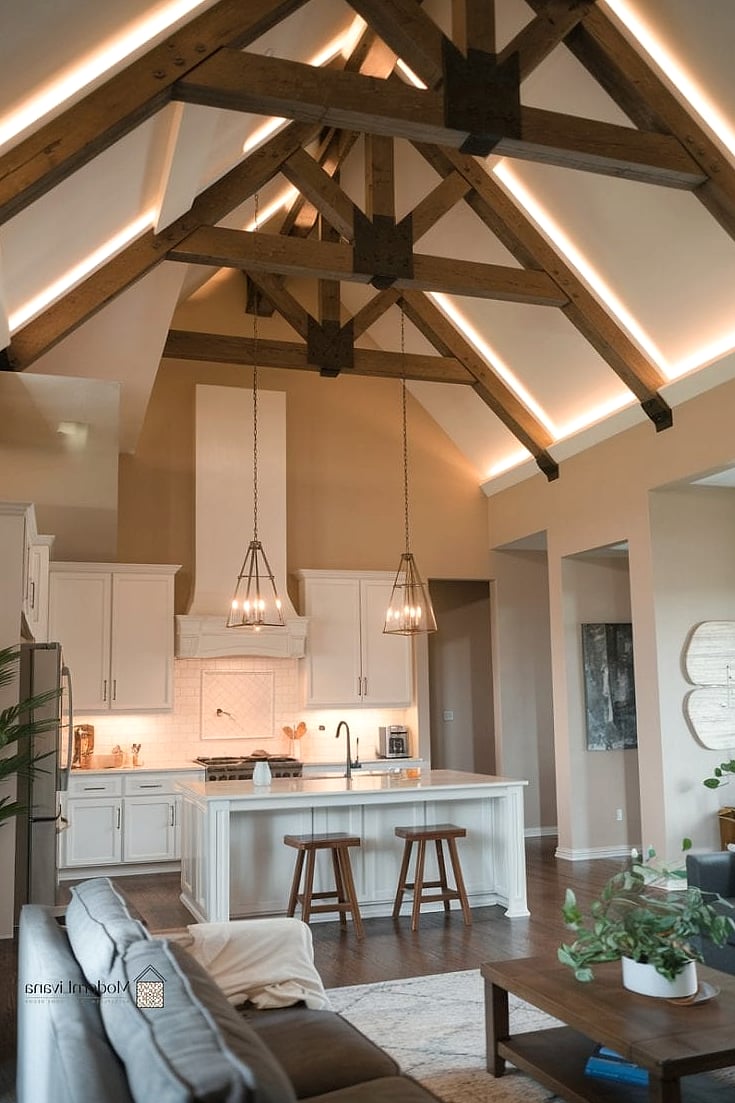
Most open kitchens hang one pendant light over the island and call it done. Instead, try a large-scale fixture, like an oversized linear chandelier, that spans the kitchen and dining zone together. It visually stitches the spaces into one cohesive room rather than two separate ones under mismatched lighting. Layered lighting still matters here, so pair it with recessed cans or under-cabinet lighting for actual task light. This is an easy way to upgrade an open kitchen without touching cabinetry or floors at all.
A Built-In Banquette With Hidden Storage
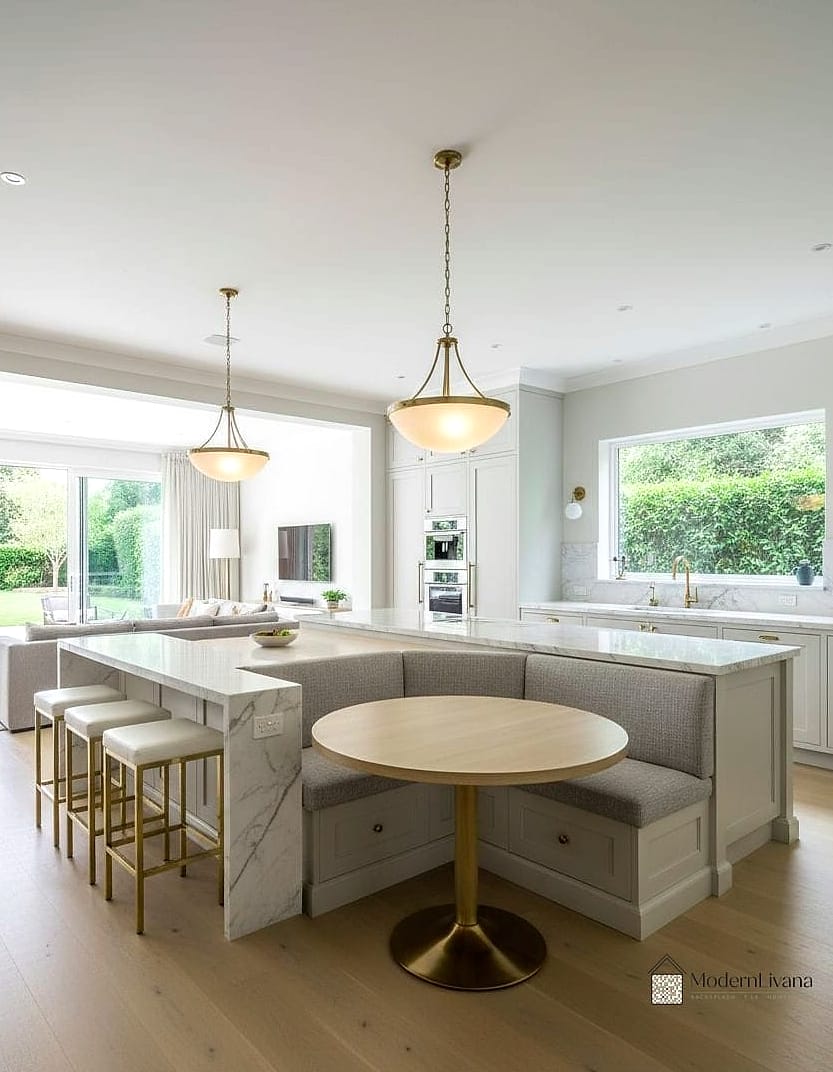
Swap a portion of your open kitchen seating for a built-in banquette instead of standard chairs. The bench seat lifts to reveal hidden storage for linens, extra dishware, or kids’ toys if the kitchen backs up to a living space. It’s a family-friendly solution that maximizes seating in a smaller footprint. Upholster the cushions in a durable, wipeable fabric since it’ll see plenty of spills.
A Reeded Glass Cabinet Front Instead of Solid Wood
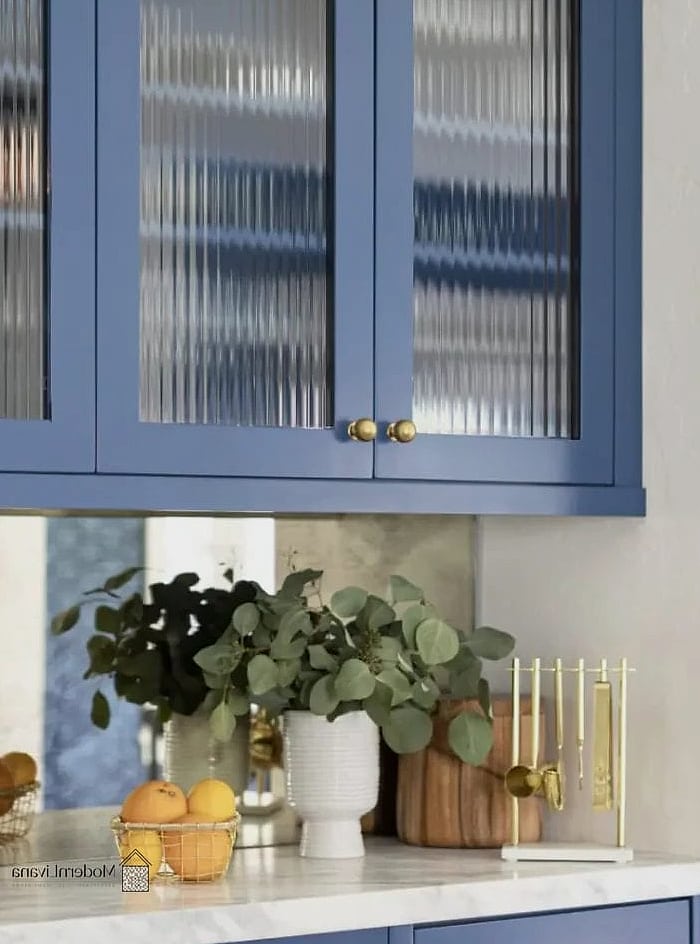
Reeded or fluted glass on select upper cabinets adds texture and a soft visual break without fully exposing your dishware to the whole open floor plan. It’s a nice alternative to both fully open shelving and completely solid doors. This detail tends to show up in more European-inspired kitchens, but it works in plenty of modern spaces too. Cleaning takes slightly more effort than flat glass since the ridges collect dust, so a microfiber cloth and gentle glass cleaner should stay in rotation.
A Kitchen That Uses Rugs to Define Zones
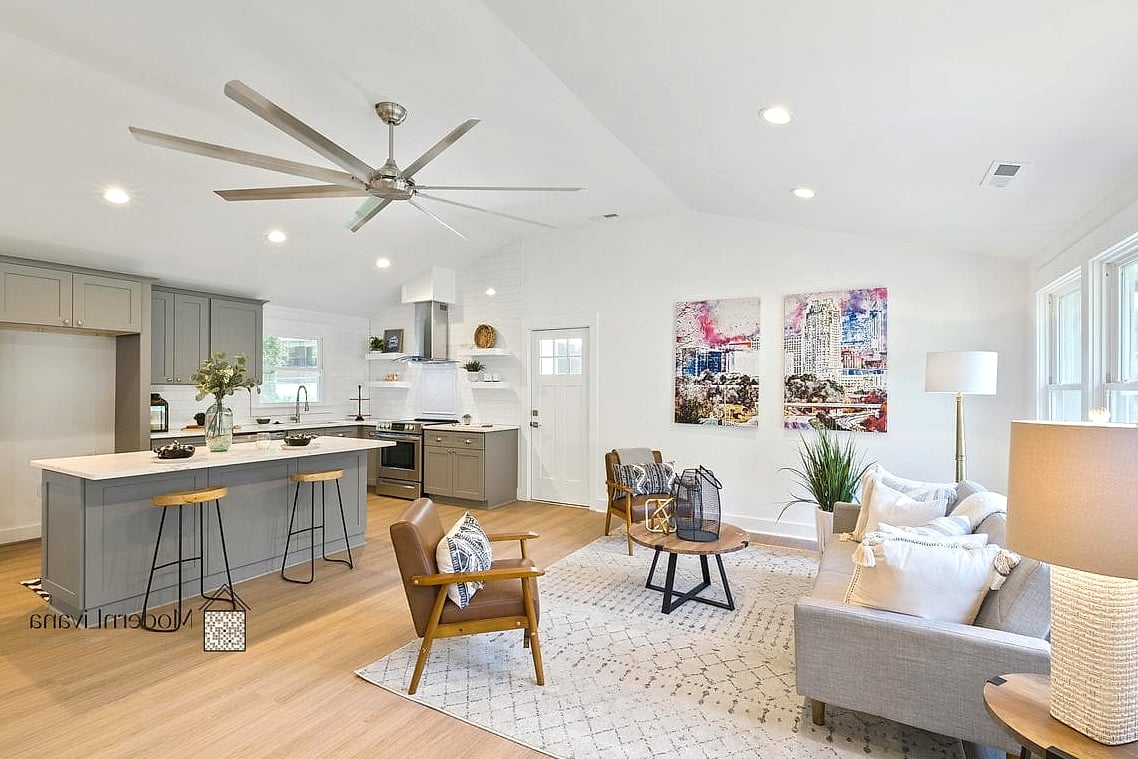
With no walls to separate cooking from lounging, a well-placed rug can do the zoning work instead. A durable, low-pile rug under the dining table and a different one anchoring a sitting area near the kitchen creates distinct “rooms” within one open space. This is one of the more renter-friendly ideas on this list since it requires zero construction. Look for pet-friendly, stain-resistant materials if your household includes kids or animals underfoot.
An Open Kitchen With a Dedicated Beverage Wall
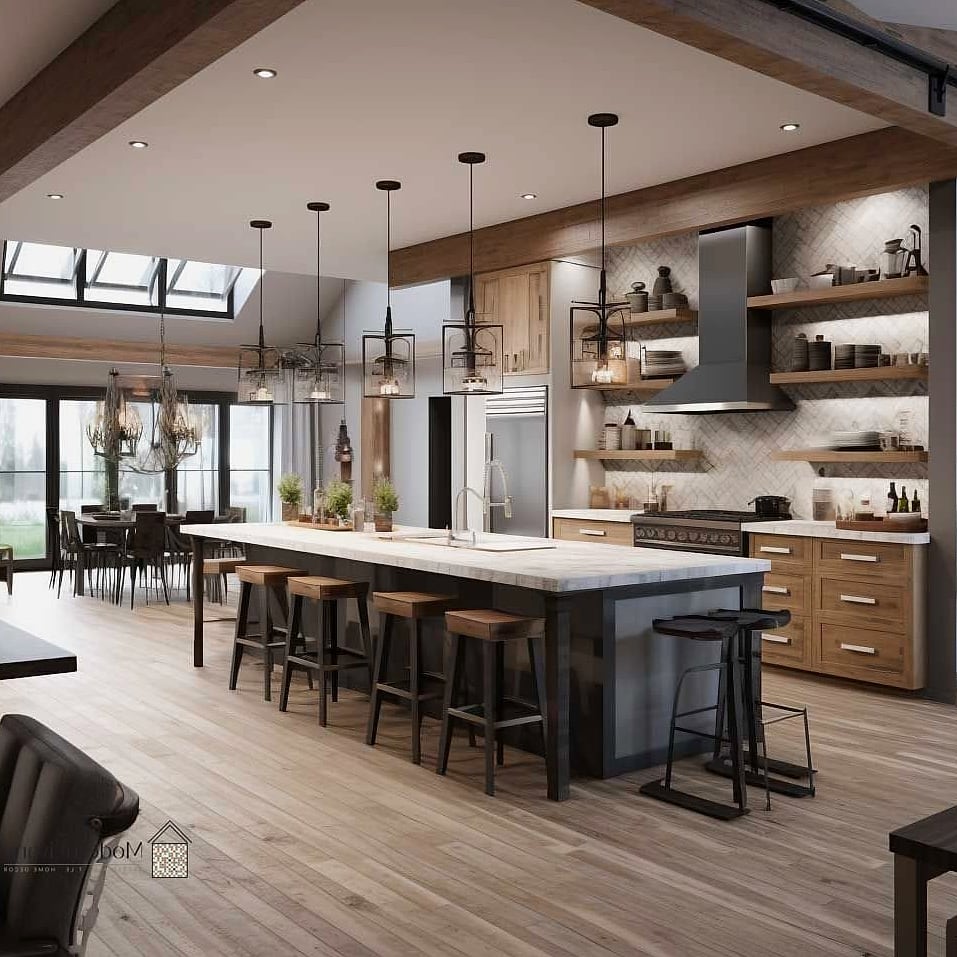
Instead of one appliance garage, dedicate an entire wall to drinks, a wine fridge, open shelving for glassware, and a small sink if plumbing allows. It turns a functional need into a hosting feature that’s visible from the rest of the open floor plan. This works particularly well in homes that entertain often, since guests can serve themselves without crowding the main cooking zone. Keep the shelving styled simply so it doesn’t compete visually with the main kitchen area.
Open concept kitchens don’t have to look like they came from the same template. The best ones borrow ideas that fit how you actually live, whether that’s more storage, better zoning, or just a countertop material you’ve been eyeing for years. Pick one or two ideas from this list that solve a real problem in your space, and build outward from there instead of trying to do everything at once.