28 Galley Kitchen Ideas Worth Bookmarking Before You Renovate
- Light, Reflective Countertops
- Two-Tone Cabinetry
- Open Shelving on One Wall
- Glossy Backsplash Tile
- Full-Height Backsplash
- Under-Cabinet Lighting
- Mirrored or Glass Cabinet Fronts
- Vertical Subway Tile Pattern
- A Single Bold Wall
- Pull-Out Pantry Cabinets
- Floating Shelves Instead of Bulky Cabinets
- Drawer-Based Lower Cabinets
- A Rolling Kitchen Cart
- Toe-Kick Drawers
- Matching Appliance Panels
- A Statement Range Hood
- Herringbone Floor Tile
- Mixed Metal Hardware
- A Narrow Rolling Island
- Built-In Spice Racks
- Warm Wood Accents
- A Window Above the Sink
- Peel-and-Stick Backsplash for Renters
- Hidden Trash and Recycling Pull-Outs
- Continuous Countertop Runs
- A Small Breakfast Nook at the End
- Textured Cabinet Fronts
- Smart Under-Sink Organization
28 Galley Kitchen Ideas Worth Bookmarking Before You Renovate
Galley kitchens get a bad rap, and honestly, it’s not fair. Sure, you’re working with two parallel walls and not a ton of square footage, but that layout is also one of the most efficient setups out there. Everything is within a few steps of everything else. No wasted walking, no awkward triangle. The trick is designing it so it feels open and intentional instead of cramped.
If you’re planning a renovation and searching for galley kitchen ideas that actually work in real homes, not just in magazine spreads, you’re in the right place. Here are 28 ideas worth bookmarking before you start picking finishes.
Light, Reflective Countertops
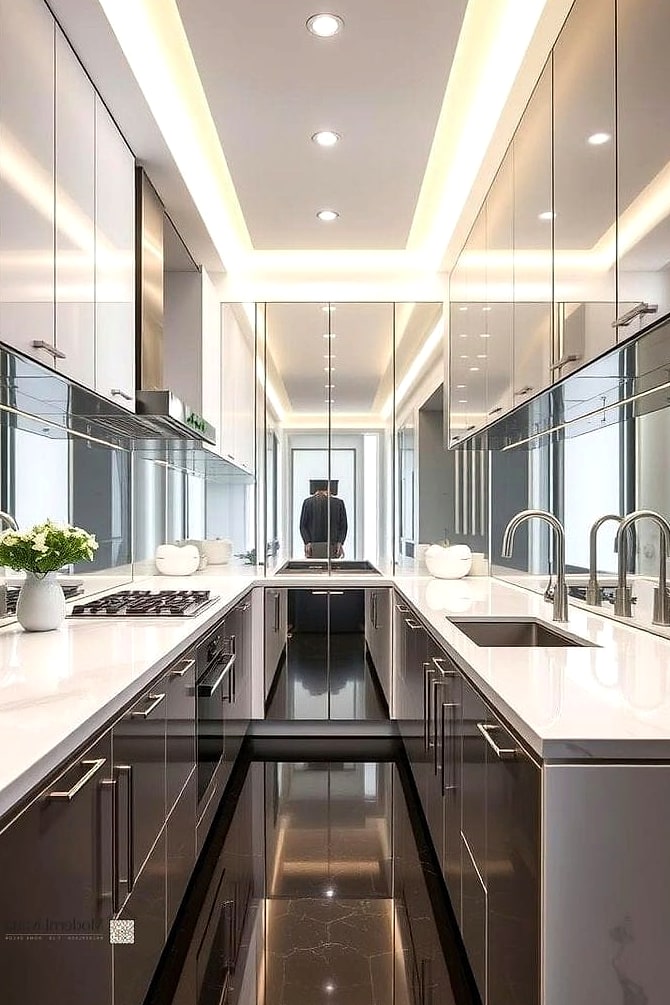
Dark countertops can look moody and gorgeous, but in a narrow galley kitchen they tend to swallow light. Quartz in soft white or pale gray bounces light around the room instead of absorbing it. It’s also low-maintenance, which matters a lot when your prep space is limited and gets used constantly.
Two-Tone Cabinetry
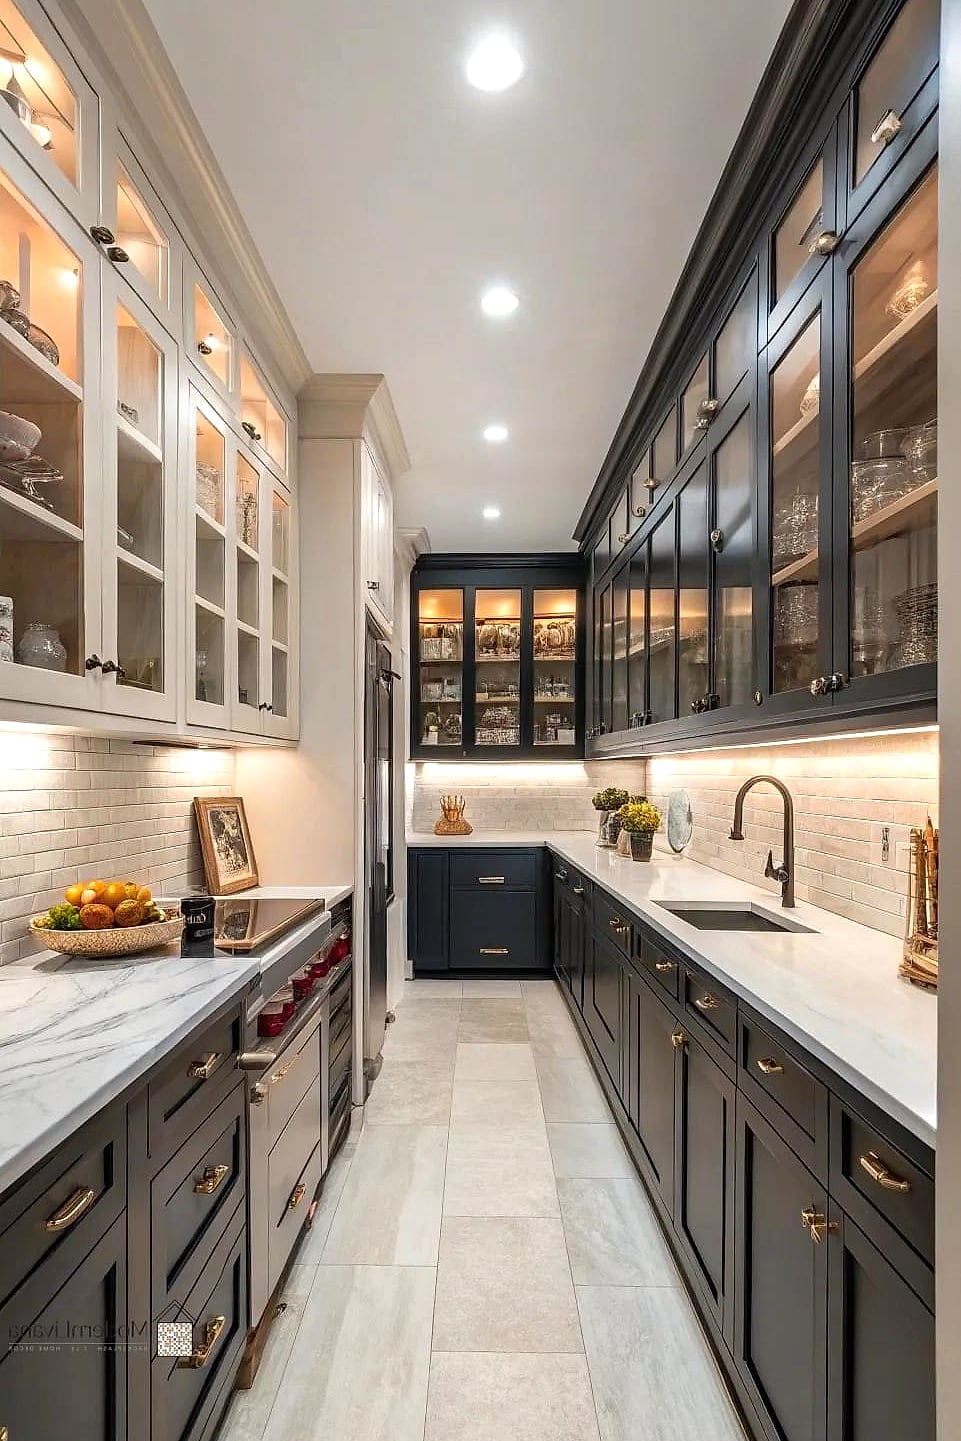
Painting the upper cabinets a lighter shade than the lower ones is a simple trick that keeps a narrow kitchen from feeling boxed in. Try white or cream up top with a deeper navy or sage green on the bottom. It adds personality without making the walls feel like they’re closing in.
Open Shelving on One Wall
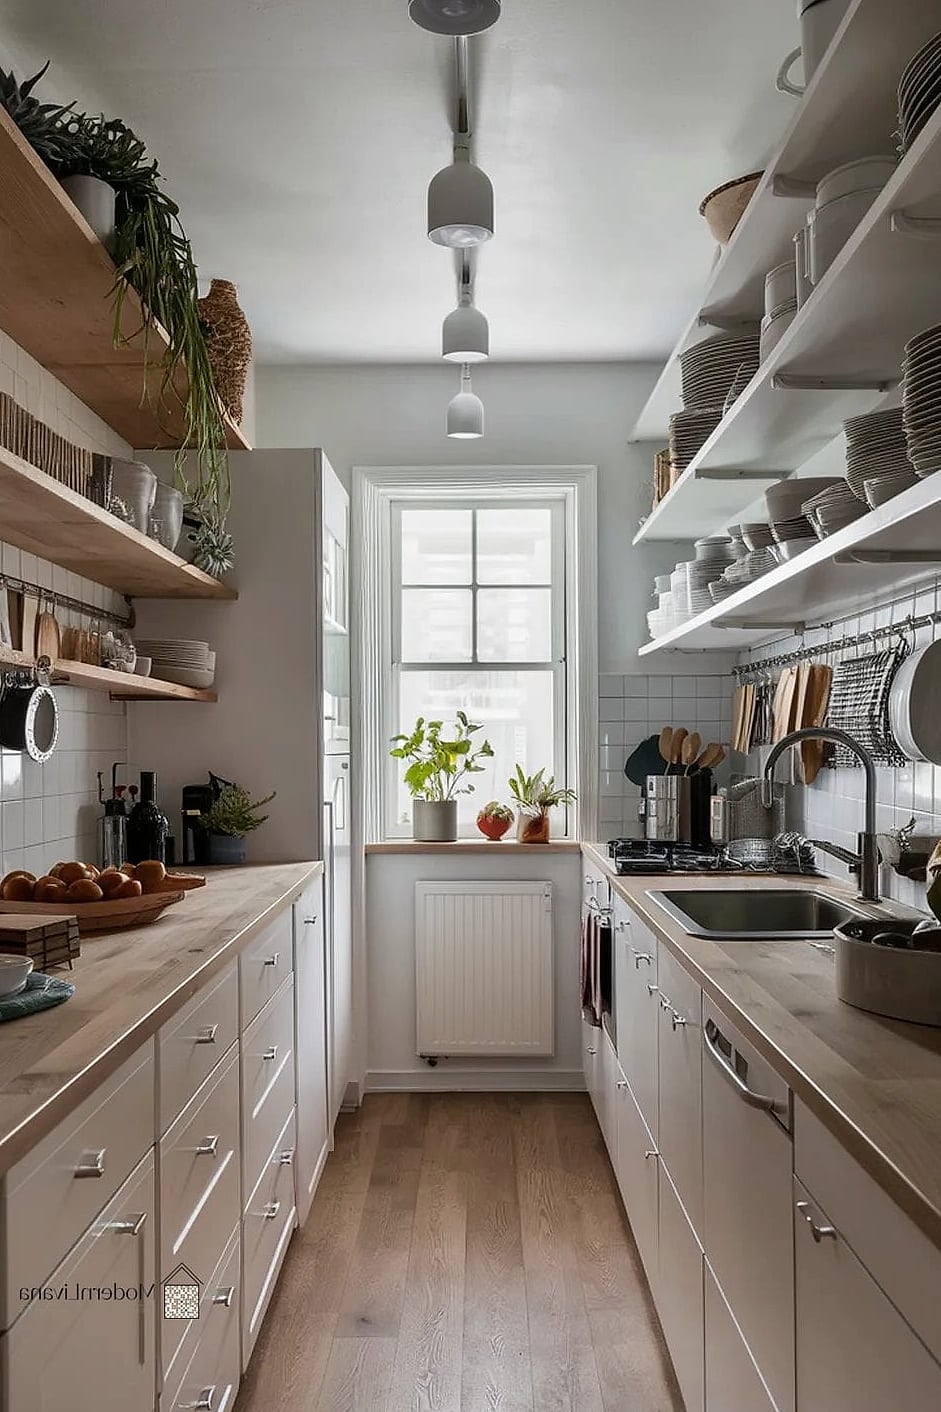
You don’t need upper cabinets on both sides. Swapping one wall for open shelving instantly makes the space feel airier and gives you a spot to display everyday dishes or a few plants. It’s a favorite among people who like a curated, lived-in look, though it does mean keeping things a little tidier since everything’s on display.
Glossy Backsplash Tile
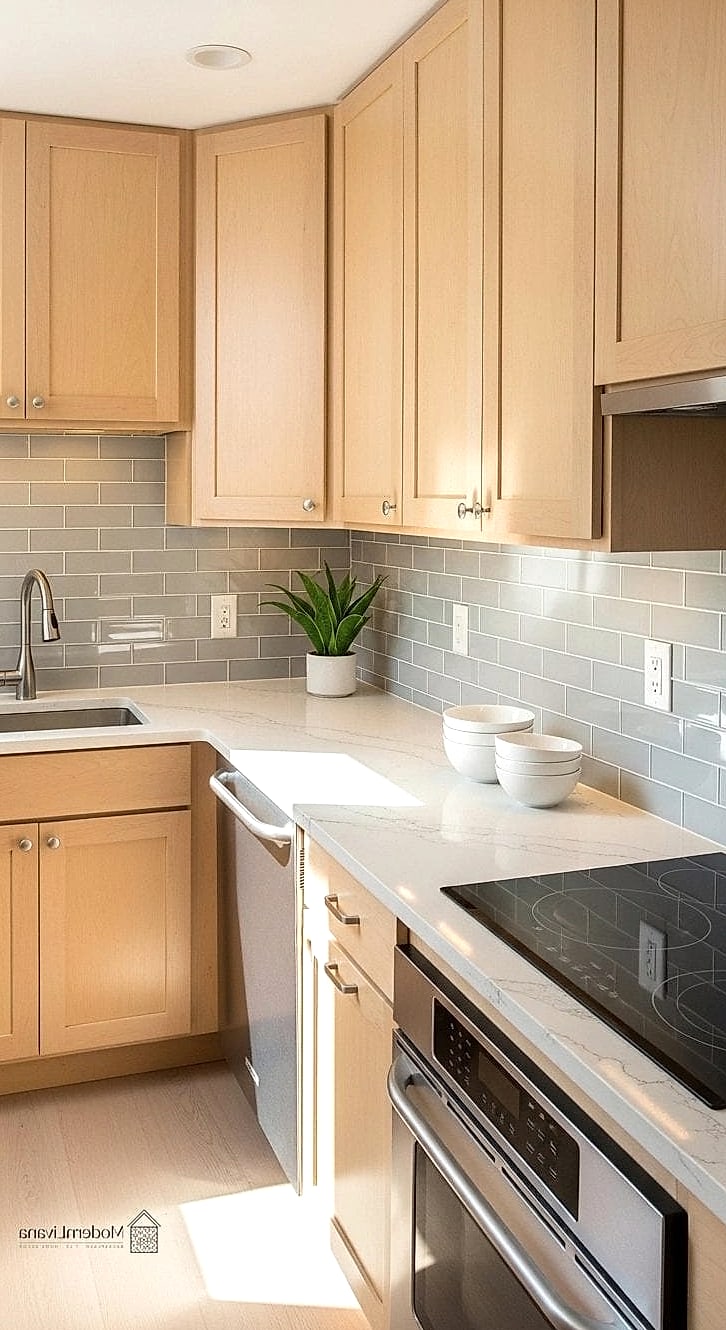
A glossy subway tile or glass tile backsplash reflects light in a way matte finishes just can’t. In a galley layout where natural light is often limited, this small detail makes a real difference in how bright the room feels.
Full-Height Backsplash
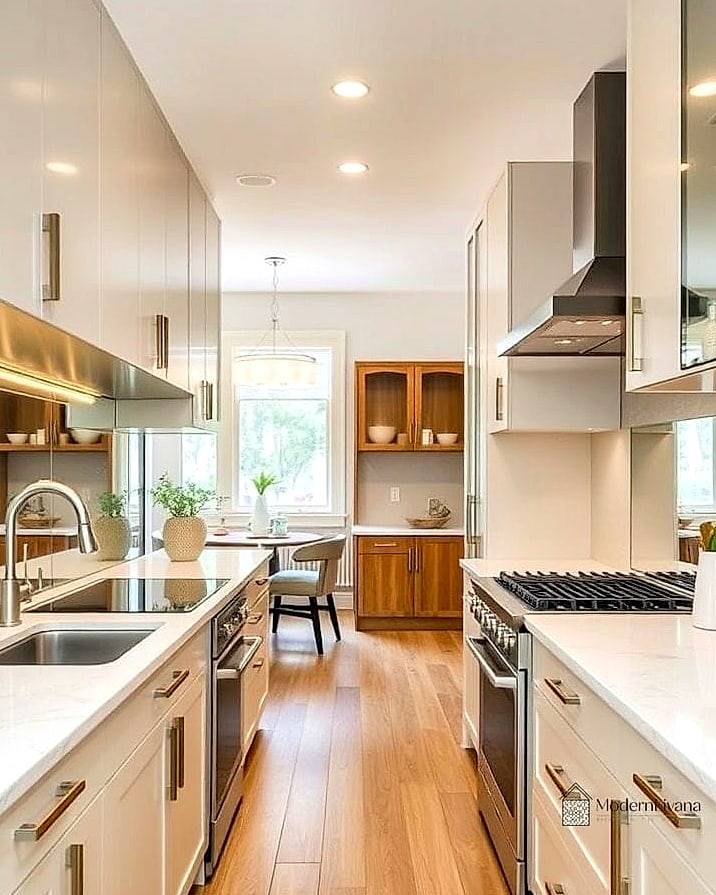
Instead of stopping the tile at counter height, running it all the way up to the upper cabinets adds visual height and makes the walls feel less closed-in. It’s a bit more of an investment, but it reads as custom and pulls the whole kitchen together.
Under-Cabinet Lighting
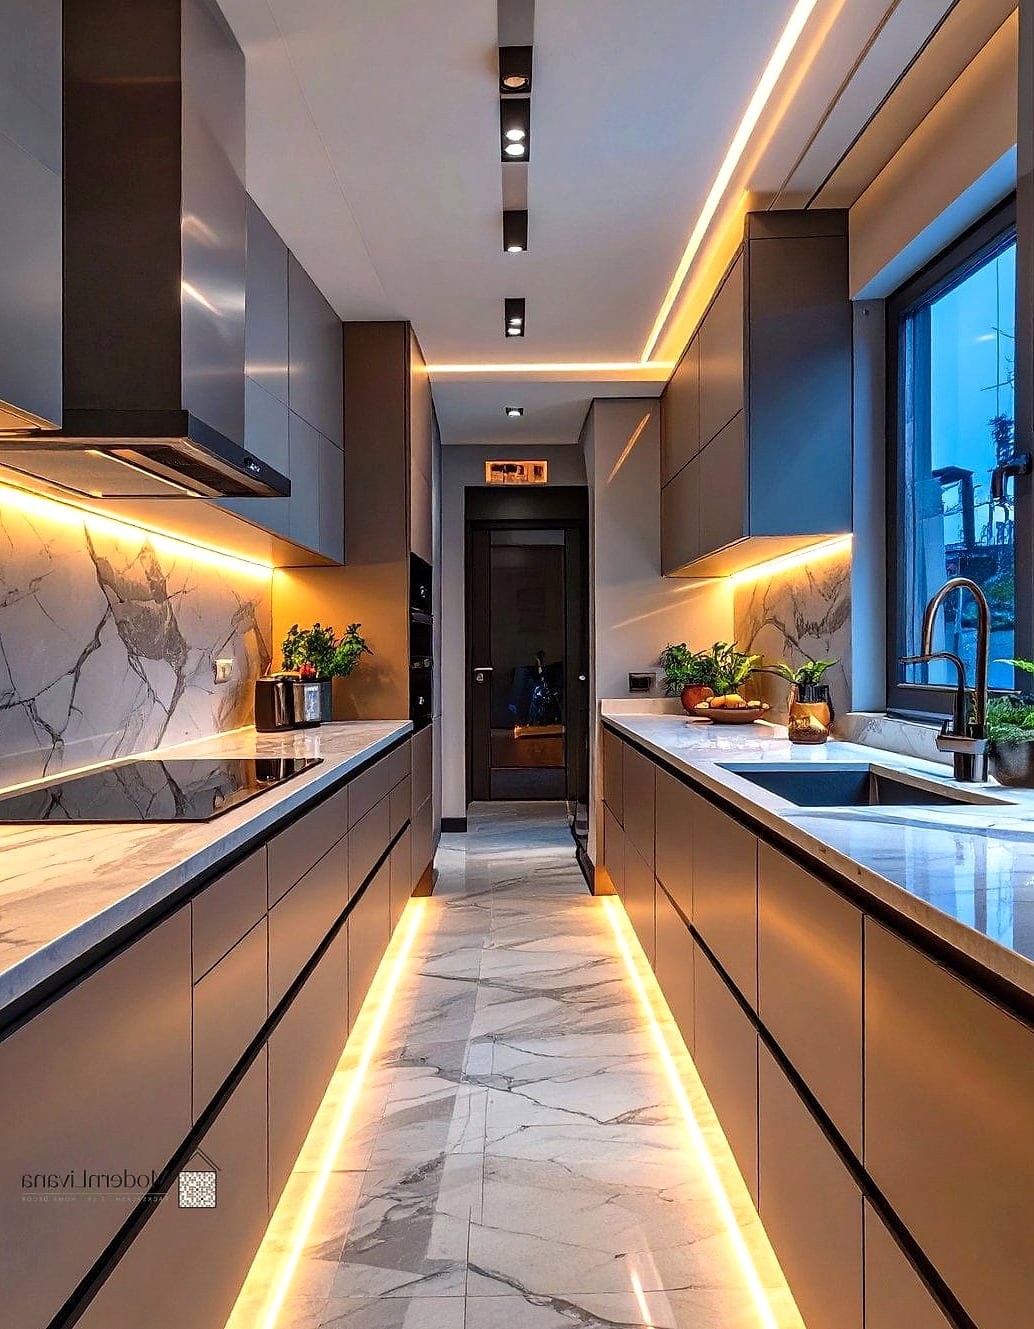
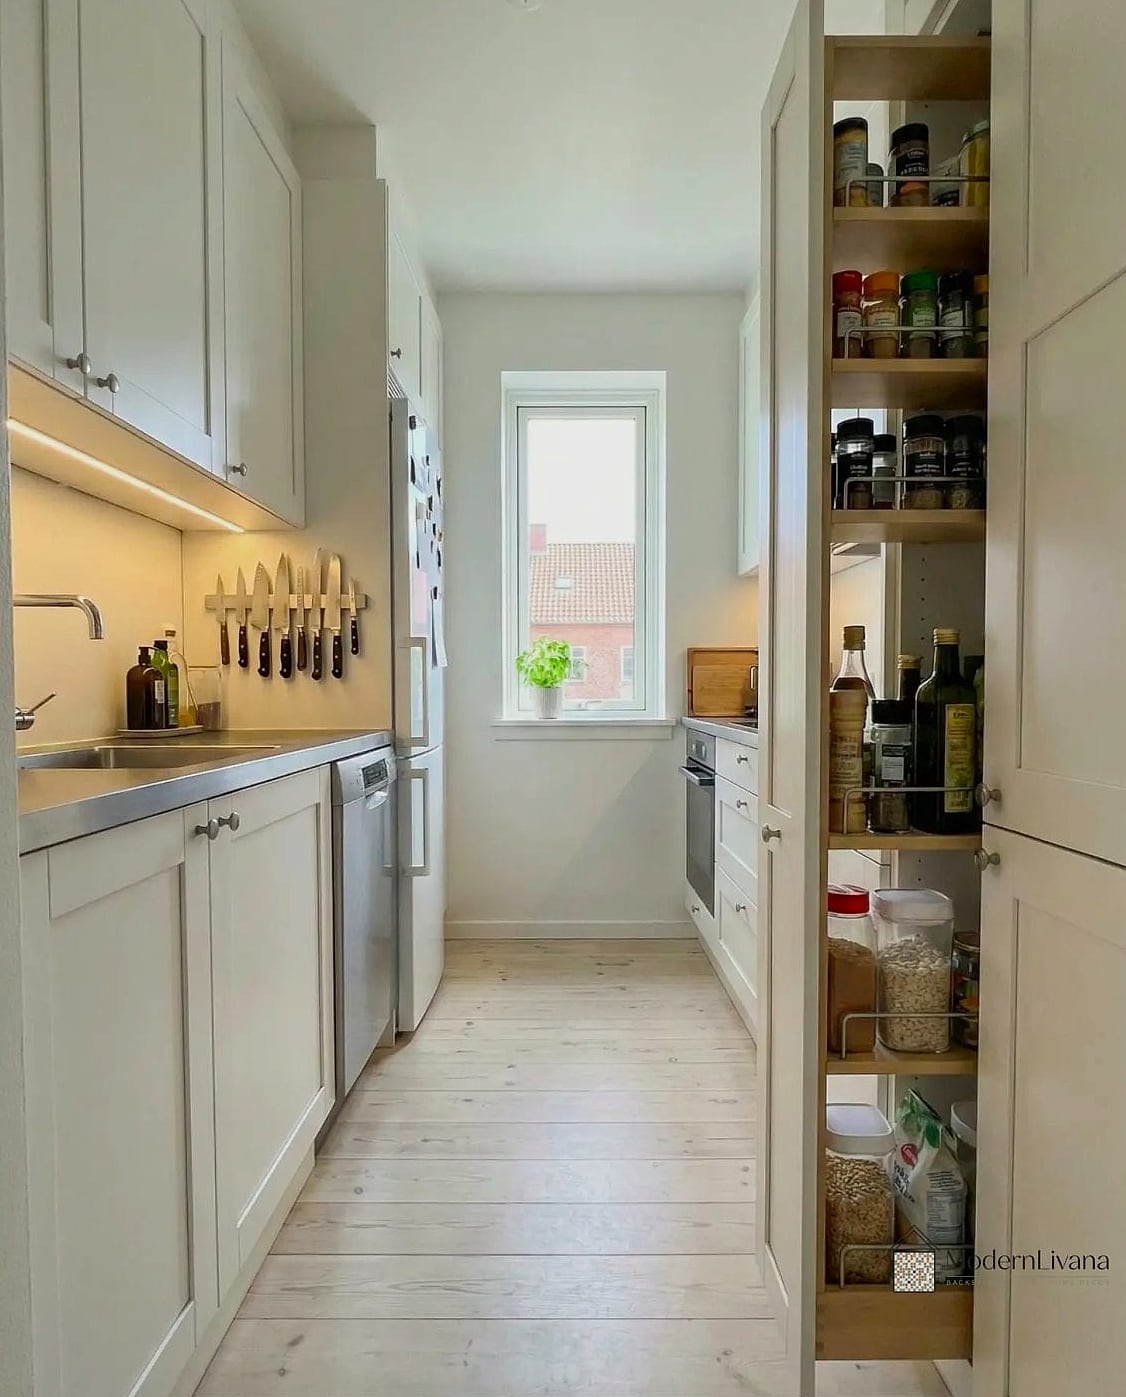
Galley kitchens often have limited window space, so layered lighting matters. LED strip lighting under the upper cabinets brightens the counters where you’re actually working and adds warmth in the evening. It’s also one of the easier DIY electrical upgrades if you’re comfortable with basic wiring.
Mirrored or Glass Cabinet Fronts
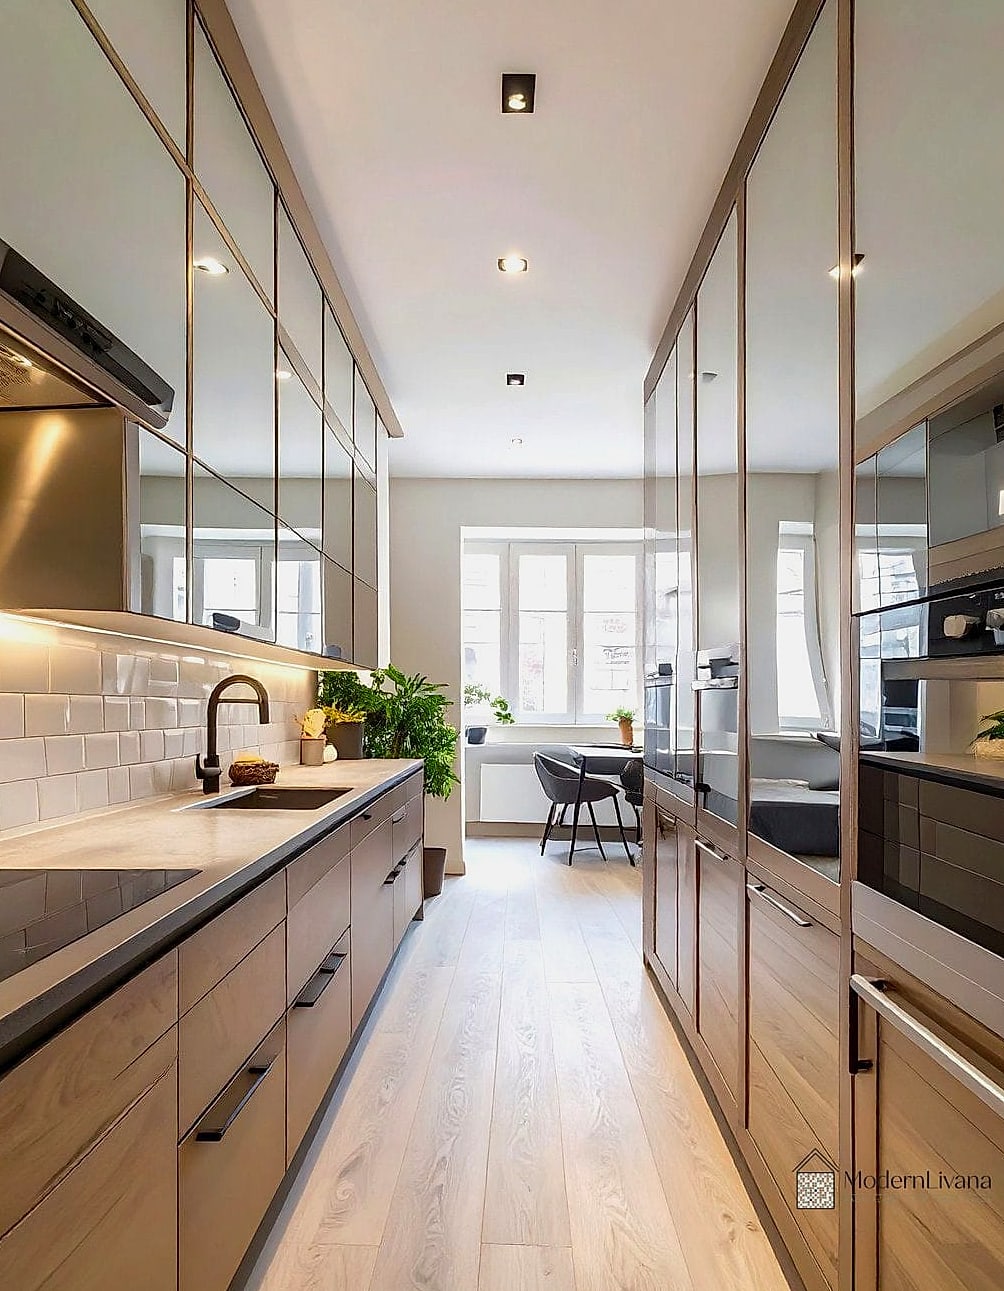
On upper cabinets, glass-front doors create a sense of depth that solid wood doors don’t. Pair them with interior lighting for a little extra glow. This works especially well if you keep the dishes inside neatly arranged, since everything’s visible.
Vertical Subway Tile Pattern
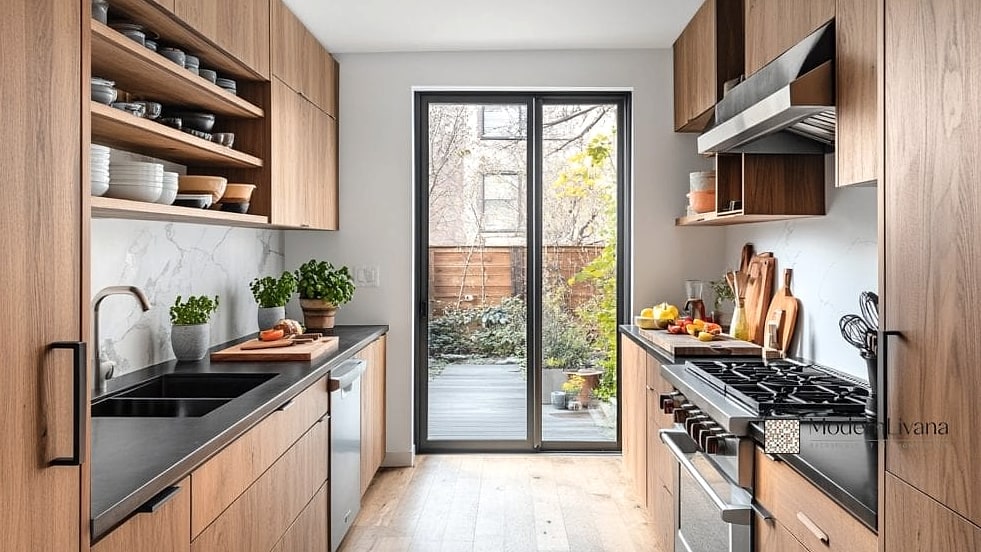
Laying subway tile vertically instead of the usual horizontal brick pattern draws the eye upward, which tricks the room into feeling taller. It’s a small styling shift that costs nothing extra but changes the whole vibe of the space.
A Single Bold Wall
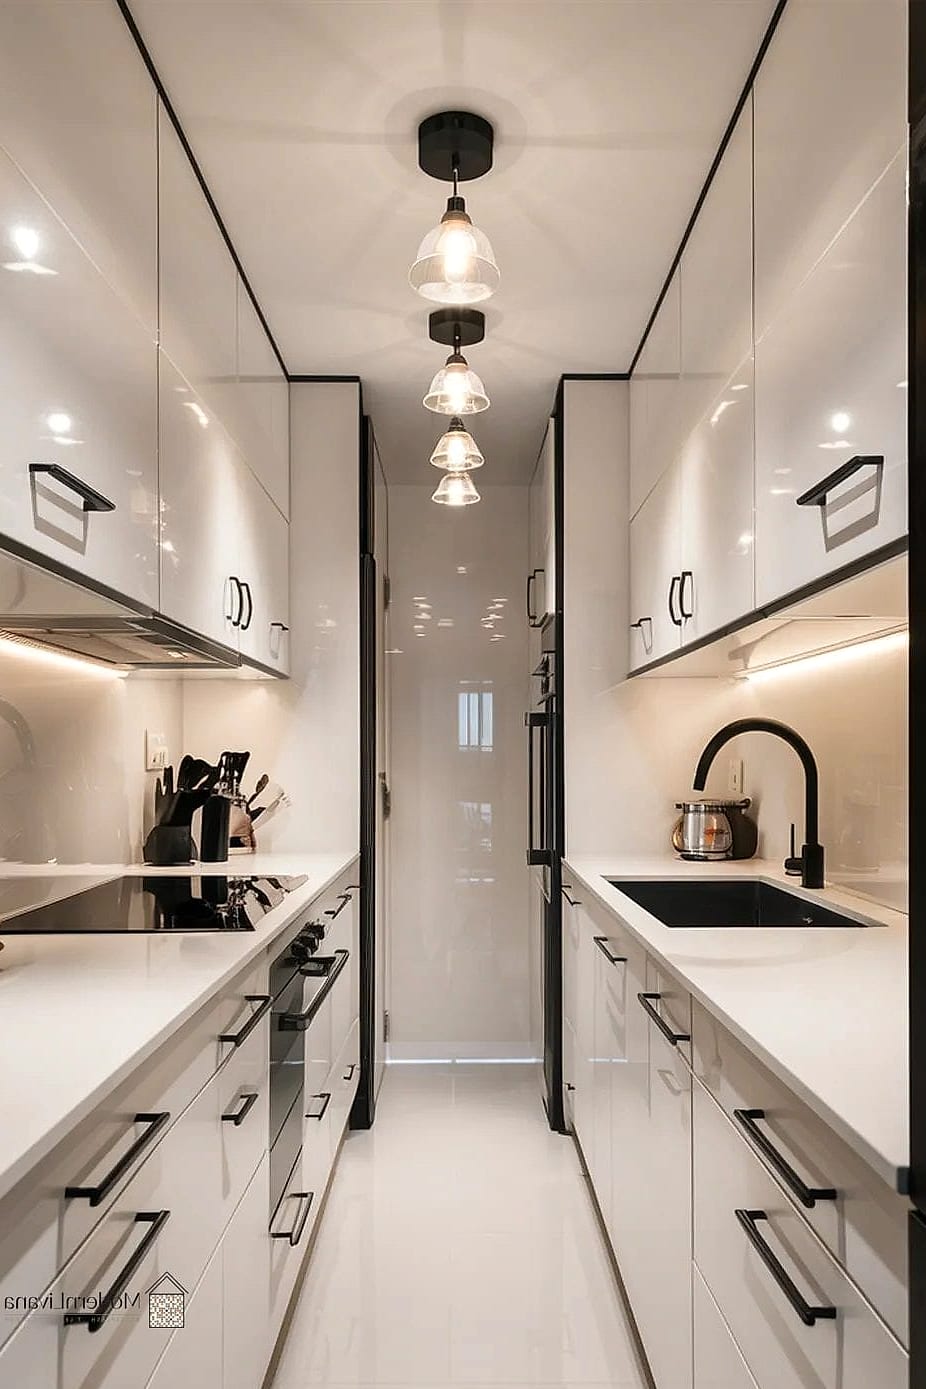
If white-on-white feels too safe, consider painting or tiling just one end wall in a deep color like terracotta or forest green. It gives the eye a place to land and adds warmth without overwhelming a narrow footprint.
Pull-Out Pantry Cabinets
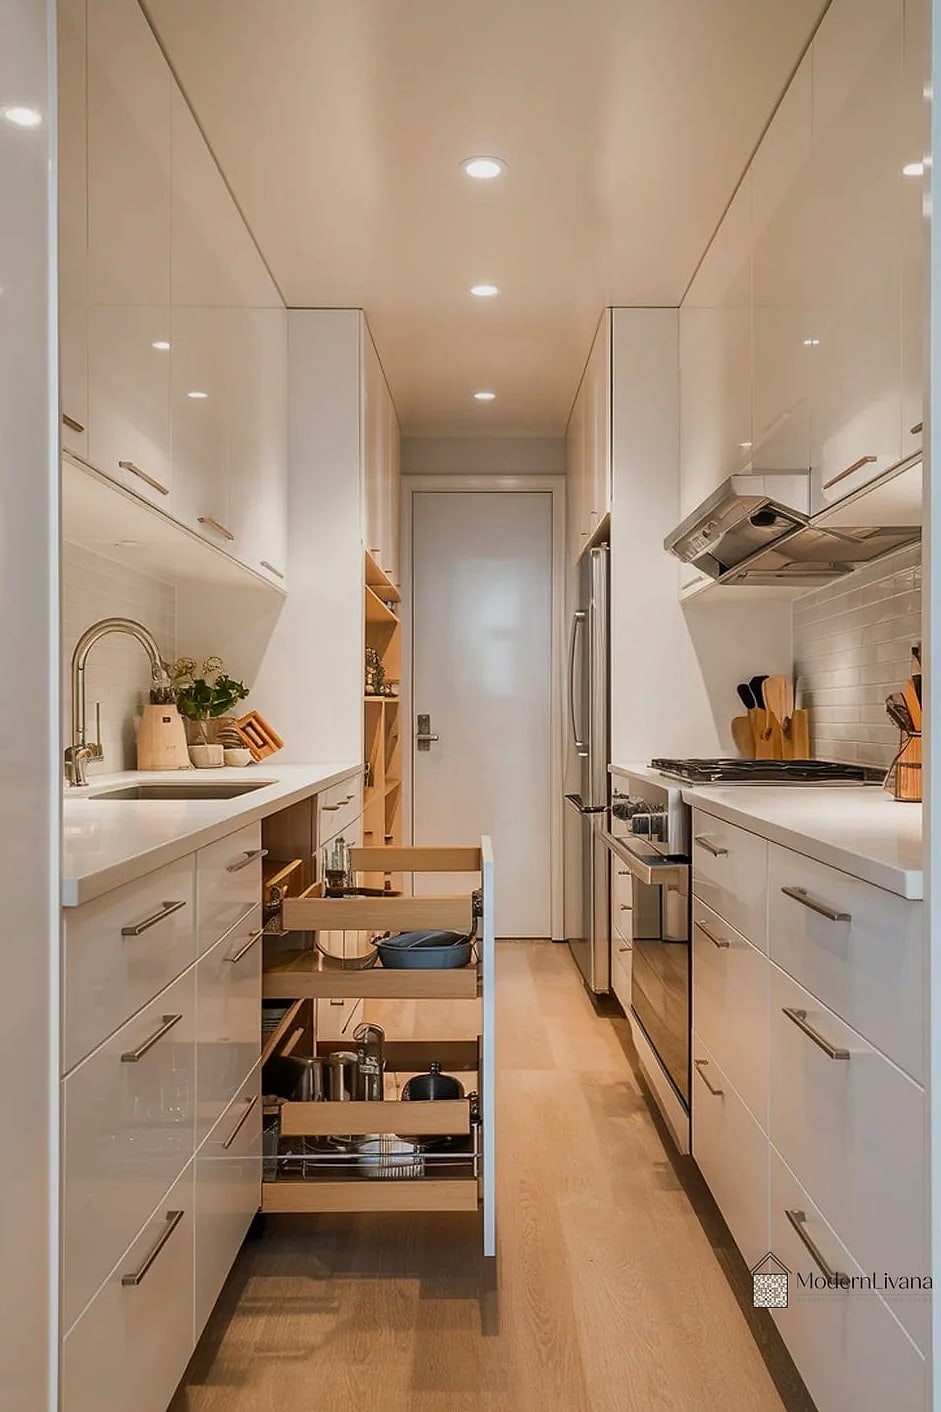
Galley kitchens rarely have room for a walk-in pantry, so a tall, narrow pull-out cabinet becomes essential. These slide out to reveal shelves on both sides, making use of even the skinniest gap between the fridge and the wall.
Floating Shelves Instead of Bulky Cabinets
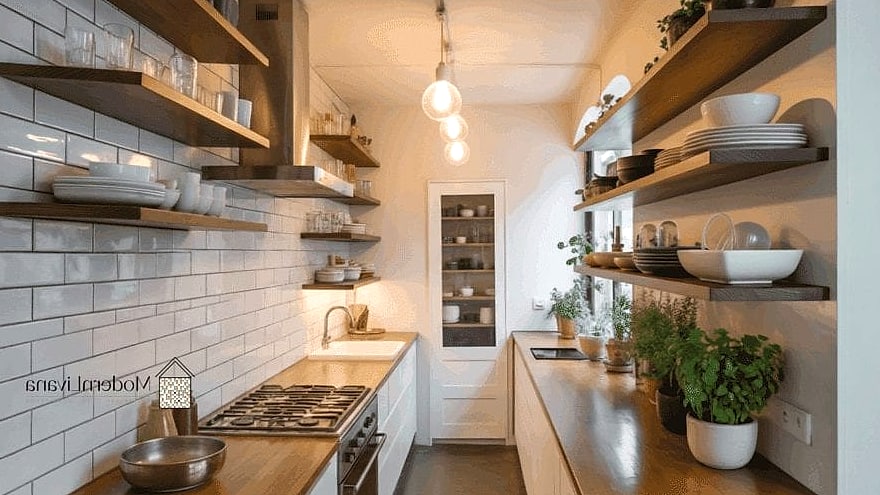
Floating shelves take up less visual weight than boxy cabinets. They’re great for cookbooks, mugs, or a few pieces of pottery. Just be honest with yourself about how tidy you’ll keep them, since clutter shows more on open shelves than behind closed doors.
Drawer-Based Lower Cabinets
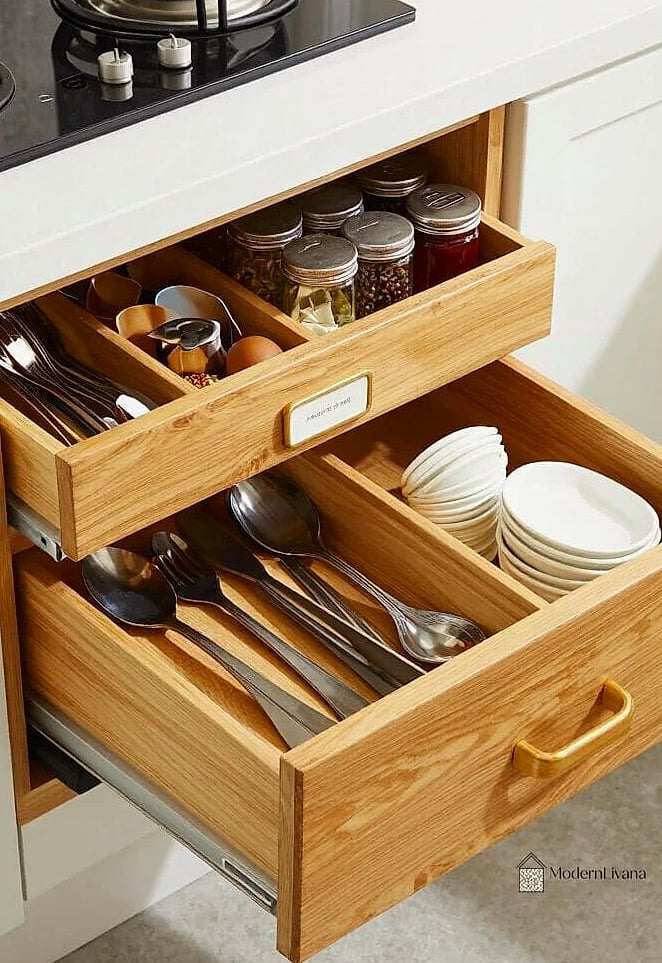
Deep drawers beat cabinets with shelves nearly every time in a galley kitchen. You can see everything at a glance instead of digging through the back. Add drawer organizers for utensils, lids, and spices, and suddenly your prep area feels twice as functional.
A Rolling Kitchen Cart
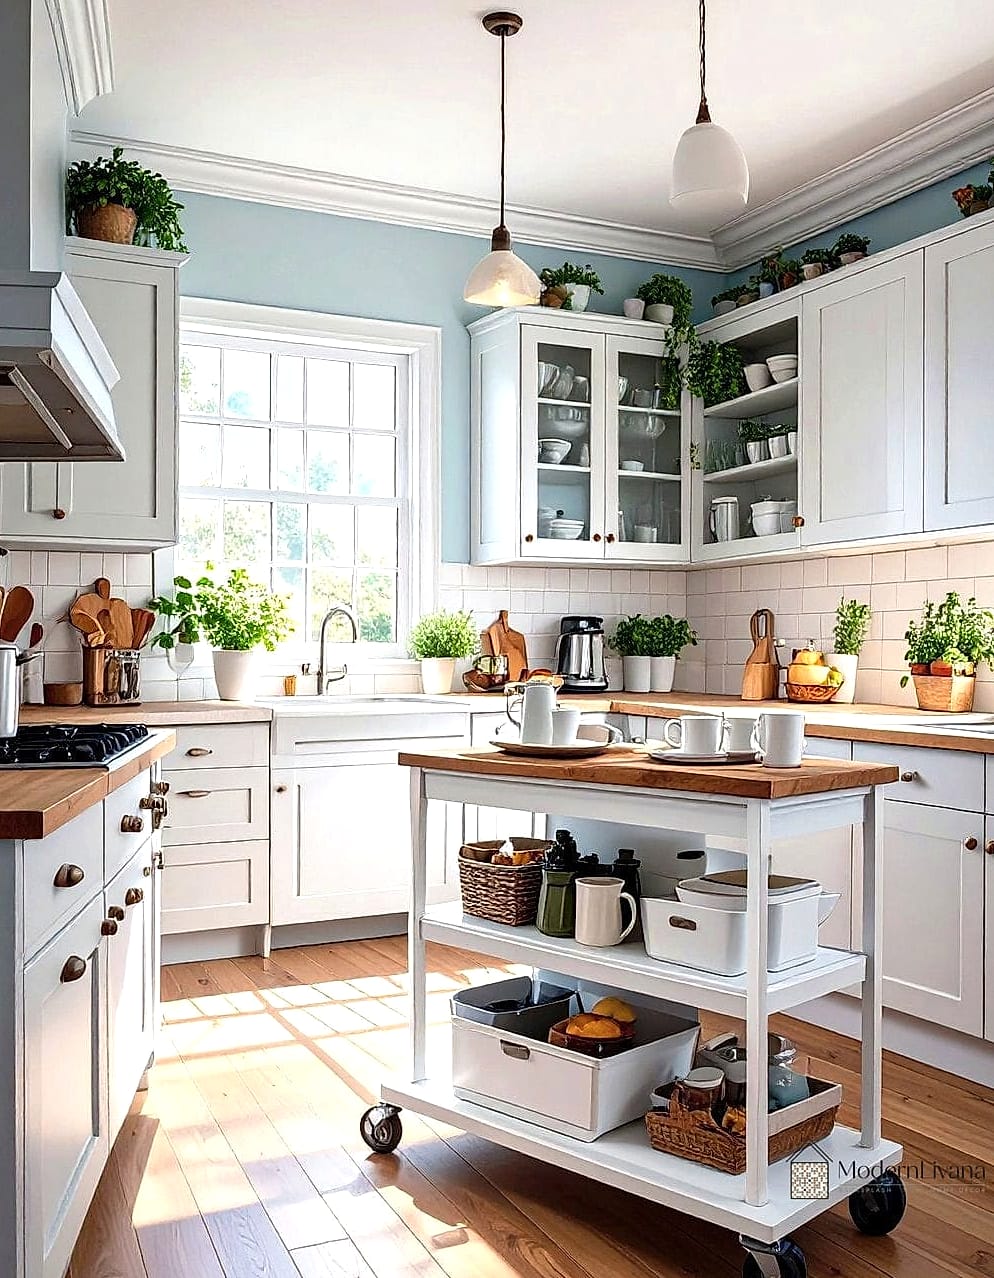
If your galley kitchen is on the tighter side, a rolling cart gives you extra counter space and storage that isn’t permanently fixed. Roll it out when you’re cooking, tuck it against the wall when you’re not. Butcher block tops add a warm, natural touch too.
Toe-Kick Drawers
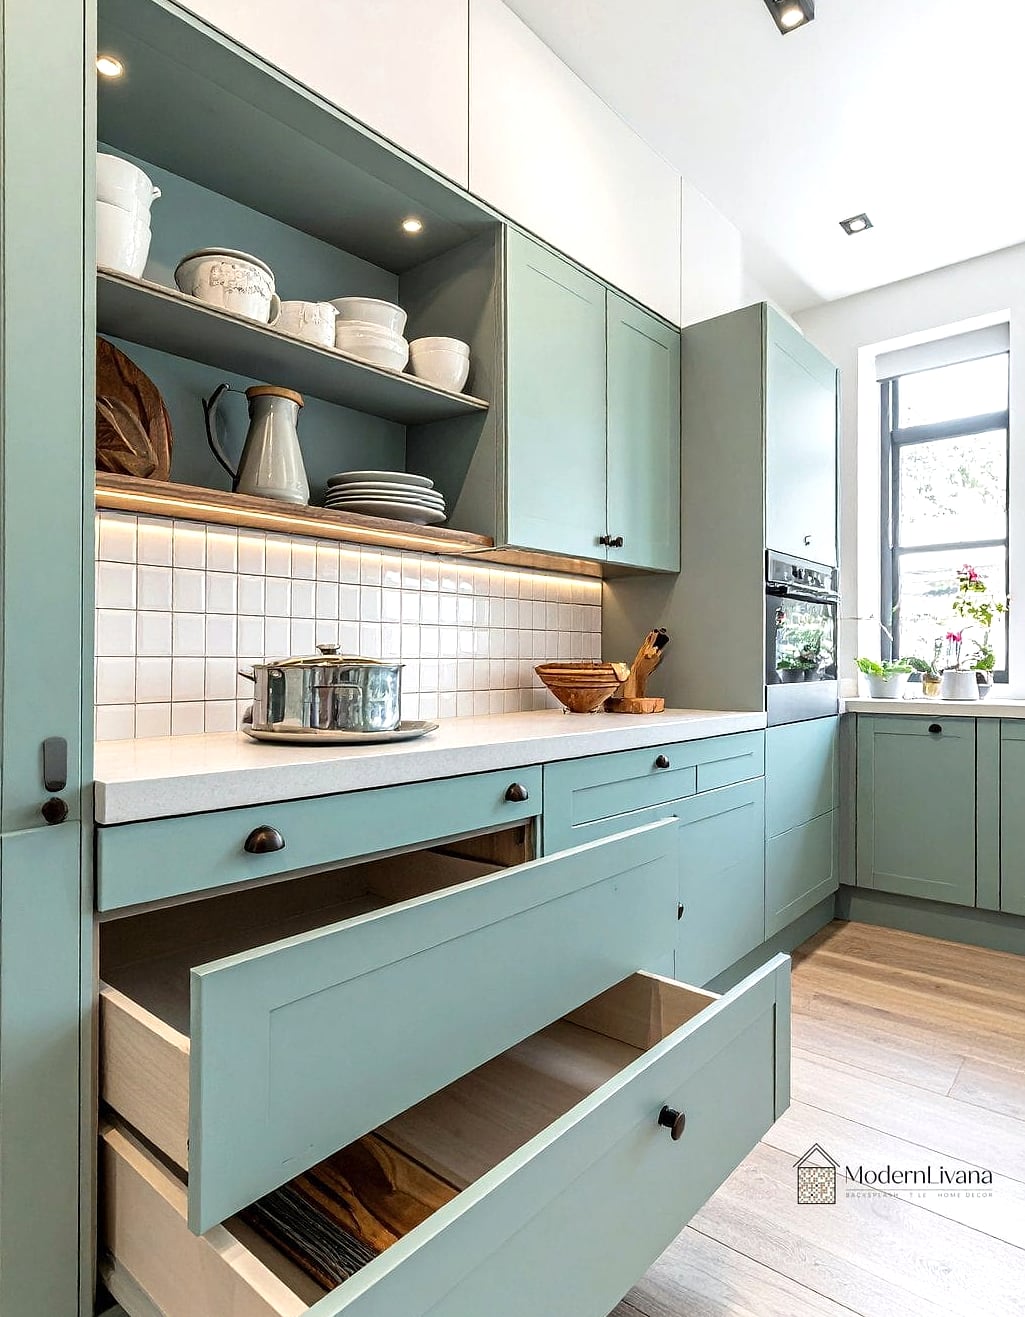
This is one of those upgrades that instantly makes a kitchen feel more custom without requiring a full renovation. The empty space under your lower cabinets can become shallow drawers for baking sheets, cutting boards, or even pet food bowls.
Matching Appliance Panels
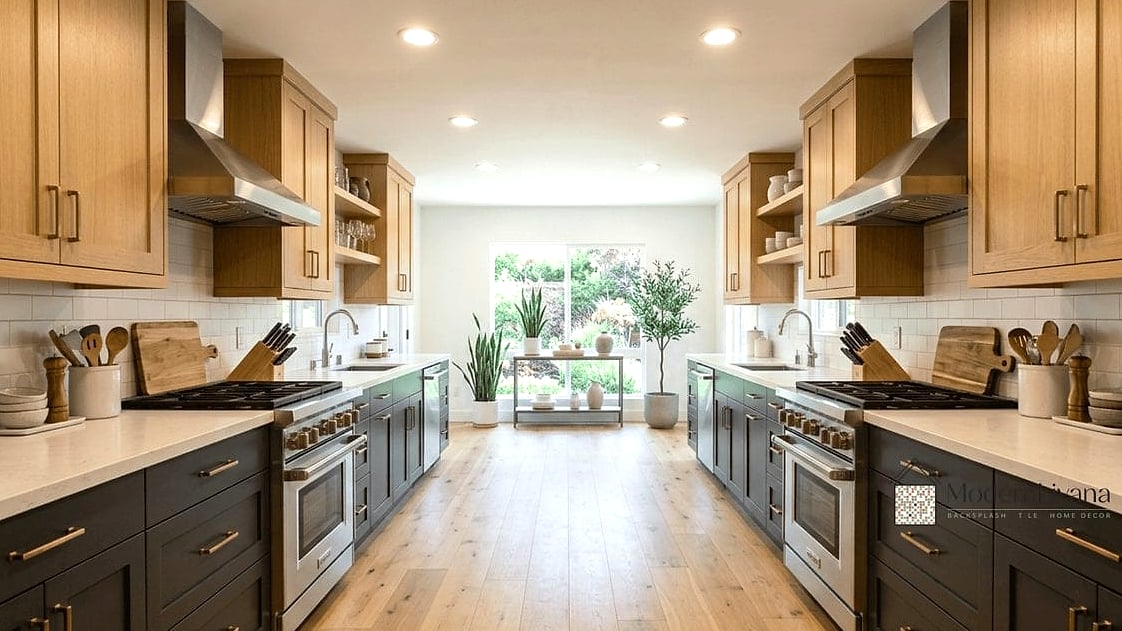
Paneled appliances that match your cabinetry make a galley kitchen feel seamless from end to end. Without the visual break of a stainless fridge or dishwasher, the walls read as one continuous, calm surface, which helps a narrow room feel more spacious.
A Statement Range Hood
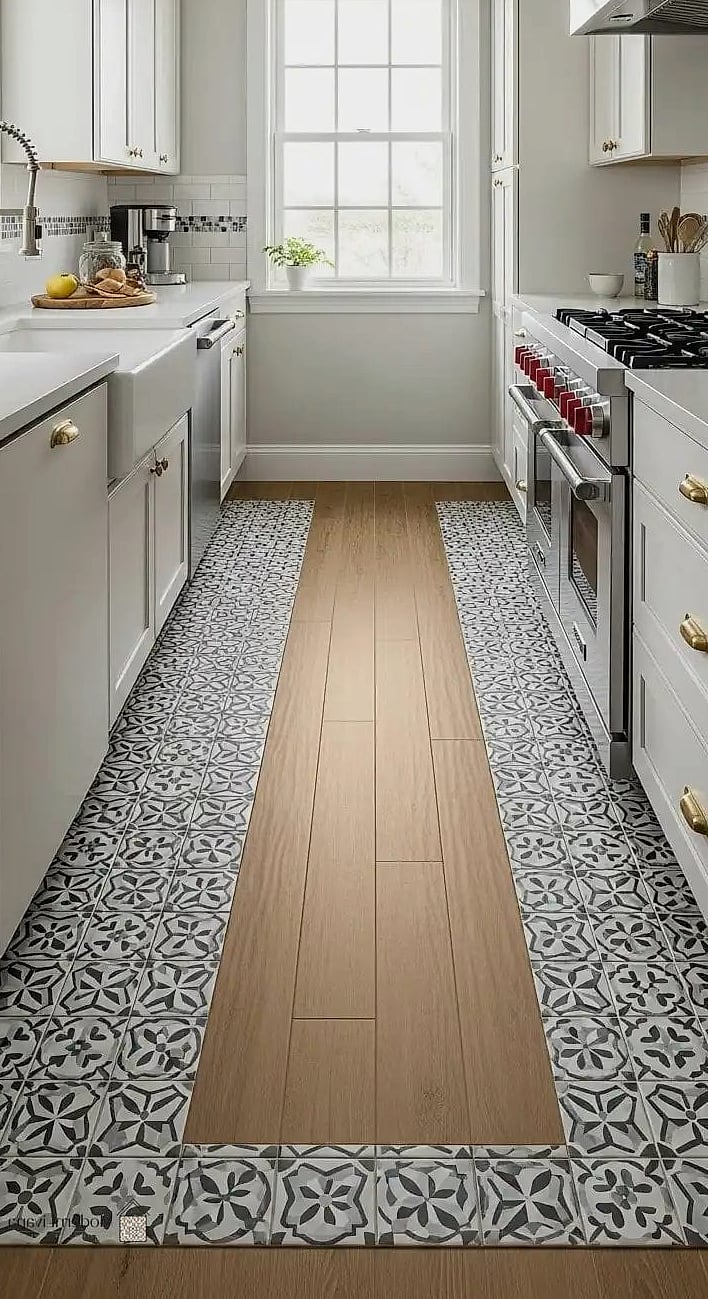
Since a galley kitchen doesn’t usually have room for an island, the range often becomes the natural focal point. A hood in a warm brass finish or a bold plaster shape gives the room a little drama without taking up floor space.
Herringbone Floor Tile
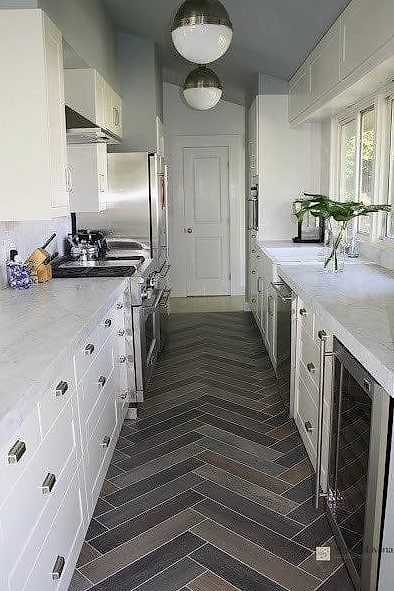
Running herringbone-pattern tile down the length of a galley kitchen adds movement and makes the floor feel intentional rather than an afterthought. Porcelain tile in this pattern also holds up well in high-traffic cooking zones.
Mixed Metal Hardware
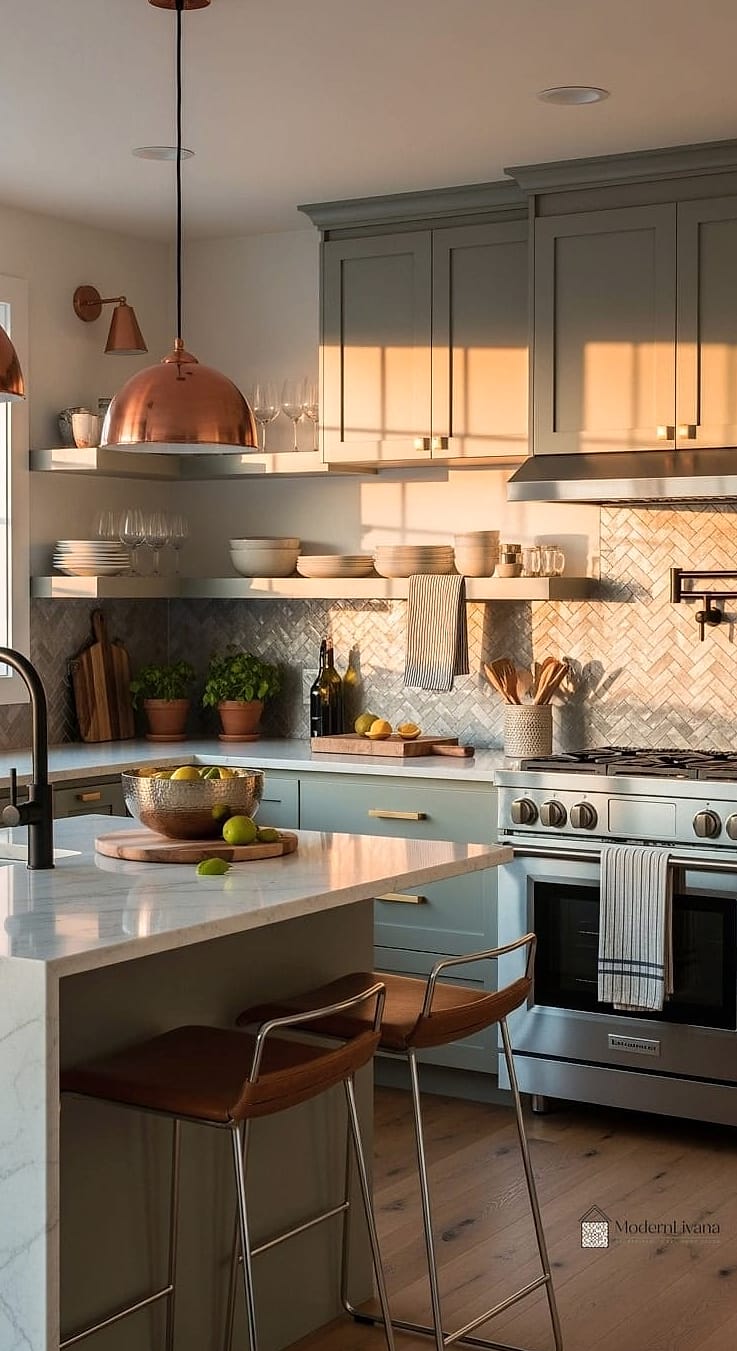
Brushed brass pulls on the uppers and matte black on the lowers is a combination a lot of designers lean on for exactly this kind of layout. It adds contrast and keeps a long run of cabinetry from feeling flat.
A Narrow Rolling Island
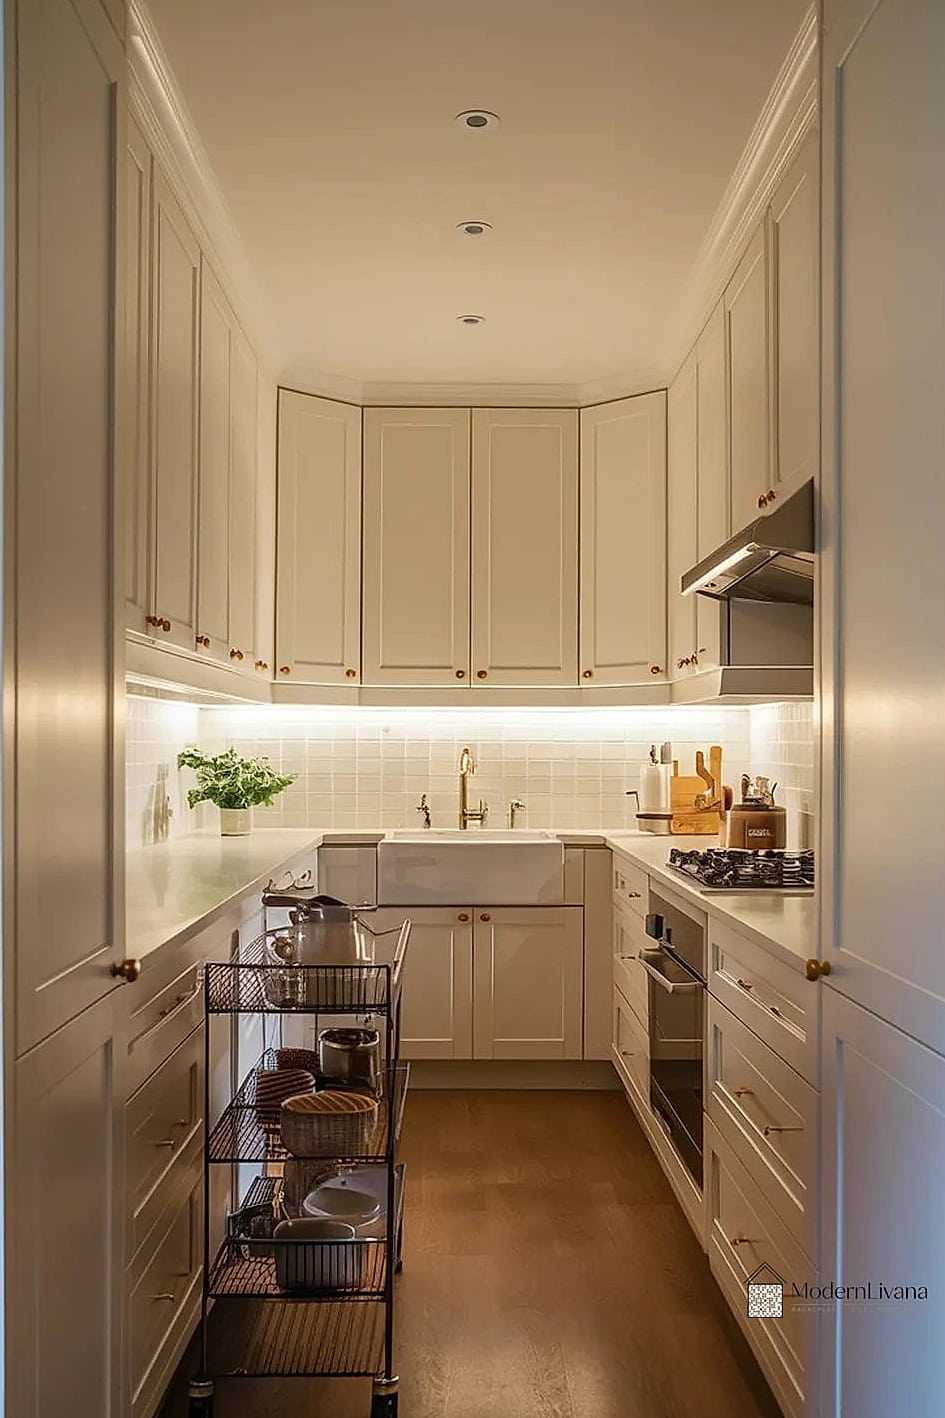
Not every galley kitchen can fit a full island, but a slim rolling version, sometimes just 18 to 24 inches wide, can slide into the aisle for extra prep space and roll away when you need the walkway clear.
Built-In Spice Racks
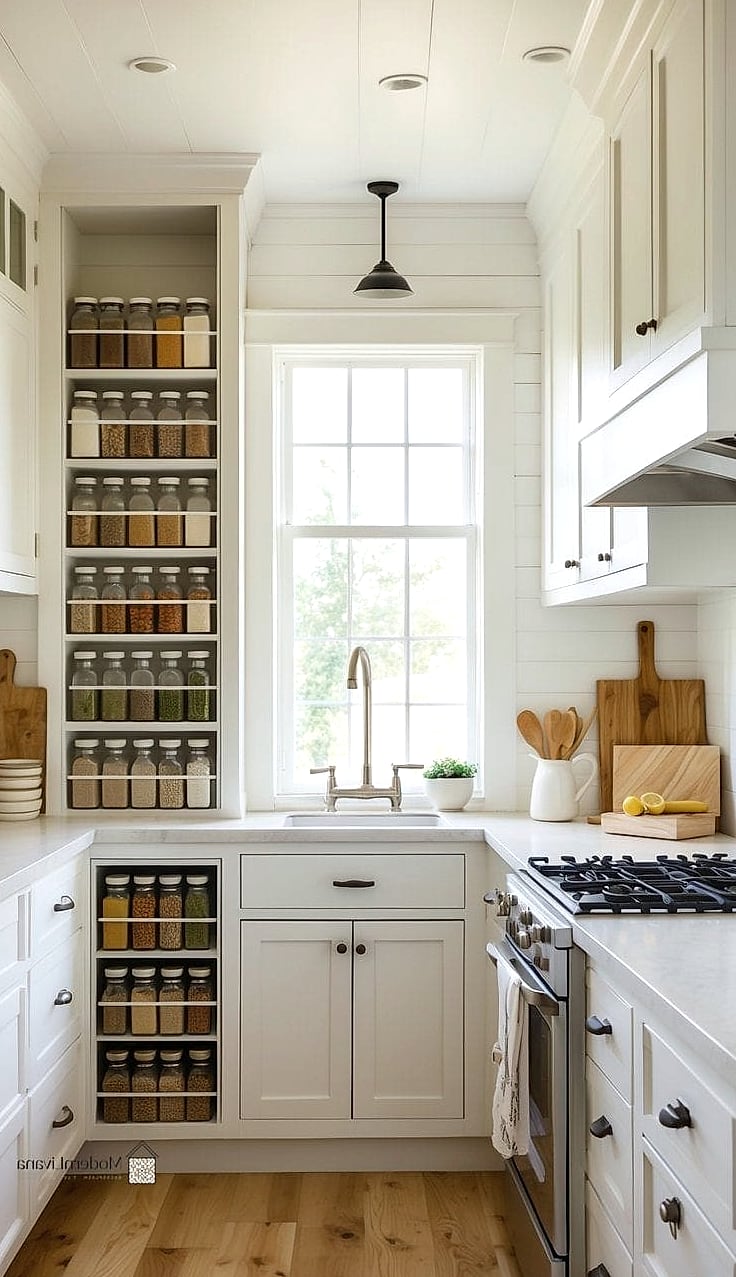
Vertical space next to the stove is often wasted in galley kitchens. A built-in pull-out spice rack, even one that’s just a few inches wide, keeps seasonings within reach without eating into cabinet storage elsewhere.
Warm Wood Accents
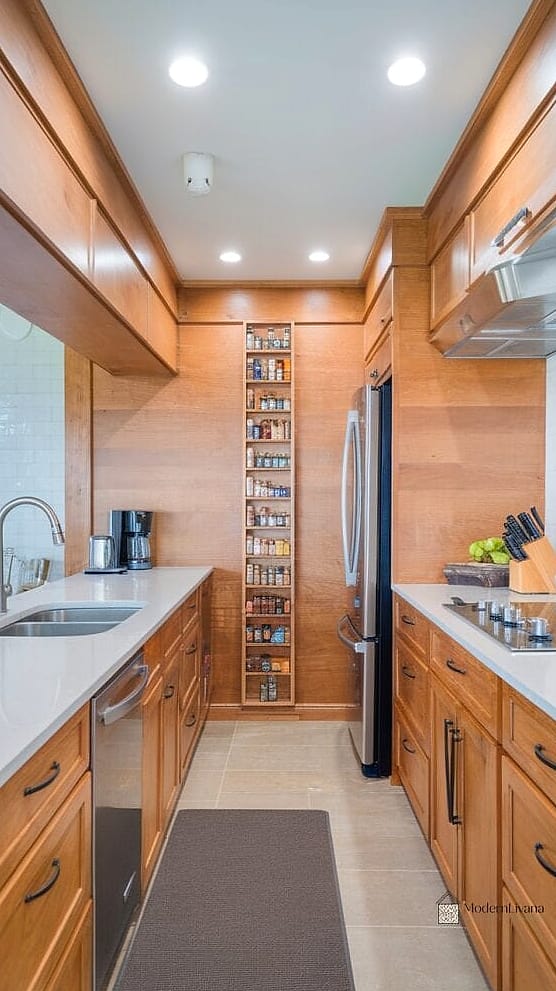
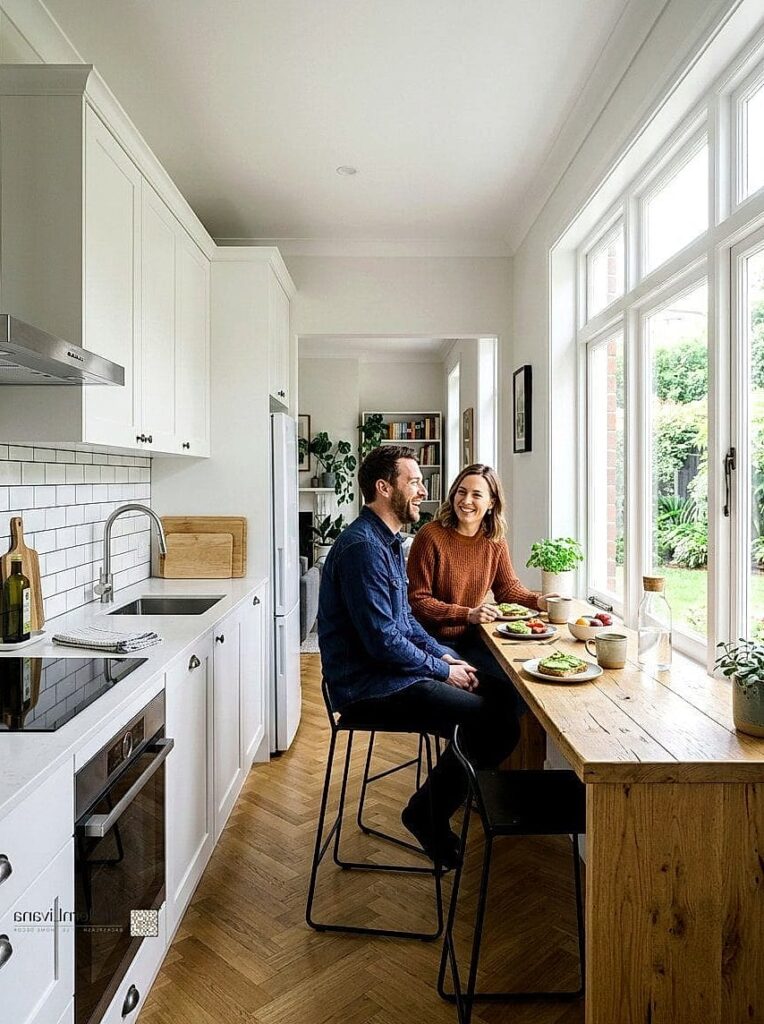
All-white or all-gray galley kitchens can start to feel a little sterile. Adding warm wood, whether it’s open shelving, a butcher block counter, or wood bar stools tucked at the end, brings in texture and keeps the space feeling welcoming.
A Window Above the Sink
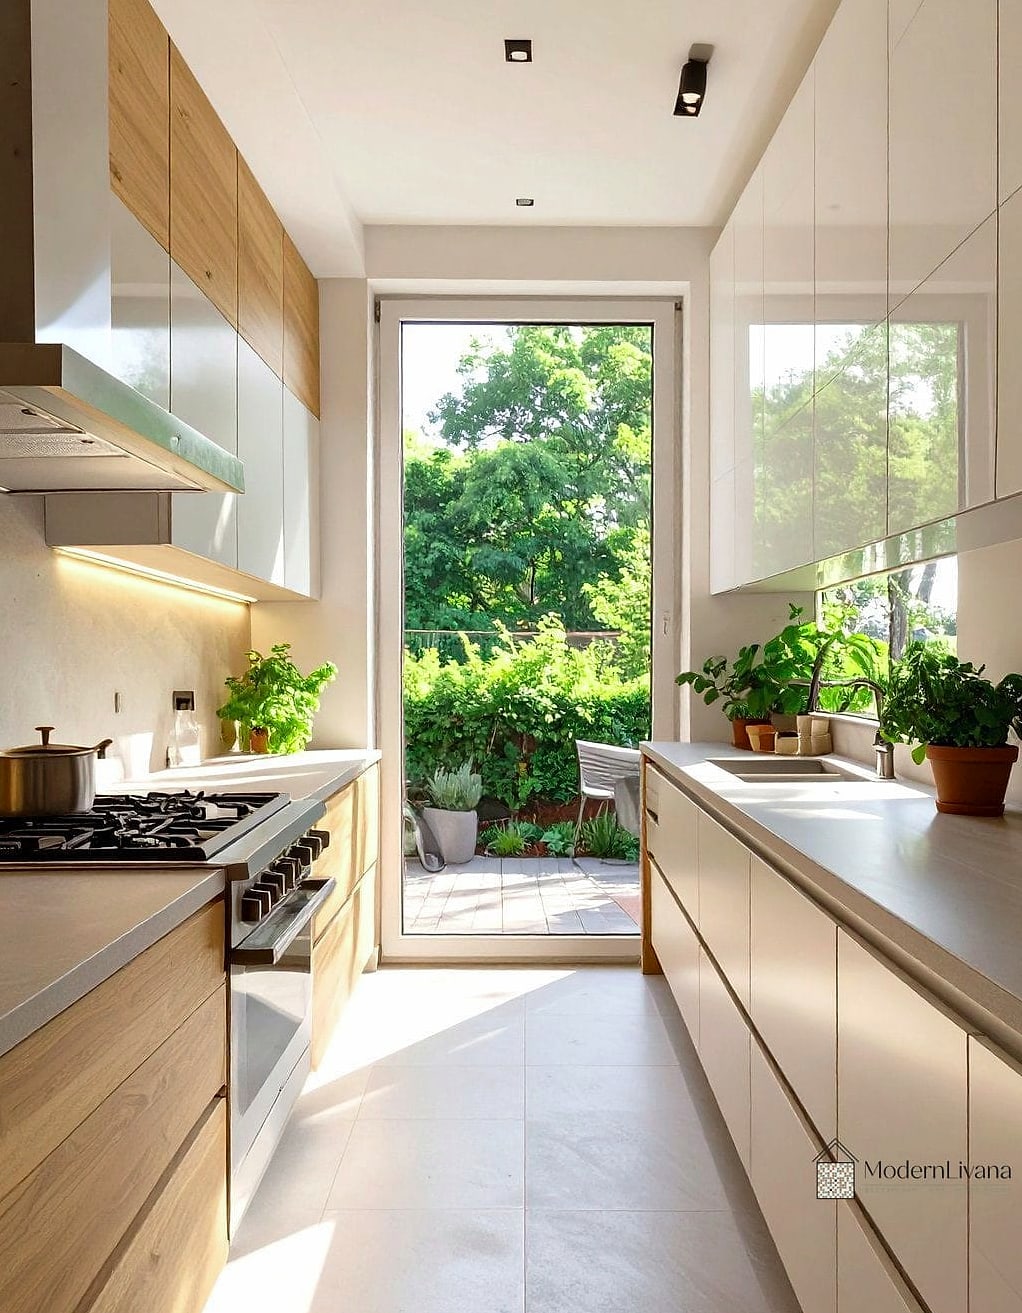
If you’re doing a full renovation and have any flexibility with the layout, adding or enlarging a window above the sink does wonders for a galley kitchen. Natural light at the end of a narrow room makes the whole space feel less tunnel-like.
Peel-and-Stick Backsplash for Renters
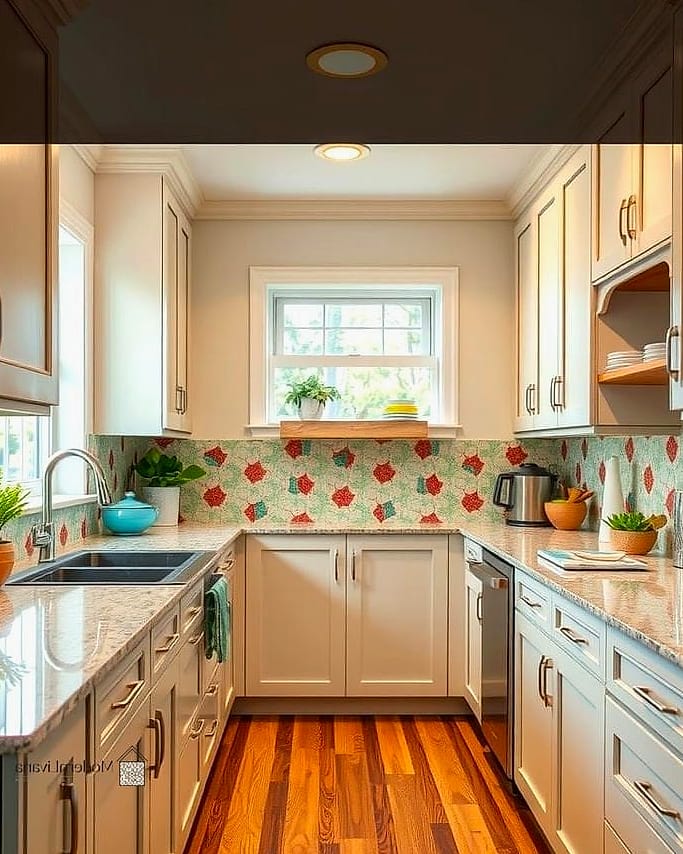
If you’re renting and can’t do a full tile installation, peel-and-stick backsplash options have gotten genuinely good. They come in zellige-inspired patterns, subway tile looks, and even textured finishes that mimic real ceramic tile.
Hidden Trash and Recycling Pull-Outs
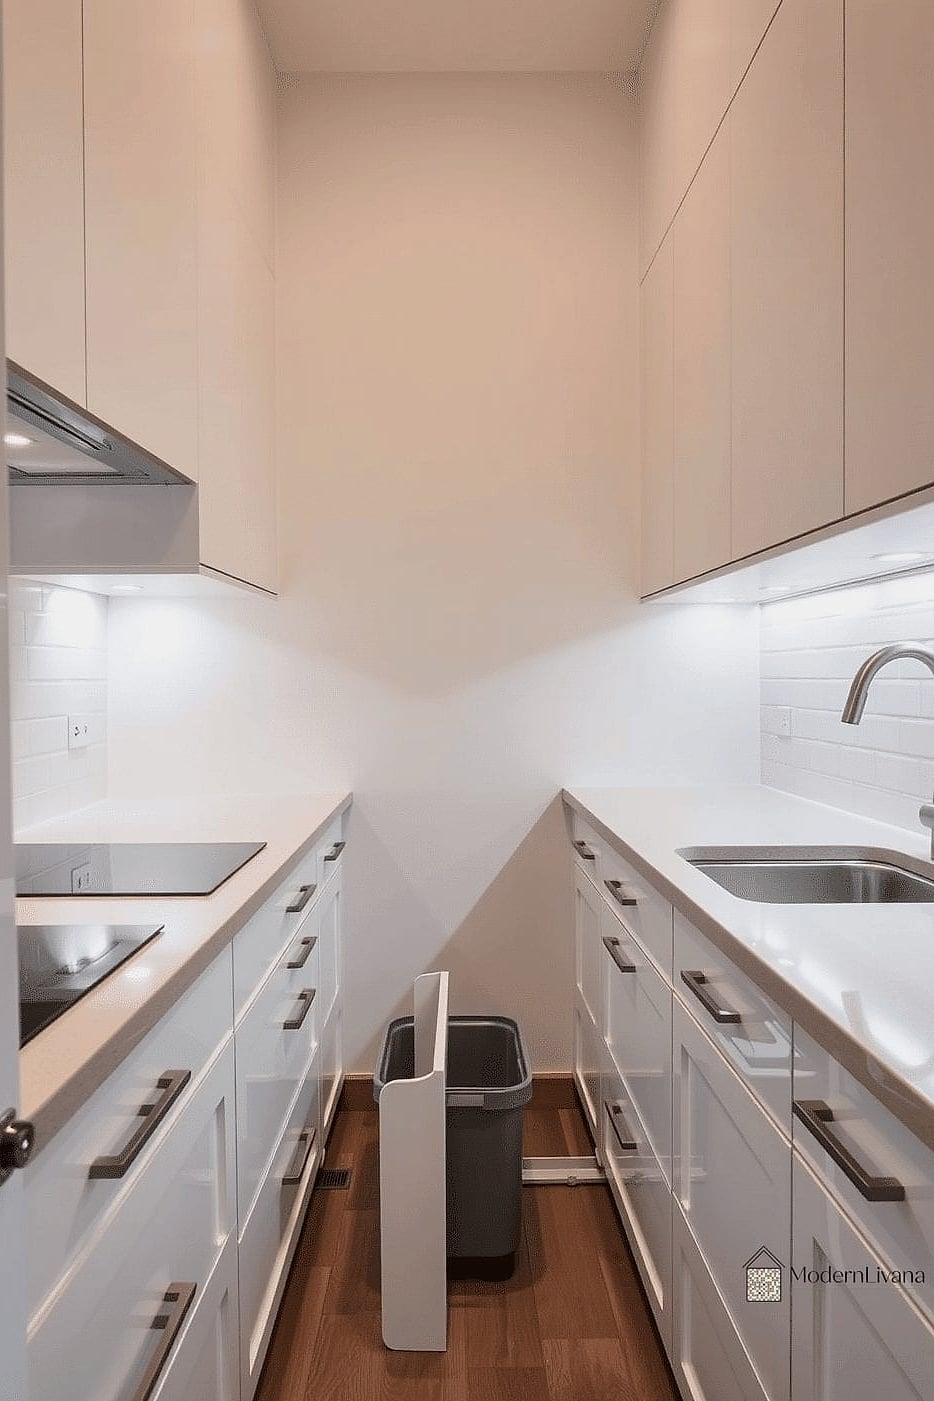
A cabinet-front pull-out for trash and recycling keeps bins out of sight and off the floor, which matters a lot when your floor space is already tight. It’s also one of the more popular upgrades for families who want a cleaner-looking kitchen without extra effort.
Continuous Countertop Runs
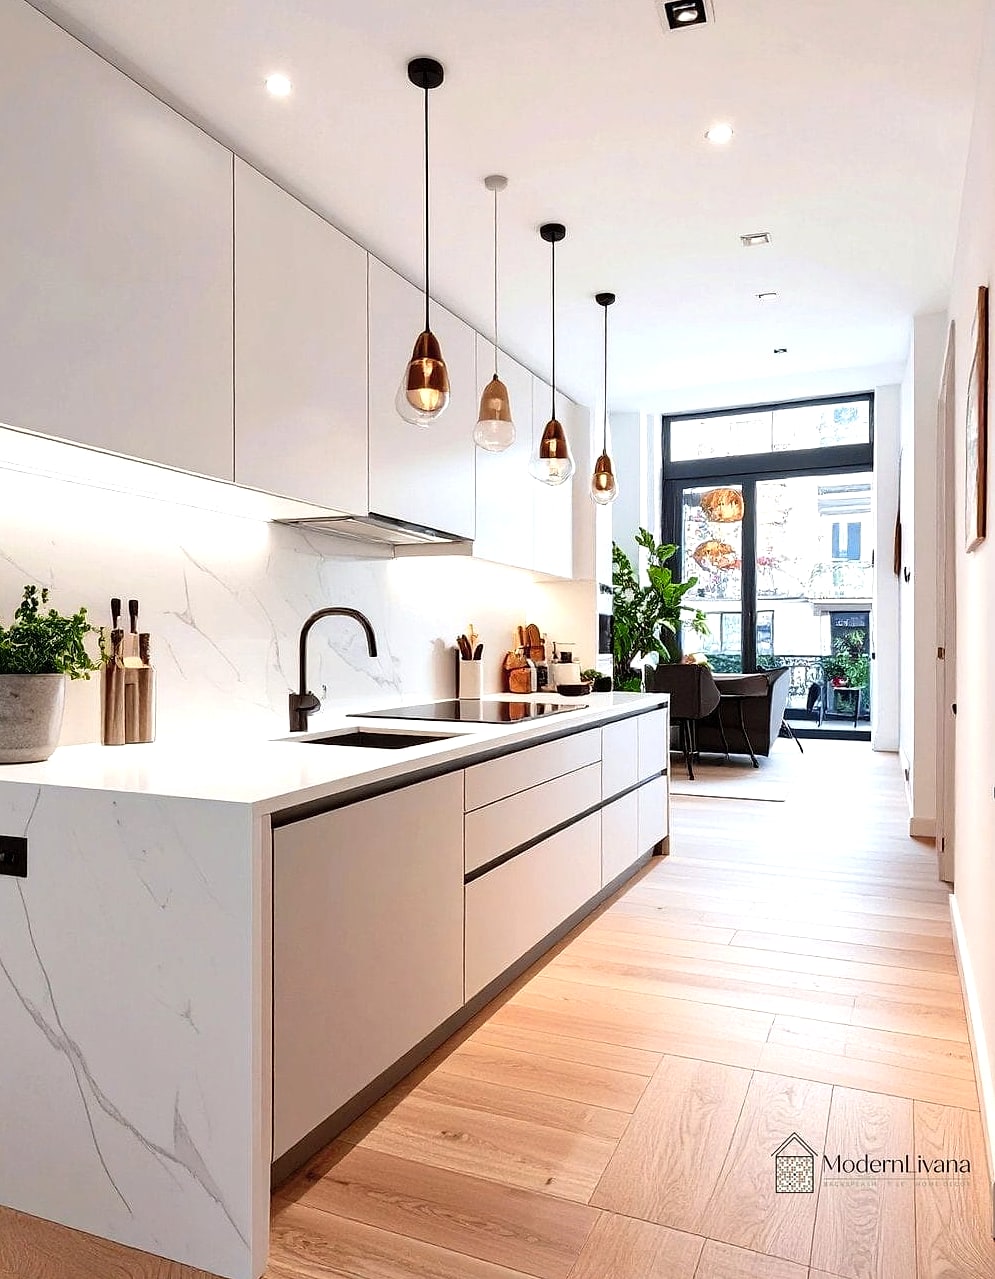
Choosing one countertop material and running it uninterrupted down both sides of the galley, rather than mixing materials, creates a sense of visual flow. It reads as more expensive than it often actually costs, since consistency does a lot of the design work.
A Small Breakfast Nook at the End
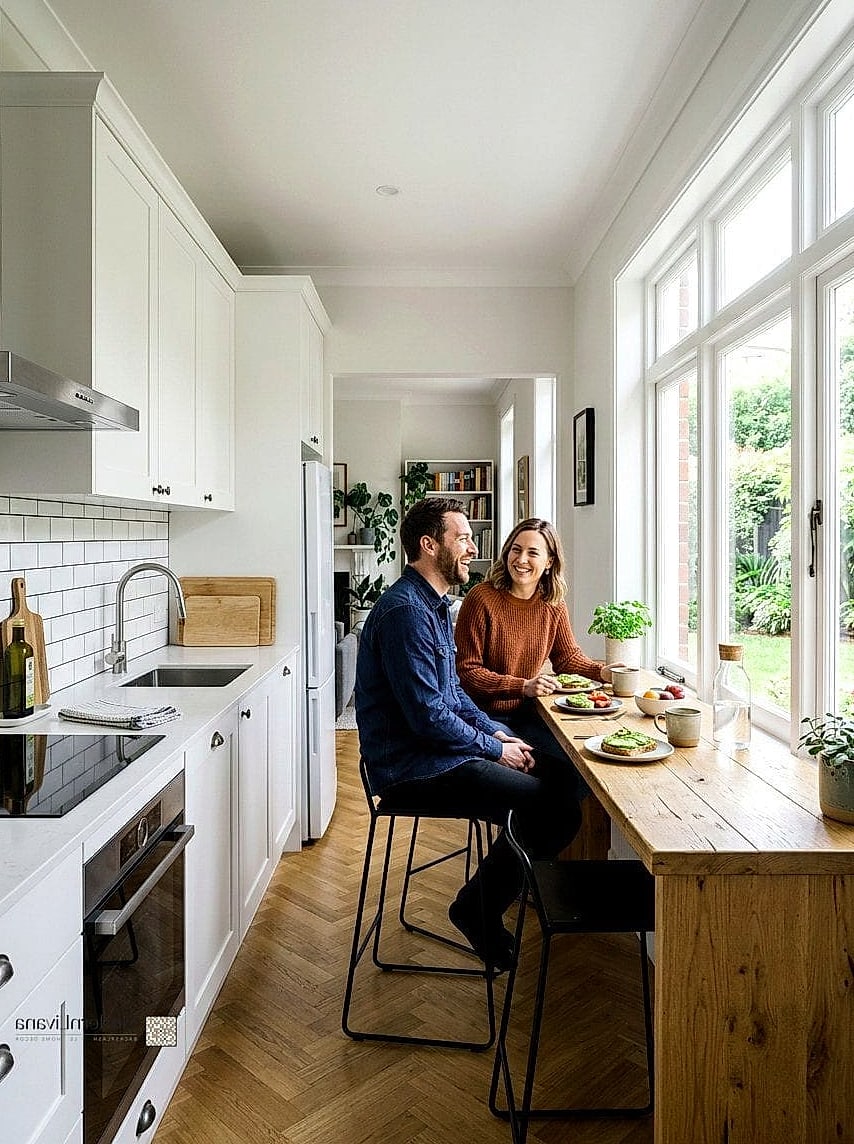
If your galley kitchen opens into another room, adding a narrow bench or a couple of stools at the end wall creates a casual eating spot without needing a full dining table. It also gives the layout a natural stopping point.
Textured Cabinet Fronts
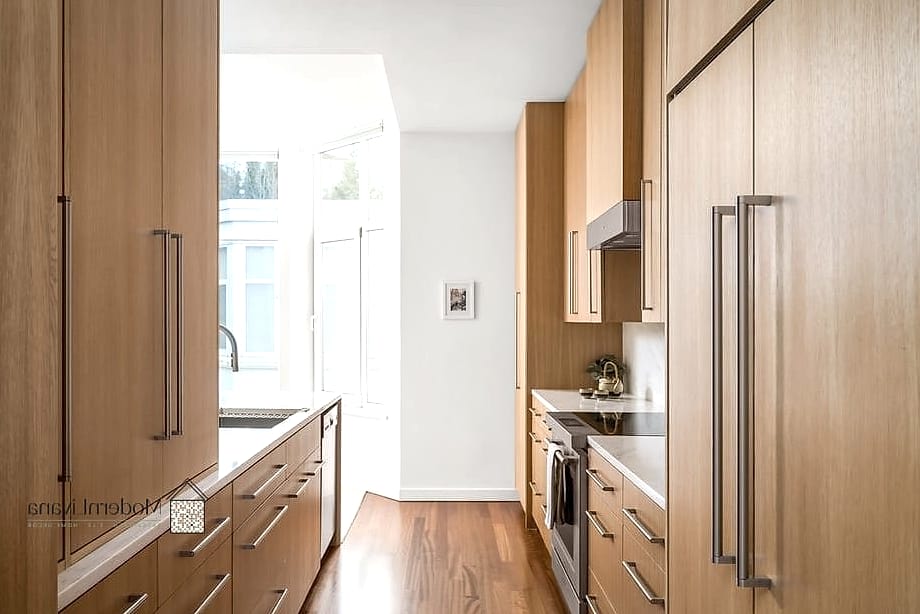
Fluted or reeded cabinet doors have become a favorite for exactly this kind of narrow layout. The vertical grooves add subtle texture and, like vertical tile, help draw the eye upward.
Smart Under-Sink Organization
The area under the sink is often the most disorganized spot in any kitchen, and in a galley layout, every inch counts. Stackable bins, a tension rod for spray bottles, and a slide-out tray make that awkward space actually usable.
Renovating a galley kitchen isn’t about fighting the layout. It’s about leaning into what already works, the efficiency, the compact prep zones, the sense that everything has its place, and softening the parts that can feel restrictive. Pick a handful of these ideas that fit your space and your budget, and you’ll end up with a kitchen that feels bigger and more thoughtful than its footprint suggests.