30 Small Kitchen Ideas We Can’t Stop Pinning
- Open Shelving Instead of Upper Cabinets
- Light, Reflective Backsplash Tile
- Vertical Storage on Awkward Wall Space
- A Single Statement Pendant Light
- Two-Tone Cabinets
- Under-Cabinet Lighting
- A Fold-Down or Rolling Kitchen Cart
- Glass-Front Cabinet Doors
- A Mini Herringbone Backsplash Moment
- Toe-Kick Drawers
- A Built-In Banquette Instead of a Table
- Matte Black Fixtures Against Warm Wood
- A Skinny Rolling Pantry Cabinet
- Open Corner Shelving to Soften Hard Lines
- A Bold, Graphic Floor Tile
- Hooks and Rails for Everyday Tools
- A Compact Apartment-Size Range
- A Mirrored or Metallic Backsplash
- Drawer Organizers for Every Drawer
- A Peninsula Instead of a Full Island
- Warm Wood Countertops in Place of Stone
- A Statement Range Hood
- Baskets for Open Pantry Storage
- A Narrow Kitchen Window Herb Garden
- Sliding or Pocket Doors for Pantry Access
- A Neutral Palette with One Bold Accent
- Magnetic Knife Strips Instead of a Block
- A Built-In Coffee Station
- Textured Cabinet Fronts for Depth
- Hidden Appliance Garages
- A Continuous Countertop-to-Backsplash Material
30 Small Kitchen Ideas We Can’t Stop Pinning
Small kitchens get a bad reputation they honestly don’t deserve. Sure, you’re working with less square footage, but that just means every design choice carries more weight. When you’re short on space, you get to be intentional about what goes in, and that usually leads to a kitchen that feels more curated than a sprawling one ever could.
We’ve rounded up 30 small kitchen ideas we can’t stop pinning, from clever storage tricks to finishes that make a tight galley feel twice its size. Whether you’re renting, renovating, or just daydreaming on a Saturday morning, there’s something here worth stealing.
Open Shelving Instead of Upper Cabinets
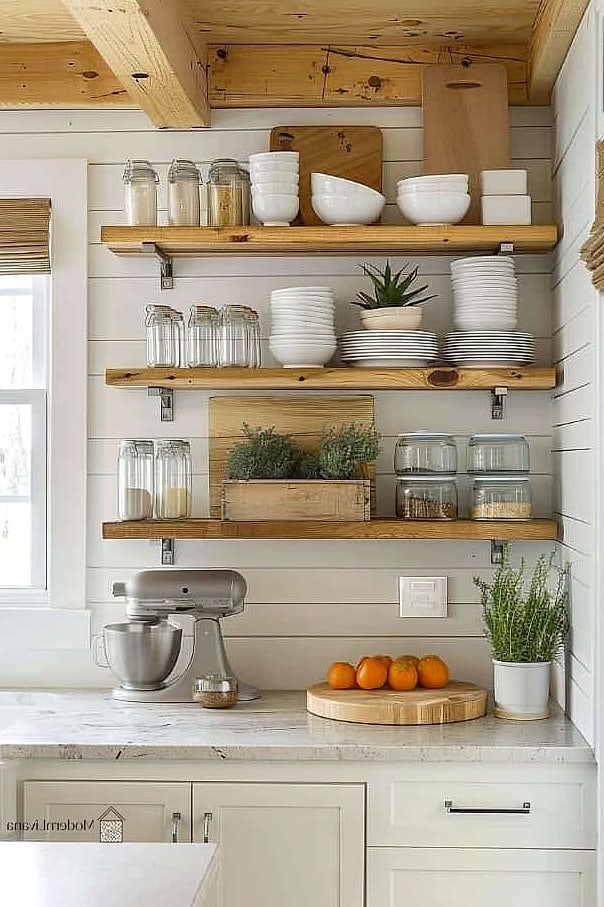
Swapping a few upper cabinets for open shelves is one of the fastest ways to make a small kitchen breathe. It removes visual bulk and gives your eye somewhere to rest instead of bouncing off a wall of doors.
Floating shelves in wood or matte black look great against a simple tile backsplash, and they double as a spot to display everyday dishes. Just keep in mind you’ll want to dust and rearrange them more often since everything’s on display.
Light, Reflective Backsplash Tile

A glossy white subway tile or a soft cream zellige tile bounces light around a room in a way flat paint just can’t. In a small kitchen with limited natural light, that reflective quality genuinely changes how the space feels.
Stick to a light grout for a seamless look, or go with a thin dark grout line if you want a little more definition. Either way, it’s a budget-friendly update that punches above its weight.
Vertical Storage on Awkward Wall Space

That narrow sliver of wall between the fridge and the cabinet is prime real estate. A slim pull-out pantry cabinet tucks into gaps as narrow as six inches and holds an impressive amount of canned goods and spices.
It’s one of those upgrades that instantly makes a kitchen feel more custom without requiring a full renovation. Many are available as retrofit units, so you don’t even need a contractor.
A Single Statement Pendant Light
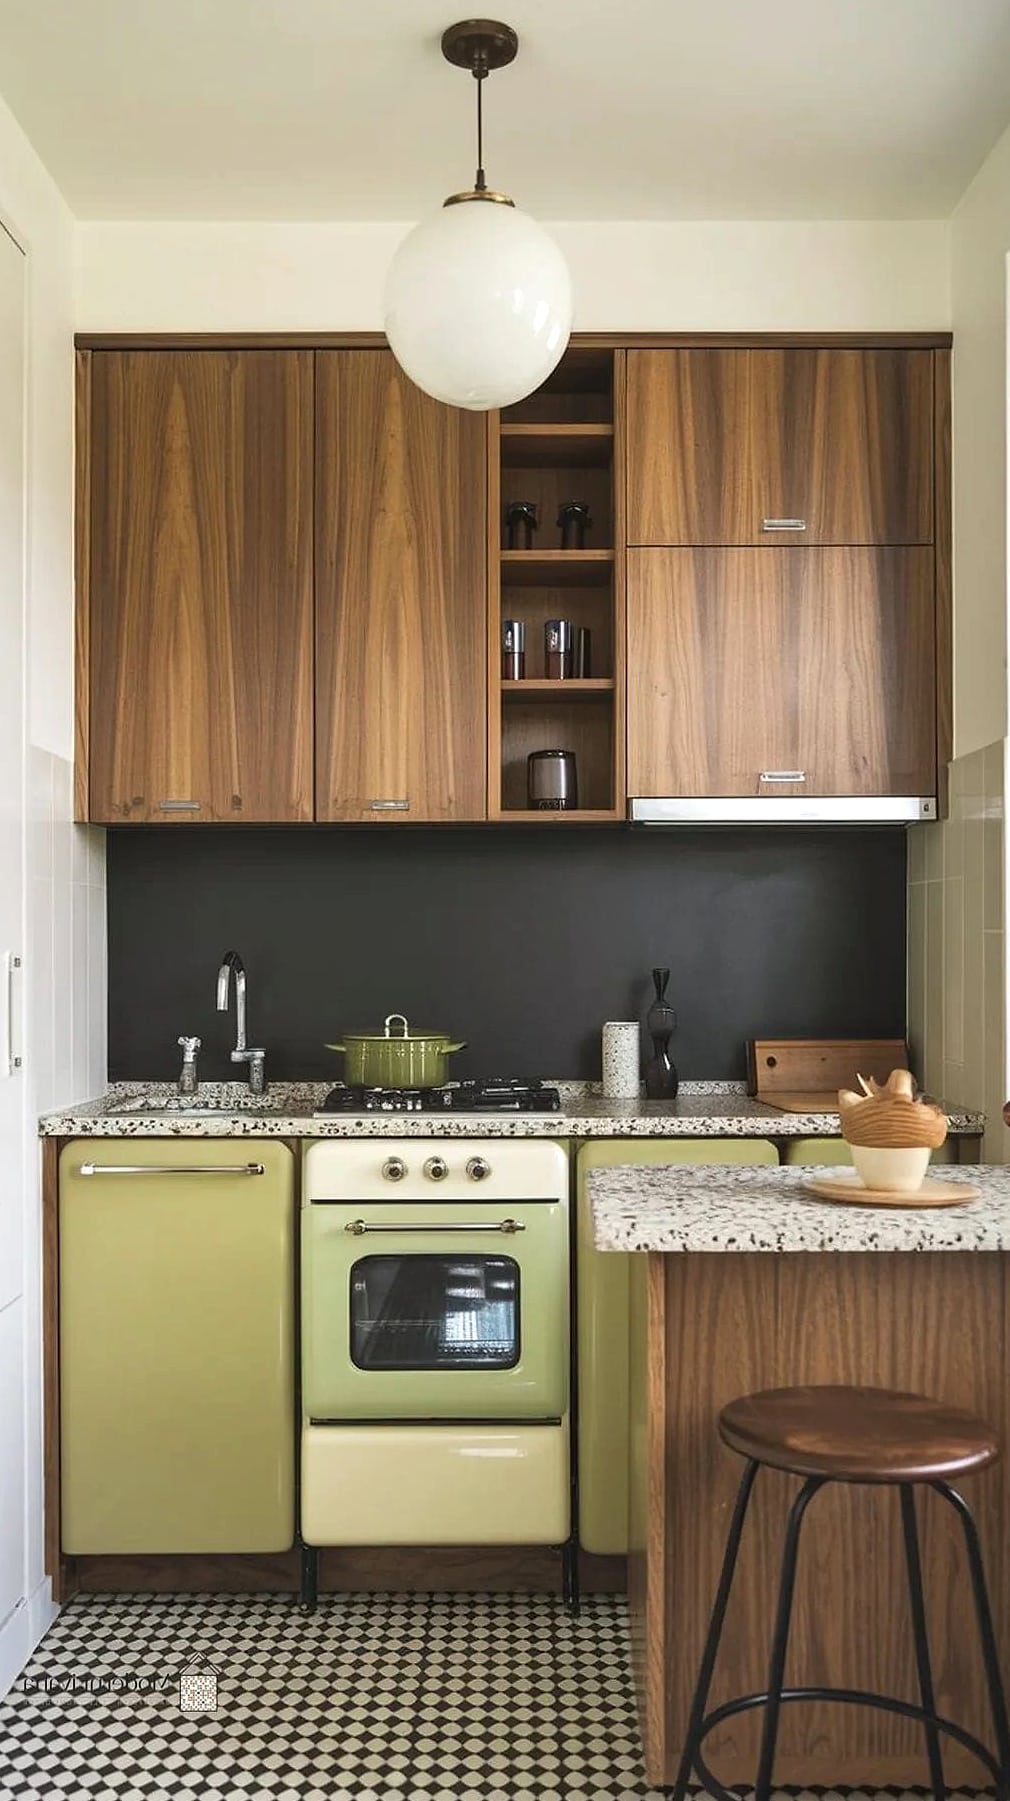
In a small kitchen, one well-chosen pendant does more work than a whole row of recessed lights. Hang it over the sink or a small peninsula and let it become the room’s focal point.
Go for a warm brass or a smoked glass fixture if your cabinets are neutral, since it adds a bit of personality without cluttering the visual field. Layered lighting still matters, but this is your chance to have a little fun with one fixture.
Two-Tone Cabinets
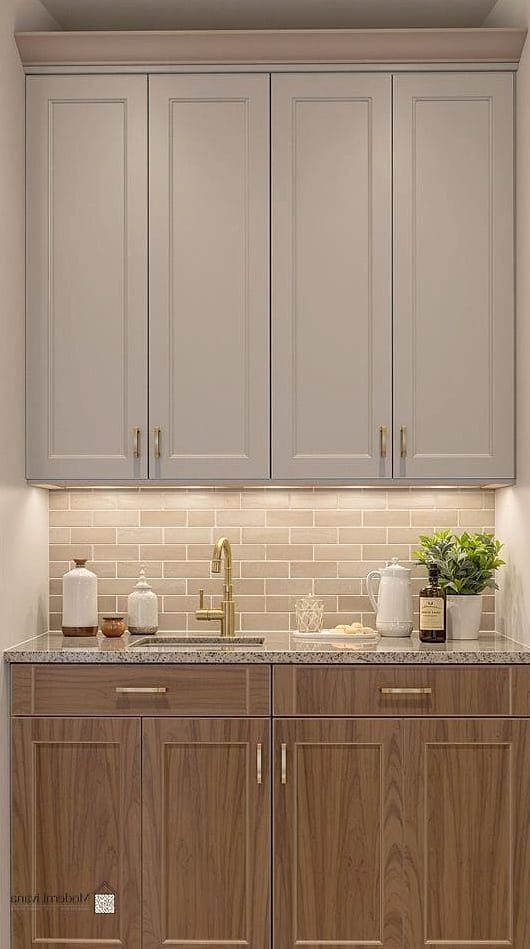
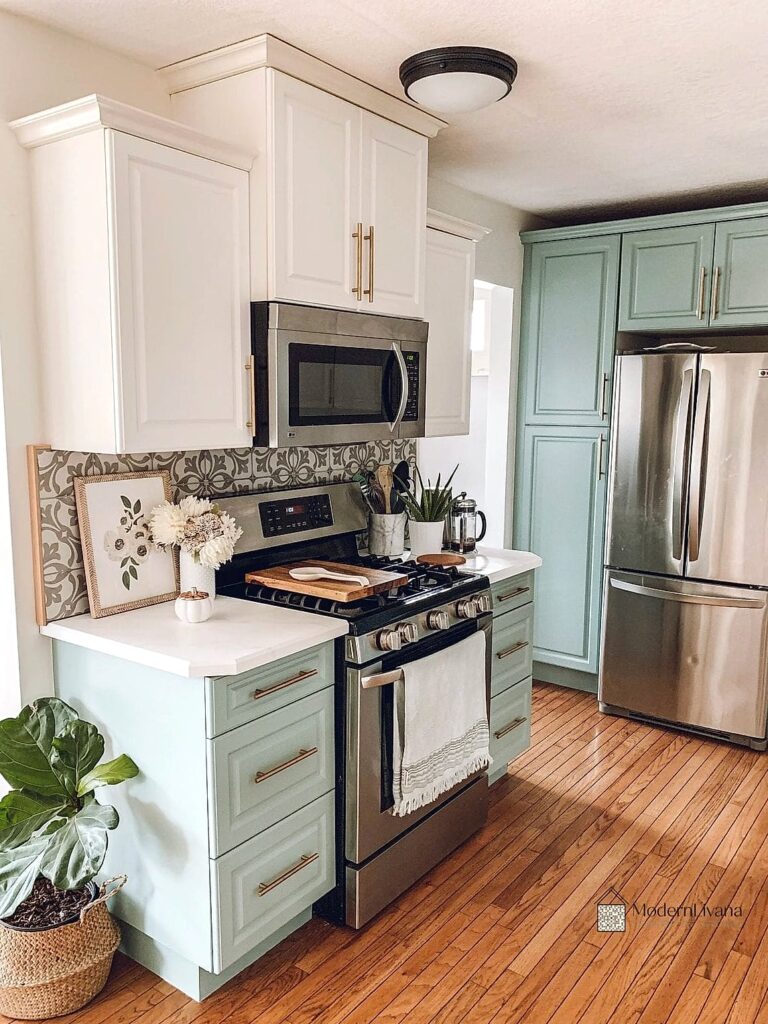
Painting the lower cabinets a deeper color while keeping the uppers white or off-white grounds the room without making it feel boxed in. Navy, forest green, and warm terracotta are all having a moment right now.
This trick works especially well in galley kitchens, where dark lowers add contrast but light uppers keep the ceiling line feeling open. It’s a bigger commitment than paint alone, but cabinet refacing kits make it more approachable than a full replacement.
Under-Cabinet Lighting
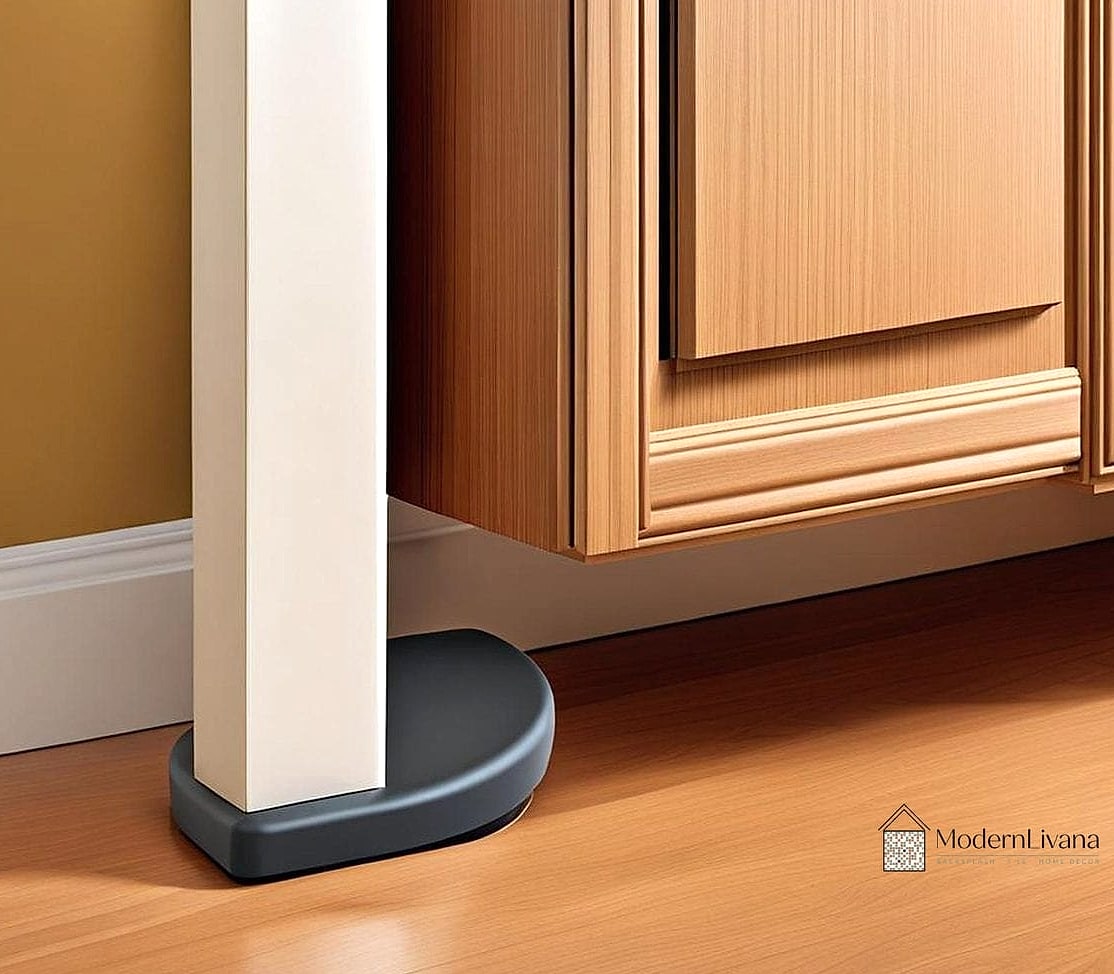
This is a small detail that makes a disproportionately big difference. Strip lighting tucked under your upper cabinets illuminates the counter for actual cooking tasks and adds a warm glow in the evening.
Battery-operated LED strips are renter-friendly and take about ten minutes to install, no electrician required. For a more permanent setup, hardwired puck lights give a cleaner finish.
A Fold-Down or Rolling Kitchen Cart
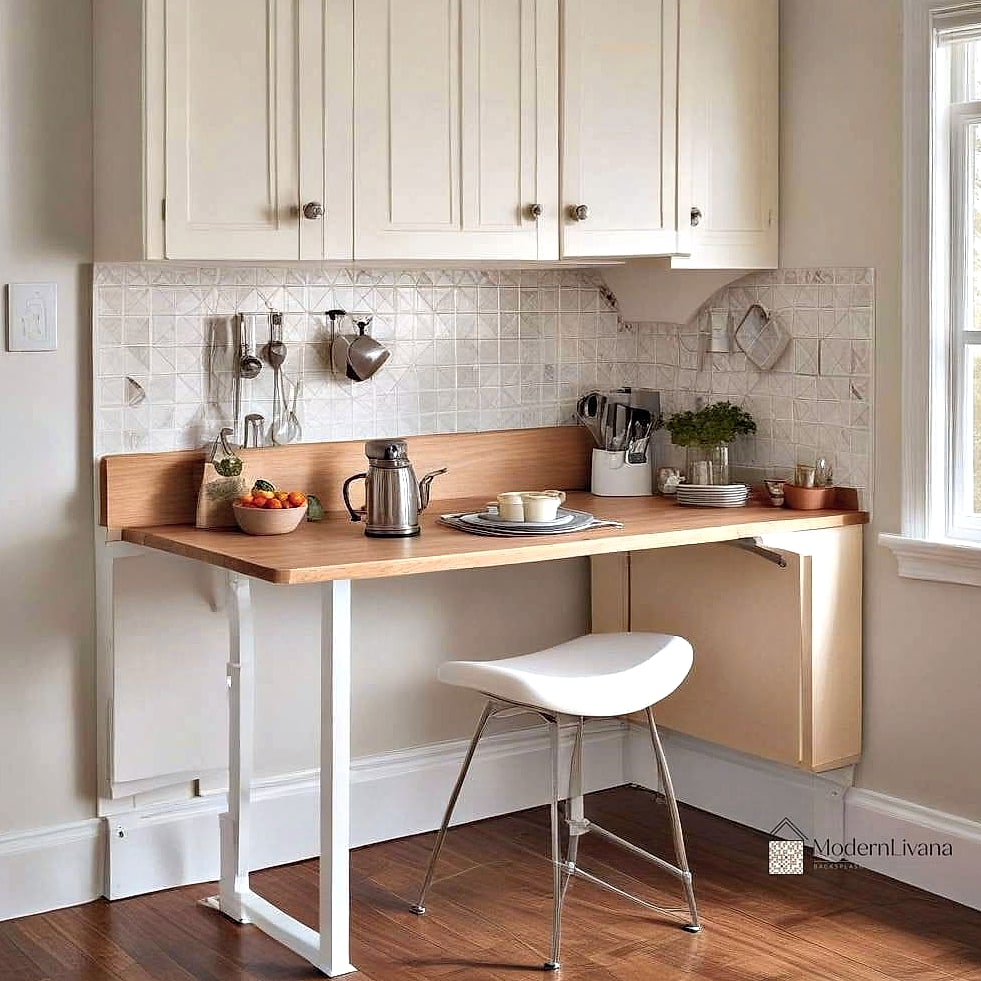
When you don’t have room for a full island, a rolling cart gives you extra counter space exactly when you need it. Roll it out for prep work, then tuck it against a wall or into a pantry when you’re done.
Look for one with a butcher block top and a lower shelf for baskets or small appliances. It’s a genuinely practical piece, not just a pretty add-on.
Glass-Front Cabinet Doors
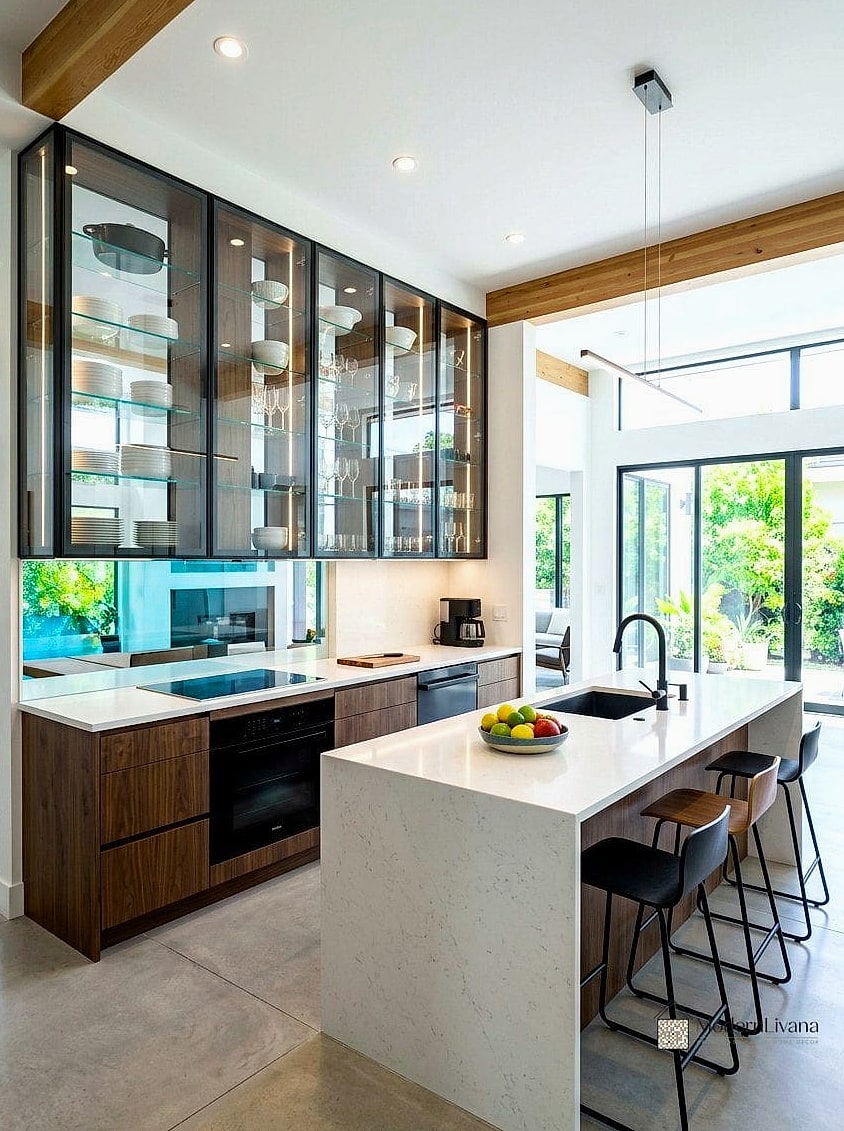
Swapping a couple of solid cabinet doors for glass ones adds depth to a kitchen that might otherwise feel closed in. It gives the eye a place to see through rather than stop short.
This works best if you’re willing to keep what’s inside a little tidy, since everything becomes part of the decor. Stack matching dishware or a few open baskets and it looks intentional rather than cluttered.
A Mini Herringbone Backsplash Moment

You don’t need to tile the whole wall to get the impact of a herringbone pattern. A small herringbone accent behind the stove or sink adds texture and movement without overwhelming a tight space.
Ceramic or porcelain tile in a herringbone layout costs more in labor than a straight lay, so many DIYers use peel-and-stick herringbone tile to get the look on a weekend budget.
Toe-Kick Drawers
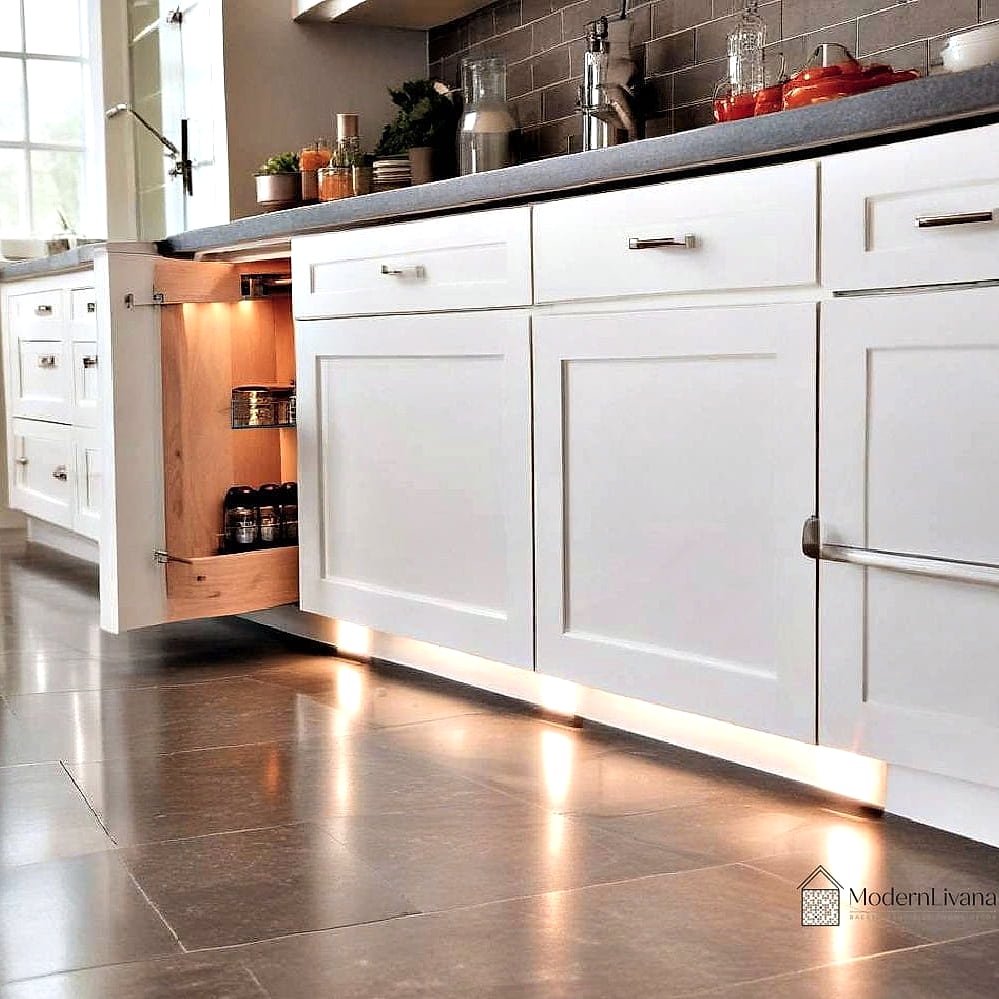
The empty space beneath your lower cabinets is often just wasted air. Adding shallow toe-kick drawers there gives you a spot for baking sheets, platters, or step stools you rarely use.
It’s not a DIY-friendly project for most people, so this one’s better suited to a full renovation or cabinet refacing job. But if you’re already gutting the kitchen, it’s worth the ask.
A Built-In Banquette Instead of a Table
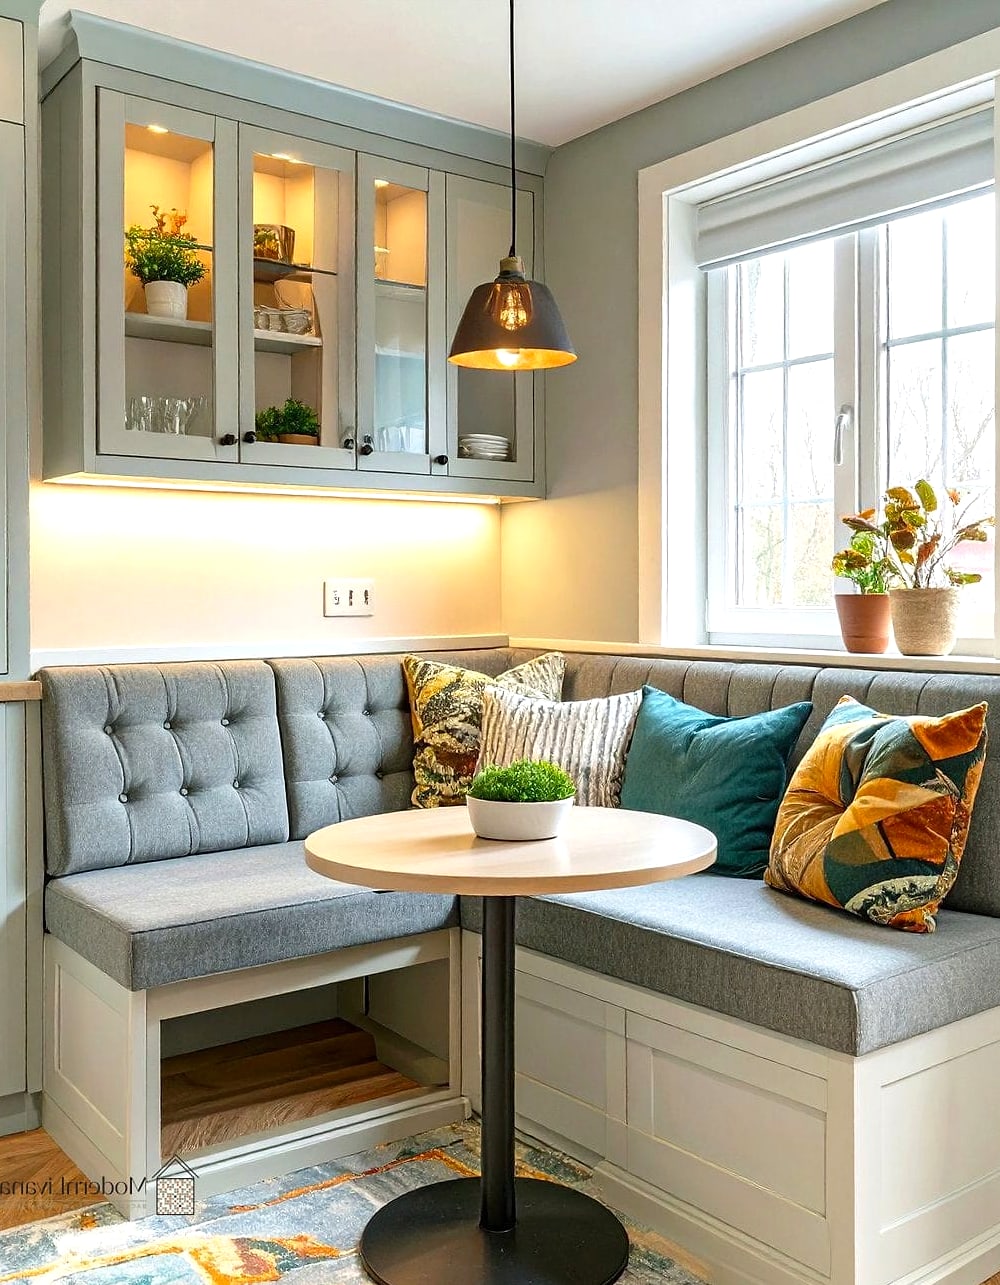
If your small kitchen has an eat-in corner, a built-in banquette makes far better use of the space than a traditional table and chairs. The bench seating tucks in tight, and you can build storage right into the base.
Add a round pedestal table in front of it so you’re not sacrificing seating flexibility. This setup is especially great for families who need extra storage for linens or seasonal dishes.
Matte Black Fixtures Against Warm Wood
Pairing matte black faucets and cabinet hardware with warm wood tones, whether it’s a butcher block counter or wood open shelving, creates a look that feels current without chasing every trend. The contrast adds richness to a small space that an all-white kitchen sometimes lacks.
Matte finishes also tend to hide water spots better than chrome or polished nickel, which is a nice practical bonus over the sink.
A Skinny Rolling Pantry Cabinet
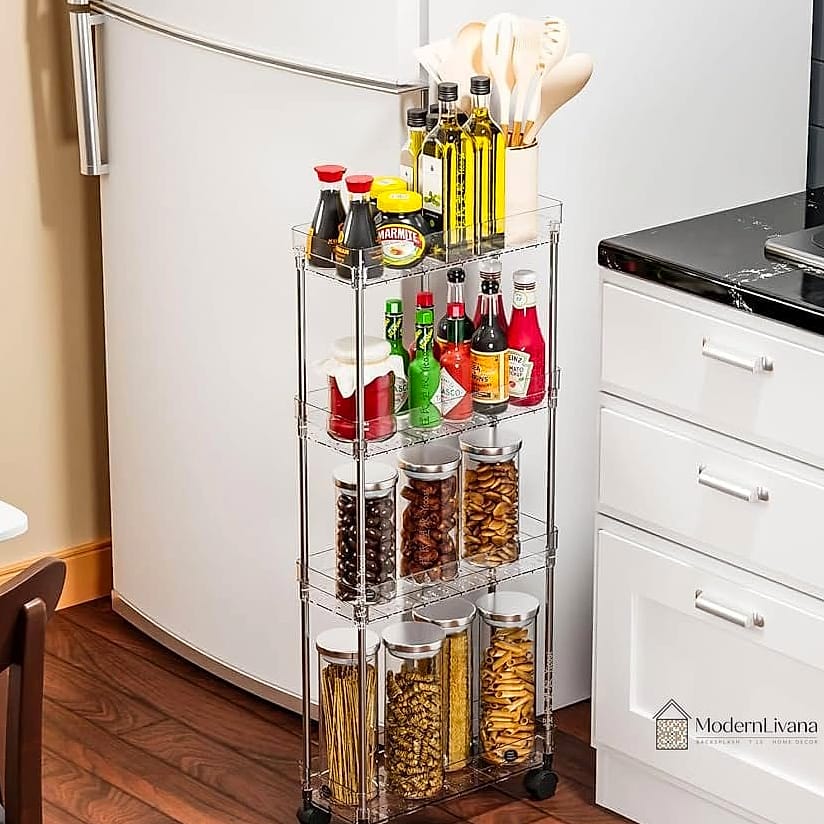
For kitchens with zero pantry space, a narrow rolling cabinet on wheels is a genuine lifesaver. Slide it into any gap and pull it out when you need to grab spices or snacks.
Look for one with adjustable shelves so you can customize it for cans, jars, or boxed goods. It’s one of the more affordable small kitchen storage solutions out there.
Open Corner Shelving to Soften Hard Lines
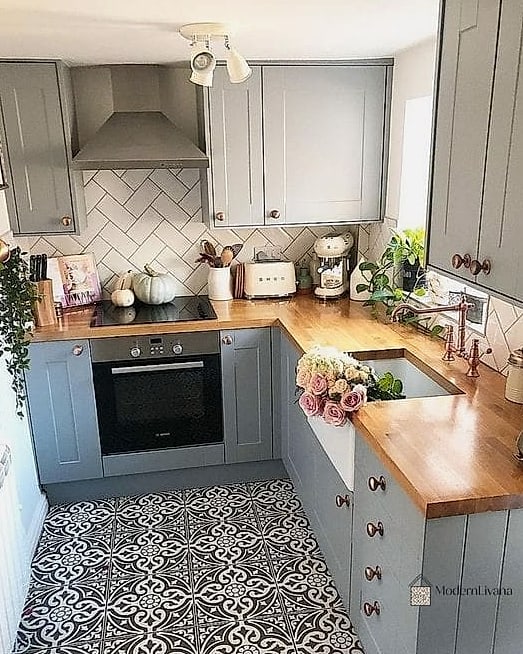
Corner cabinets are notoriously hard to use well, and sometimes the better move is skipping the cabinet altogether. An open corner shelf unit, angled to fit the space, keeps things accessible and adds a bit of architectural interest.
Style it with a few plants or your favorite cookbooks to keep it from feeling like storage overflow.
A Bold, Graphic Floor Tile
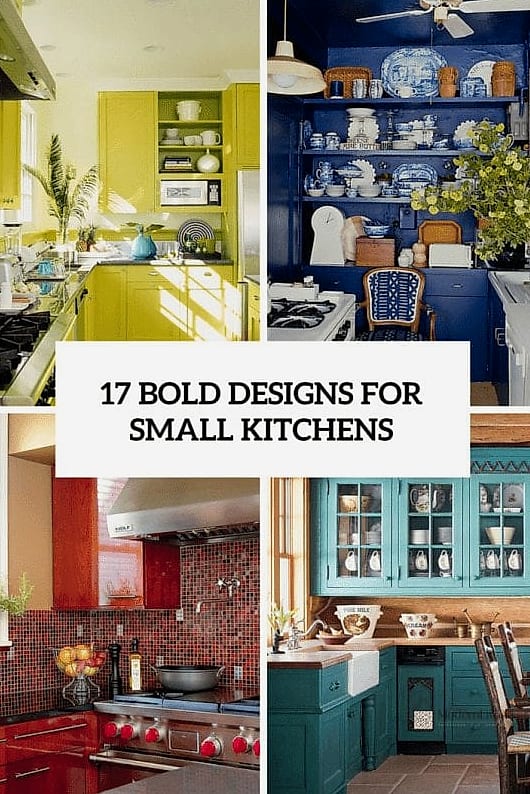
Small kitchens are actually the perfect place to experiment with a patterned floor tile you might feel nervous about in a bigger room. Encaustic-style cement tile in black and white, or a Moroccan-inspired pattern, adds serious personality underfoot.
Porcelain versions of these patterns are more scratch-resistant and budget-friendly than genuine cement tile, and they hold up better to daily kitchen traffic.
Hooks and Rails for Everyday Tools
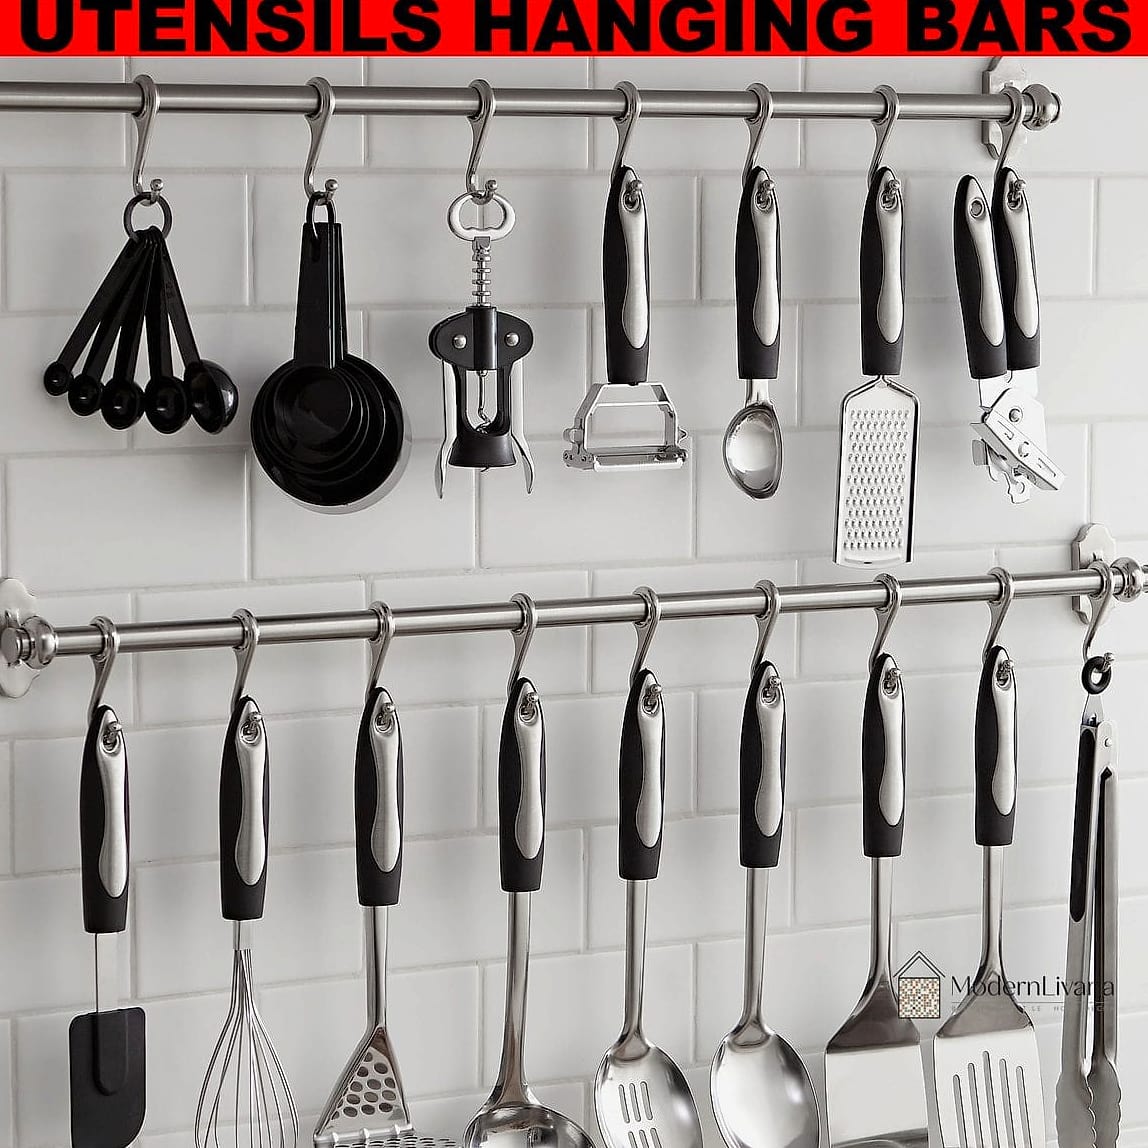
A simple rail system mounted below your upper cabinets or backsplash gives you a spot to hang mugs, utensils, and small pots without eating into drawer space. It’s inspired by restaurant kitchens, where accessibility matters more than hiding everything away.
Brushed brass or matte black rails look intentional rather than makeshift, and the whole system is easy to install without any major tools.
A Compact Apartment-Size Range
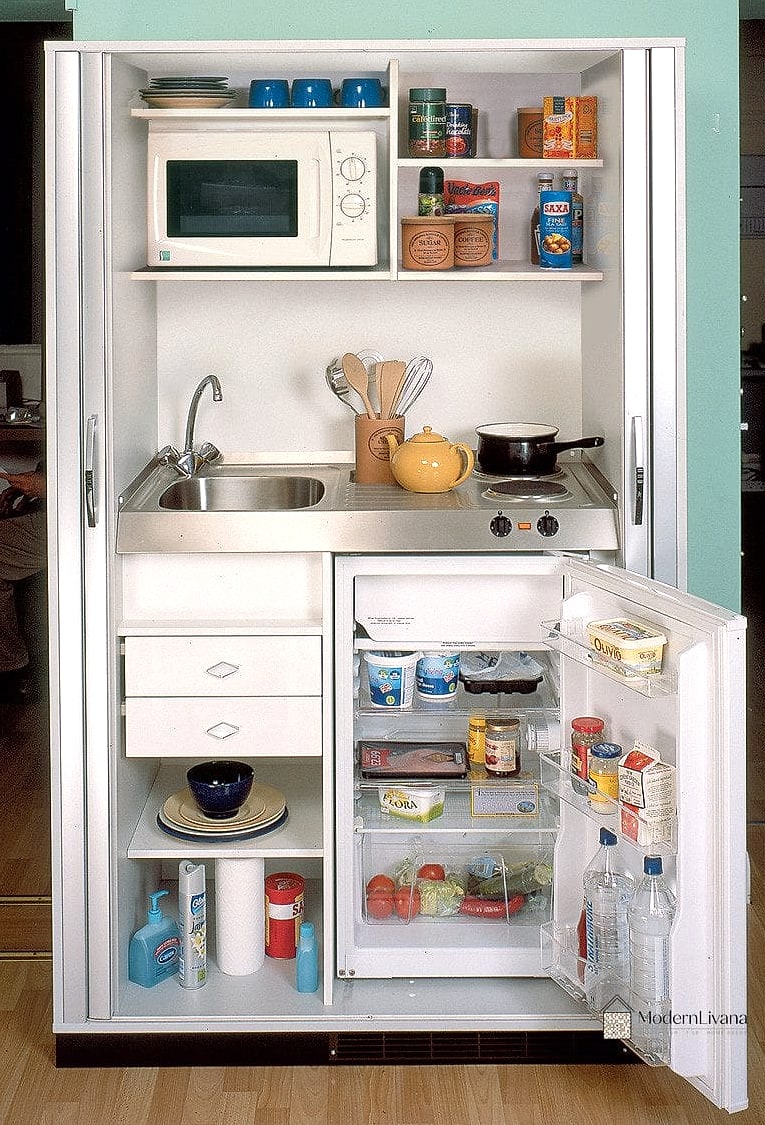
If your kitchen is genuinely tiny, a 24-inch range instead of a standard 30-inch model can free up several extra inches of counter space, which matters more than people expect. Many newer compact ranges have the same features as full-size ones, just scaled down.
This is a smart move for galley kitchens, tiny houses, or older apartments where the layout simply can’t accommodate a full-size appliance.
A Mirrored or Metallic Backsplash
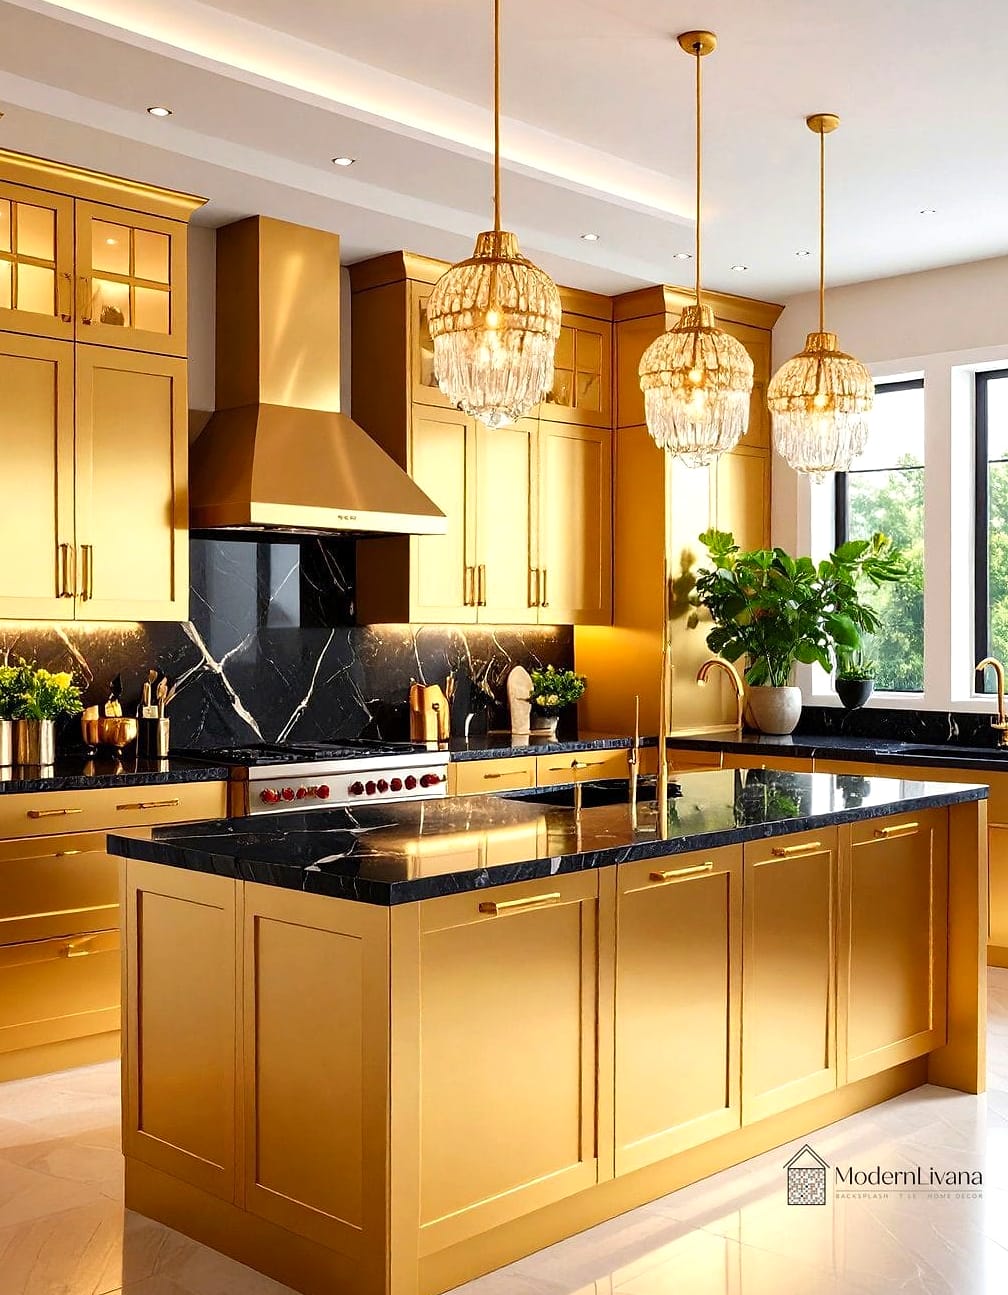
A mirrored subway tile or a brushed metal backsplash reflects light in a way that visually doubles the sense of space. It’s a slightly more dramatic choice than classic tile, so it works best in kitchens that already lean modern.
Keep the rest of the palette simple so the backsplash gets to be the star without competing with too many other finishes.
Drawer Organizers for Every Drawer
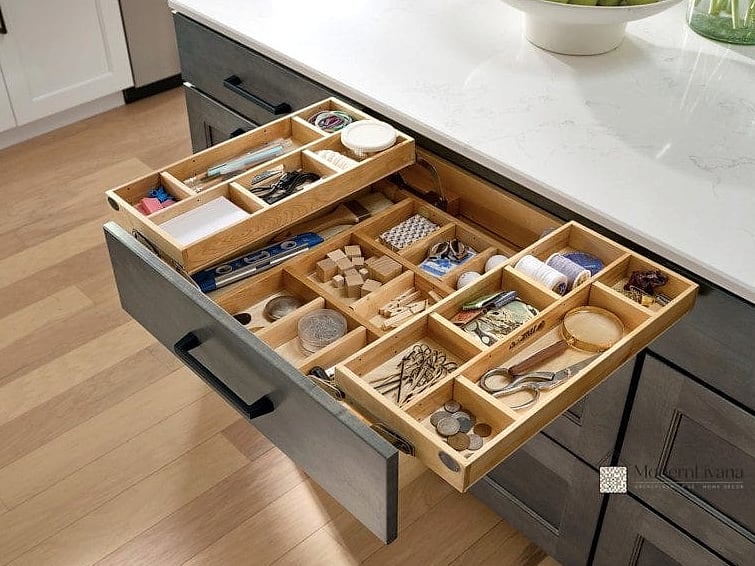
This one isn’t glamorous, but it’s genuinely one of the best small kitchen upgrades you can make. Adjustable drawer organizers keep utensils, spices, and junk drawer chaos contained so every inch of storage actually gets used.
Bamboo or acrylic organizers are affordable and easy to customize to your exact drawer size, and they make a real difference in day-to-day cooking.
A Peninsula Instead of a Full Island
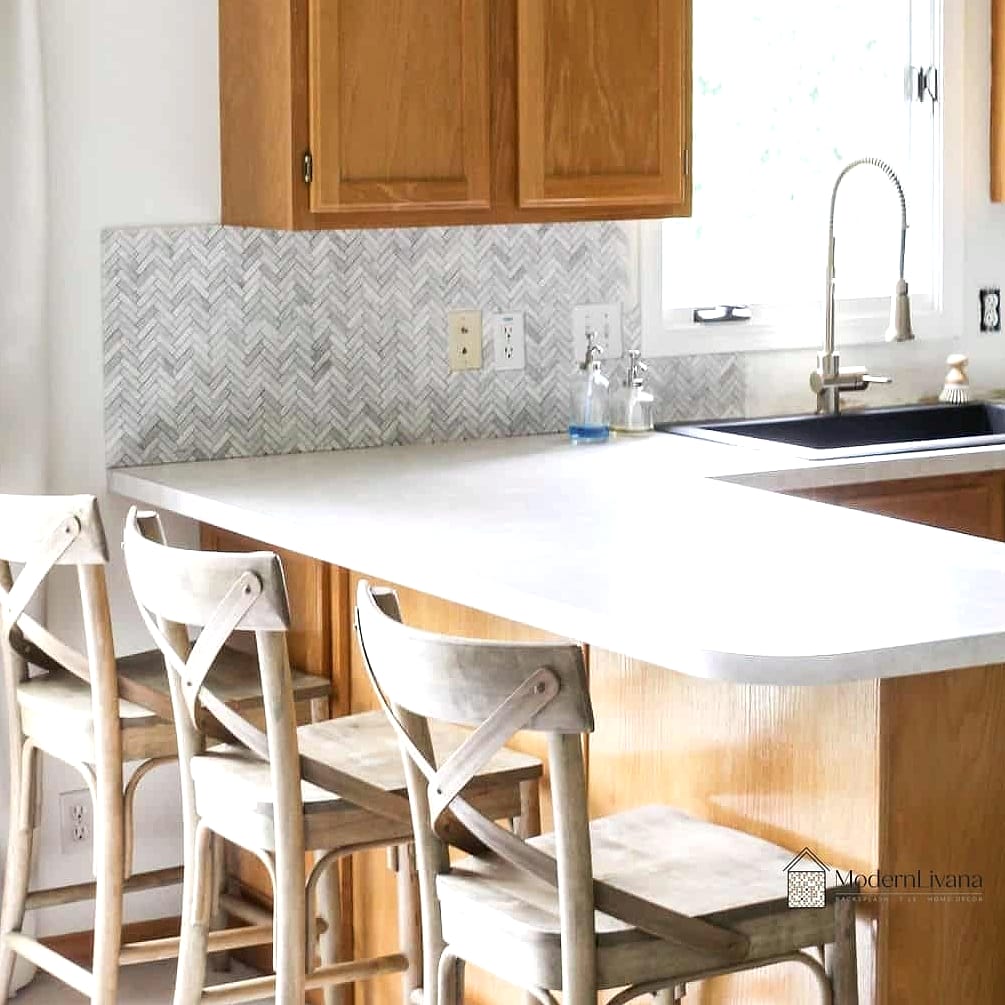
When a kitchen island won’t fit, a peninsula gives you extra counter space and seating without demanding as much floor clearance. It stays connected to existing cabinetry, so it feels less like an obstacle in a tight layout.
Add two counter stools and you’ve got a casual breakfast spot that didn’t exist before.
Warm Wood Countertops in Place of Stone

Butcher block countertops bring warmth into a small kitchen in a way that cool stone sometimes can’t. They’re also considerably more budget-friendly than quartz or marble, which matters if you’re renovating on a tighter timeline.
They do require occasional oiling to stay protected from water, so they’re a better fit for cooks who don’t mind a little maintenance in exchange for that natural look.
A Statement Range Hood

In a small kitchen, the range hood is often right at eye level, so it’s worth treating it like a design feature instead of an afterthought. A curved plaster hood or a wood-clad hood adds real character to an otherwise simple layout.
This is a splurge-worthy detail for anyone doing a fuller renovation, since custom hoods do require more planning and budget than a standard model.
Baskets for Open Pantry Storage

If you’ve got open shelving in place of a pantry, woven baskets keep dry goods and snacks from looking chaotic. Group similar items into labeled baskets so everything has an obvious home.
This is a renter-friendly, no-tools-required fix that instantly makes open storage look more styled and less like a shelf you forgot to close in.
A Narrow Kitchen Window Herb Garden
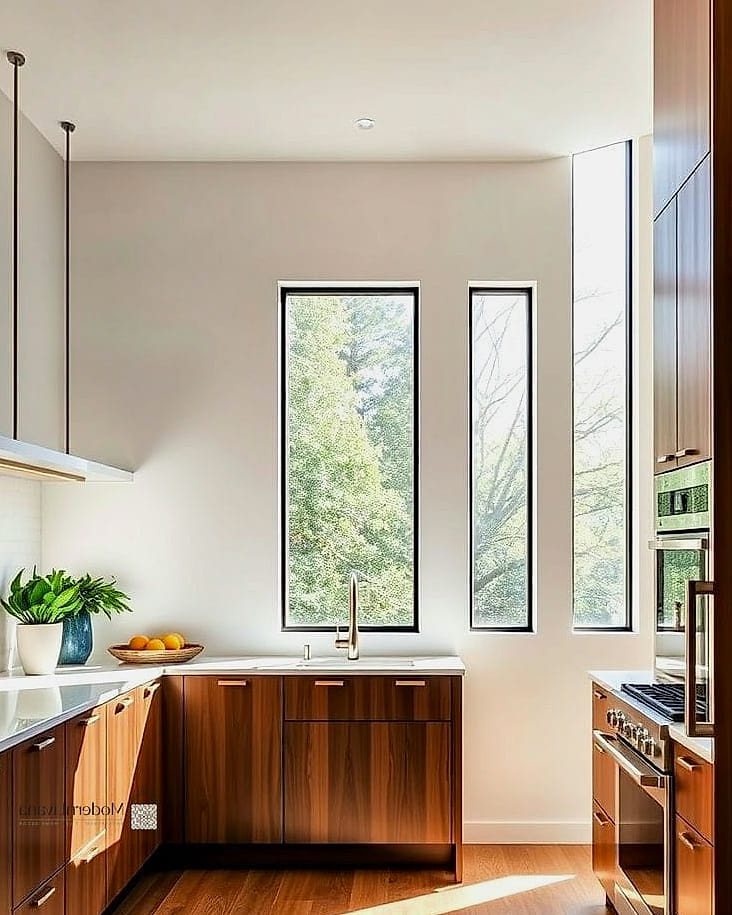
A small shelf or a hanging planter in a sunny kitchen window gives you fresh herbs at arm’s reach and adds a bit of greenery that softens all the hard surfaces in a kitchen. It’s an easy, inexpensive way to bring some life into the space.
Basil, mint, and thyme are all fairly low-maintenance and forgiving for anyone without a natural green thumb.
Sliding or Pocket Doors for Pantry Access
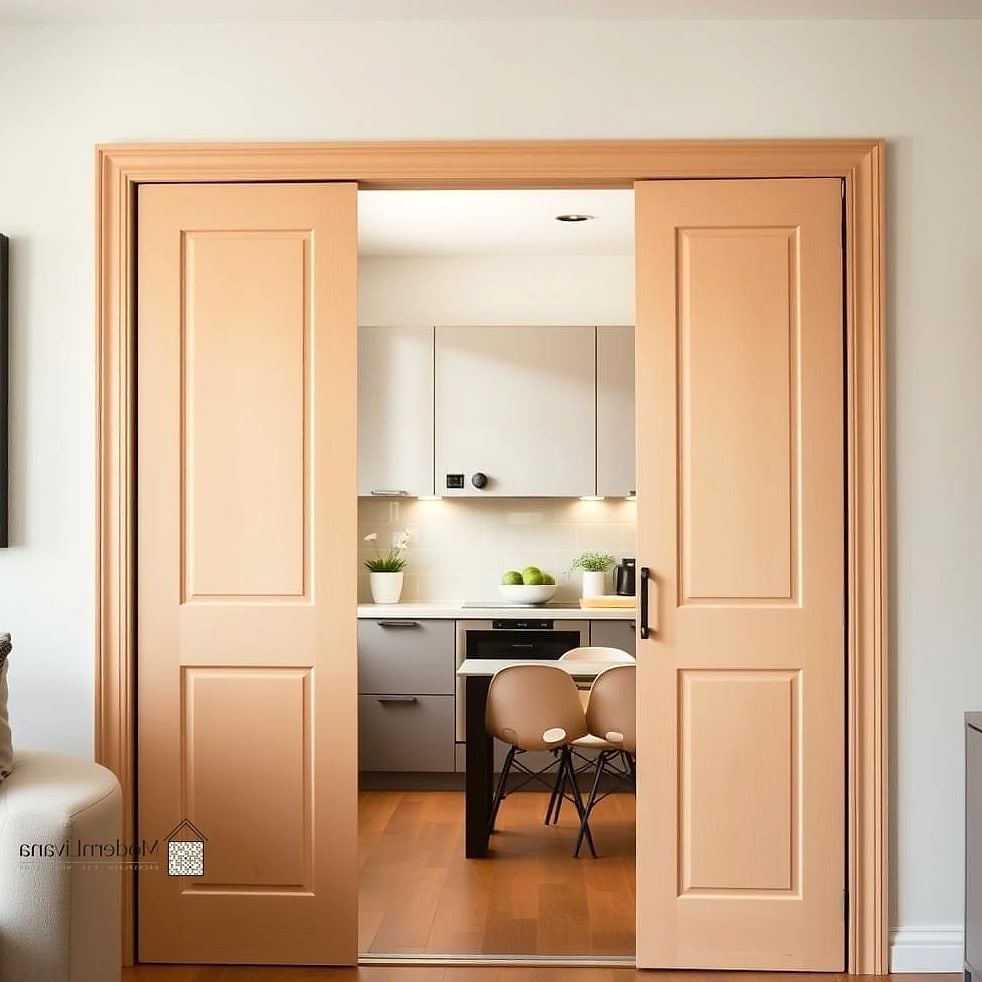
If your pantry door swings into a walkway, replacing it with a sliding barn-style or pocket door frees up floor space you didn’t realize you were losing. It’s a small structural change that makes a surprisingly big difference in how the kitchen flows.
Wood sliding doors also add a nice textural contrast if the rest of your cabinetry is painted a solid color.
A Neutral Palette with One Bold Accent
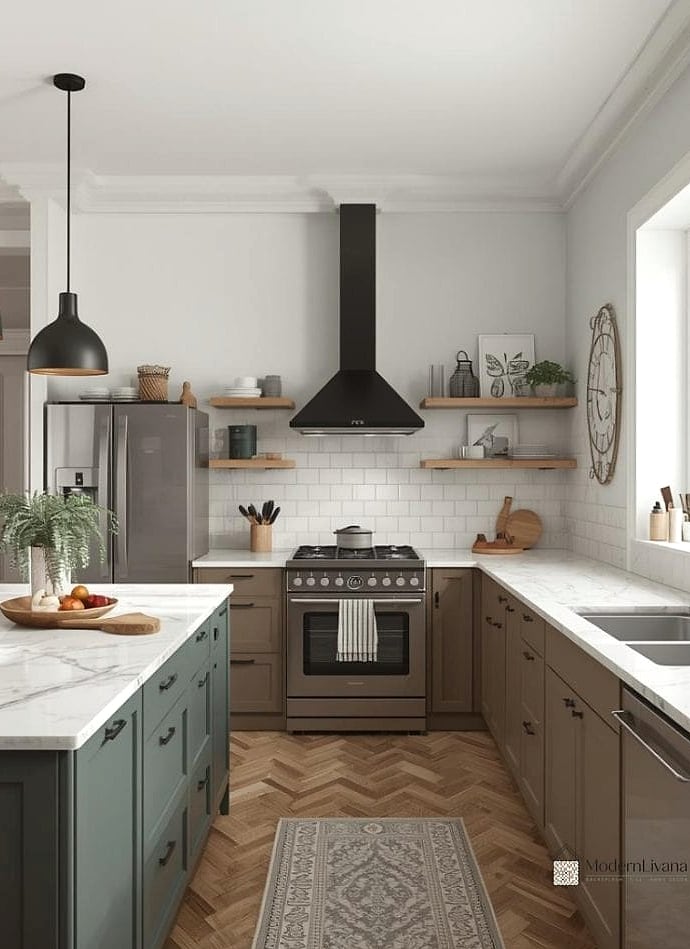
Keeping walls, cabinets, and counters in a soft neutral palette, then adding one bold accent like a colorful backsplash tile or a bright rug, keeps a small kitchen from feeling visually busy while still having personality. Too many competing colors in a tight space can make it feel smaller, not bigger.
This approach is also easier to update later since you’re only swapping one element instead of a whole scheme.
Magnetic Knife Strips Instead of a Block
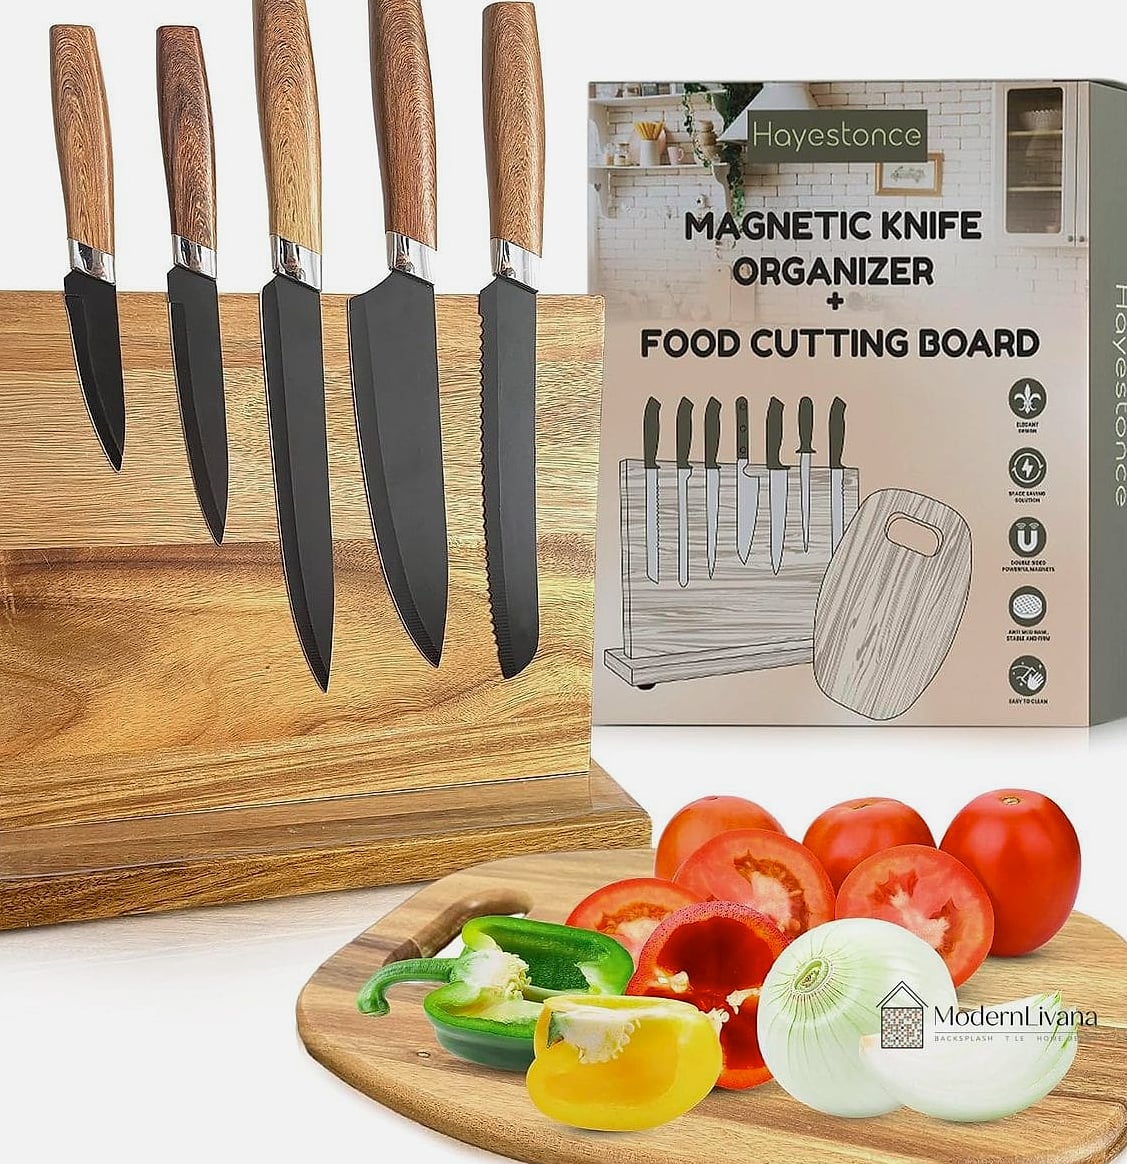
A magnetic strip mounted on the wall frees up valuable counter space that a bulky knife block would otherwise take up. It also keeps knives more accessible and, frankly, easier to clean around than a block that collects crumbs.
Look for one with a wood or brushed metal finish so it doubles as a small design detail rather than just a utilitarian fix.
A Built-In Coffee Station
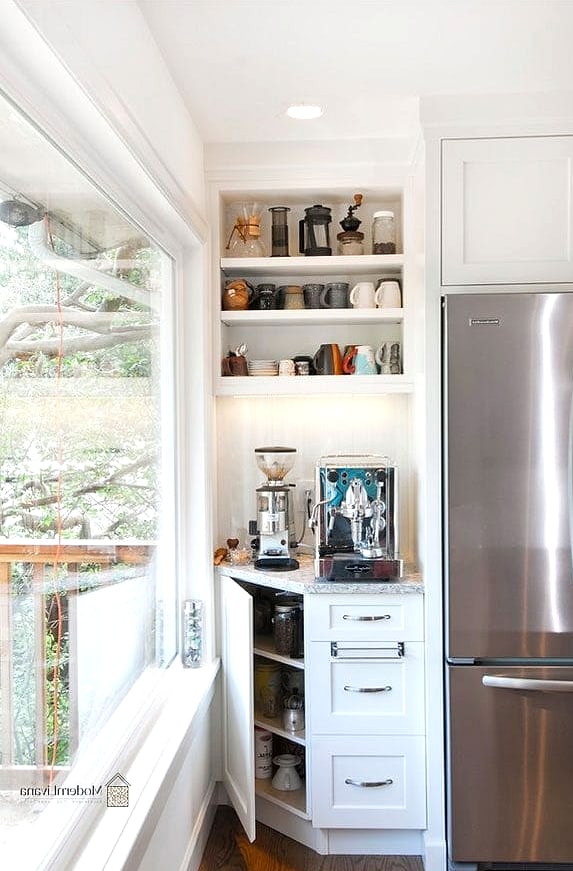
Carving out even a narrow stretch of counter for a dedicated coffee station keeps morning clutter contained to one spot. A small shelf above for mugs and a tray below for the coffee maker and syrups goes a long way toward keeping the rest of the kitchen clear.
This is an easy weekend project that doesn’t require any construction, just some thoughtful rearranging.
Textured Cabinet Fronts for Depth
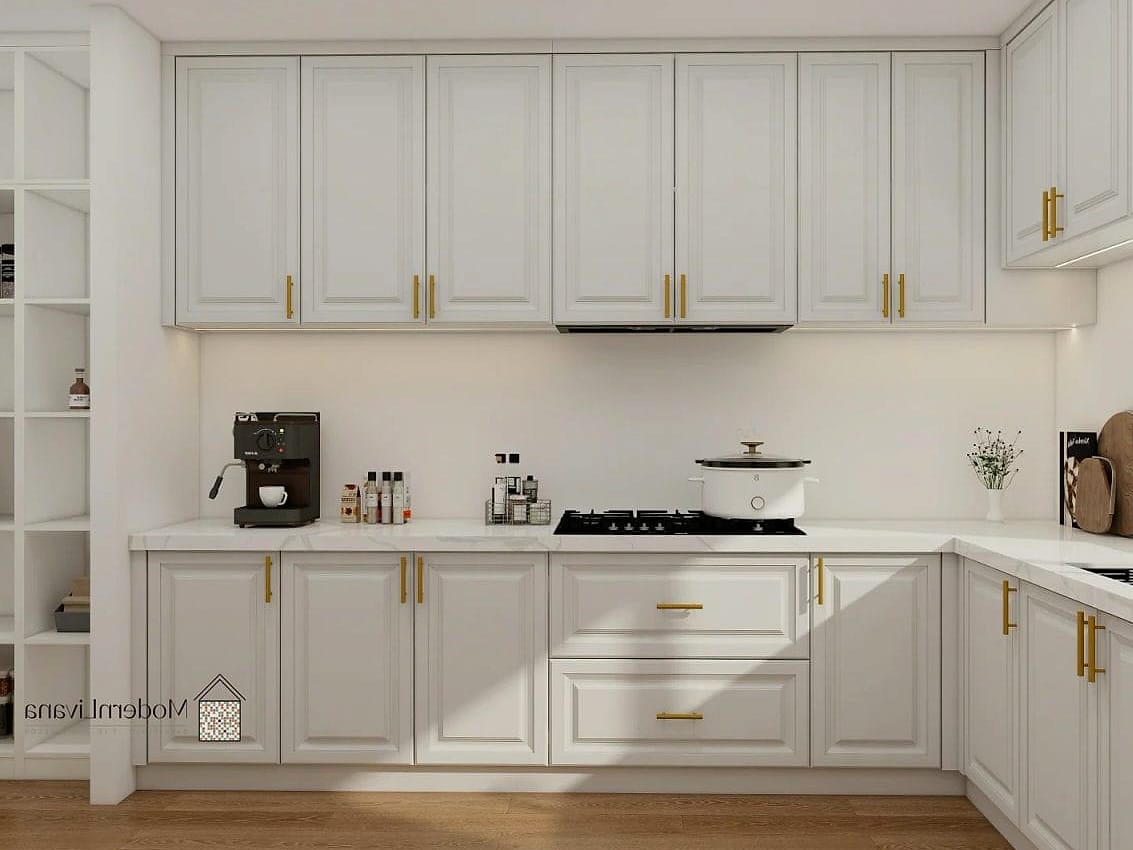
Fluted or reeded cabinet fronts add a subtle texture that catches the light differently throughout the day, giving flat cabinetry a more custom, high-end look. It’s a detail that photographs beautifully and reads as more expensive than it typically is.
This works especially well on an island or peninsula front where it becomes a focal point rather than getting lost among a full wall of cabinets.
Hidden Appliance Garages
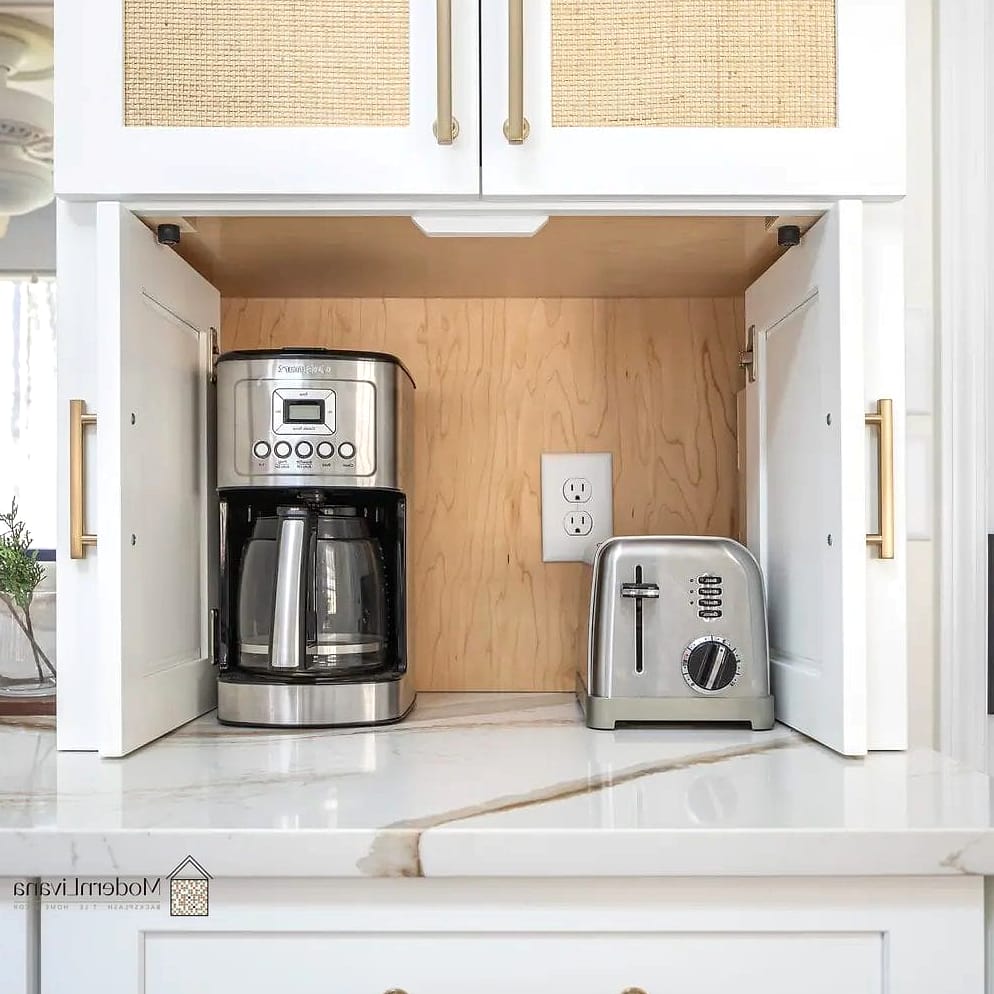
An appliance garage tucks your toaster, coffee maker, or stand mixer behind a tambour or lift-up door so your counters stay clear when you’re not actively cooking. In a small kitchen, visual clutter reads as smaller space, so this trick genuinely helps.
It’s a great addition for anyone doing a full cabinet renovation, since it keeps the countertop feeling open without sacrificing appliance storage.
A Continuous Countertop-to-Backsplash Material
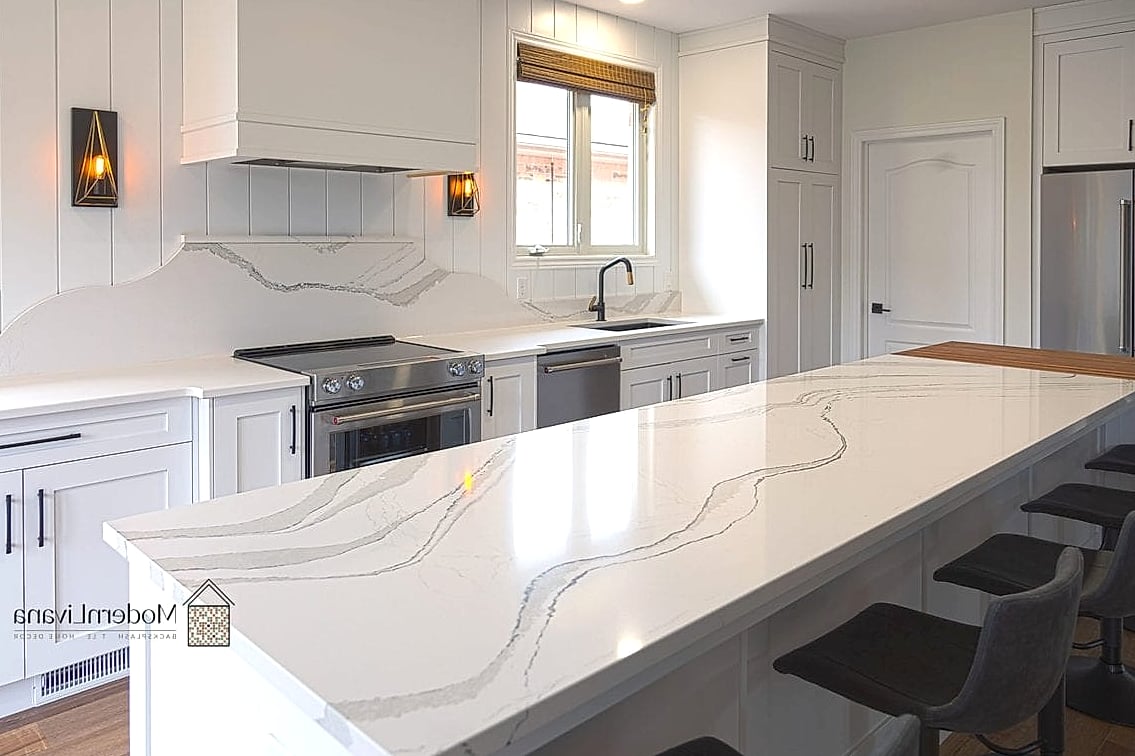
Running the same stone or quartz material from the countertop straight up the backsplash wall removes visual breaks and makes a small kitchen feel more seamless and expansive. It’s a popular move in modern kitchen design because it reads as high-end without a ton of extra elements competing for attention.
It’s a pricier choice since it uses more slab material, but it’s one of those small kitchen ideas that consistently gets pinned for good reason.
Small kitchens reward good decisions more than big square footage ever will. A well-placed shelf, the right backsplash, or one smart storage swap can genuinely change how a space feels to cook and live in every day. Save the ideas that speak to you, mix and match a few, and let your kitchen feel like yours instead of a copy of someone else’s Pinterest board.