23 Very Small Kitchen Ideas to Show Your Contractor

- Galley Layout with Parallel Counters
- Open Shelving Instead of Upper Cabinets
- Light, Reflective Cabinet Finishes
- Under-Cabinet Lighting
- Pull-Out Pantry Cabinet
- Compact Two-Burner Cooktop
- Drawer Microwave
- Narrow Rolling Kitchen Cart
- Corner Sink Installation
- Vertical Storage Above the Fridge
- Toe-Kick Drawers
- Mirrored or Glass Backsplash
- Peel-and-Stick Tile Backsplash
- Slim Pull-Out Trash and Recycling Bins
- Floating Breakfast Bar
- Extra-Tall Upper Cabinets
- Built-In Spice Rack Beside the Stove
- Under-Sink Organization System
- Wall-Mounted Pot Rack
- Foldaway or Café-Style Table
- Appliance Garage with Tambour Door
- Light Wood Flooring for Visual Continuity
- Multi-Purpose Kitchen Island on Wheels
23 Very Small Kitchen Ideas to Show Your Contractor
If you’re working with a tiny kitchen, you already know that every square inch counts. The good news is that small kitchens can be some of the most efficient, stylish spaces in a home when the layout and finishes are planned right. Before you sit down with your contractor, it helps to walk in with a clear list of ideas so you’re not just reacting to their suggestions. Here are 23 very small kitchen ideas to show your contractor that actually make a difference in how the space looks and functions.
Galley Layout with Parallel Counters
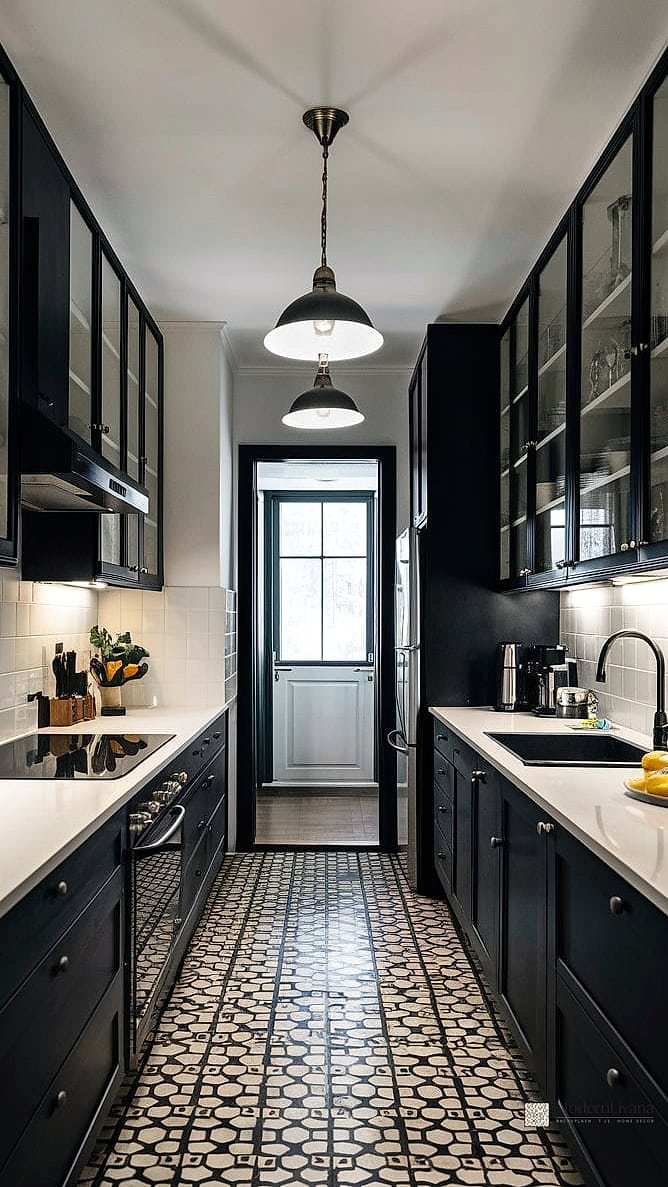
A galley layout puts counters and cabinets on two facing walls, which works beautifully in narrow spaces. It keeps the classic work triangle tight, so you’re not walking far between the fridge, sink, and stove. This layout is especially good for long, skinny rooms where a peninsula or island just won’t fit. Talk to your contractor about keeping at least 42 inches of clearance between the two counters so two people can move around without bumping elbows.
Open Shelving Instead of Upper Cabinets
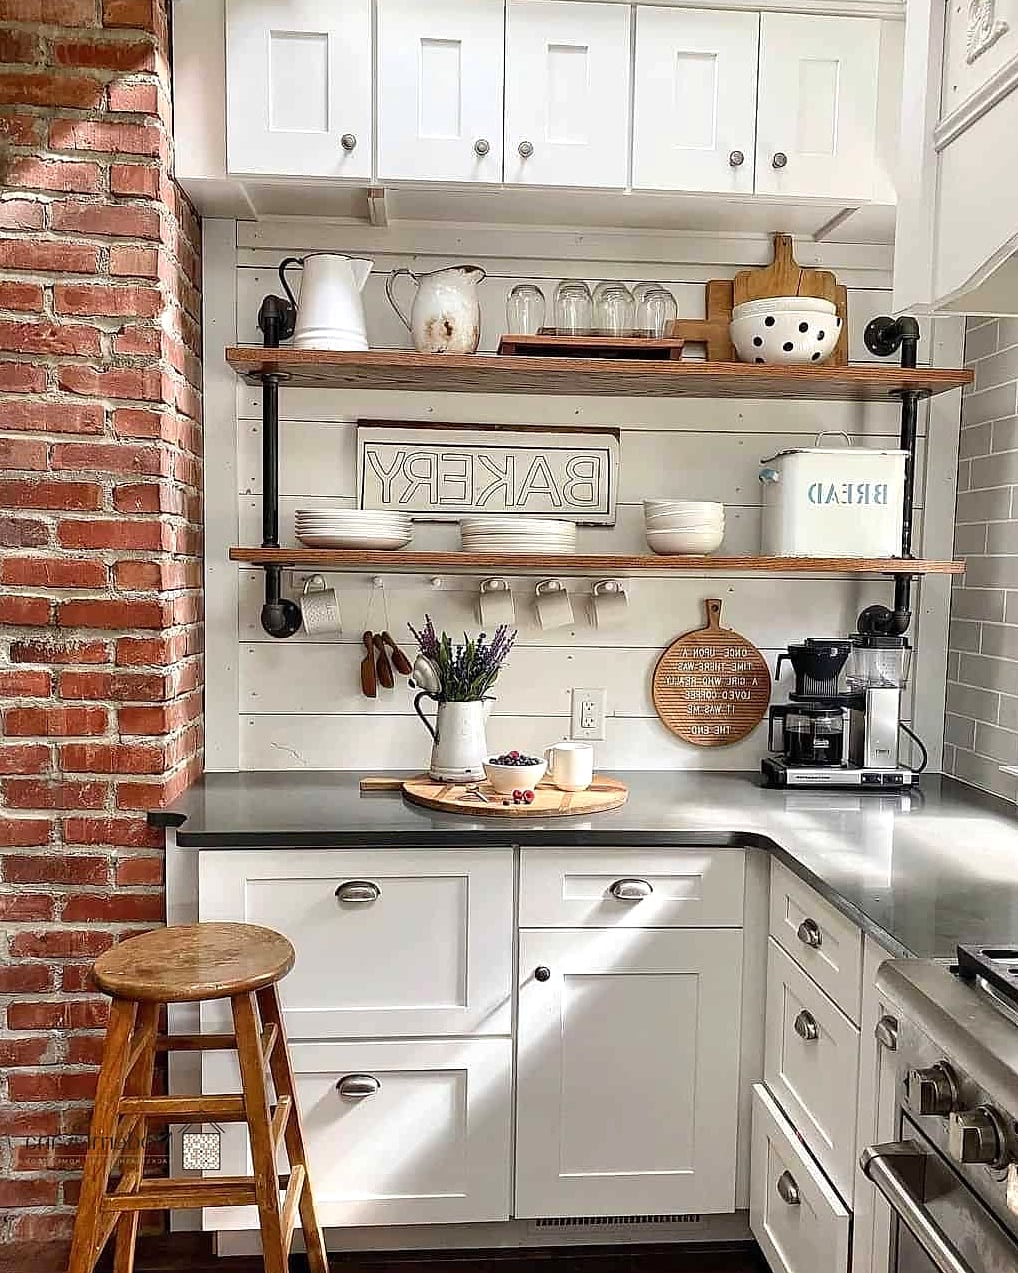
Swapping a few upper cabinets for open shelving makes a small kitchen feel less boxed in. Floating shelves in wood or matte black metal give you display space for dishes and glassware while keeping sightlines open. This is a favorite among designers because it visually stretches the walls upward. Just be honest with yourself about how tidy you’ll keep it, since everything on open shelves is on display.
Light, Reflective Cabinet Finishes

Glossy or satin-finish cabinets in white, soft gray, or pale sage bounce light around a room in a way that flat matte finishes don’t. In a small kitchen with limited natural light, this can make a real difference. Ask your contractor about semi-gloss paint or lacquered cabinet fronts if you’re not doing a full cabinet replacement.
Under-Cabinet Lighting
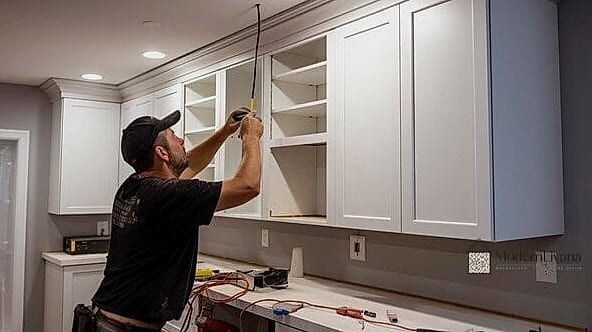
Layered lighting matters more in small kitchens because shadows from upper cabinets can make counters feel dim and cramped. LED strip lighting tucked under upper cabinets brightens up your workspace and adds a nice ambient glow at night. It’s a relatively simple add-on for a contractor to wire in during a remodel, and it makes a noticeable difference for a small cost.
Pull-Out Pantry Cabinet
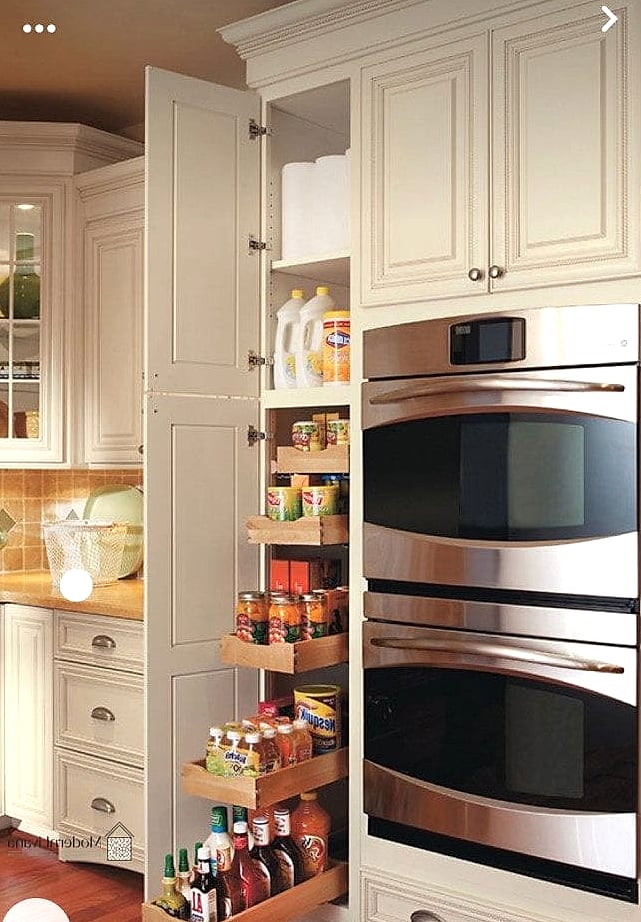
If you don’t have room for a walk-in pantry, a narrow pull-out pantry cabinet is one of the smartest small kitchen ideas to show your contractor. These slim units, sometimes just 6 to 12 inches wide, tuck into gaps beside the fridge or oven and hold an impressive amount of canned goods, spices, and snacks. They’re a great example of built-in storage that doesn’t eat up floor space.
Compact Two-Burner Cooktop

Not every small kitchen needs a full four-burner range. If you’re a light cook or live alone, a two-burner cooktop frees up counter space for prep or a small appliance garage. This is worth discussing with your contractor early since it affects your gas or electrical rough-in.
Drawer Microwave
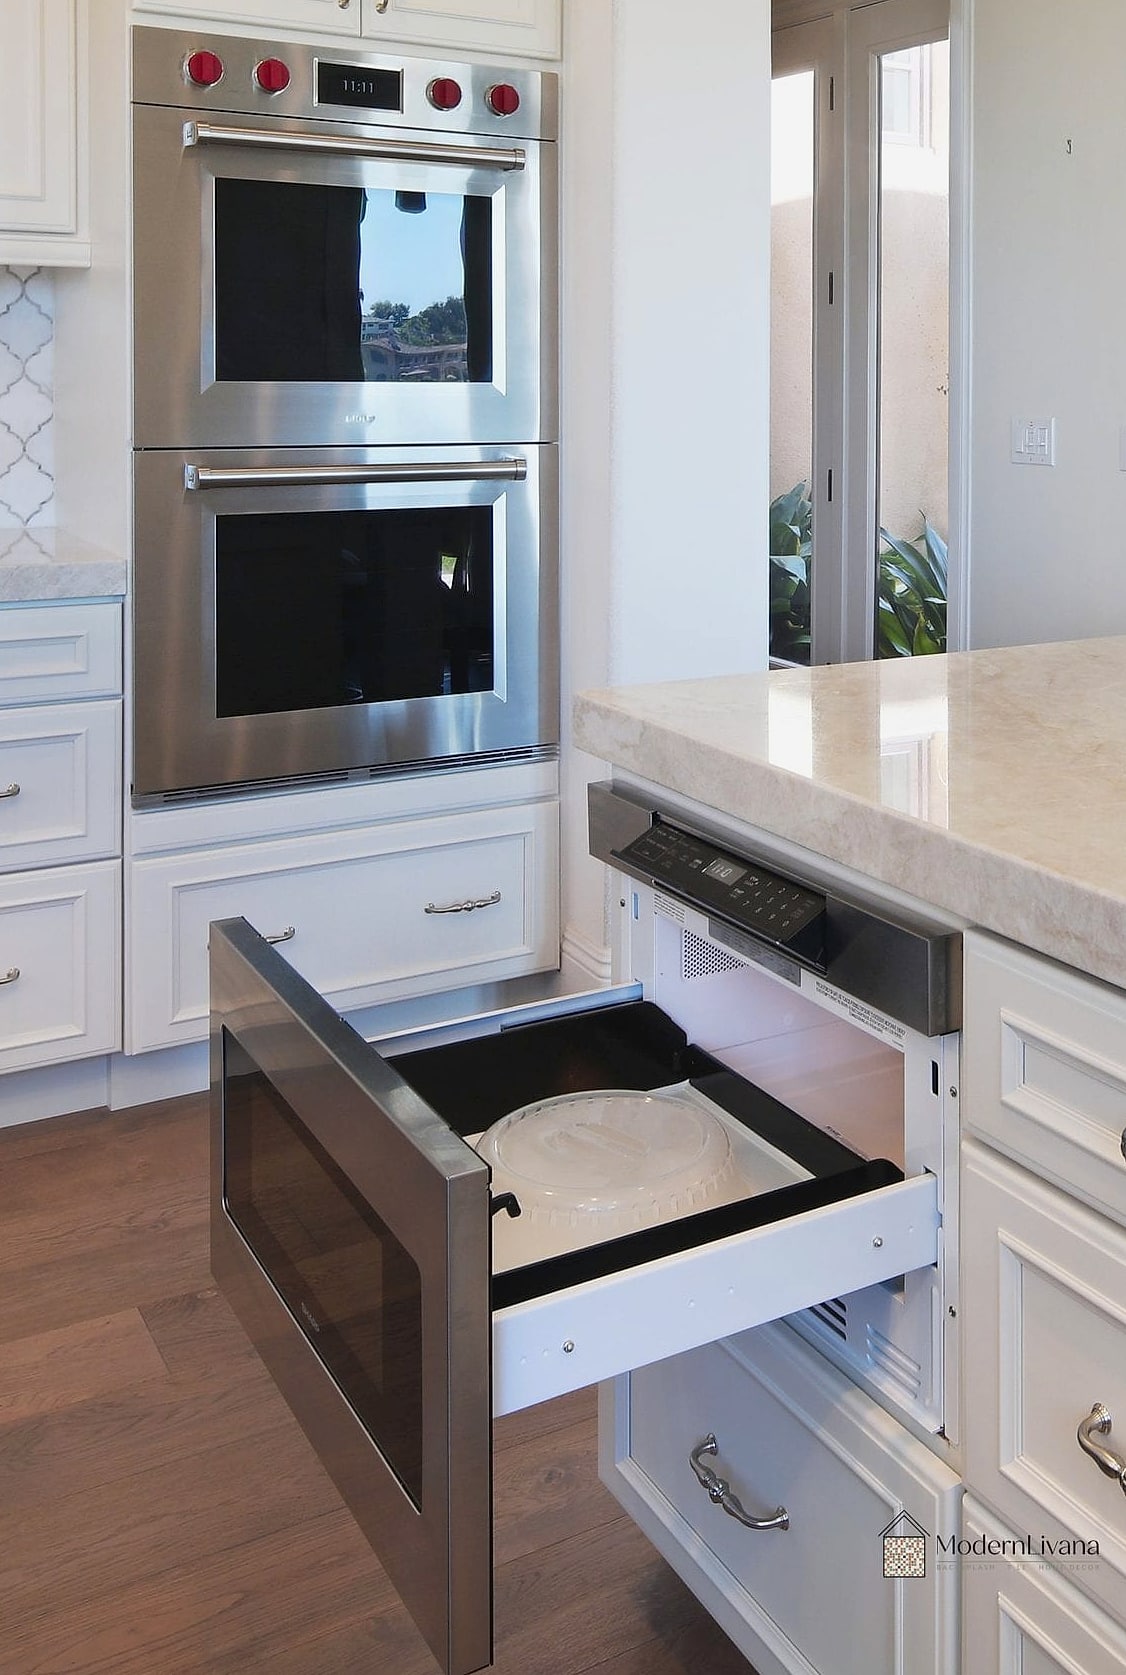
A drawer-style microwave installed below the counter, often near the oven, keeps your countertop clear and your sightline uncluttered. It’s a popular choice in small kitchen renovations because it removes the bulky box that usually sits above the range or on the counter. It does cost more than a standard countertop microwave, so it’s worth weighing against your budget.
Narrow Rolling Kitchen Cart

A slim rolling cart with shelves underneath gives you extra counter space and storage that can move wherever you need it. Roll it next to the stove for prep, then push it against a wall when you’re done. Butcher block tops on these carts add warmth and a nice contrast if your cabinets are painted a cool tone.
Corner Sink Installation
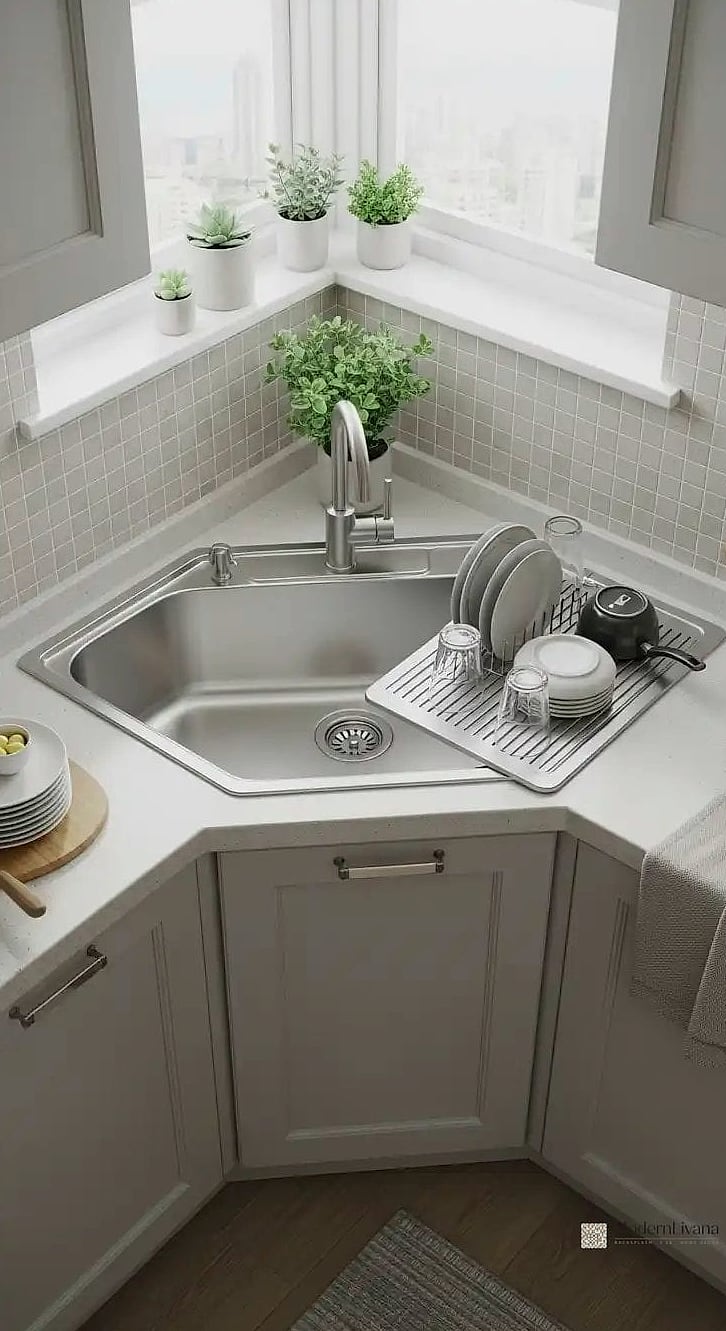
Corners in small kitchens often go to waste, but a corner-mounted sink solves that problem while freeing up straight counter runs for prep space. It’s not the easiest plumbing configuration, which is exactly why this is one to discuss directly with your contractor rather than trying to DIY.
Vertical Storage Above the Fridge
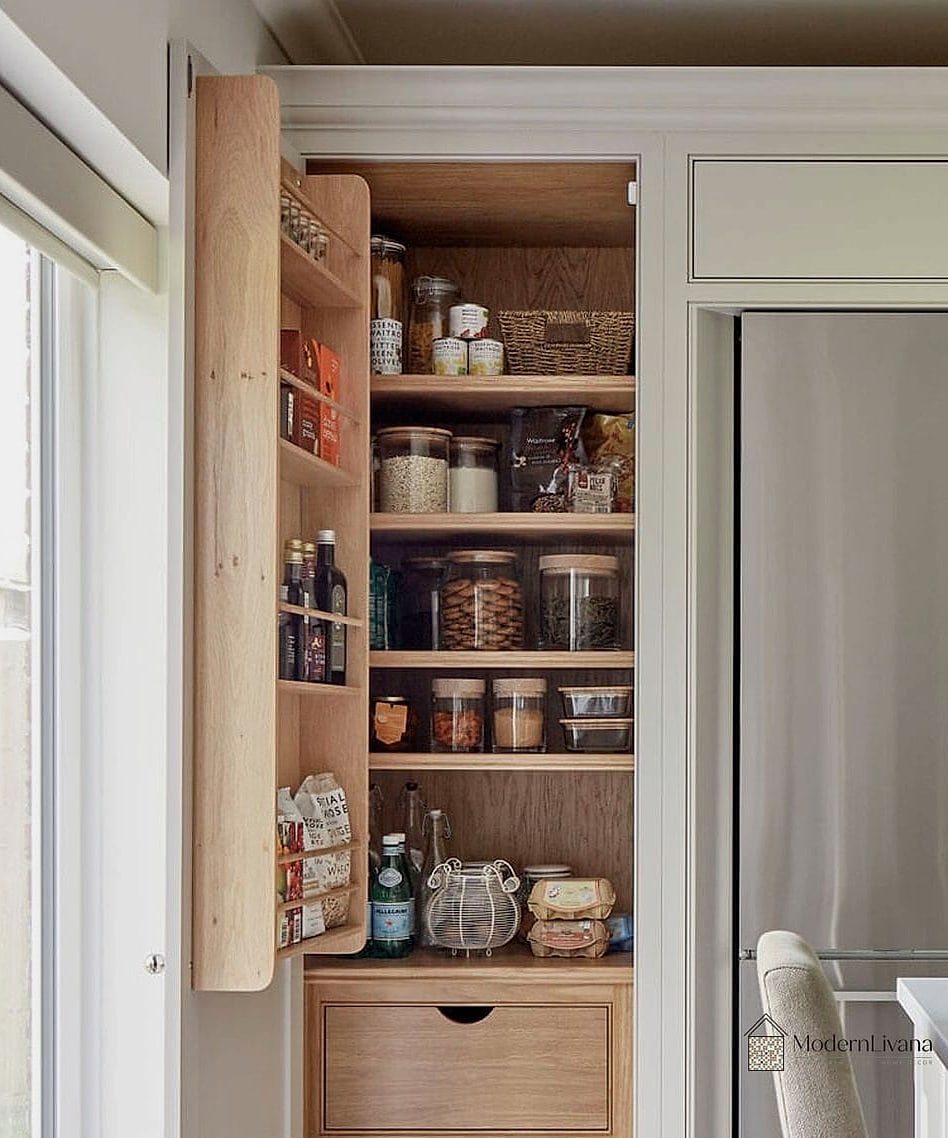
The space above the refrigerator is often ignored, but a custom cabinet built up to the ceiling there can hold rarely used items like holiday dishes or large serving platters. It’s a great way to use height when floor space is nonexistent. Just plan for a step stool, since this storage isn’t meant for everyday items.
Toe-Kick Drawers
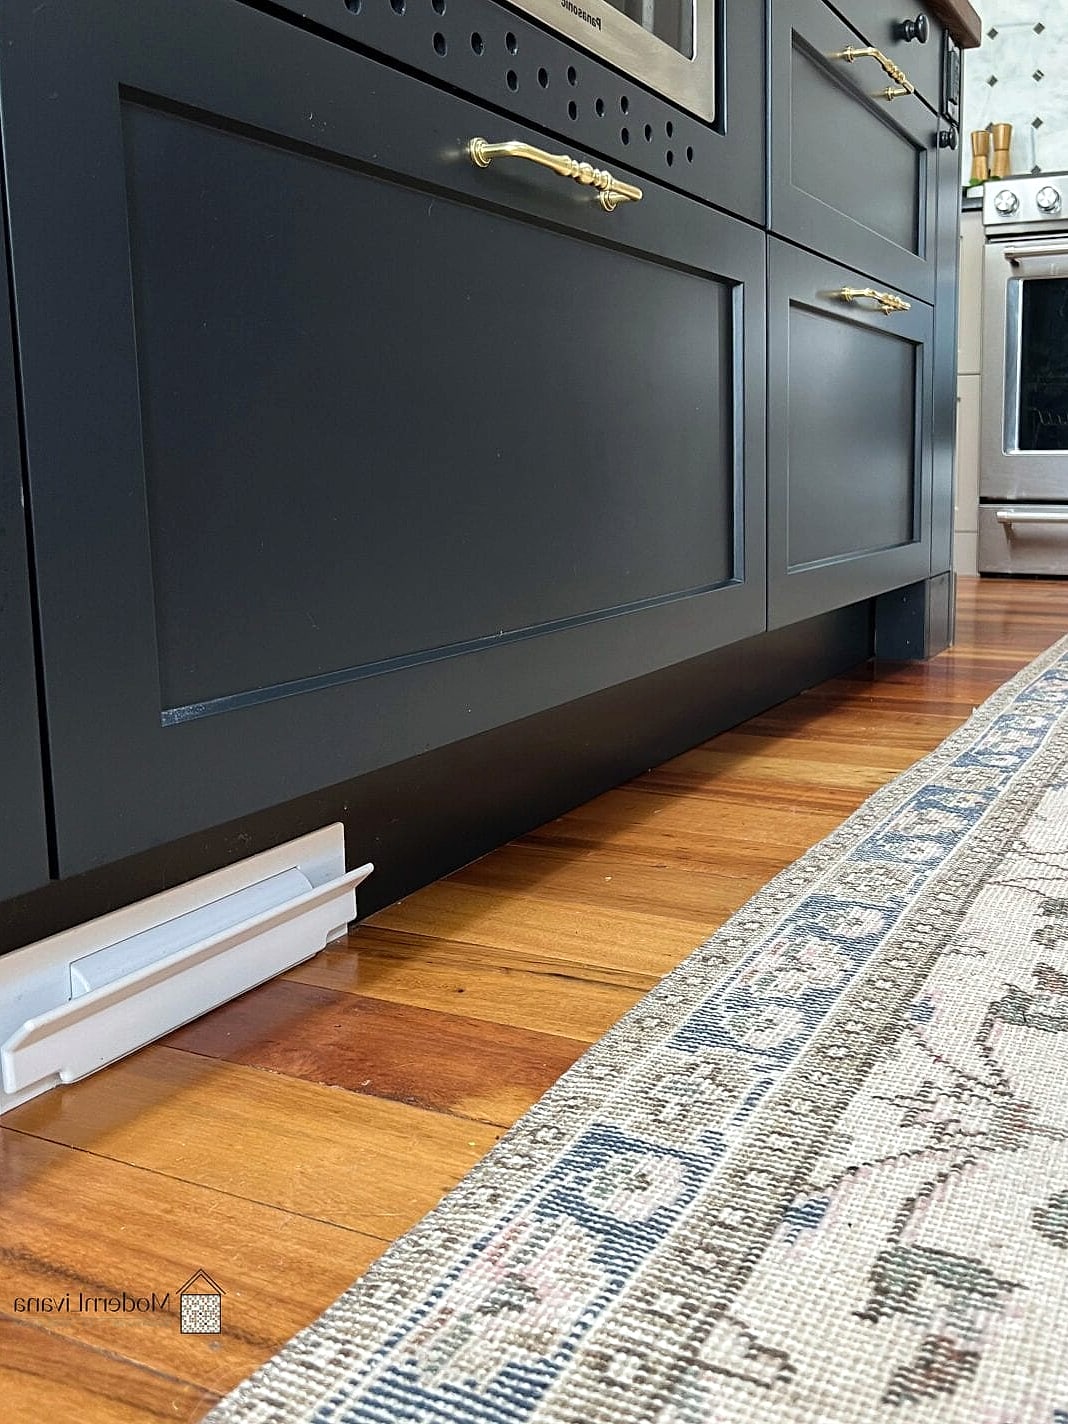
Toe-kick drawers are built into the base of your cabinets, right where your feet go when you stand at the counter. They’re shallow, but perfect for cookie sheets, cutting boards, or extra linens. This is a clever small kitchen upgrade that most homeowners don’t even know is possible until their contractor mentions it.
Mirrored or Glass Backsplash
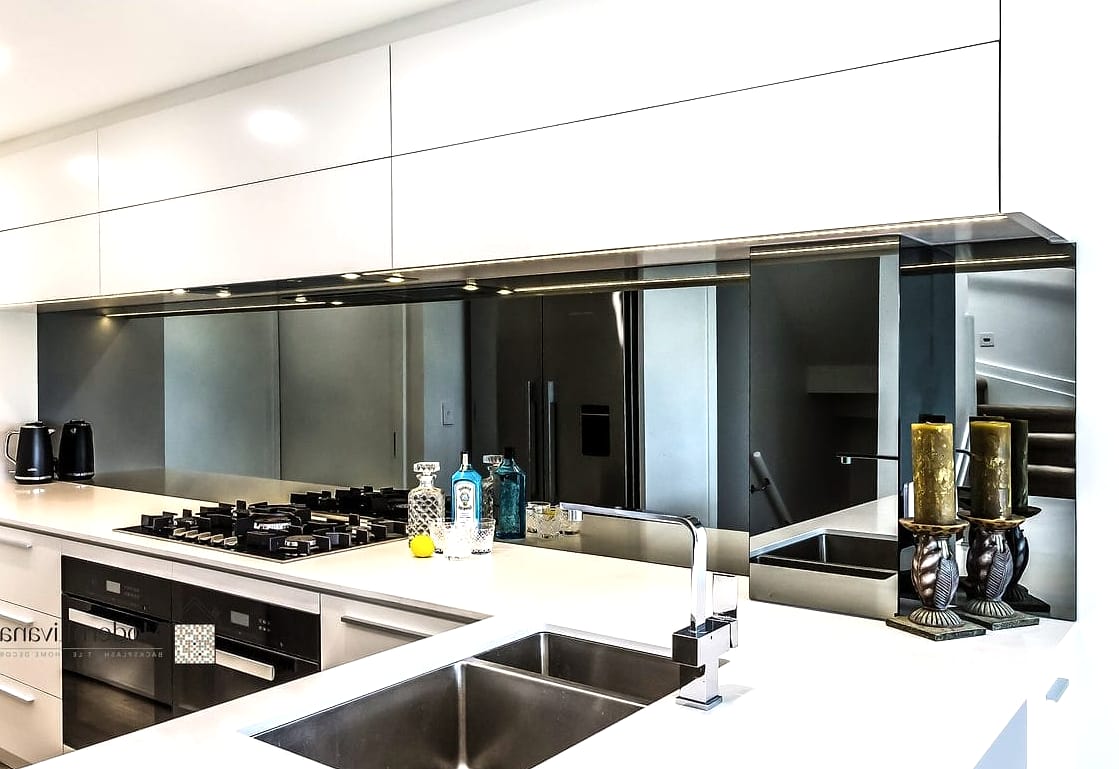
A mirrored backsplash or glossy glass tile reflects light and visually doubles the depth of a small kitchen. It’s a subtle trick, but it works especially well behind a stove or sink where light already tends to bounce around. Pair it with brushed brass or black fixtures for contrast.
Peel-and-Stick Tile Backsplash
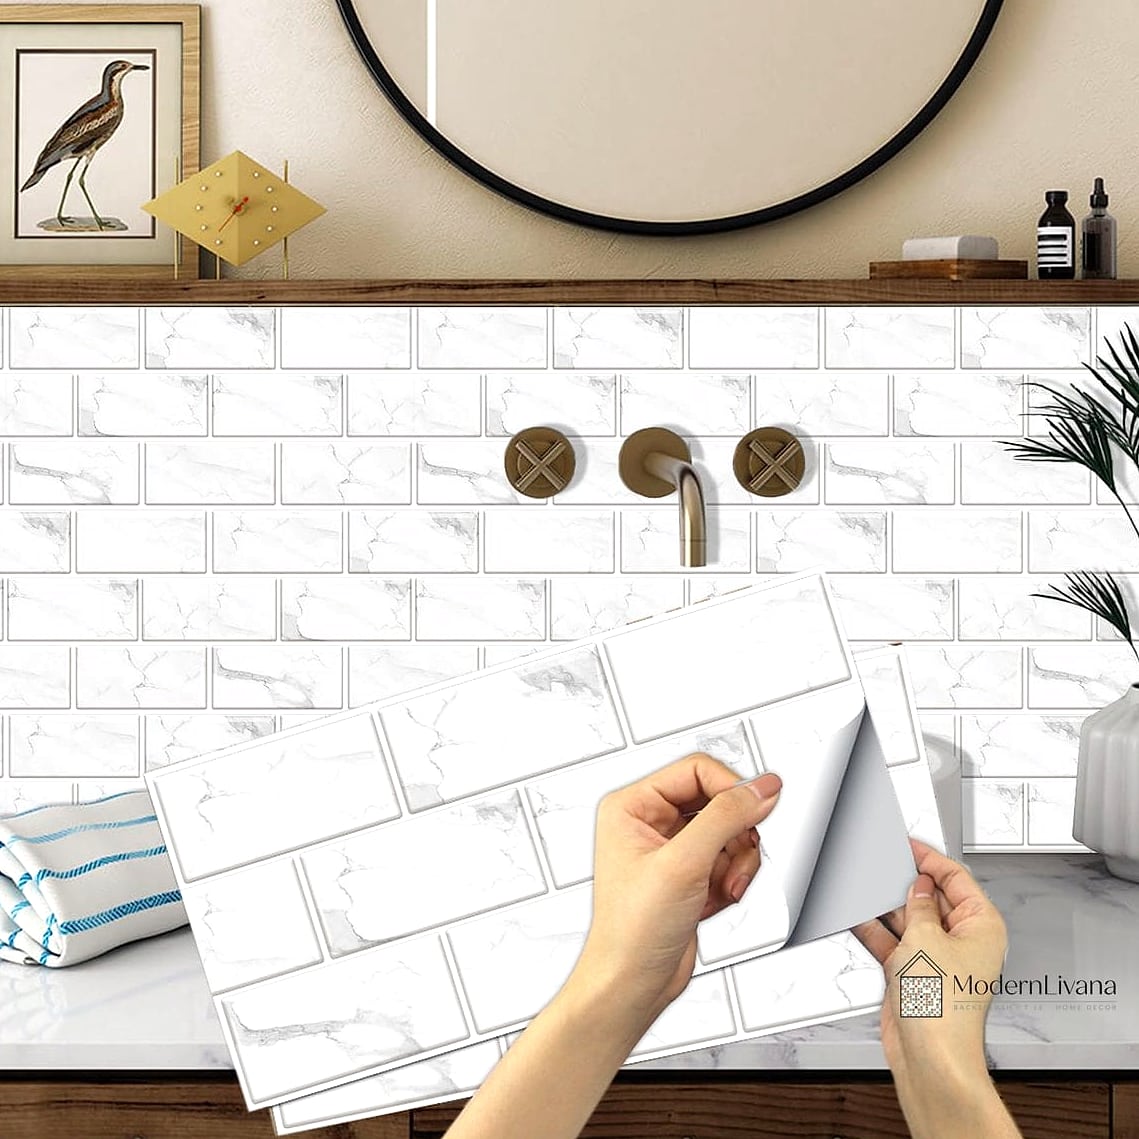
If you’re renting or working with a tighter budget, peel-and-stick tile is a renter-friendly way to add personality without a full tile installation. Patterns like mosaic or faux zellige tile can add texture and color to an otherwise plain wall. It’s not a permanent fix, but it looks surprisingly convincing from a few feet away.
Slim Pull-Out Trash and Recycling Bins

A narrow pull-out cabinet for trash and recycling keeps bins hidden and out of the walking path. In small kitchens, floor-standing trash cans are often the biggest culprit for making the room feel cluttered. Most contractors can retrofit this into an existing base cabinet without much trouble.
Floating Breakfast Bar
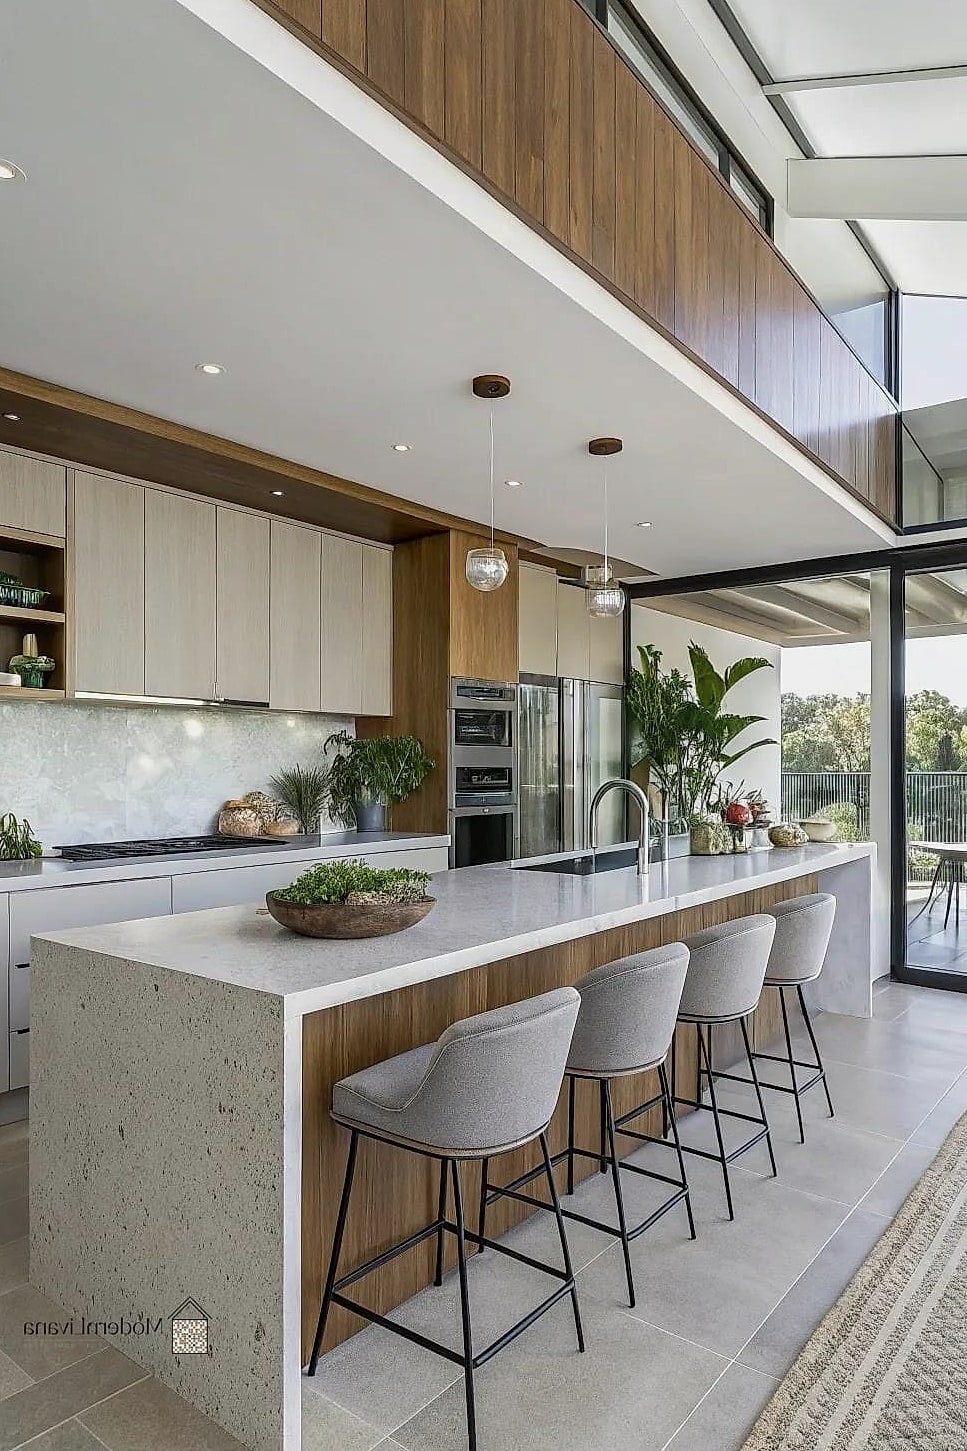
If you don’t have room for a full table, a floating breakfast bar attached to a wall or extending from a counter gives you a spot to eat without taking up floor space for chairs and a table. Fold-down versions are especially handy since they disappear when not in use.
Extra-Tall Upper Cabinets
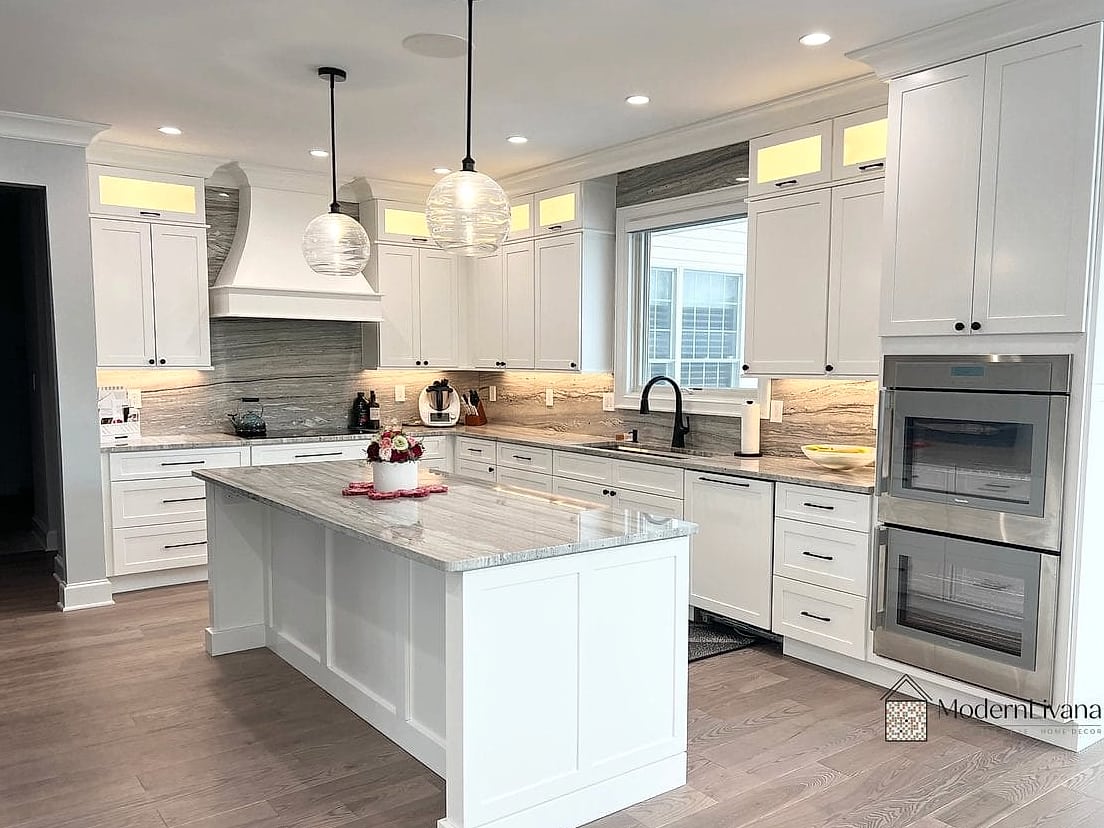
Instead of standard-height upper cabinets with a gap of dead space above them, extending cabinets all the way to the ceiling maximizes storage and gives the room a more finished, custom look. It also eliminates that awkward dust-collecting shelf on top of the cabinets that nobody enjoys cleaning.
Built-In Spice Rack Beside the Stove

A narrow built-in spice rack tucked beside the range keeps seasonings within arm’s reach without cluttering your counters or cabinets. These can be as simple as a shallow pull-out drawer or a vertical rack mounted to the cabinet side panel. It’s a small detail, but it makes cooking in a tight space feel more organized.
Under-Sink Organization System
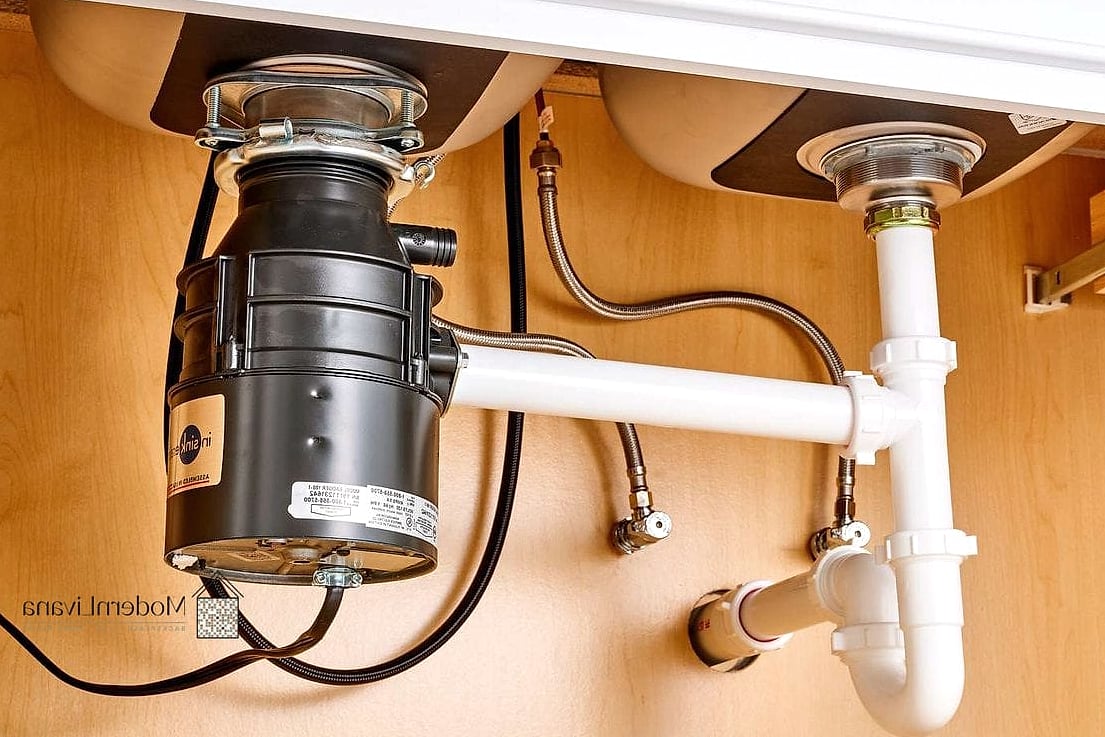
The cabinet under the sink is often wasted space filled with a jumble of cleaning supplies. Ask your contractor about built-in tiered shelving or pull-out drawer organizers designed specifically for this awkward, pipe-filled area. It’s an inexpensive addition that makes a noticeable difference in daily use.
Wall-Mounted Pot Rack
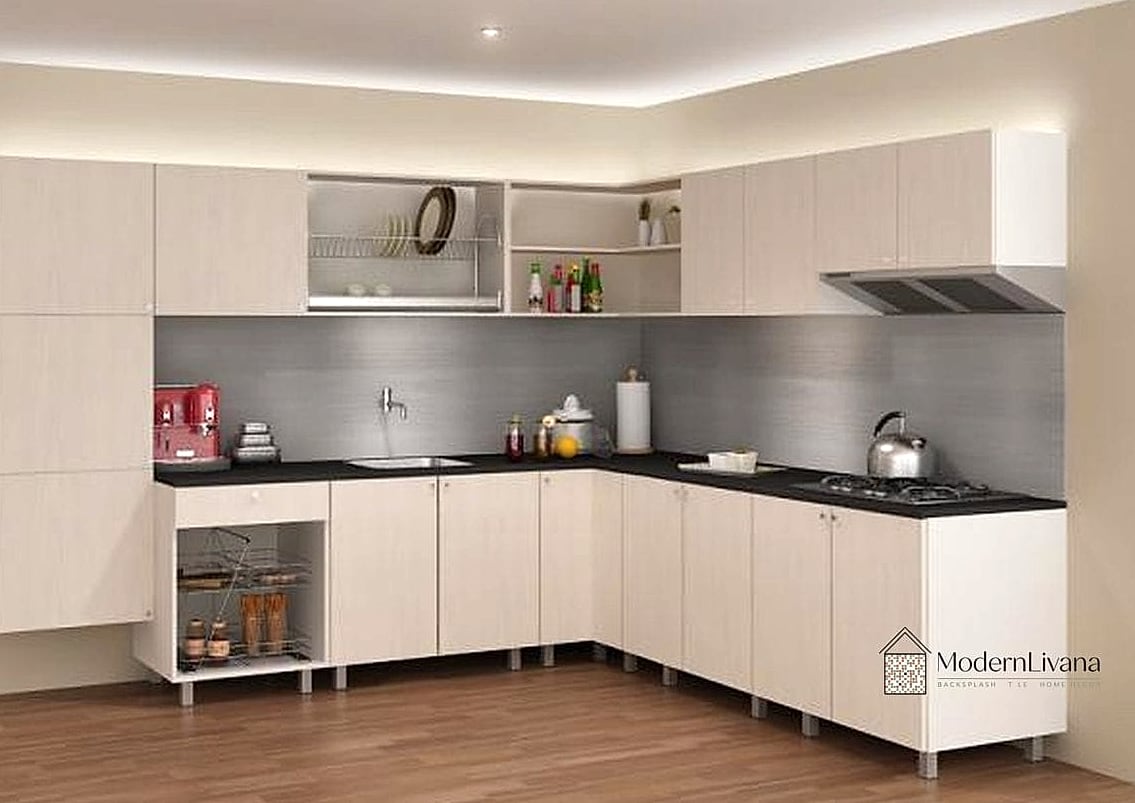
Hanging a wall-mounted or ceiling-mounted pot rack frees up cabinet space that would otherwise be filled with bulky cookware. It also adds a bit of visual interest, especially with copper or matte black pots and pans on display. This works particularly well in kitchens with high ceilings where the visual weight up top doesn’t feel cramped.
Foldaway or Café-Style Table
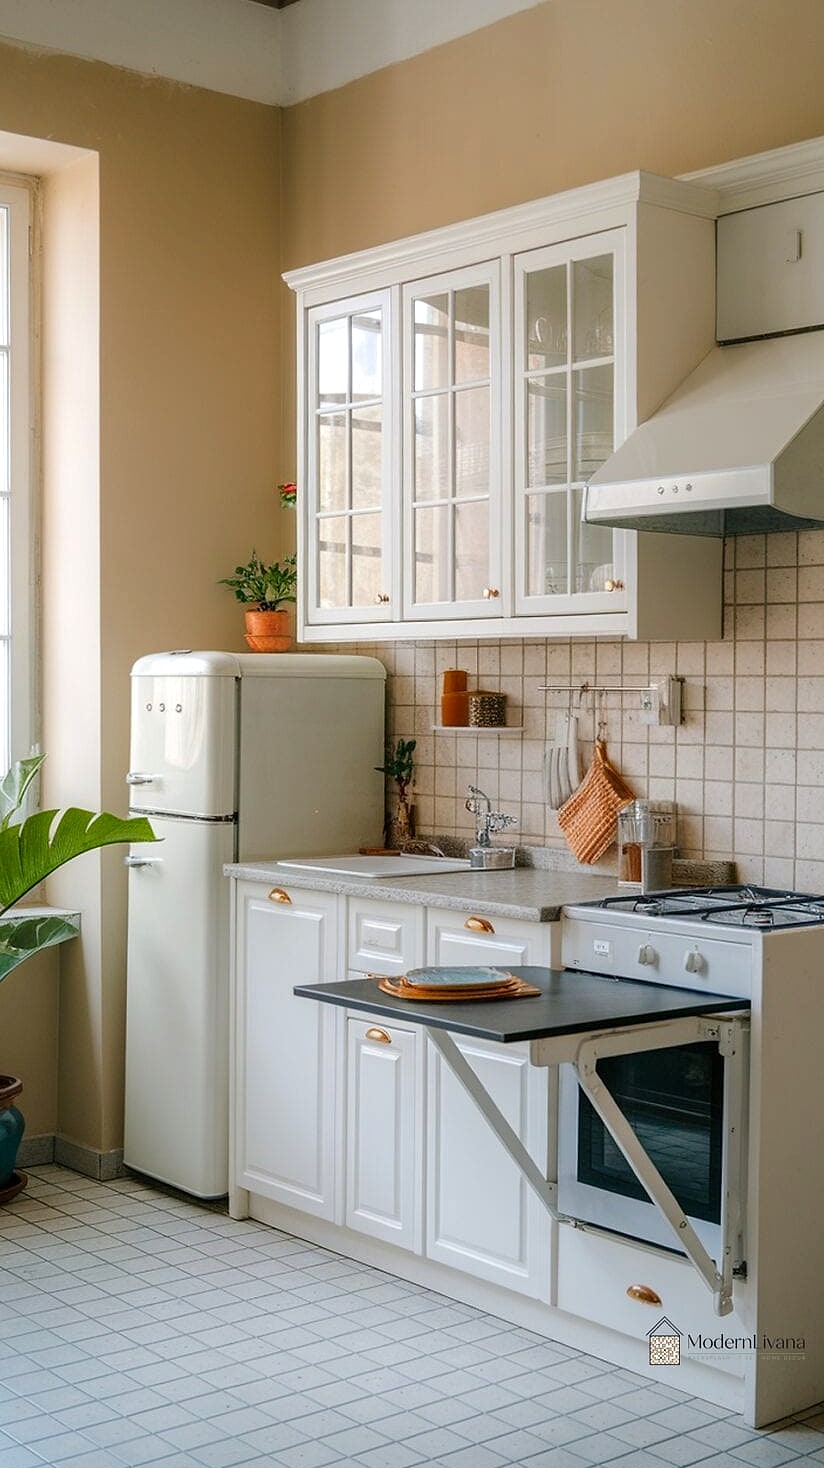
A small drop-leaf or café-style table that folds against the wall when not needed gives you flexible dining space without a permanent footprint. It’s a great option for small kitchens that double as the only eating area in the home. Look for versions with a butcher block or laminate top that can handle daily wear.
Appliance Garage with Tambour Door
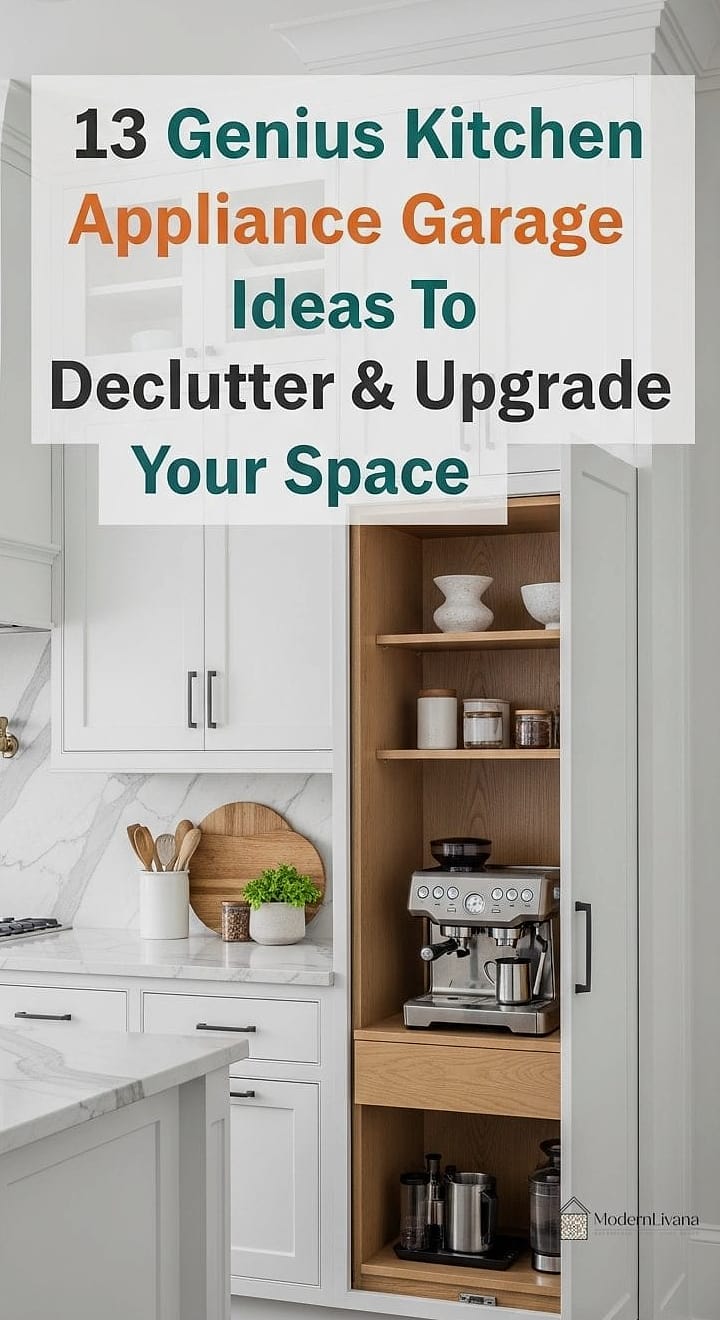
An appliance garage is a small cabinet, usually at counter height, with a roll-up tambour door that hides the toaster, coffee maker, or blender when not in use. This keeps countertops clear while still giving you quick access to daily appliances. It’s a popular request for small kitchen remodels because it solves the “counter clutter” problem without extra steps.
Light Wood Flooring for Visual Continuity
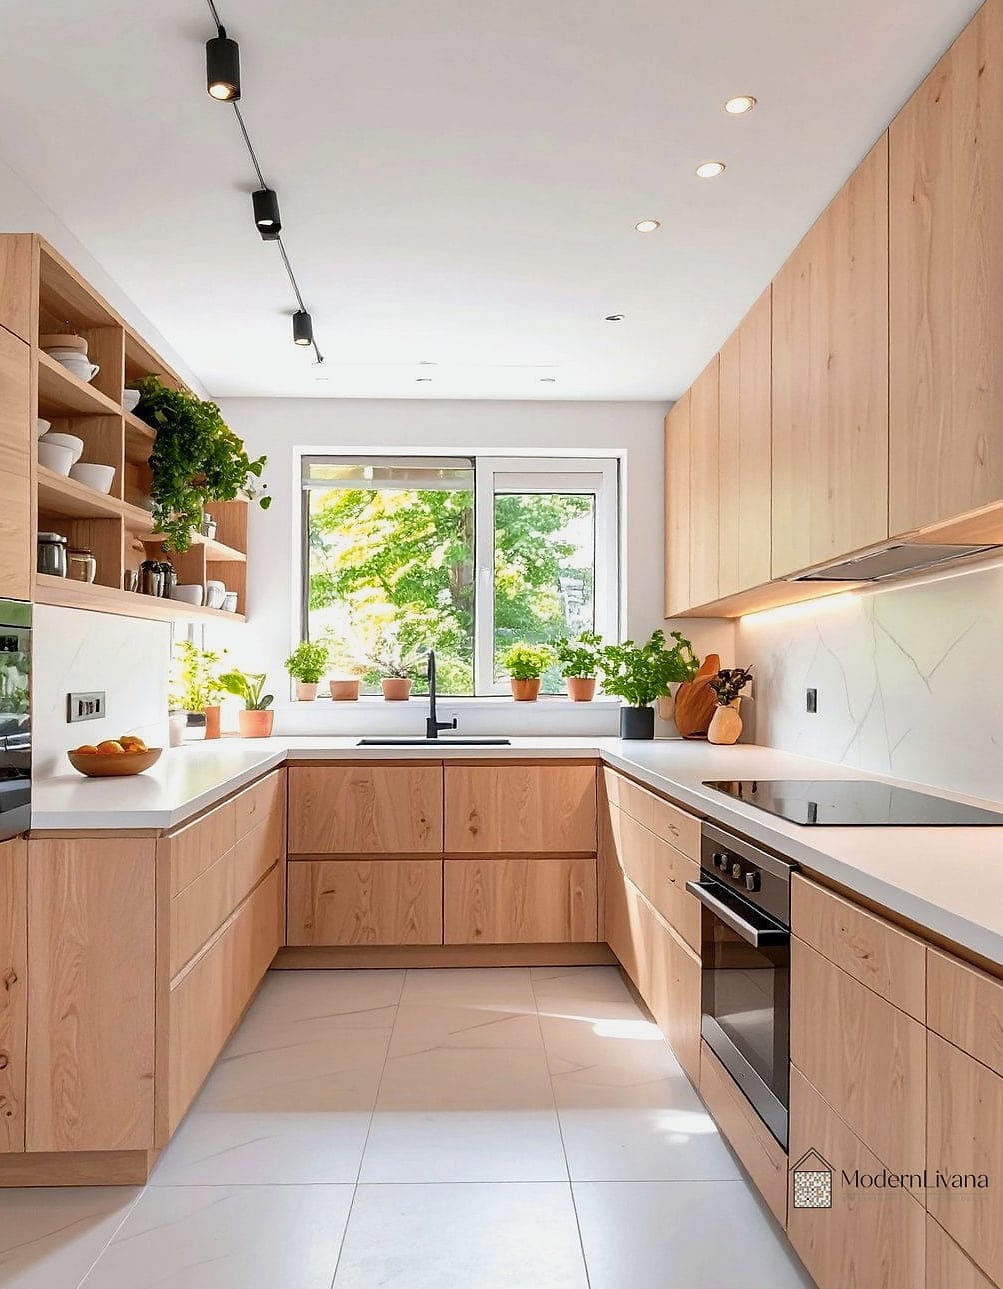
Extending the same light wood or wood-look flooring from adjacent rooms into the kitchen helps the whole space read as one continuous area instead of a separate, boxed-in room. This is a simple flooring choice that has a bigger impact on perceived space than most people expect. Engineered wood or a durable luxury vinyl plank both hold up well in kitchens if you’re worried about water and spills.
Multi-Purpose Kitchen Island on Wheels

If your kitchen technically has room for a small island but not a permanent one, a mobile island on locking wheels gives you the extra counter and storage space when you need it. Roll it out for meal prep, then push it against a wall or into a corner afterward. Look for one with a butcher block top and a shelf or drawer underneath for cutting boards and towels.
Bringing a list like this to your contractor saves everyone time and helps them understand your priorities right away. Small kitchens have plenty of room for creativity when you focus on smart storage, good lighting, and layouts that make the most of every wall and corner. Pick the ideas that fit your space and budget, and let your contractor help you figure out which ones are realistic for your specific layout and plumbing situation.