21 Luxury Kitchen Ideas That Maximize Style and Function
- Waterfall Quartz Island
- Brushed Brass Hardware Throughout
- Full-Height Zellige Tile Backsplash
- Hidden Appliance Garage
- Statement Range Hood
- Butler’s Pantry with Glass Cabinets
- Book-Matched Stone Backsplash
- Integrated Panel-Ready Appliances
- Layered Lighting Design
- Wood Accent Ceiling
- Hidden Walk-In Pantry Door
- Marble Countertops with a Honed Finish
- Built-In Coffee and Beverage Station
- Textured Plaster Walls
- Oversized Kitchen Island with Seating
- Matte Black Fixtures and Faucet
- Open Shelving with Curated Styling
- Herringbone Tile Flooring
- Concealed Kitchen Sink with Drainboard
- Two-Tone Cabinetry
- Under-Cabinet and Toe-Kick Lighting
21 Luxury Kitchen Ideas That Maximize Style and Function
A luxury kitchen isn’t just about how much you spend. It’s about smart choices that make the space feel elevated while still working hard for your everyday life. These 21 luxury kitchen ideas blend gorgeous materials, clever layouts, and practical upgrades so your kitchen looks like it belongs in a magazine but still handles Tuesday night dinner without a fuss.
Waterfall Quartz Island
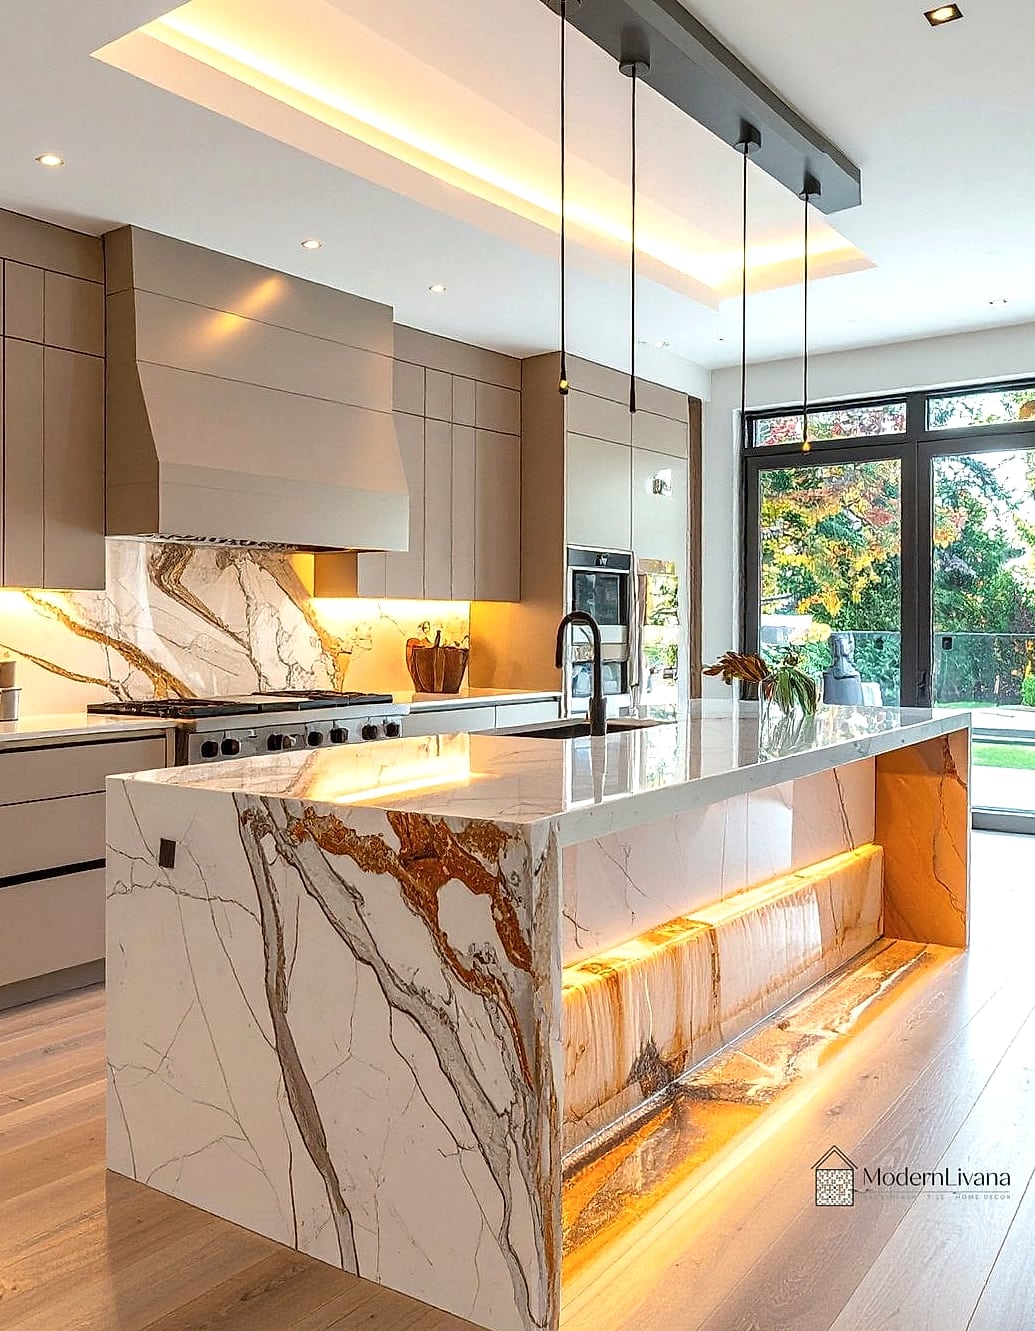
A waterfall island is one of those features that stops people in their tracks the moment they walk in. The countertop material flows straight down the sides of the island instead of stopping at the edge, creating one continuous, seamless look.
This works especially well in open-concept kitchens where the island is the visual anchor of the room. Quartz is a popular choice because it resists staining and doesn’t need sealing, though marble waterfall edges bring a softer, more organic veining if you’re willing to maintain it.
Homeowners love this look because it hides the plain wood or cabinetry underneath and gives the whole island a sculptural, furniture-like quality. It’s pricier due to the extra slab needed, but many designers consider it worth the splurge for the wow factor alone.
Brushed Brass Hardware Throughout
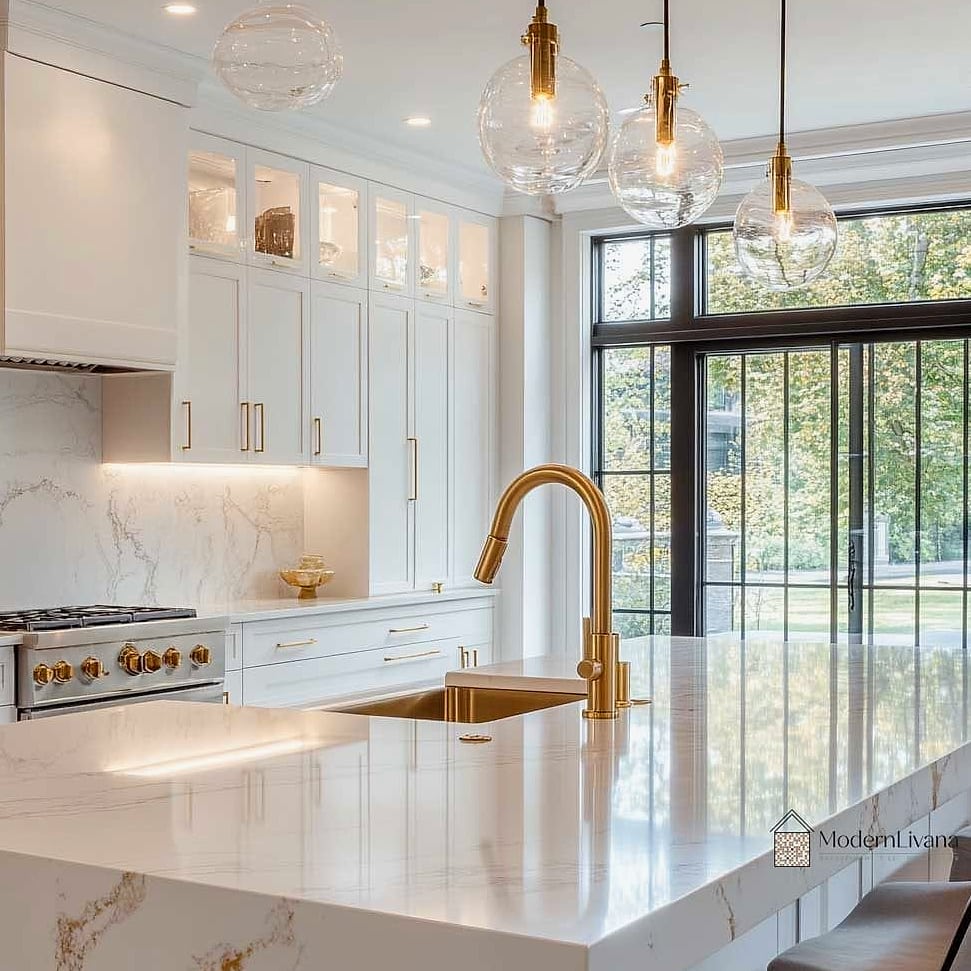
Swapping out builder-grade knobs and pulls for brushed brass hardware is a small change that makes a massive difference. It warms up the whole kitchen instantly, especially against white or navy cabinetry.
Brushed finishes are more forgiving than polished brass because they hide fingerprints and water spots better, which matters a lot in a space where hands are constantly touching drawers and cabinet doors.
This detail pairs beautifully with black fixtures on the faucet or pendant lights for a mixed-metal look that feels curated rather than matchy-matchy. It’s also one of the more budget-friendly ways to make a kitchen feel custom since hardware swaps don’t require any construction.
Full-Height Zellige Tile Backsplash
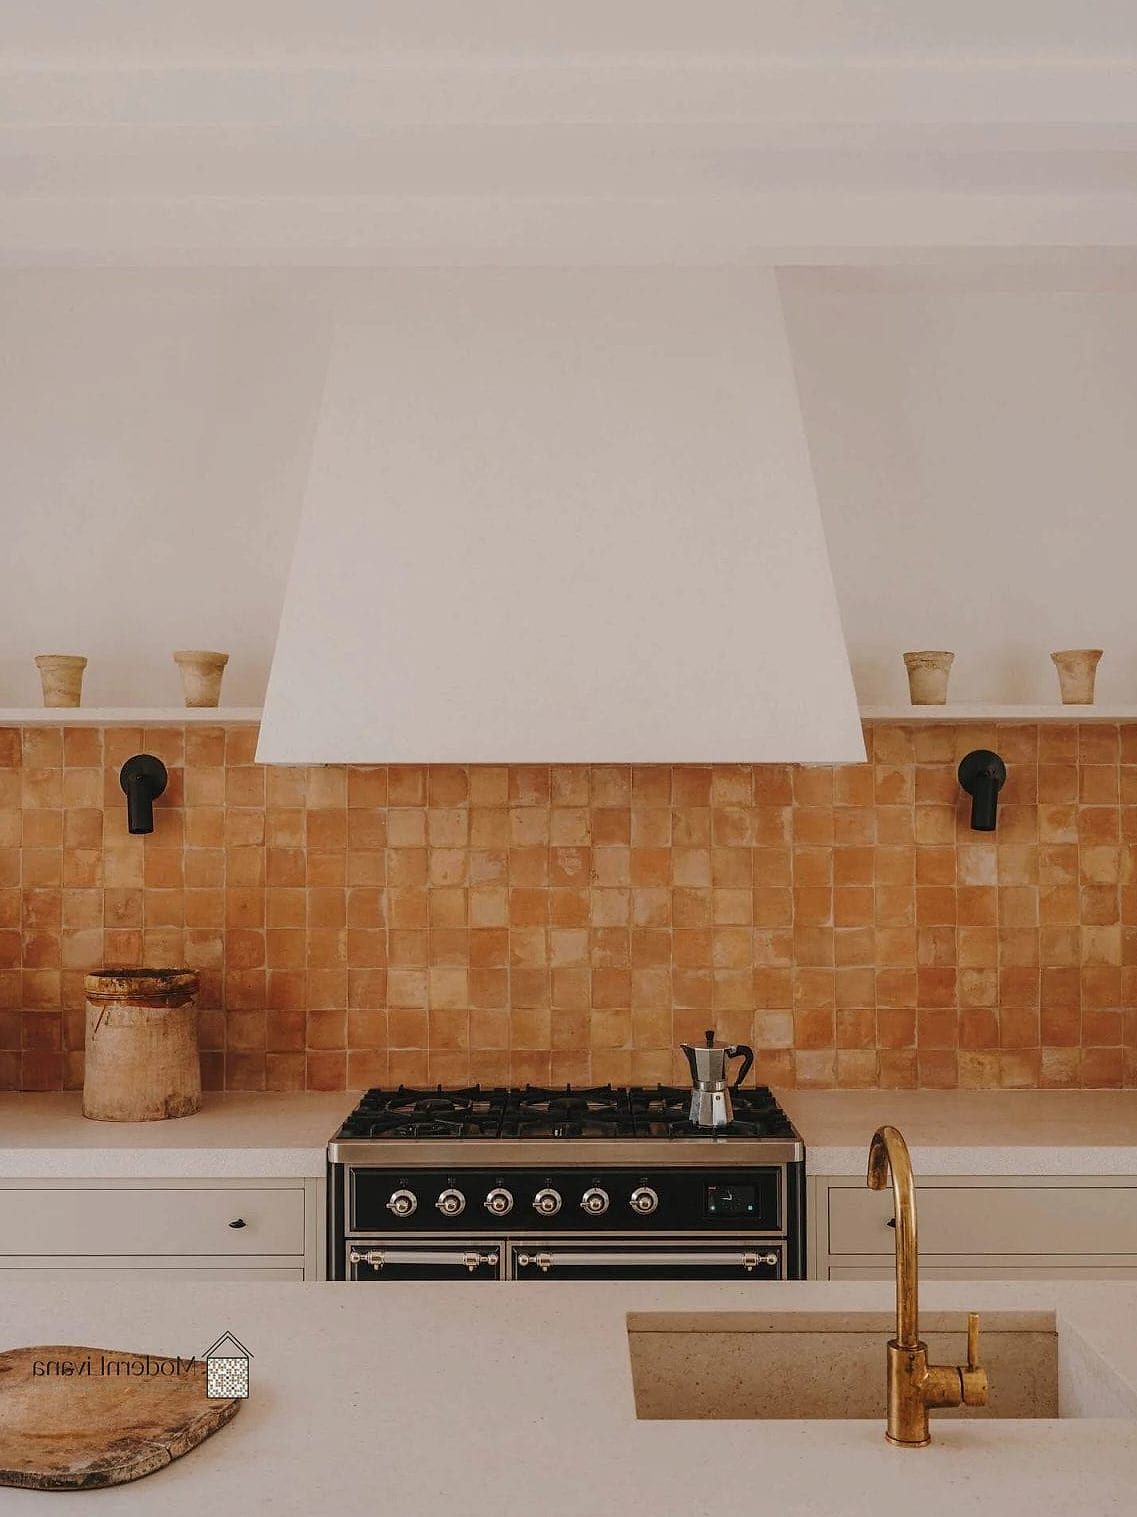
Instead of stopping the backsplash at the upper cabinets, running zellige tile all the way to the ceiling creates a dramatic, editorial-style focal wall. Zellige is a handmade Moroccan tile with slight variations in tone and texture, so no two tiles look exactly alike.
This idea works best behind a range or in a kitchen with minimal upper cabinets, since you need open wall space to really show it off. The irregular glaze catches light in a way that feels alive rather than flat.
Keep in mind zellige is more porous than porcelain tile, so it needs a proper sealant and a bit more care when cleaning. Many homeowners find the handcrafted look is worth that extra maintenance step.
Hidden Appliance Garage
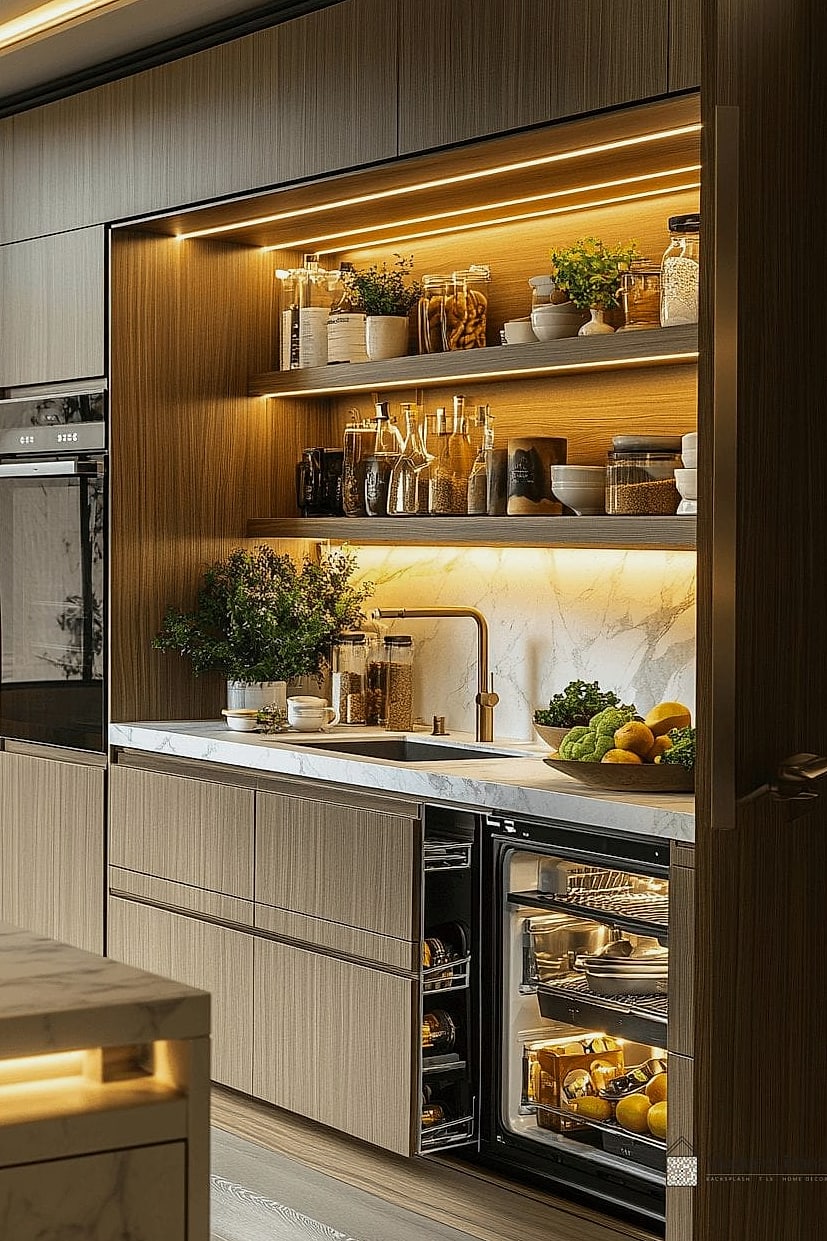
An appliance garage is basically a cabinet with a retractable door that hides your toaster, coffee maker, or blender when they’re not in use. It keeps countertops clear while still putting appliances within arm’s reach.
This is a favorite in luxury kitchens because clutter-free counters read as more expensive, even in a smaller space. Tambour doors that roll up and disappear into the cabinet are a popular style since they don’t swing open and get in the way.
It’s a great option for anyone who loves a clean, styled counter but doesn’t want to dig through a deep cabinet every morning for the coffee grinder.
Statement Range Hood
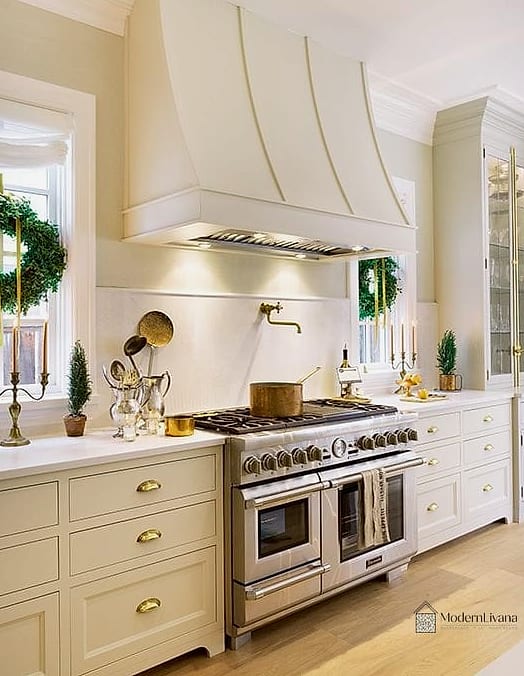
A custom range hood built from plaster, wood, or metal can become the focal point of the entire kitchen. Instead of a standard stainless box, think curved plaster hoods, wood-clad hoods with brass banding, or oversized metal designs that mimic furniture.
This idea shines in kitchens with high ceilings, since a taller hood fills vertical space that would otherwise feel empty. It also draws the eye upward, making the whole room feel grander.
Plaster hoods in particular have become a signature of the modern luxury kitchen look, often paired with a warm neutral color palette and natural stone counters for a cohesive, high-end feel.
Butler’s Pantry with Glass Cabinets
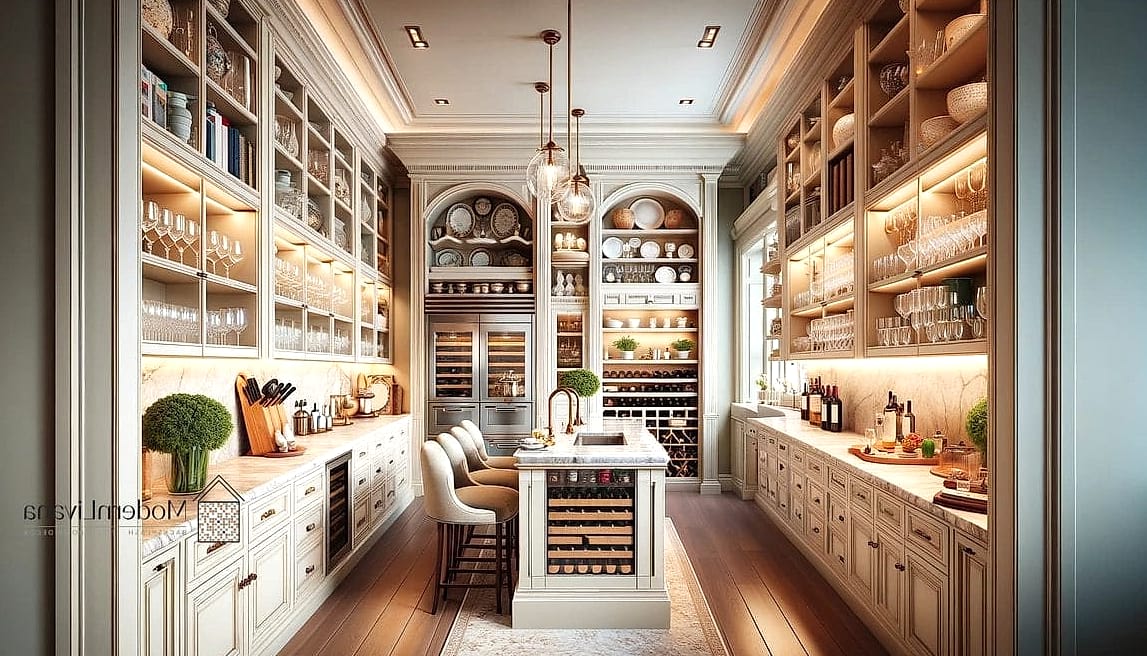
A butler’s pantry tucked just off the main kitchen gives you extra prep space, storage, and a place to hide small appliances or dirty dishes during a dinner party. Adding glass-front cabinets here turns it into a display area for pretty dishware, glassware, or cookbooks.
This works particularly well in larger homes where there’s room to dedicate a whole secondary space to food prep and storage. It keeps the main kitchen looking pristine since the mess can happen out of sight.
Glass cabinets do require a little more upkeep since fingerprints and dust show up more easily, but the payoff is a beautifully organized, boutique-style pantry that feels like a private little shop.
Book-Matched Stone Backsplash
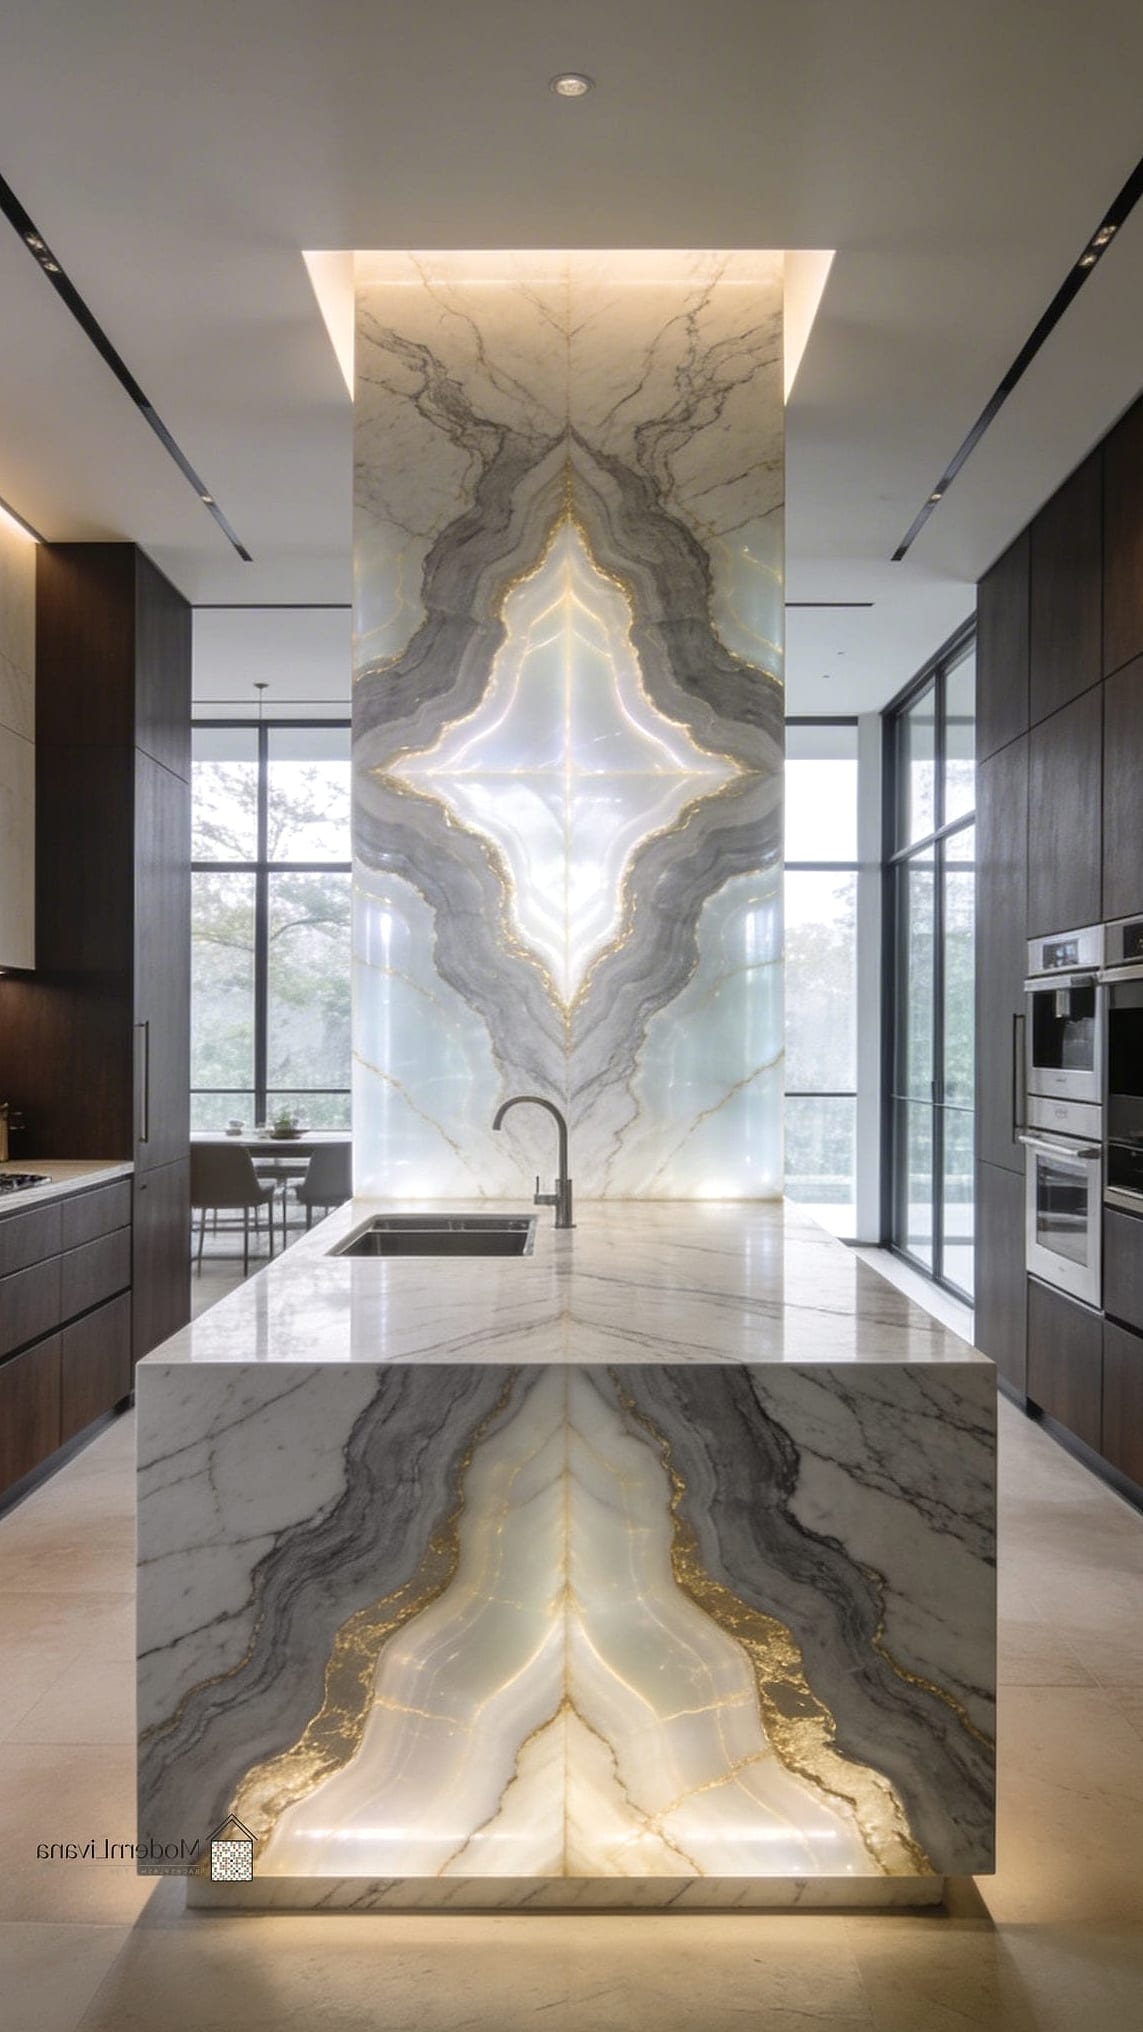
Book-matching is when two slabs of natural stone are cut from the same block and mirrored so the veining creates a symmetrical, almost artistic pattern. Using this technique on a backsplash, especially behind a cooktop, turns it into a piece of natural art.
This idea is best suited for kitchens where the budget allows for high-end natural stone like marble or quartzite, since book-matching requires more material and precise cutting. It’s a splurge, but it’s also one of those details people notice immediately.
If full book-matching isn’t in the cards, even a single dramatic slab with bold veining can deliver a similar sense of luxury without doubling the material cost.
Integrated Panel-Ready Appliances
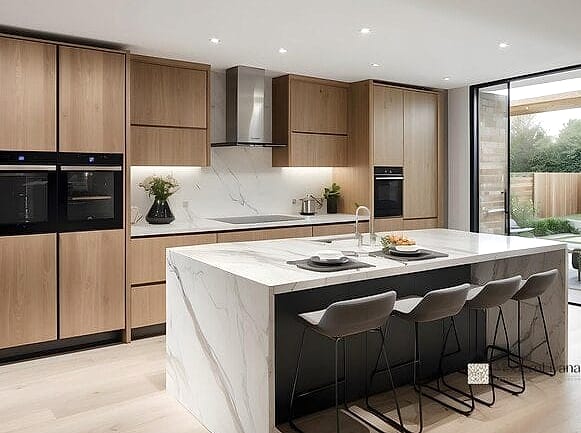
Panel-ready refrigerators, dishwashers, and even wine fridges are designed to be covered with custom cabinetry panels that match the rest of your kitchen. The appliances essentially disappear into the cabinetry.
This creates a sleek, uninterrupted look that feels more like furniture than a kitchen full of machines. It’s especially effective in minimalist or transitional kitchens where visual clutter is the enemy.
The trade-off is cost, since panel-ready appliances and their custom panels run higher than standard stainless steel models. But for homeowners chasing a seamless, high-end aesthetic, it’s often at the top of the wish list.
Layered Lighting Design
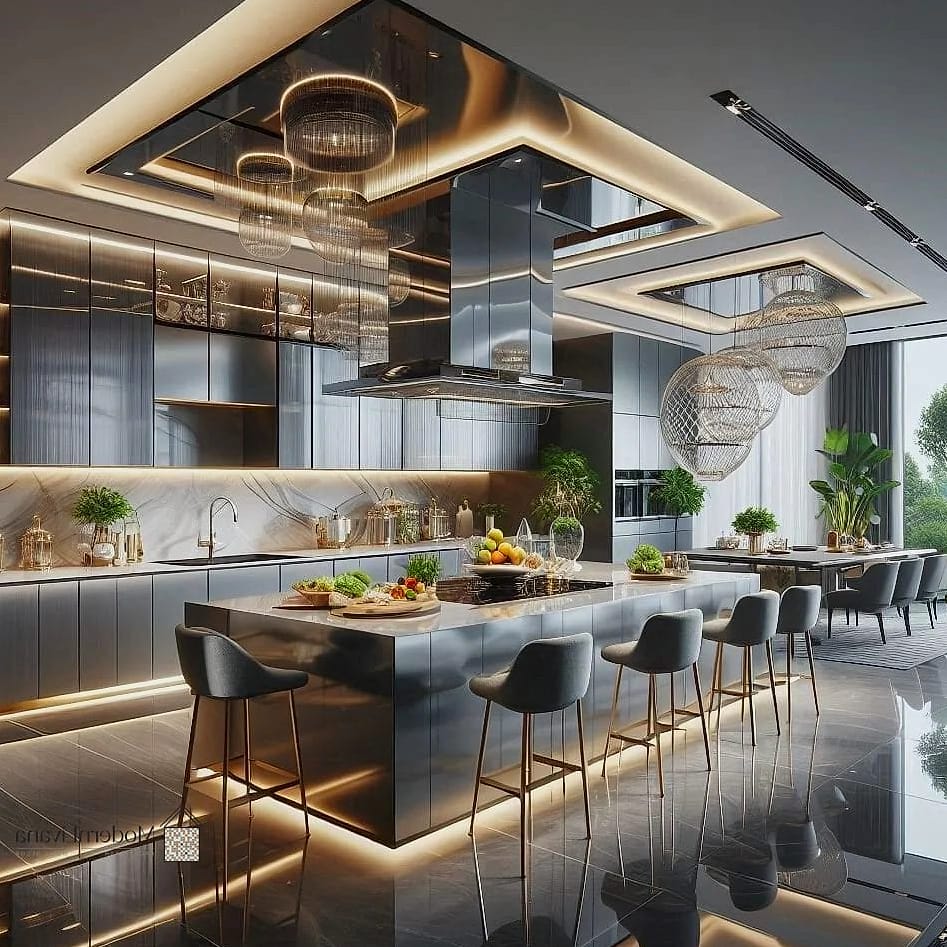
Luxury kitchens rarely rely on one overhead light. Instead, they layer ambient lighting, task lighting under the cabinets, and accent lighting like pendant fixtures over the island to create depth and warmth.
This approach makes the kitchen more functional at every hour, from bright task lighting for chopping vegetables to soft, dimmed lighting for entertaining in the evening. It also makes the room feel more dynamic rather than flatly lit.
Dimmer switches on each layer are worth the investment since they let you adjust the mood without rewiring anything. Warm-toned bulbs also help avoid that harsh, clinical feeling some kitchens fall into.
Wood Accent Ceiling
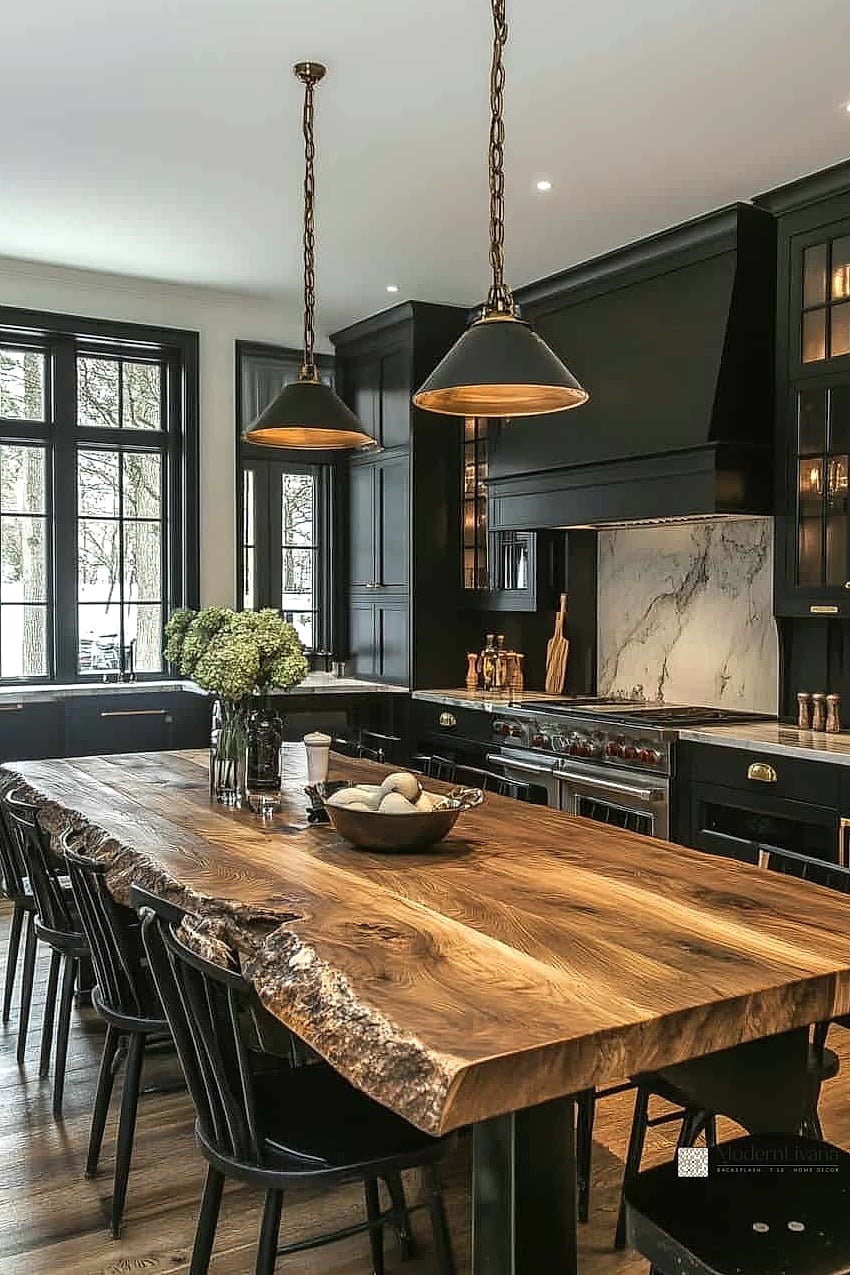
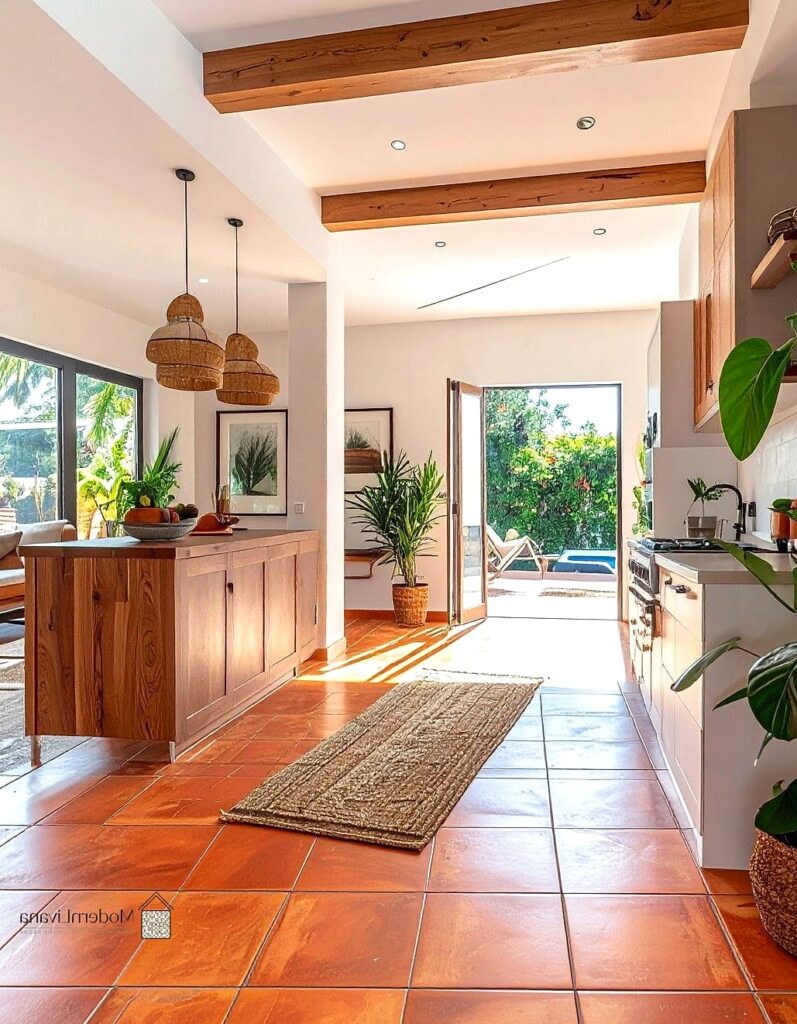
Adding wood beams, planks, or a full wood-clad ceiling above the kitchen brings warmth and texture to what’s usually the most overlooked surface in the room. It’s a especially striking above an island or breakfast nook.
This idea pairs beautifully with white or light cabinetry, since the contrast keeps the wood from making the space feel heavy or dark. Stained wood tones also complement brushed brass hardware and warm wood floors elsewhere in the home.
It’s a bigger undertaking than most updates on this list, so it’s usually best planned during a renovation rather than added after the fact, but the payoff is a genuinely one-of-a-kind ceiling.
Hidden Walk-In Pantry Door
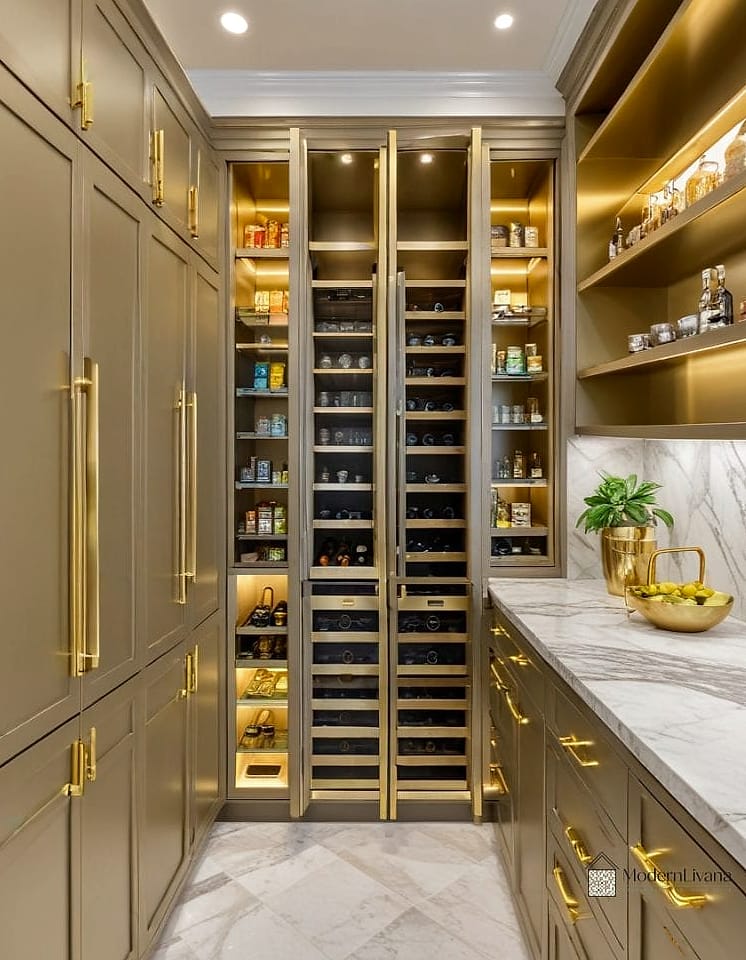
Concealing the pantry door behind a matching cabinet panel or a bookshelf-style door keeps the kitchen looking streamlined while still giving you serious storage space behind the scenes. From the outside, you’d never know a pantry was there.
This works great in kitchens where you want a minimalist look but still need somewhere to stash bulk groceries, small appliances, and pantry staples. Inside, built-in storage with adjustable shelving, baskets, and bins keeps everything organized and easy to find.
It’s a favorite among families because it lets the main kitchen stay tidy for guests while the “real” mess lives just behind a hidden door.
Marble Countertops with a Honed Finish
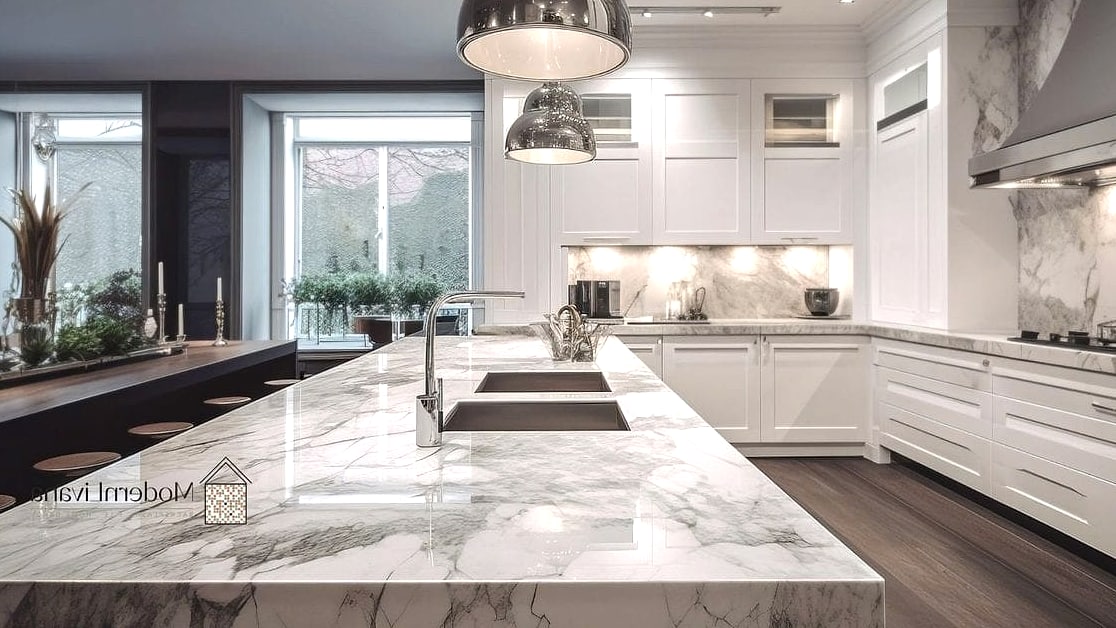
Classic marble countertops are a signature of luxury kitchens, but choosing a honed finish instead of polished gives it a softer, more matte look that hides etching and water spots far better.
This is a great option for anyone who loves the look of marble but worries about maintenance, since a honed surface simply doesn’t show wear the same way a glossy one does. It also has a more understated, old-world elegance that feels less flashy than polished stone.
Regular sealing is still recommended to protect against stains from wine, oil, or citrus, but many homeowners find honed marble is more forgiving for everyday cooking than they expected.
Built-In Coffee and Beverage Station
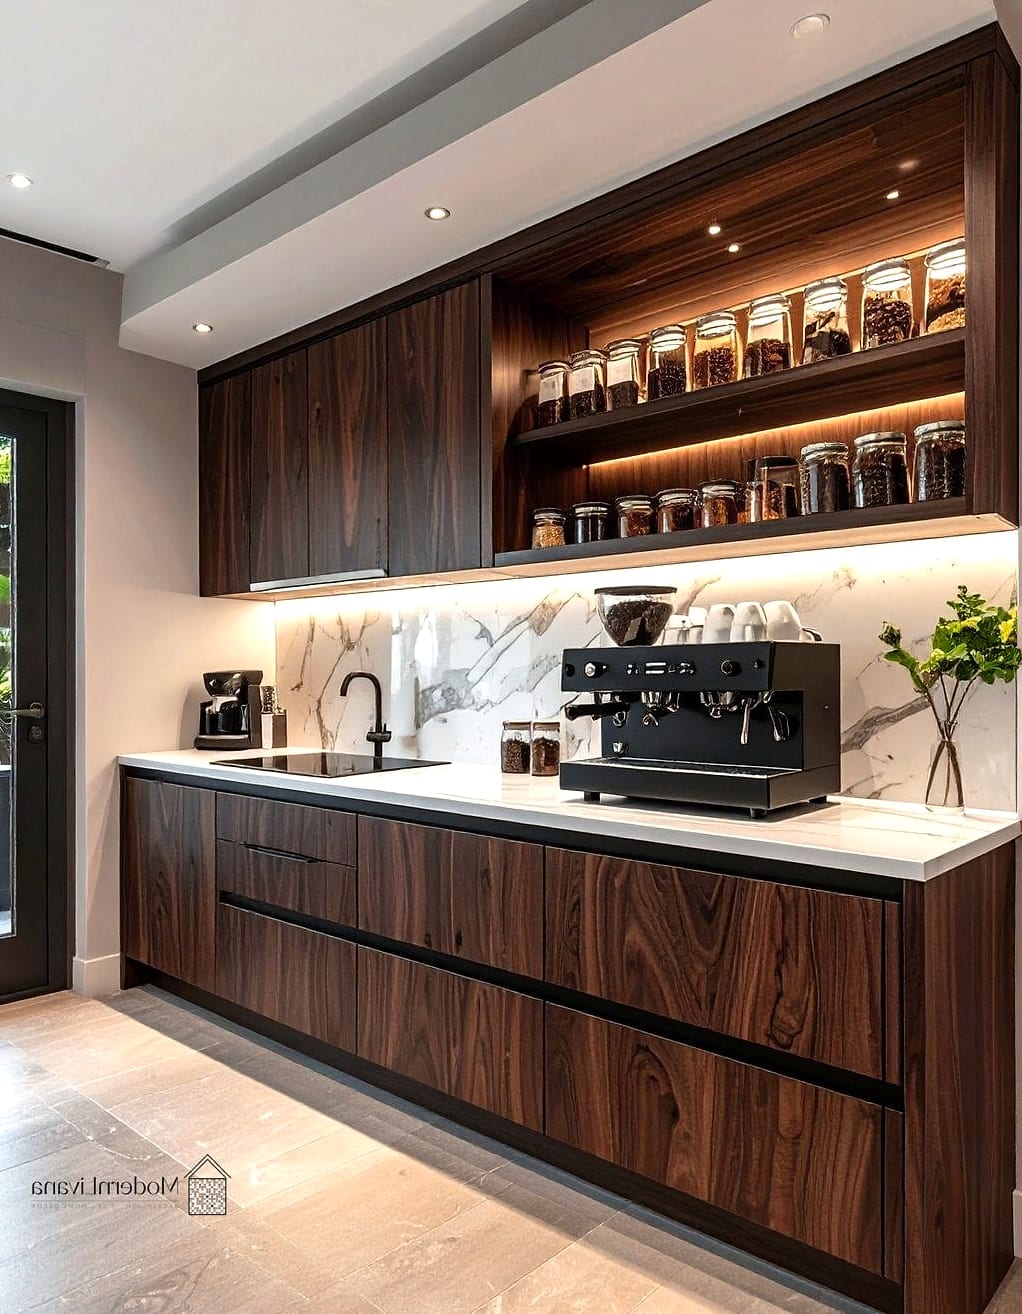
Dedicating a corner or cabinet section to a built-in coffee station with an espresso machine, mug storage, and a small sink or water line turns your morning routine into something that feels like a boutique café.
This idea works well in larger kitchens with extra counter space, though even a narrow cabinet nook can be converted into a mini station with the right layout. It keeps coffee clutter contained to one zone instead of spreading across the main counters.
Adding open shelving above for mugs and glassware, plus a small drawer organizer for pods or filters, keeps everything accessible without looking chaotic.
Textured Plaster Walls
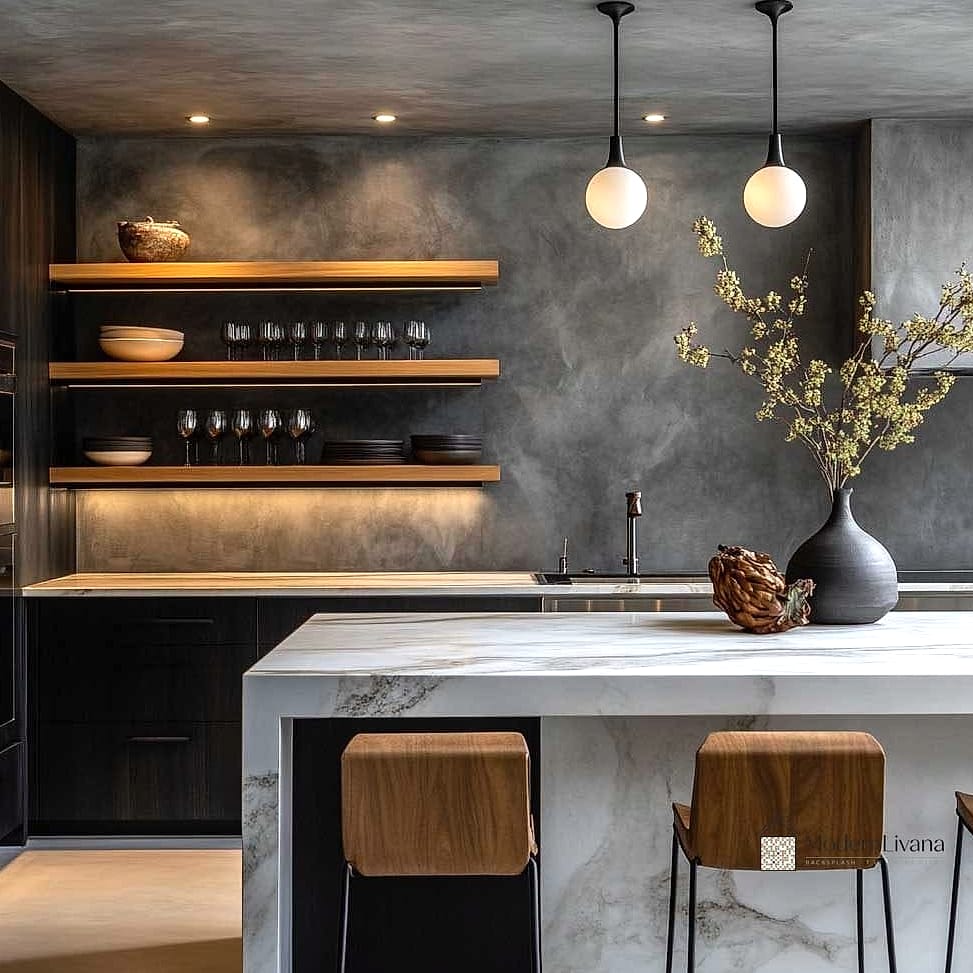
Swapping flat painted walls for a textured lime plaster finish adds subtle depth and a handcrafted feel to the kitchen. It catches light differently throughout the day, giving the room a soft, almost living quality.
This pairs beautifully with a neutral color palette and natural materials like wood and stone, reinforcing that organic, high-end aesthetic that’s been trending in kitchen design lately. It works especially well in kitchens with minimal upper cabinets, since more wall is visible.
Plaster does require a skilled installer to get right, so this is generally not a weekend DIY project, but the texture it adds is hard to replicate with paint alone.
Oversized Kitchen Island with Seating
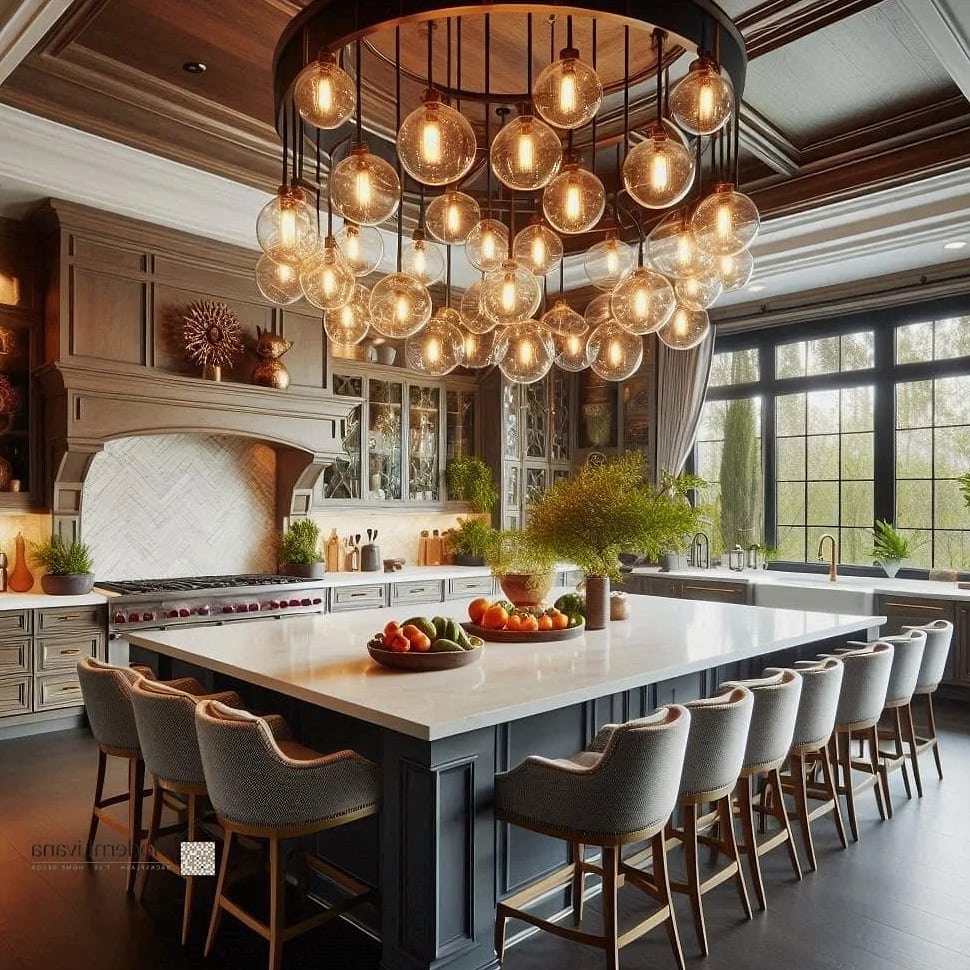
Making the island significantly larger than standard gives you more prep space, more storage, and room for barstool seating on one side, which is huge for families or anyone who entertains often.
This works best in kitchens with generous square footage, since you need enough clearance around the island for comfortable walking space. A mix of cabinet storage and open shelving on the non-seating side keeps things both functional and stylish.
Adding a contrasting countertop or cabinet color on the island compared to the perimeter cabinets is a popular way to make it feel like a true centerpiece rather than just an extension of the counters.
Matte Black Fixtures and Faucet
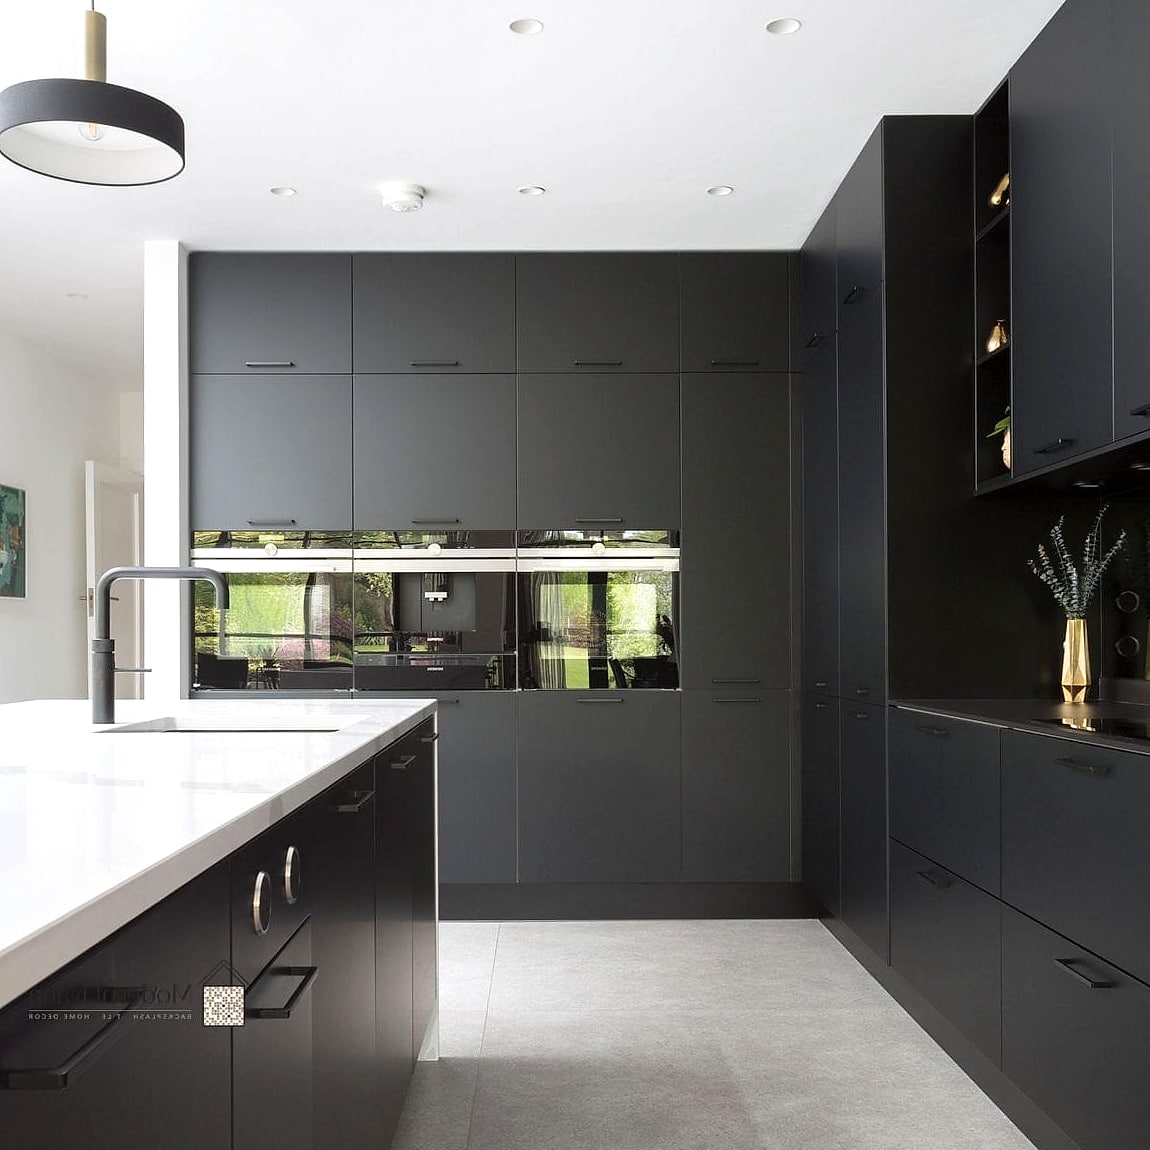
Matte black fixtures bring a bold, modern edge to a kitchen, especially when paired with lighter cabinetry or natural stone counters. The matte finish specifically hides water spots and fingerprints better than a glossy black ever could.
This look works in nearly any style of kitchen, from farmhouse to modern minimalist, since black reads as a neutral rather than a trend color at this point. A matte black faucet paired with brass cabinet hardware creates that mixed-metal look designers love.
It’s also a relatively affordable upgrade compared to some other ideas on this list, since swapping a faucet doesn’t require touching cabinetry or countertops.
Open Shelving with Curated Styling
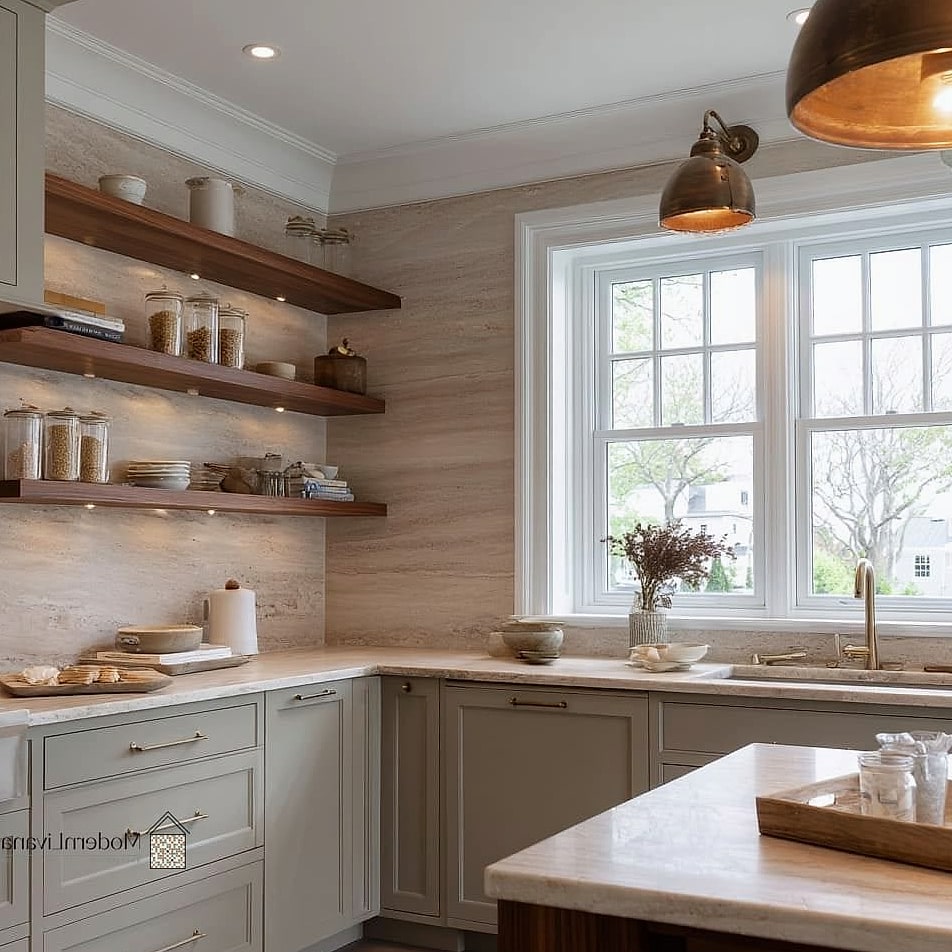
Removing a section of upper cabinets and replacing it with floating shelves creates an airy, boutique feel and gives you a spot to display beautiful dishware, cutting boards, and a bit of greenery.
This idea works best if you’re willing to keep things tidy, since open shelving puts everything on display, mess included. Wood shelves against a tiled backsplash create a nice textural contrast, especially when styled with a mix of ceramic, wood, and glass pieces.
It’s renter-friendly too, in a way, since you can often achieve a similar look temporarily with a few strategically placed shelves rather than a full cabinet removal.
Herringbone Tile Flooring
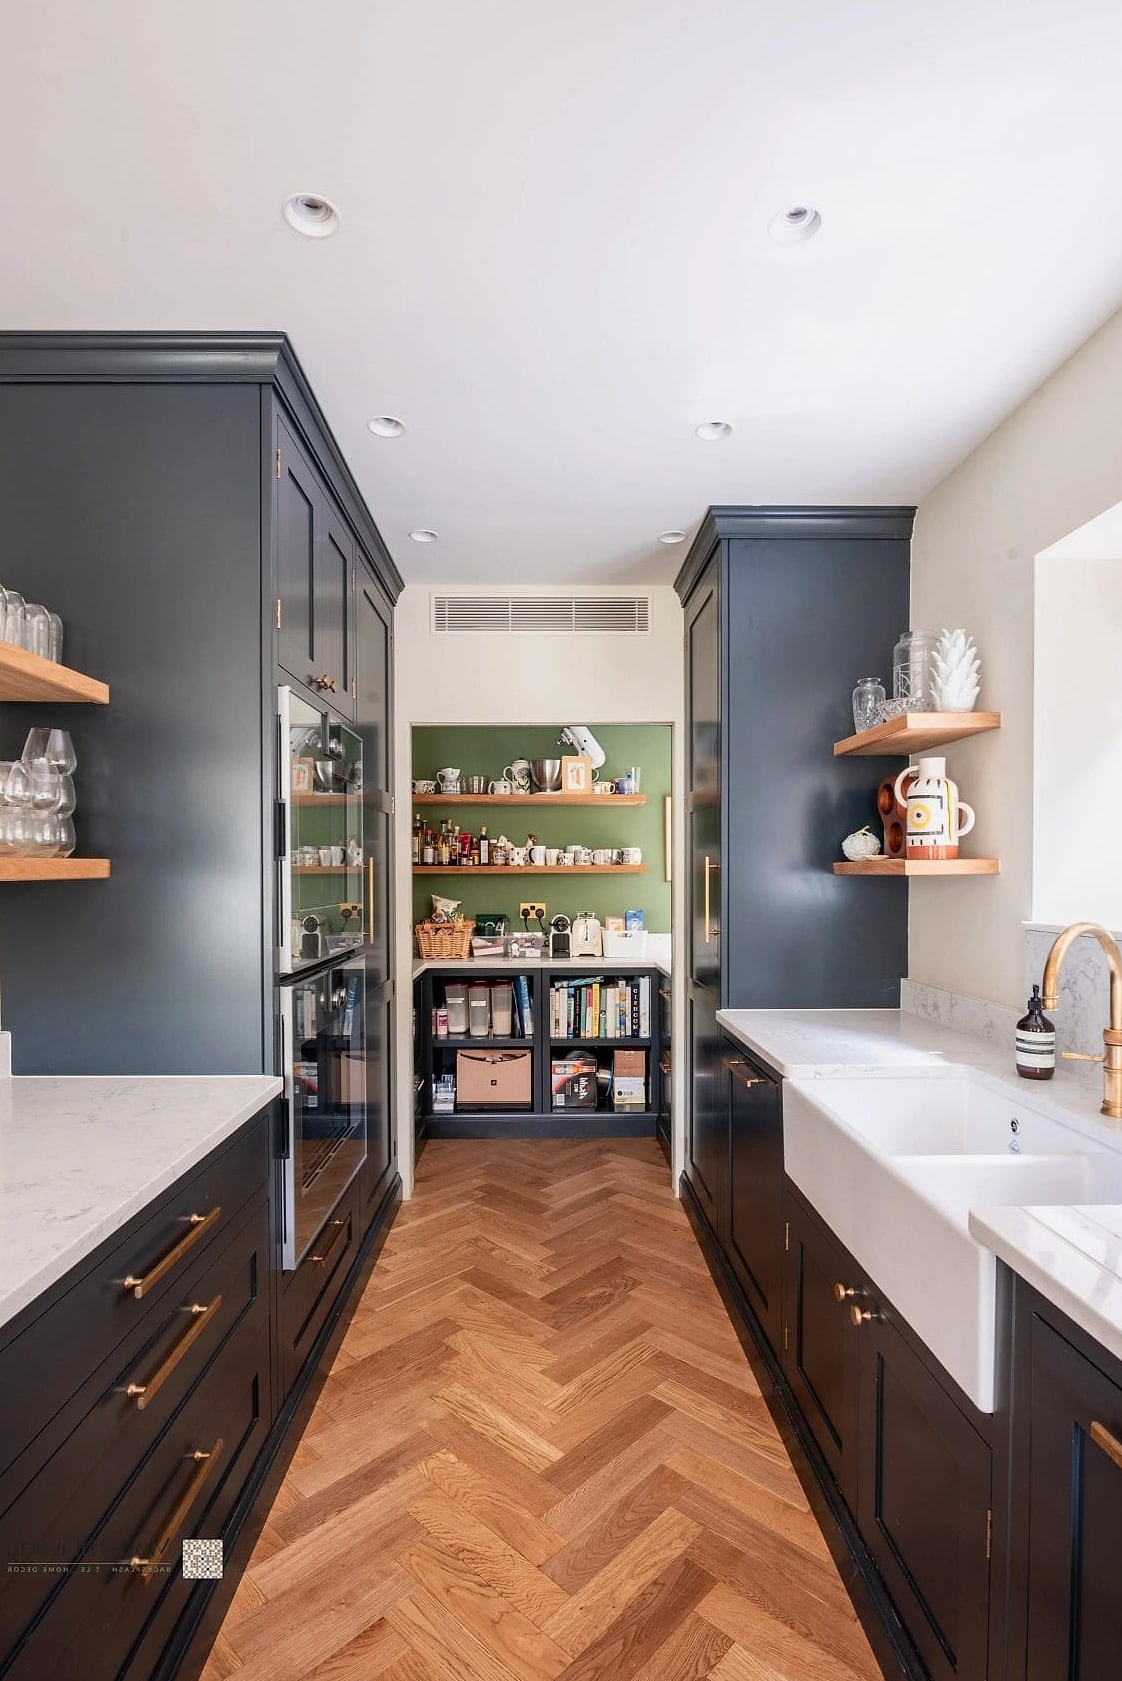
Laying tile in a herringbone pattern instead of a standard grid adds movement and visual interest to the floor without needing bold color or pattern in the tile itself. It works beautifully with both porcelain tile and natural stone.
This pattern is especially striking in kitchens with an open sightline into a dining or living area, since the diagonal lines draw the eye through the space. Neutral tones keep it timeless, while a warmer wood-look porcelain tile adds coziness underfoot.
Herringbone installation takes more time and skill than a straight-lay pattern, so labor costs run a bit higher, but the finished look often feels significantly more custom.
Concealed Kitchen Sink with Drainboard
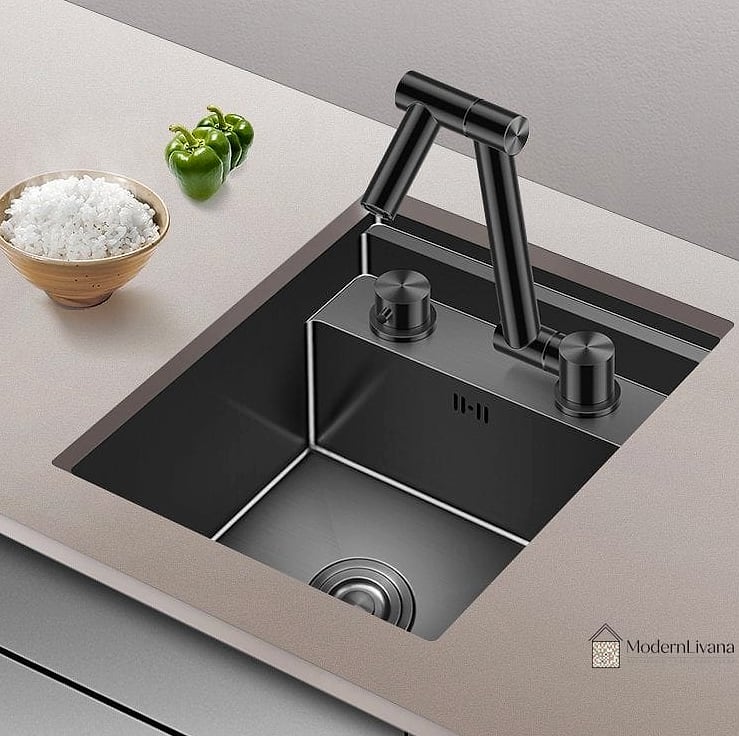
A sink drainboard carved directly into the countertop, paired with an under-mount sink that sits nearly flush with the surface, creates a sleek, integrated look at the wet zone of your kitchen. Water drains right back into the sink instead of pooling on the counter.
This detail is especially popular in stone countertop kitchens, since the drainboard grooves can be cut directly into marble or quartzite for a cohesive, sculptural effect. It’s both a practical and beautiful solution for drying dishes without a separate rack cluttering the counter.
Cleaning is simple with a quick wipe-down, though grooved stone does require occasional attention to keep grime from settling into the carved lines.
Two-Tone Cabinetry
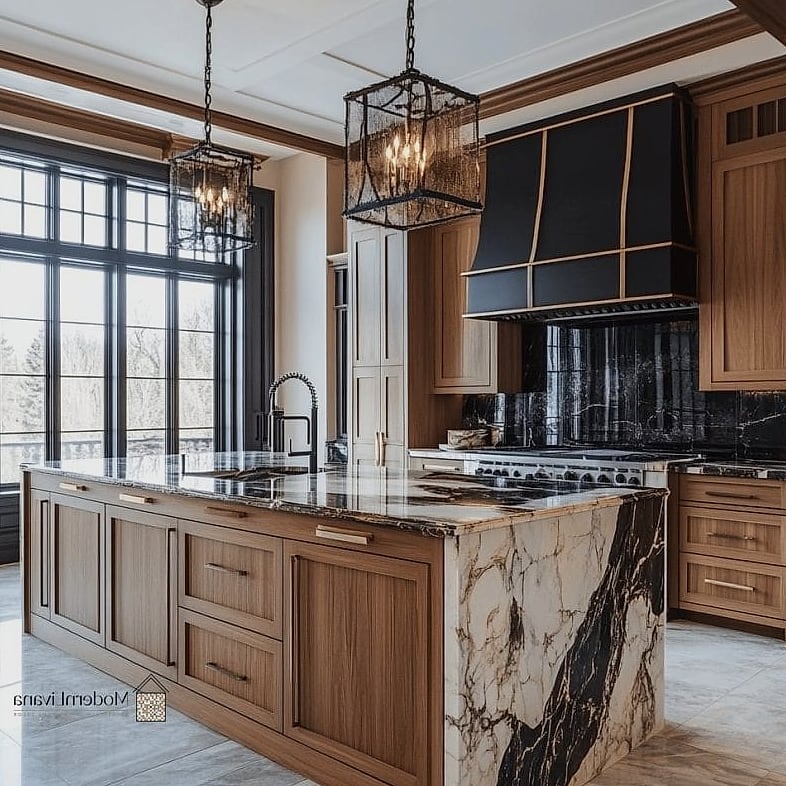
Pairing two different cabinet colors, like a deep navy or forest green on the island with soft white or cream on the perimeter cabinets, adds contrast and makes the kitchen feel intentionally designed rather than one-note.
This approach lets you experiment with a bolder color in a smaller dose, which feels less risky than committing to it across every cabinet in the room. It also helps define zones, especially in open-concept layouts where the kitchen flows into the living space.
Matte cabinet finishes have become especially popular for this look since they photograph beautifully and hide smudges better than glossy alternatives.
Under-Cabinet and Toe-Kick Lighting
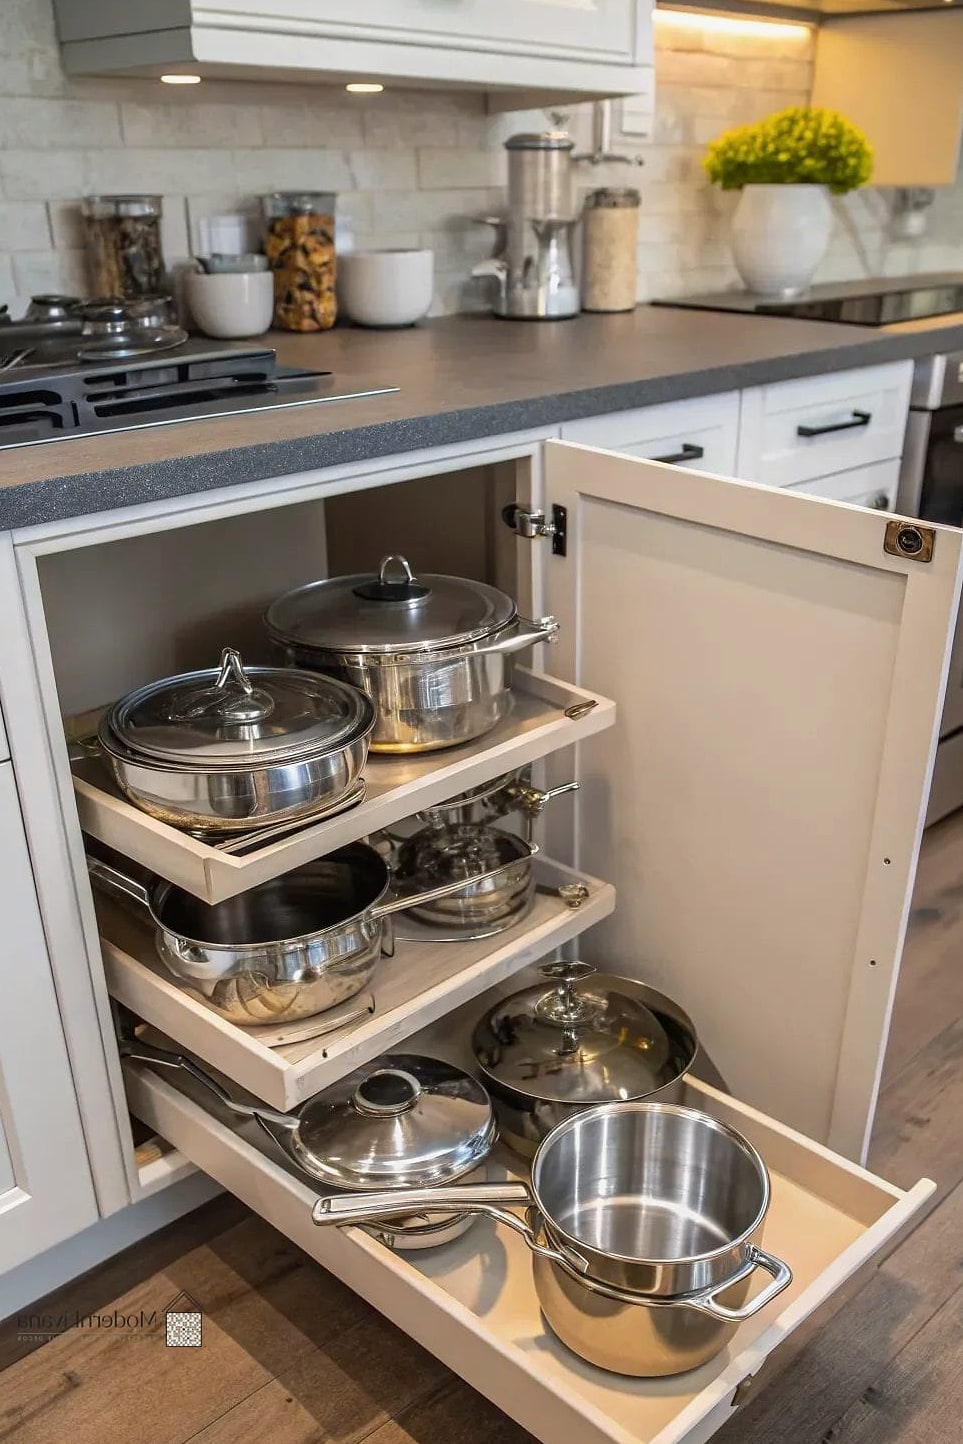
Adding LED strip lighting under the upper cabinets and along the toe-kick base of lower cabinets creates a soft glow that makes the kitchen feel warm and expensive, especially at night. It’s subtle, but it changes the entire ambiance of the room.
This is a fantastic finishing touch for kitchens with dark countertops or a moody color palette, since the light catches on the surface and adds dimension. It’s also genuinely useful for late-night snack runs when you don’t want to flip on the harsh overhead lights.
Battery-operated or plug-in LED strips make this a fairly DIY-friendly project, while hardwired versions installed during a renovation give a cleaner, more permanent finish.
Bringing even a handful of these luxury kitchen ideas into your space can make a real difference, whether you’re planning a full remodel or just updating a few key details over time. The goal isn’t to check every box at once. It’s to pick the features that fit how you actually use your kitchen, then let the style follow naturally from there.