25 Kitchen Layout Ideas Functional Layouts Ideas That Look Expensive But Aren’t
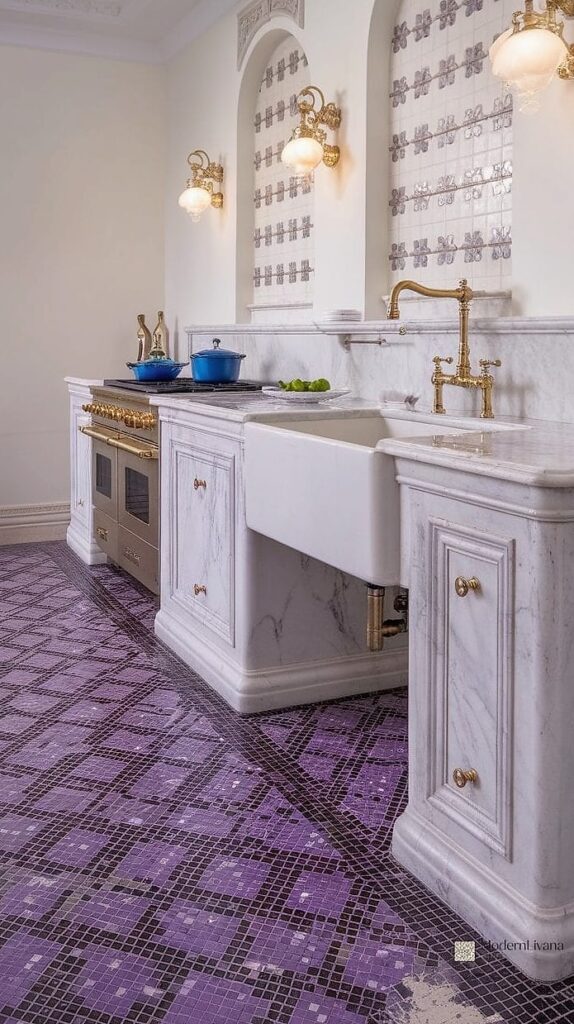
- The Working Triangle, Reimagined
- Galley Kitchen with Wider Aisles
- L-Shaped Layout with a Corner Pantry
- U-Shaped Kitchen with an Open End
- Single-Wall Layout with Vertical Storage
- Island as the Anchor Point
- Peninsula Instead of a Full Island
- Two-Tier Island for Dining and Prep
- Walk-Through Layout for Open Floor Plans
- Corner Sink Placement
- Zoned Layout for Multiple Cooks
- Hidden Appliance Garage
- Butler’s Pantry Pass-Through
- Wall Oven Stack Instead of Range
- Diagonal Corner Cooktop
- Open Shelving on One Wall Only
- Layered Lighting Layout
- Banquette Seating Instead of a Breakfast Bar
- Sliding Barn Door Pantry
- Drawer-Heavy Base Cabinets
- Compact Kitchen with Fold-Down Counter
- Range Wall as the Focal Point
- Split-Level Peninsula for Small Spaces
- Pull-Out Pantry Cabinet Beside the Fridge
- Corner Drawers Instead of Lazy Susans
25 Kitchen Layout Ideas Functional Layouts Ideas That Look Expensive But Aren’t
A kitchen doesn’t need a full gut renovation to feel like it belongs in a magazine. Most of the time, what separates a kitchen that feels high-end from one that feels average isn’t the price tag — it’s the layout. How you arrange your zones, your storage, and your traffic flow does more heavy lifting than a fancy countertop ever will. Here are 25 layout ideas that make a kitchen feel custom, functional, and expensive without draining your renovation budget.
The Working Triangle, Reimagined
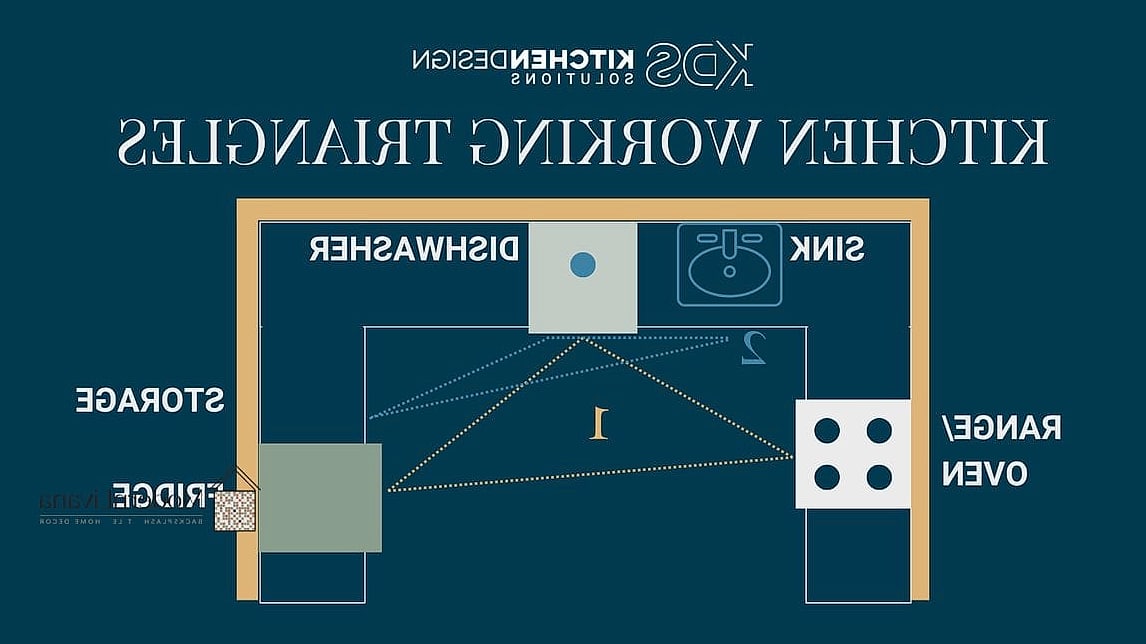
The classic sink-stove-fridge triangle still holds up, but the modern version tightens the distances so you’re not walking miles during dinner prep. Keep each point of the triangle within a few steps of the others. This layout works especially well in mid-sized kitchens where efficiency matters more than square footage. It’s free to plan and only costs money if you’re already moving appliances.
Galley Kitchen with Wider Aisles
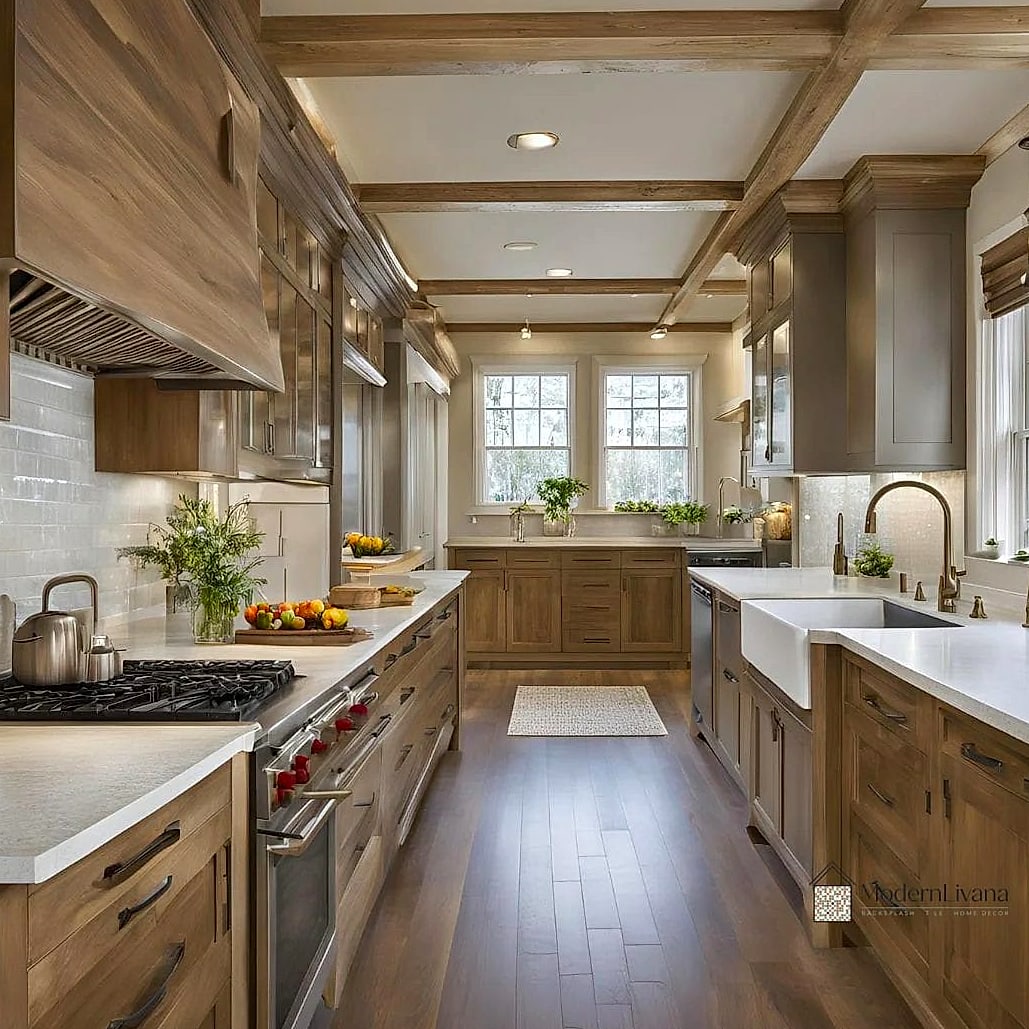
Galley kitchens get a bad reputation for feeling cramped, but widening the aisle to at least 42 inches changes everything. Suddenly two people can cook side by side without bumping elbows. Add matching cabinetry on both walls for a streamlined look that reads as intentional rather than tight. This is a great fit for narrow city apartments or vintage homes with slim kitchen footprints.
L-Shaped Layout with a Corner Pantry
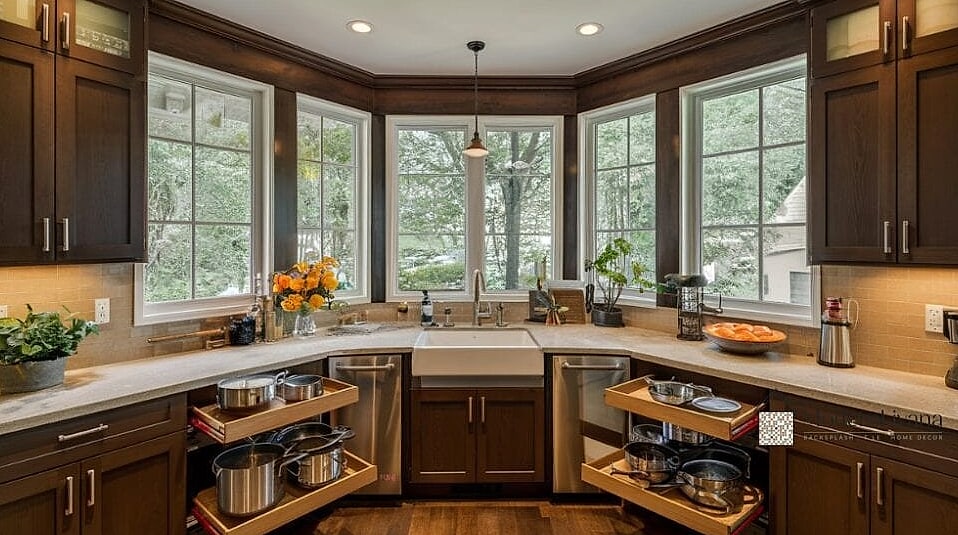
An L-shaped kitchen naturally opens up a corner, and tucking a pantry cabinet there instead of leaving it as dead space is one of those upgrades that instantly makes a kitchen feel more custom without requiring a full renovation. Use pull-out shelving so you’re not crawling into the back corner for the olive oil. Works beautifully in family homes where extra food storage is non-negotiable.
U-Shaped Kitchen with an Open End
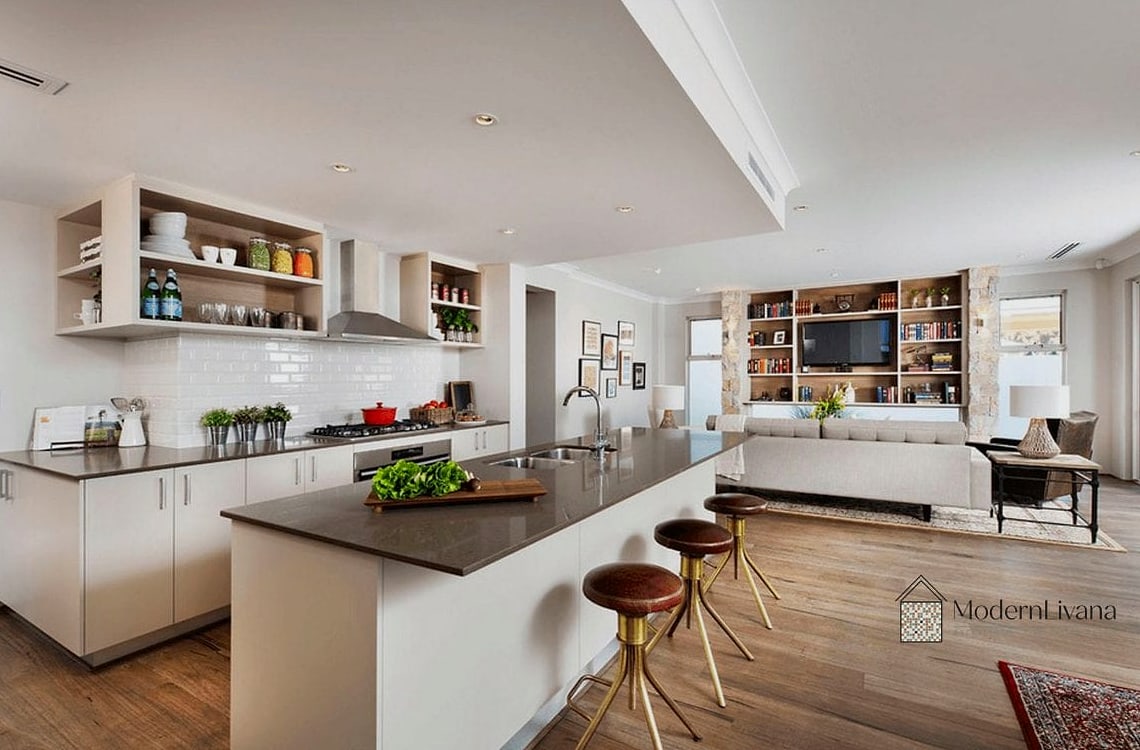
Traditional U-shaped kitchens can feel boxed in, but leaving one end open to the dining or living space keeps things airy. You still get three full walls of counter and storage, but the room breathes. This is ideal for anyone who loves to entertain but doesn’t want a full open-concept demo.
Single-Wall Layout with Vertical Storage
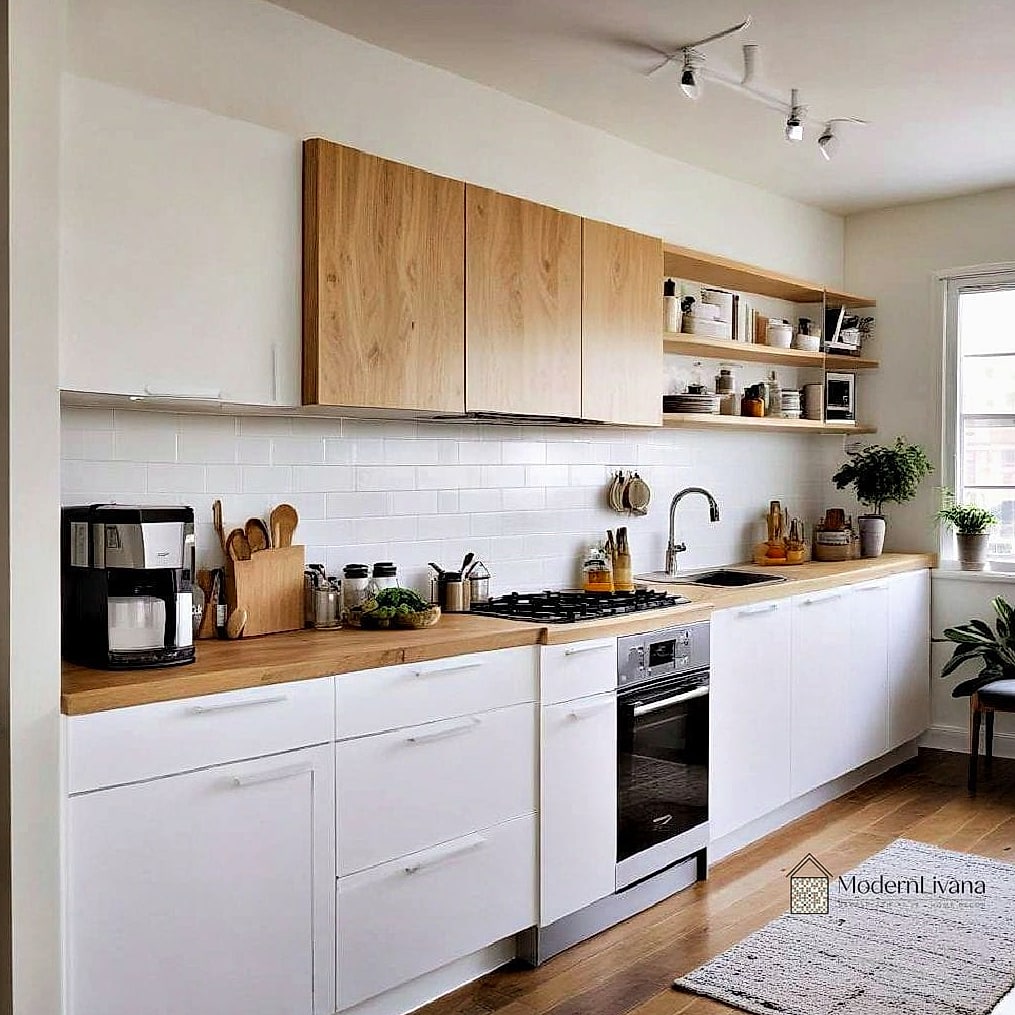
Small homes and studio apartments often get stuck with a single-wall kitchen, but going vertical with cabinetry all the way to the ceiling makes the most of that one wall. Add floating shelves above the counter for display pieces and everyday dishes. It’s a renter-friendly approach if you swap built-ins for freestanding shelving units instead.
Island as the Anchor Point
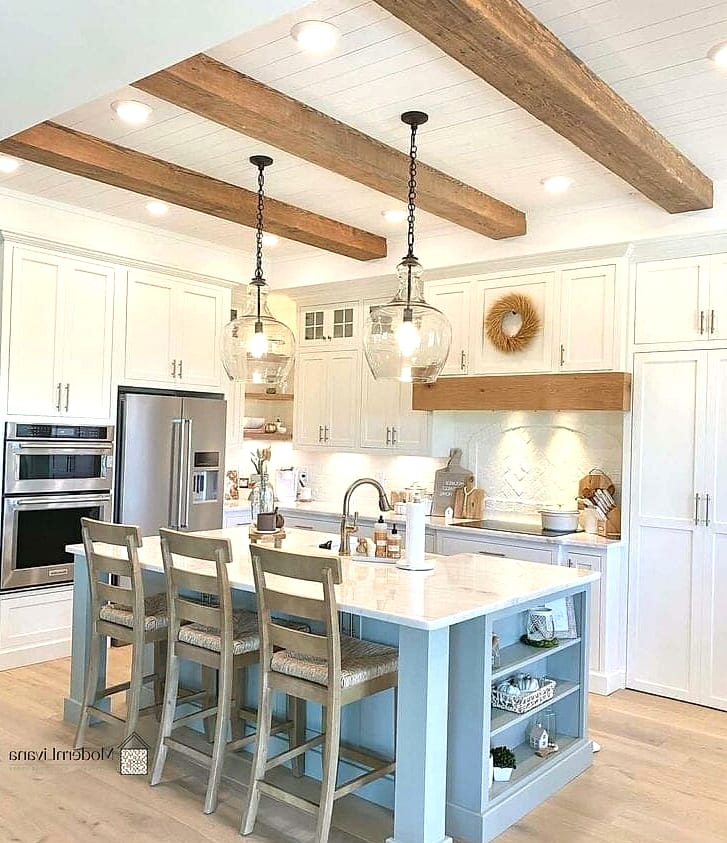
Instead of centering the layout around appliances, some of the best-feeling kitchens treat the island as the true anchor. Everything else — cabinets, prep zones, seating — gets arranged around it. A butcher block or quartz-topped island in a neutral color palette becomes the visual centerpiece without needing to be oversized.
Peninsula Instead of a Full Island
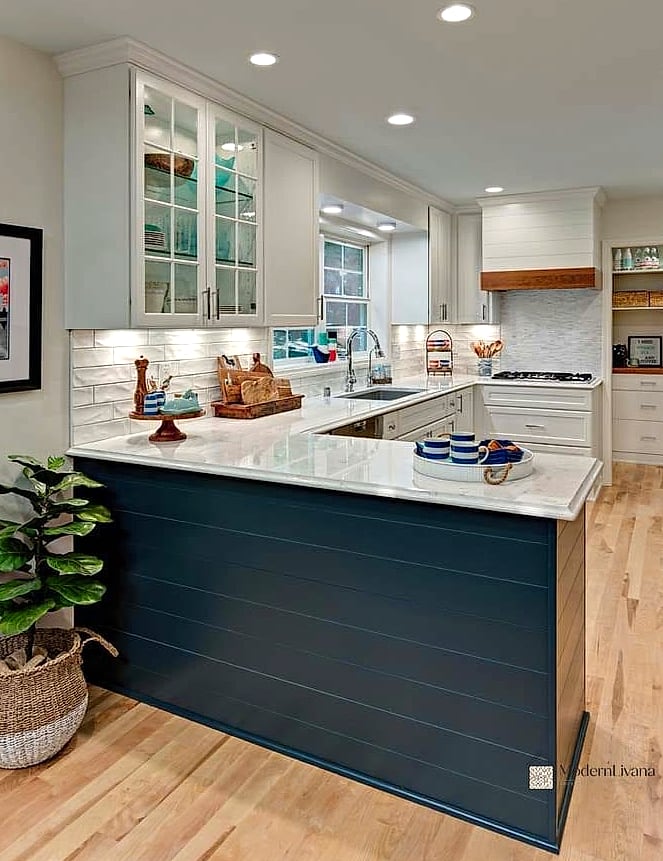
If you don’t have room for a freestanding island, a peninsula gives you almost the same benefits — extra counter space, a spot for stools, a visual break between kitchen and living area — without eating into your walking clearance. This layout is especially smart for open-concept homes where square footage is tight but the “wow” factor still matters.
Two-Tier Island for Dining and Prep
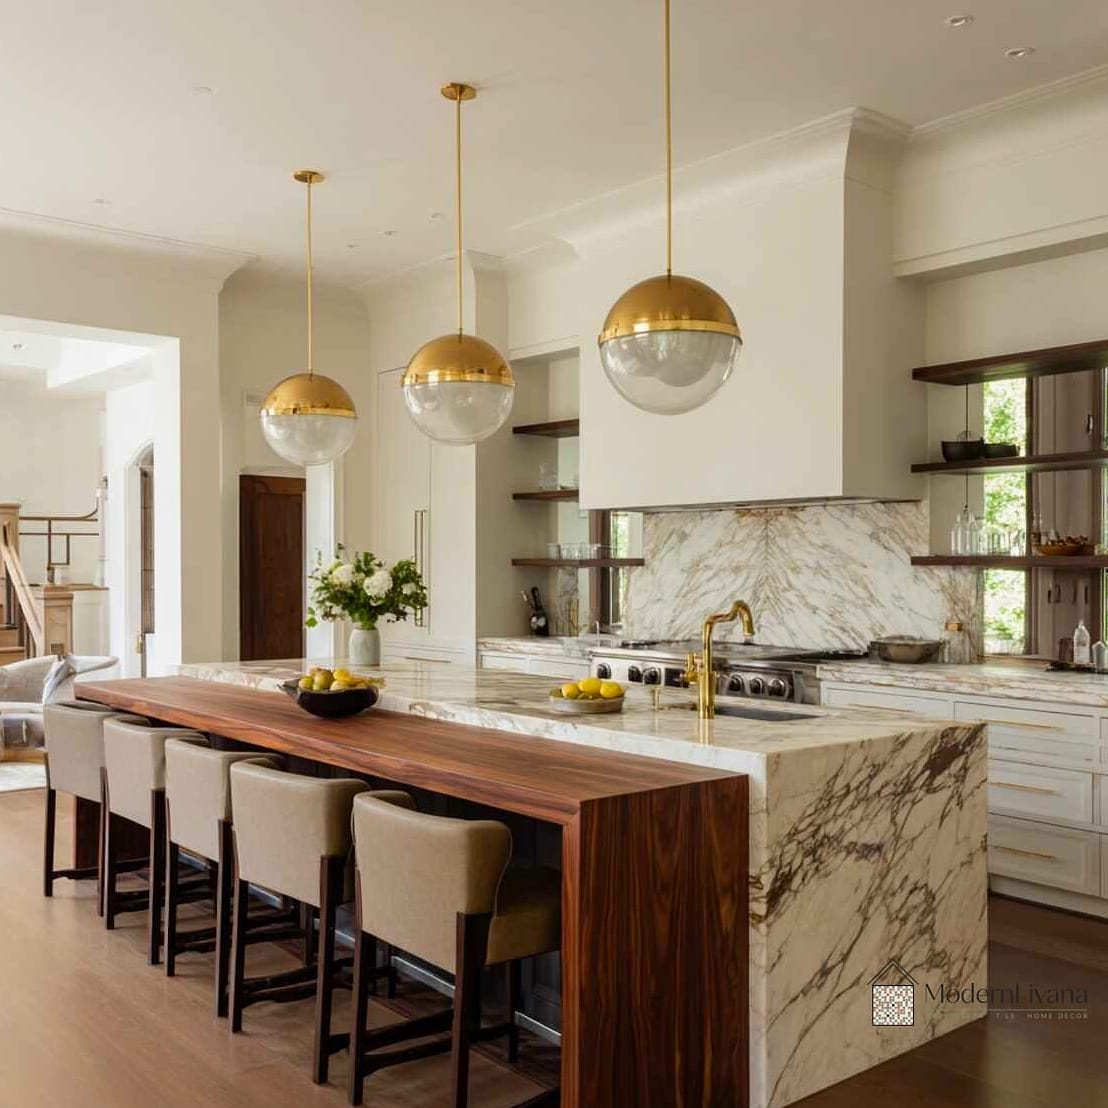
A two-tier island separates the messy prep side from the clean dining side, which is a small design choice that makes a huge functional difference. Guests can sit and chat while you cook without staring straight at a cutting board covered in onion skins. Mixing a butcher block prep surface with a quartz dining surface adds visual interest too.
Walk-Through Layout for Open Floor Plans
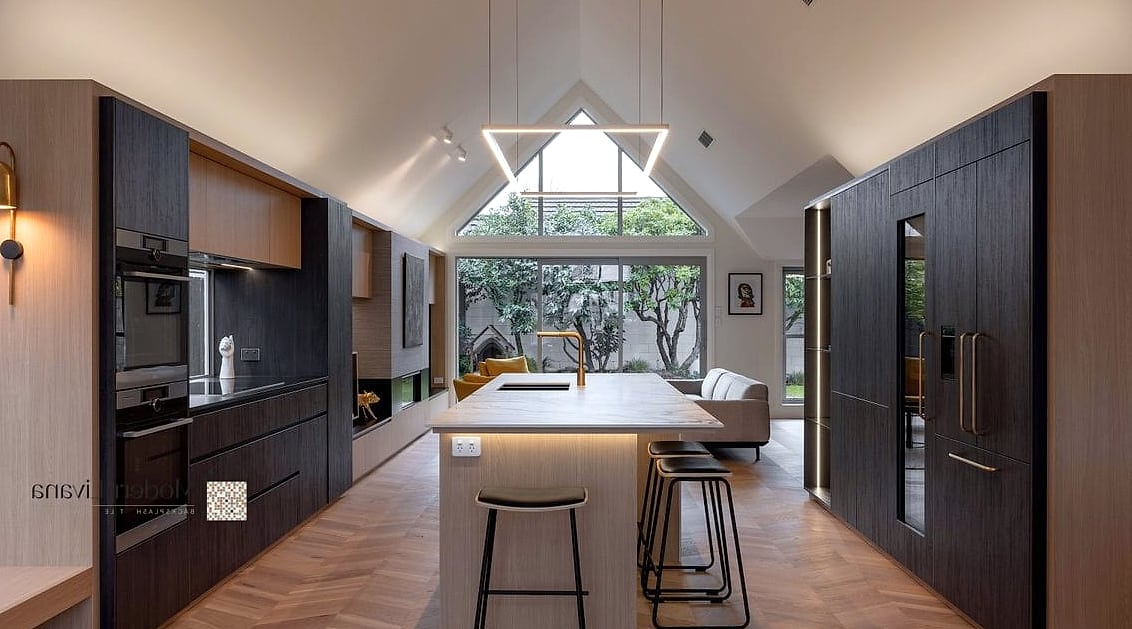
In open-concept homes, a walk-through kitchen layout keeps the space from feeling like a hallway. Position cabinets and appliances along the perimeter so the center stays clear for movement between the living room and dining area. This layout naturally suits homes with high foot traffic, like ones with kids or frequent guests.
Corner Sink Placement
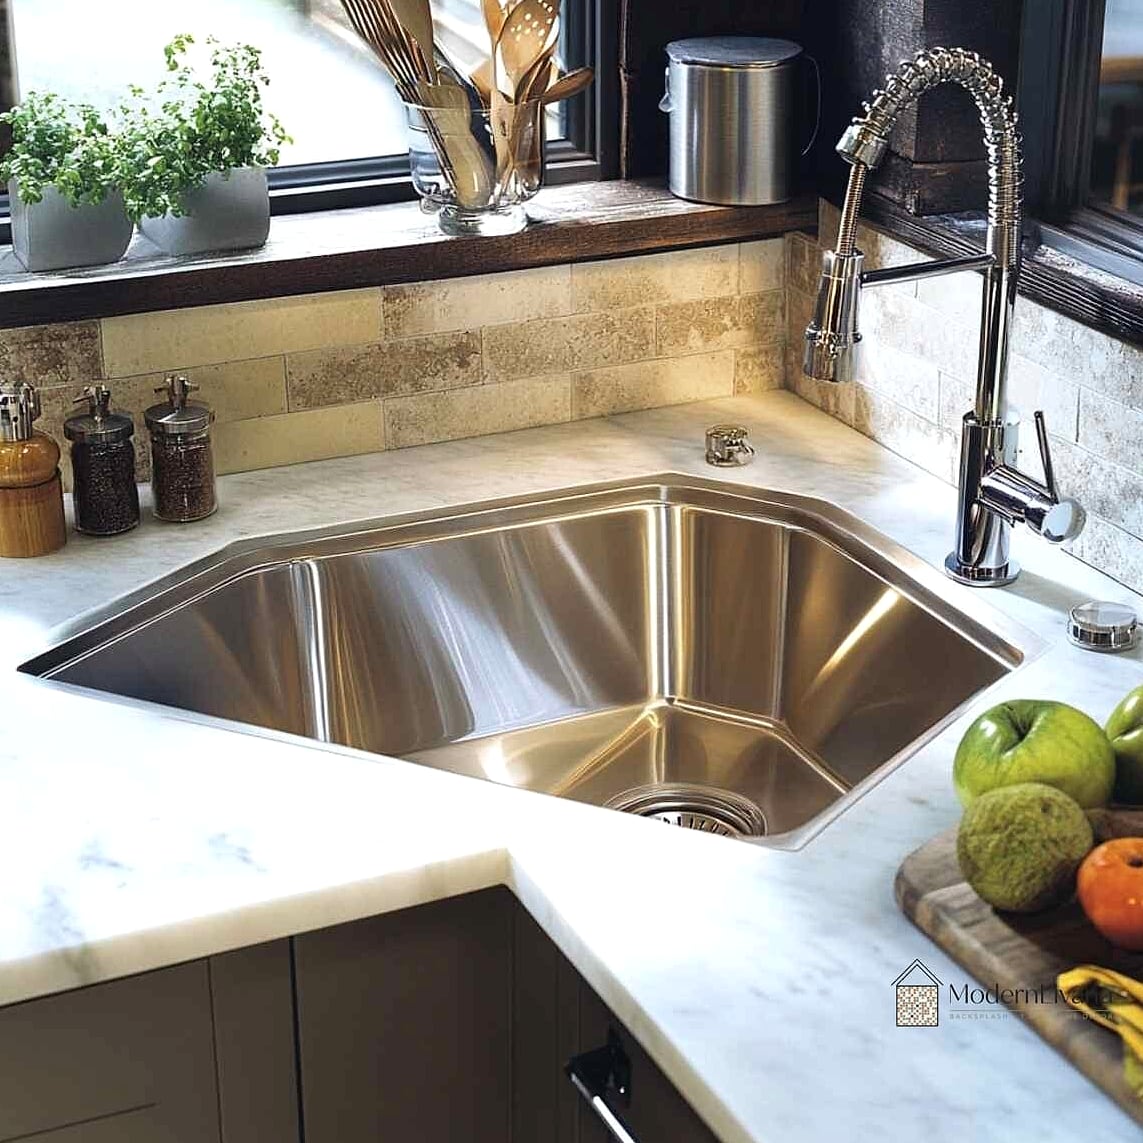
Moving the sink into a corner rather than centering it under a window frees up prime wall space for cabinetry or a stretch of open shelving. It’s an unconventional choice, but it works surprisingly well in smaller kitchens where every inch of counter matters. Pair it with a corner-friendly faucet for smooth functionality.
Zoned Layout for Multiple Cooks
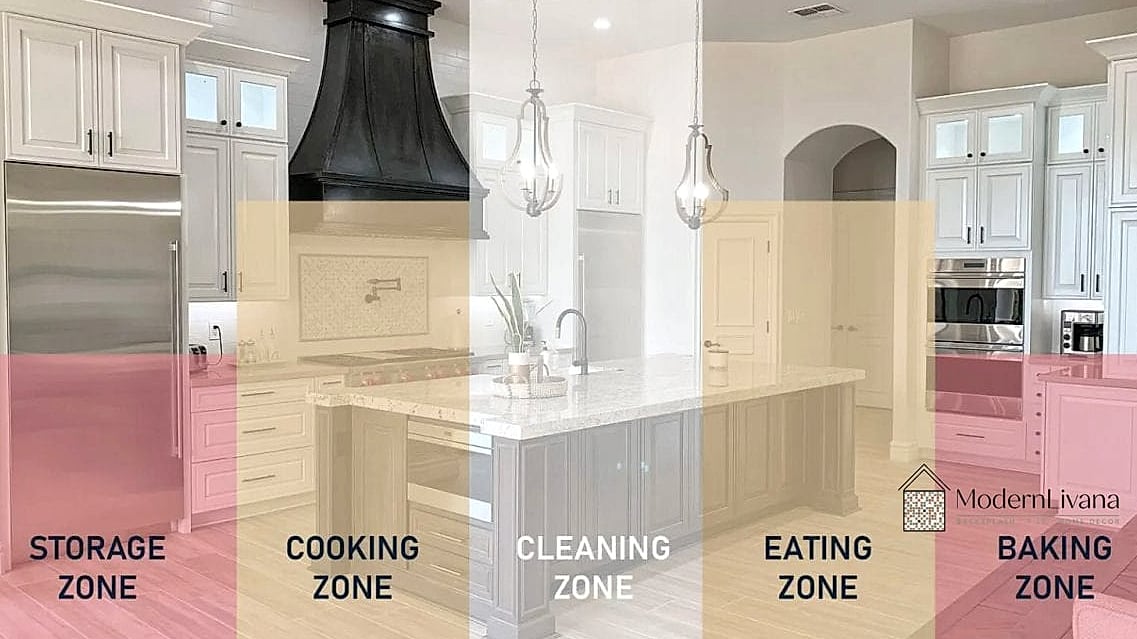
If more than one person regularly cooks in your kitchen, a zoned layout — separate baking station, separate coffee station, separate main cooking area — keeps everyone out of each other’s way. This works best in larger kitchens but can be scaled down with smart cabinet organizers in smaller spaces. It’s less about square footage and more about intentional zoning.
Hidden Appliance Garage
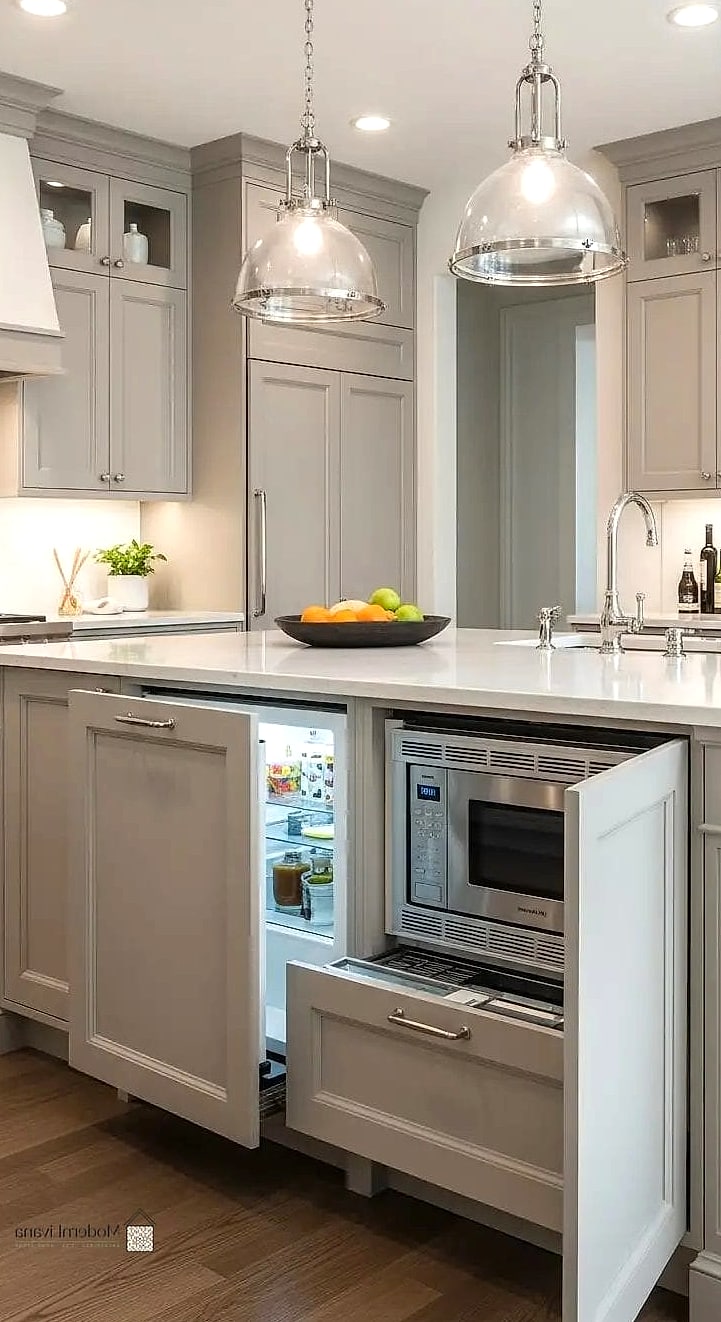
Tucking the toaster, coffee maker, and blender into an appliance garage with a tambour door keeps counters clear without sacrificing accessibility. This layout detail alone can make a kitchen feel more polished, since clutter is one of the biggest things that makes a space read as “unfinished.” Brushed brass or matte black hardware on the door ties it into the rest of your finishes.
Butler’s Pantry Pass-Through
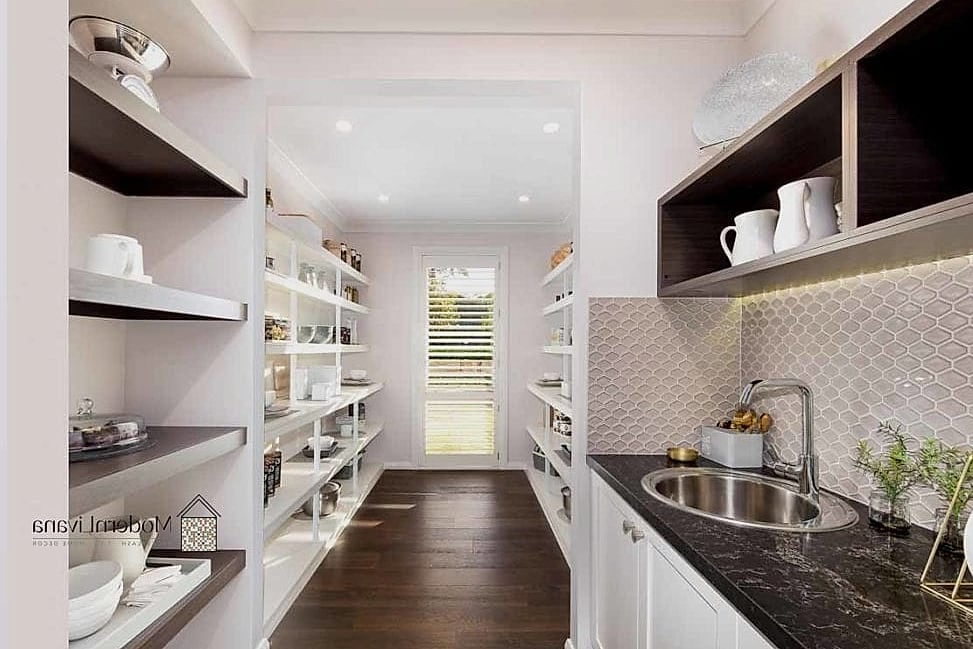
If you have even a sliver of extra space between the kitchen and dining room, a butler’s pantry pass-through adds serious function. Use it for extra storage, a coffee bar, or overflow counter space during holiday cooking. Even a narrow version with open shelving and a mini prep sink reads as a high-end feature.
Wall Oven Stack Instead of Range
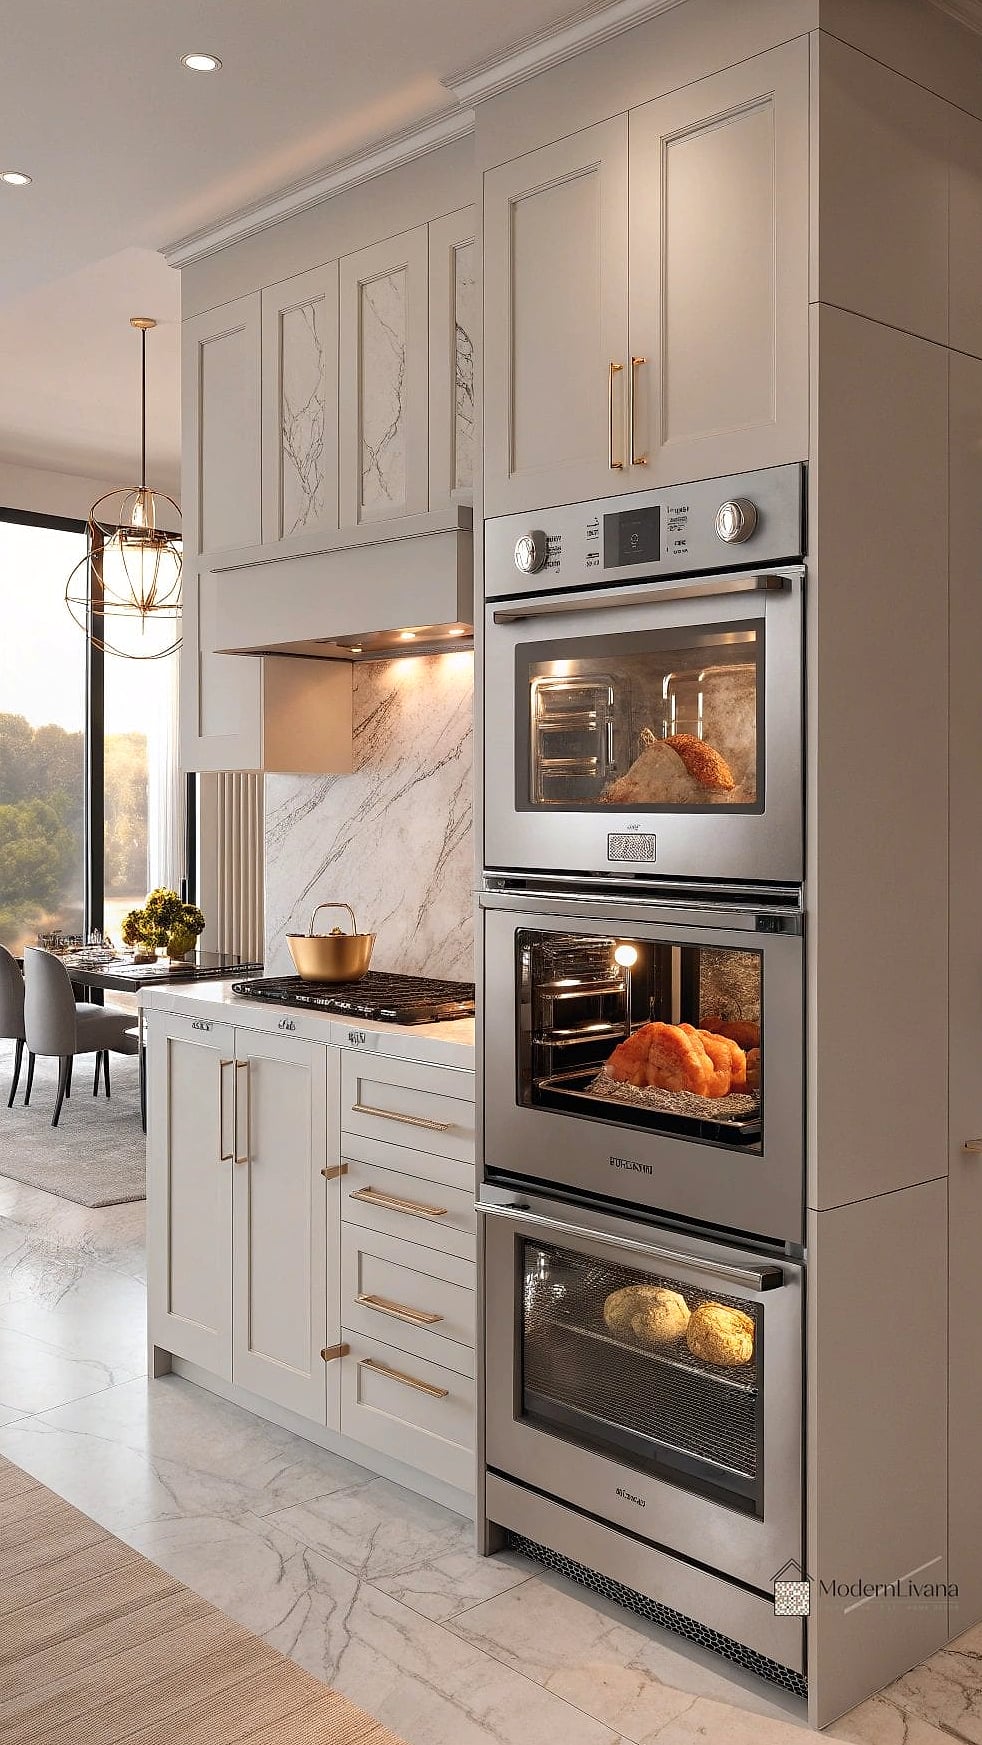
Stacking a wall oven and microwave vertically instead of using a traditional range frees up lower cabinet space for pots, pans, and pull-out drawers. It also puts the oven at a more comfortable height, which your back will thank you for. This layout tends to look sleek and built-in, almost like custom cabinetry.
Diagonal Corner Cooktop
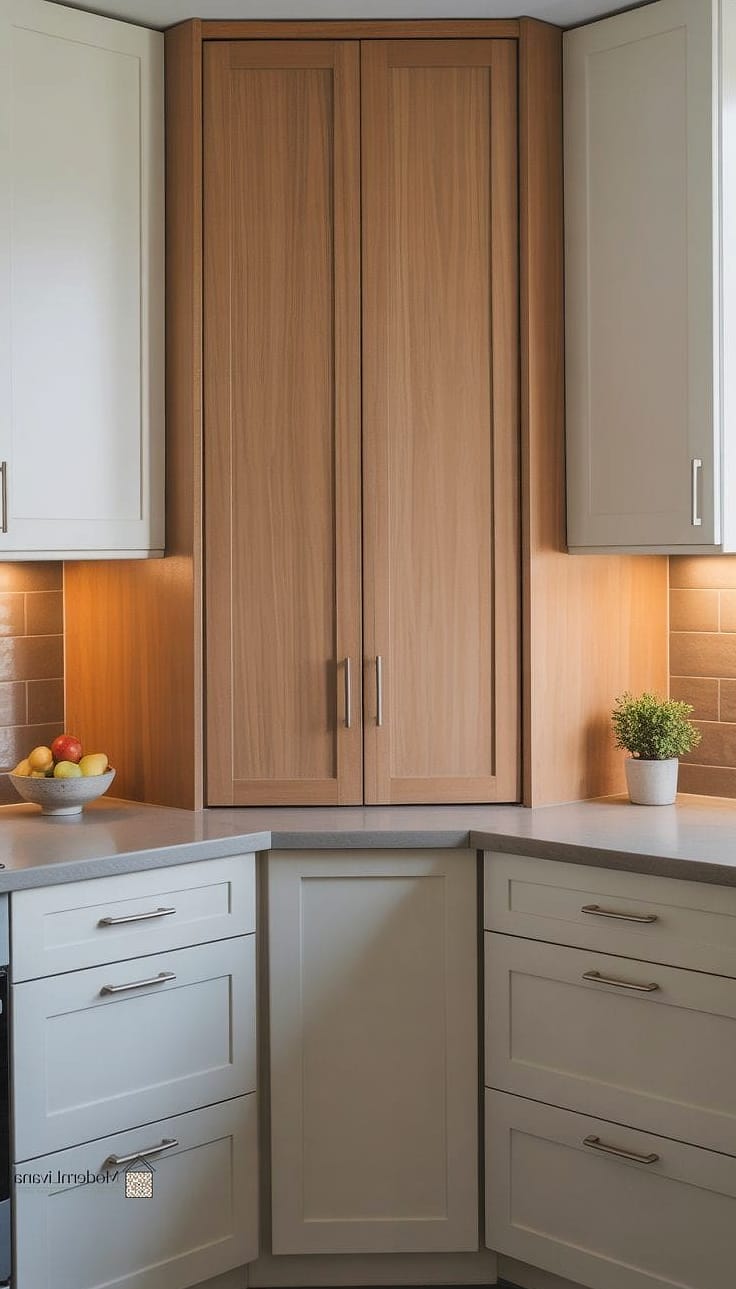
Placing the cooktop on a diagonal in a corner is an unexpected layout choice that opens up better sightlines and creates a natural focal point. It works particularly well in kitchens where the range is meant to be a visual statement rather than tucked into a straight run of cabinets. Add a matching diagonal hood above for a cohesive look.
Open Shelving on One Wall Only
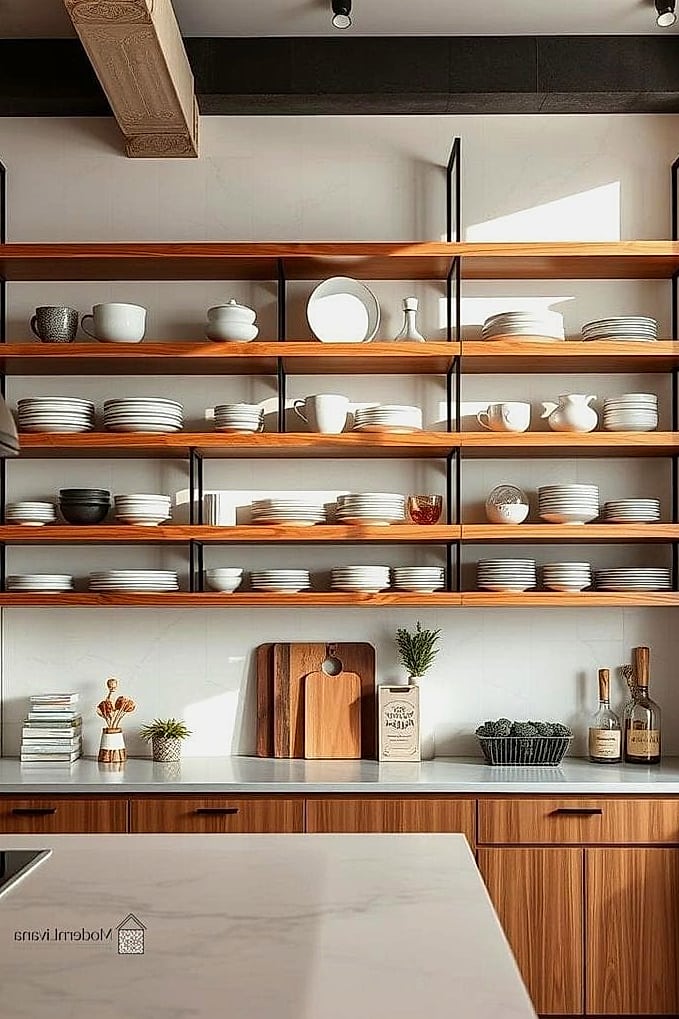
Full open shelving throughout a kitchen can feel like a lot of upkeep, but dedicating just one wall to open shelves while keeping the rest closed cabinetry gives you the styled, airy look without constant dusting everywhere. Layer in a few plants, everyday dishware, and a couple of cookbooks for that lived-in but curated feel.
Layered Lighting Layout
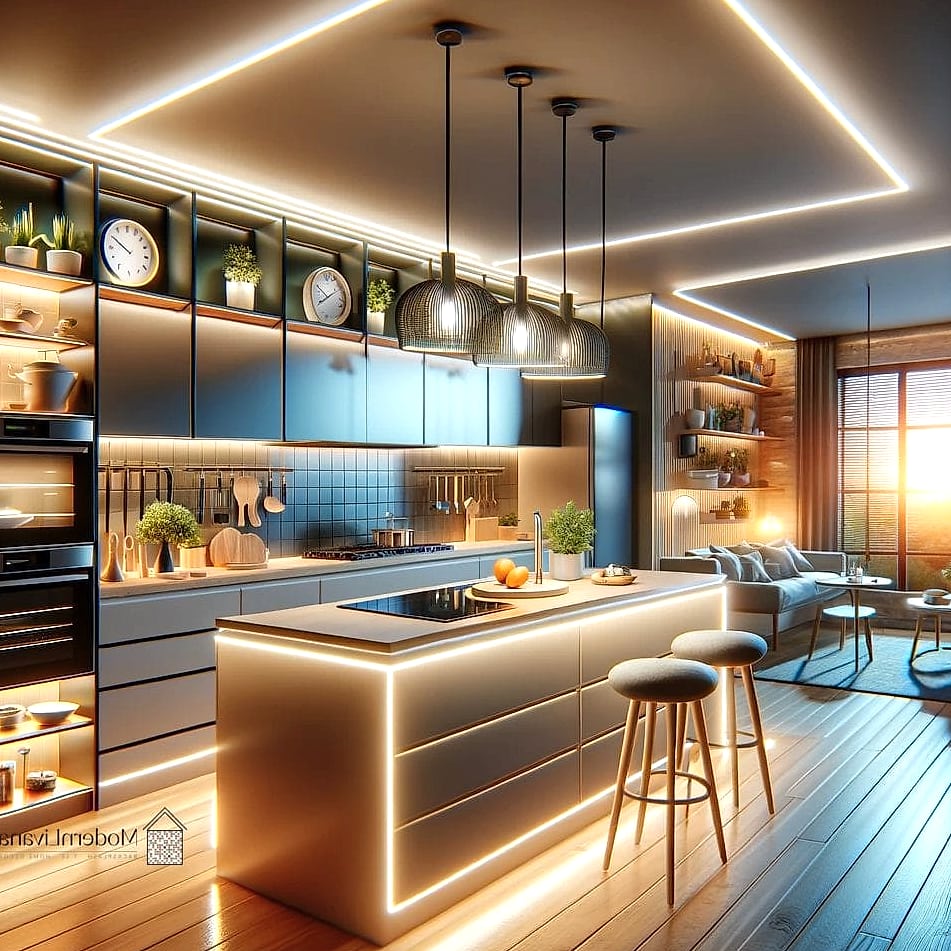
Lighting placement is technically part of your layout, and getting it right changes how expensive a kitchen feels more than almost anything else. Combine recessed ceiling lights, under-cabinet task lighting, and a statement pendant over the island. This layered approach is affordable to phase in over time if you can’t do it all at once.
Banquette Seating Instead of a Breakfast Bar
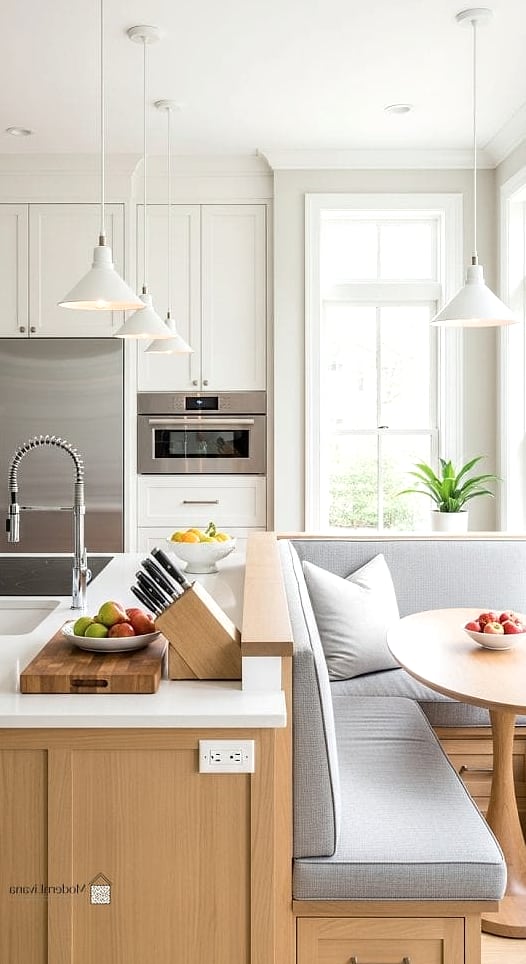
A built-in banquette tucked into a kitchen corner creates a cozy breakfast nook without needing extra floor space for a full table and chairs. It’s especially practical for families, since bench seating can double as hidden storage underneath. This layout softens the look of a kitchen that might otherwise feel all hard surfaces.
Sliding Barn Door Pantry
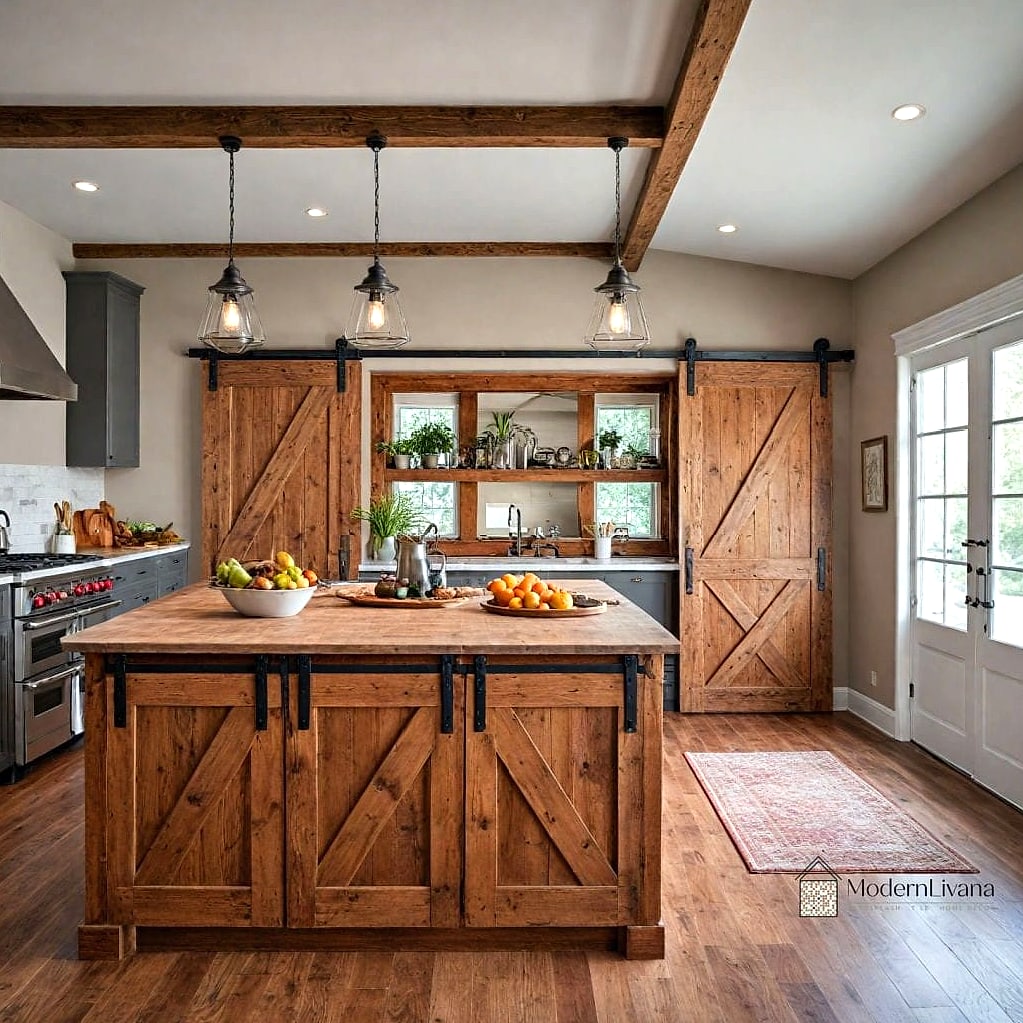
Instead of a swinging pantry door that eats into your walking path, a sliding barn door adds character while saving space. Warm wood tones on the door contrast nicely against white or neutral cabinetry. This is a popular upgrade because it’s relatively affordable and instantly adds a custom, farmhouse-adjacent touch.
Drawer-Heavy Base Cabinets
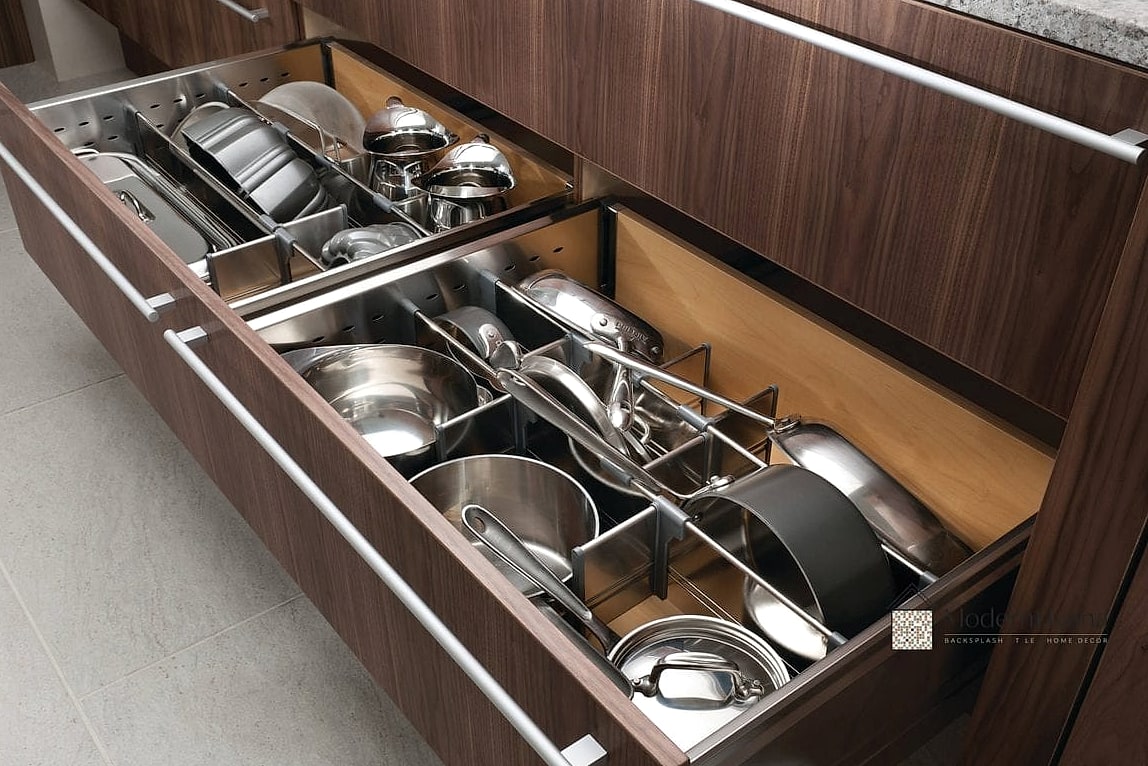
Swapping traditional cabinet doors for deep drawers in your base cabinets makes everything more accessible — no more crouching and digging through the back of a cabinet for a stockpot. This layout choice is more about function than looks, but it genuinely changes how a kitchen feels to use every single day.
Compact Kitchen with Fold-Down Counter
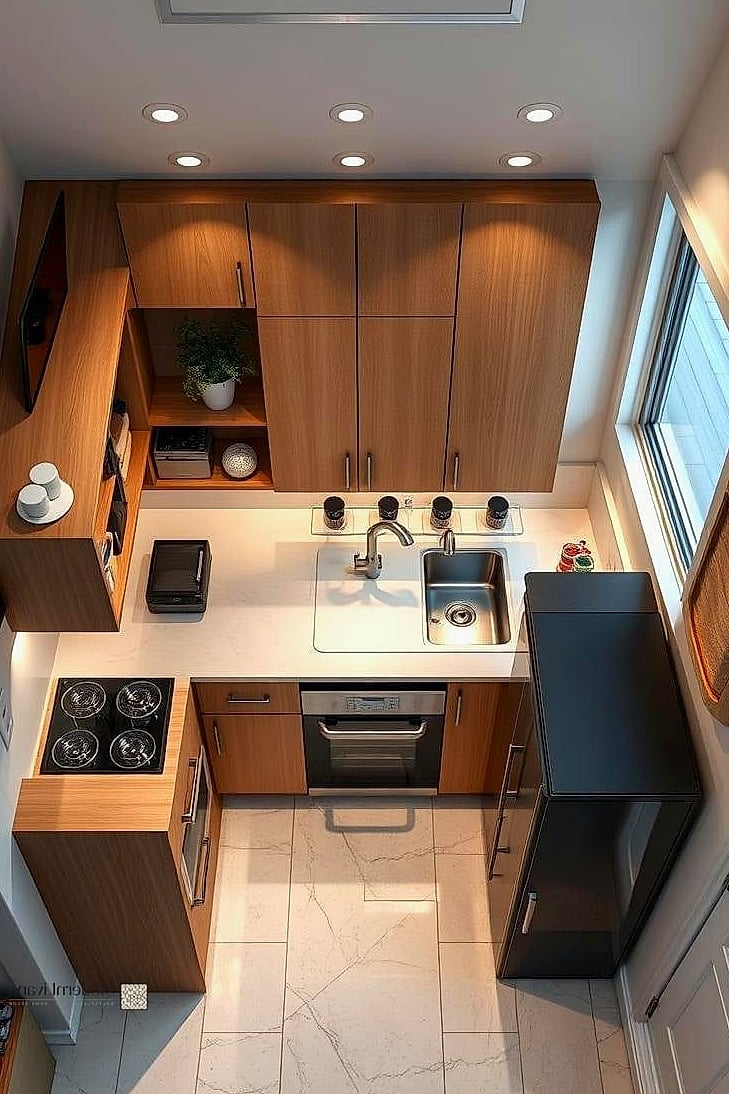
In really tight spaces, a fold-down or pull-out counter extension gives you extra prep space only when you need it. This is a smart layout for tiny homes, studio apartments, or secondary kitchens like a basement or guest suite kitchenette. It’s also very renter-friendly since many versions can be mounted without permanent alterations.
Range Wall as the Focal Point
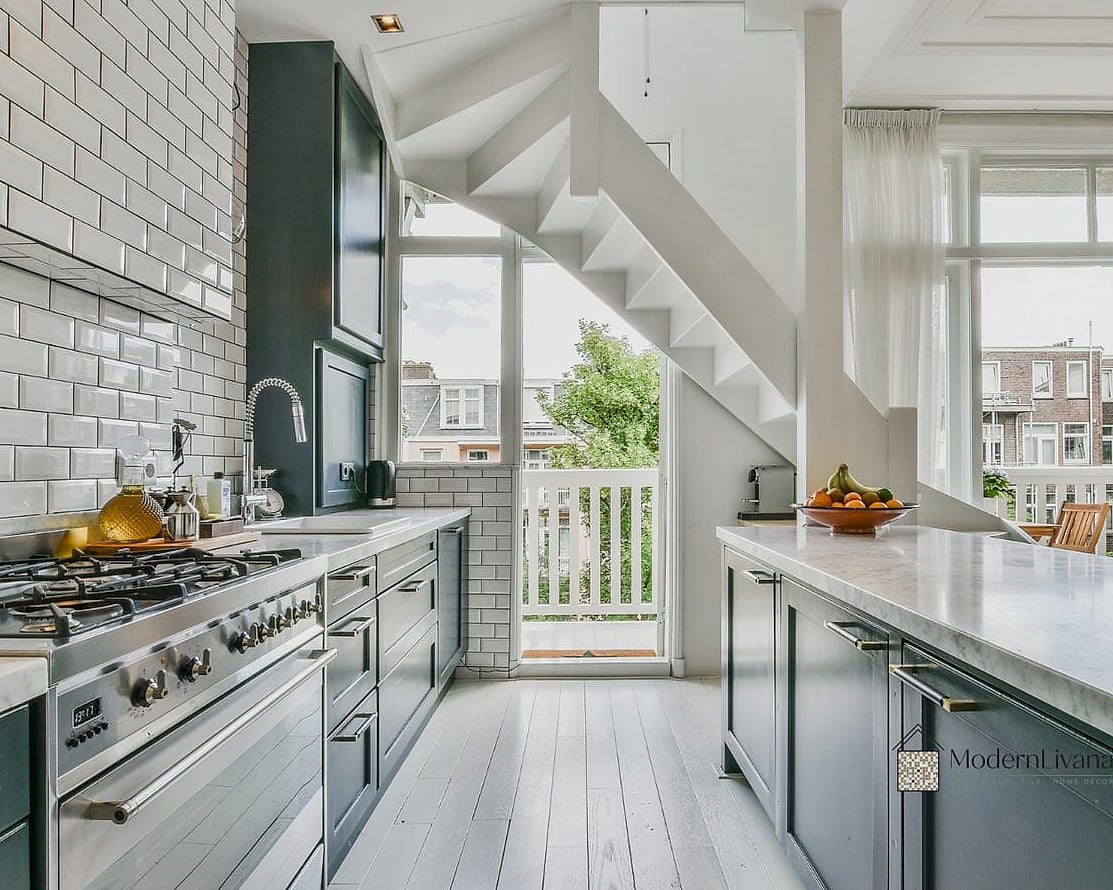
Instead of hiding the range in a row of cabinets, some layouts build the entire wall around it — flanked by open shelving, topped with a statement hood, and framed with tile in a herringbone pattern. This turns a purely functional appliance into the visual heart of the room. It works in both traditional and modern kitchens depending on your material choices.
Split-Level Peninsula for Small Spaces
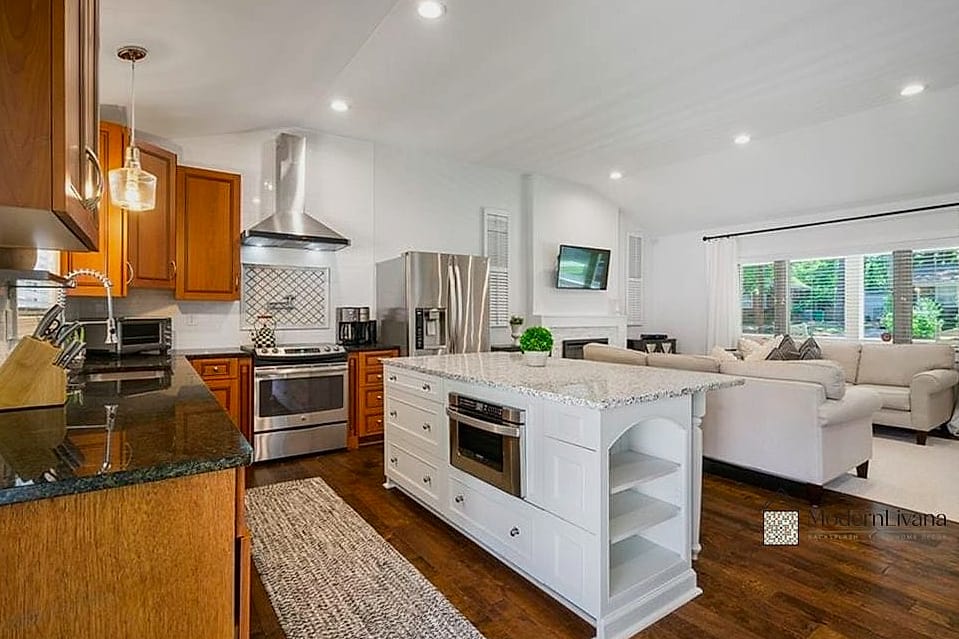
A split-level peninsula with a lower dining ledge and a higher prep counter gives small kitchens two distinct zones without needing extra square footage. It also naturally hides mess from anyone sitting at the lower level. This layout tends to work particularly well in condos and townhomes.
Pull-Out Pantry Cabinet Beside the Fridge
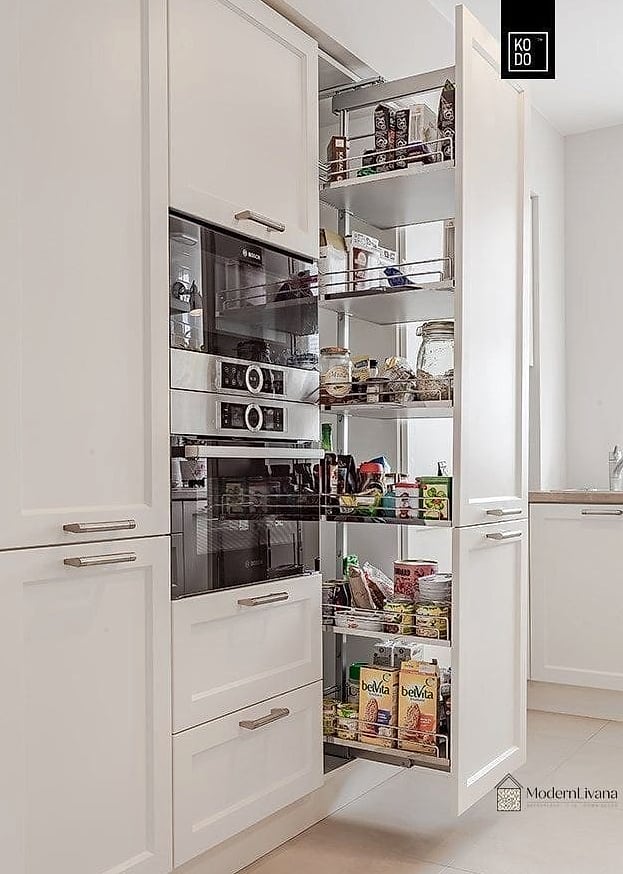
That narrow gap next to the refrigerator is often wasted space, but a slim pull-out pantry cabinet turns it into surprisingly useful storage for spices, oils, and canned goods. It’s a small layout tweak that makes a big difference in daily function, and it’s an easy retrofit even in older kitchens.
Corner Drawers Instead of Lazy Susans
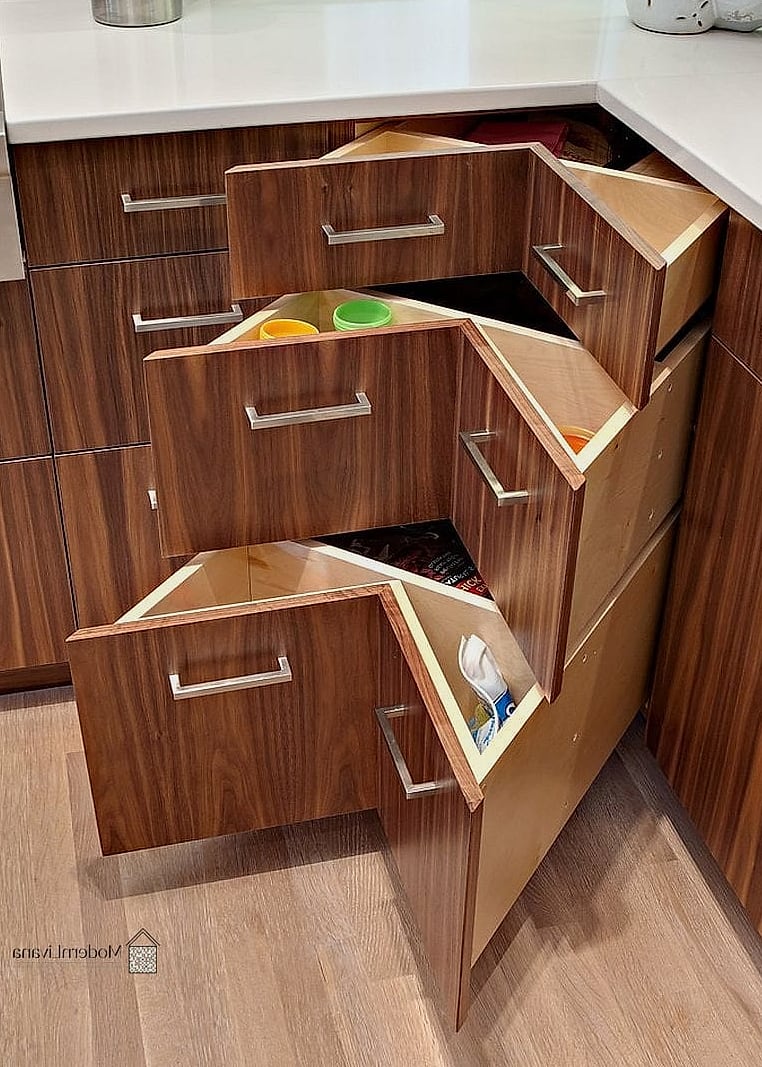
Corner cabinets are notoriously awkward, and while lazy Susans have been the go-to fix for years, diagonal corner drawers are quickly becoming the more functional choice. They pull out fully so you can see everything at once instead of spinning and reaching. It’s a layout upgrade that’s more about daily convenience than looks, but it does make cabinetry feel more custom and well thought out.
Getting a kitchen to feel expensive really comes down to how well the layout supports the way you actually cook and live. Big budgets can buy fancy finishes, but a smart layout is what makes a kitchen feel effortless to use every single day. Start with one or two of these ideas that fit your space, and build from there — you don’t need to overhaul everything at once to see a real difference.