25 Kitchen Peninsula Ideas Stylish Functional Peninsula Ideas Perfect for Any Budget
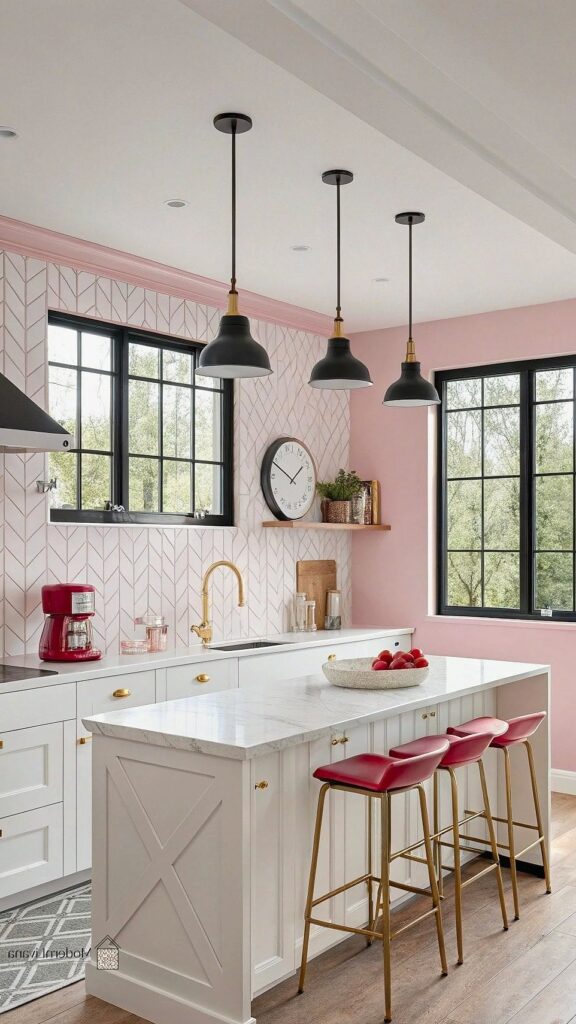
- L-Shaped Peninsula with Bar Seating
- Waterfall Edge Quartz Peninsula
- Butcher Block Peninsula Counter
- Two-Tier Peninsula for Dining and Prep
- Peninsula with Built-In Wine Storage
- Small Kitchen Peninsula for Galley Layouts
- Peninsula with Pendant Lighting Overhead
- Farmhouse Style Peninsula with Shiplap Base
- Peninsula with Built-In Microwave Drawer
- Marble Look Peninsula Countertop
- Peninsula with Open Shelving on the End
- Peninsula Seating for Four
- Black Peninsula Cabinets with White Counters
- Peninsula with Built-In Trash and Recycling Pullouts
- Rustic Wood Peninsula in a Modern Kitchen
- Peninsula with a Raised Bar Top for Privacy
- Peninsula with Herringbone Tile Front
- Compact Peninsula for Studio or Tiny Kitchens
- Peninsula with Integrated Charging Station
- Two-Tone Peninsula Cabinets
- Peninsula with a Built-In Cutting Board Insert
- Curved Peninsula Edge
- Peninsula That Doubles as a Kids’ Homework Spot
- Budget-Friendly Peninsula with Laminate Counters
- Peninsula with Statement Pendant and Bold Backsplash
25 Kitchen Peninsula Ideas Stylish Functional Peninsula Ideas Perfect for Any Budget
If your kitchen doesn’t have room for a full island, a peninsula might be exactly what you need. It gives you extra counter space, seating, and storage without eating up the whole floor plan. And honestly, a lot of homeowners end up preferring peninsulas anyway because they keep one side connected to the rest of the kitchen instead of floating in the middle of the room.
Whether you’re working with a tiny galley kitchen or a bigger open-concept space, there’s a peninsula style that fits. Here are 25 ideas to get you thinking about what could work in your own home.
L-Shaped Peninsula with Bar Seating
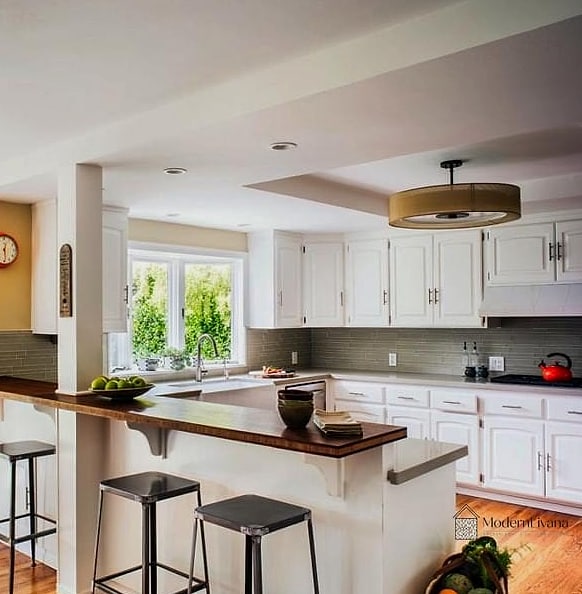
This is the classic setup for a reason. The peninsula extends off one wall to form an L-shape, creating a natural spot for two or three barstools on the open end.
It works especially well in smaller kitchens where an island just wouldn’t fit. You still get a place for guests to sit and chat while you cook, which makes the whole space feel more social.
Waterfall Edge Quartz Peninsula

Waterfall edges bring a sleek, high-end look by letting the countertop material wrap down the sides instead of stopping at the edge. Quartz is a popular choice here because it’s durable and low maintenance.
This one leans more toward the luxury end of the budget spectrum, but it makes a serious visual statement. Even a small peninsula looks more substantial with this detail.
Butcher Block Peninsula Counter
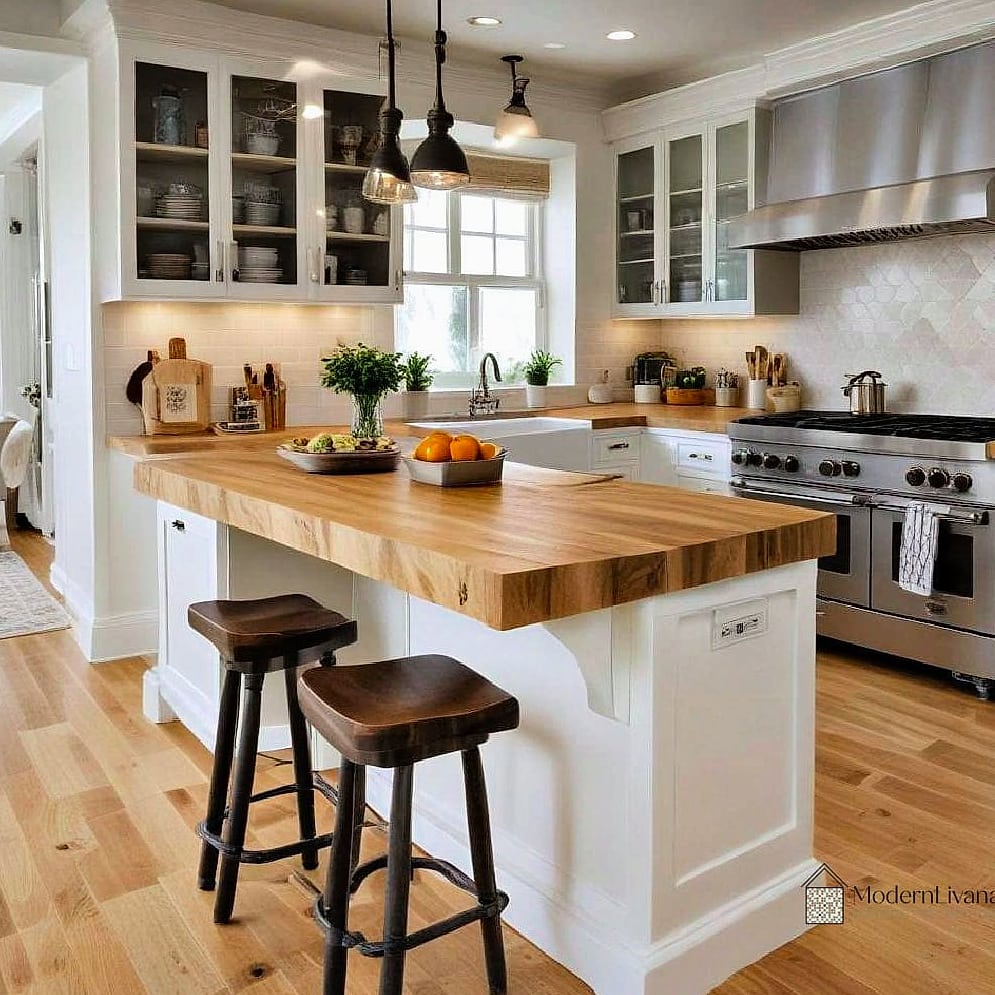
Butcher block brings warmth into a kitchen that might otherwise feel cold, especially next to stainless steel appliances or white cabinets. It’s also fairly budget-friendly compared to stone options.
Just know it needs regular oiling to stay protected from water and knife marks. Some people love that lived-in patina it develops over time, though.
Two-Tier Peninsula for Dining and Prep
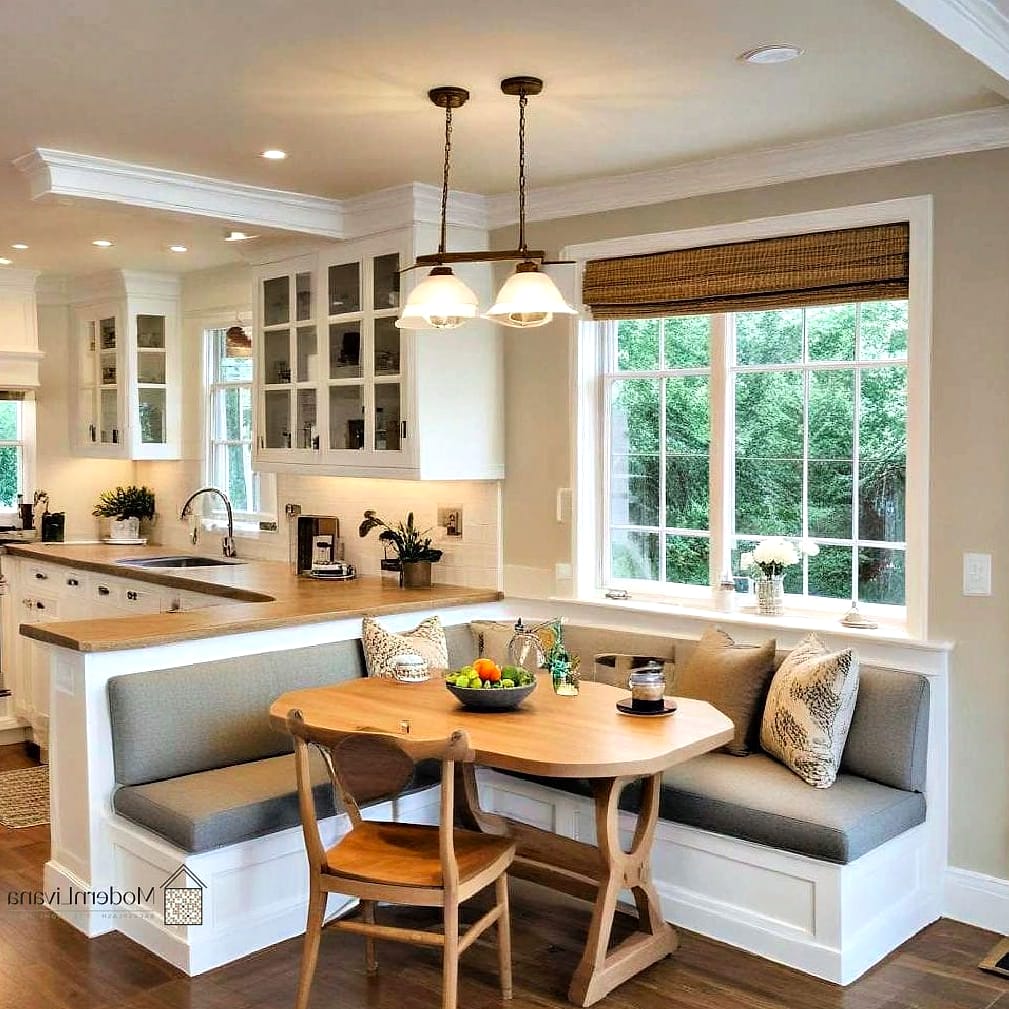
A two-tier design keeps your messy prep work hidden from anyone sitting at the raised bar section. The lower level handles cooking tasks while the upper level acts as a clean dining spot.
This is great for families who want kids doing homework at the counter while dinner gets made a few inches below, out of splash range.
Peninsula with Built-In Wine Storage

Tucking a wine rack or small fridge into the end of your peninsula turns unused space into something genuinely useful. It’s a nice touch if you entertain often.
Open wood racks give a more rustic feel, while a glass-front wine fridge leans modern. Either way, it’s a detail guests tend to notice.
Small Kitchen Peninsula for Galley Layouts
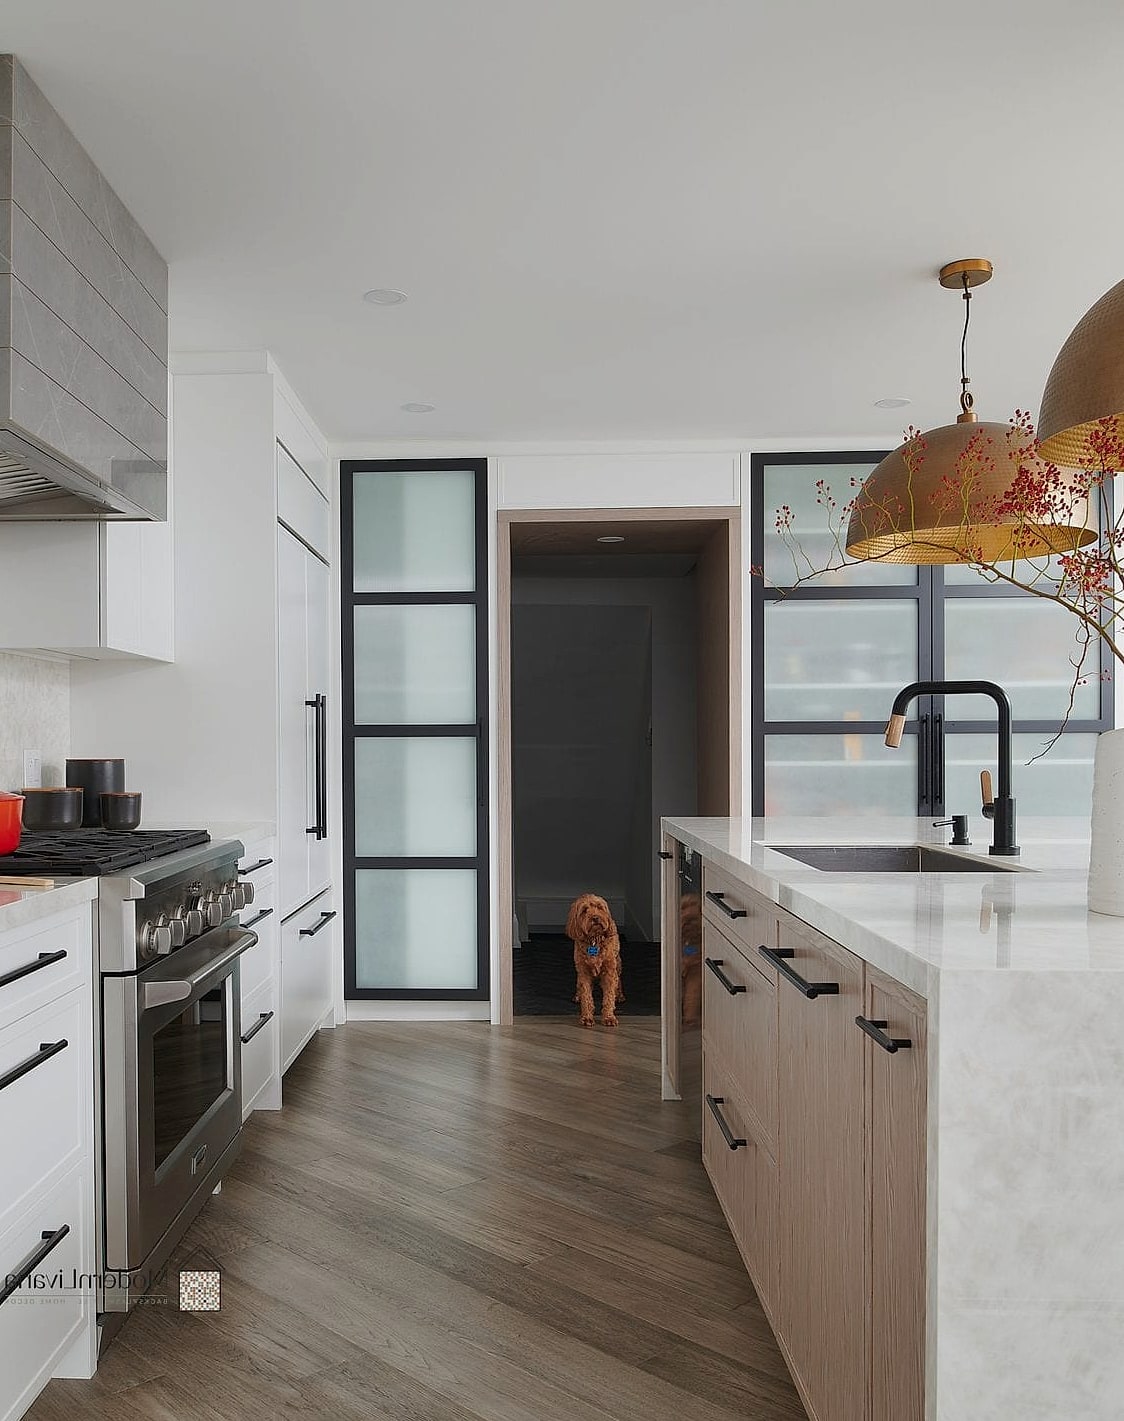
In a narrow galley kitchen, even a short peninsula can define the space without blocking your walkway. Sometimes it’s as simple as extending the counter 12 to 18 inches past the cabinet run.
This gives you just enough room for a stool or two, plus a spot to set down groceries. Small changes like this make a compact kitchen feel more finished.
Peninsula with Pendant Lighting Overhead

Layered lighting matters a lot at a peninsula since it’s often where people eat, work, and gather. A row of two or three pendant lights over the counter adds both function and style.
Brushed brass or matte black fixtures tend to be popular right now, but glass globes work well in more traditional kitchens too. Just make sure the lights are hung at the right height so they don’t block sightlines.
Farmhouse Style Peninsula with Shiplap Base
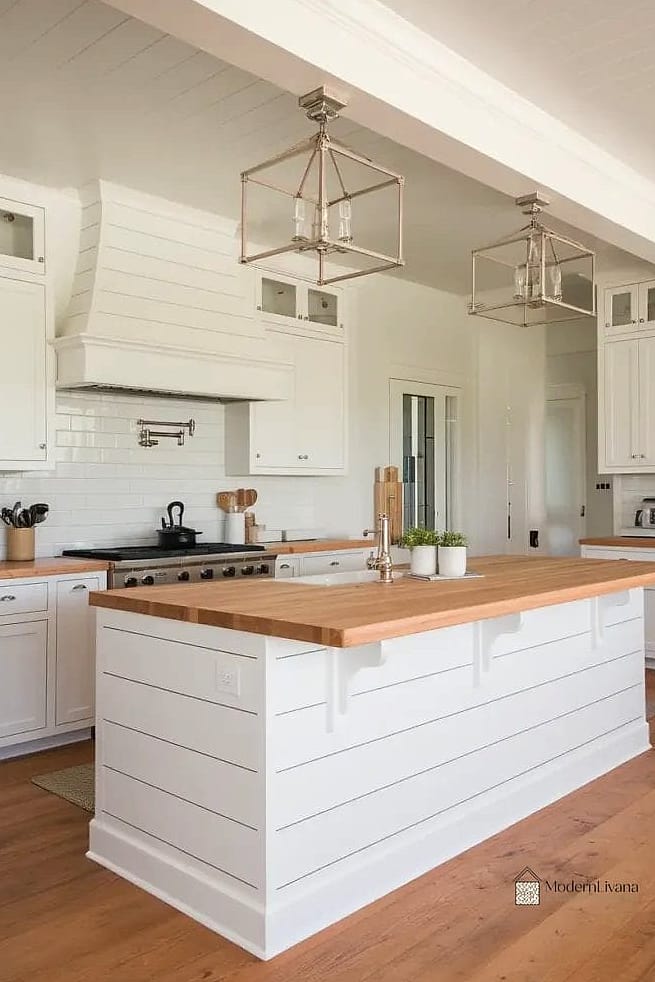
Shiplap paneling on the peninsula’s base adds texture and a cozy, cottage feel. Pair it with a butcher block or marble-look counter and some black hardware for a classic farmhouse combo.
This is a favorite for anyone renovating an older home who wants character without going full rustic overload. It’s also pretty forgiving for DIYers.
Peninsula with Built-In Microwave Drawer
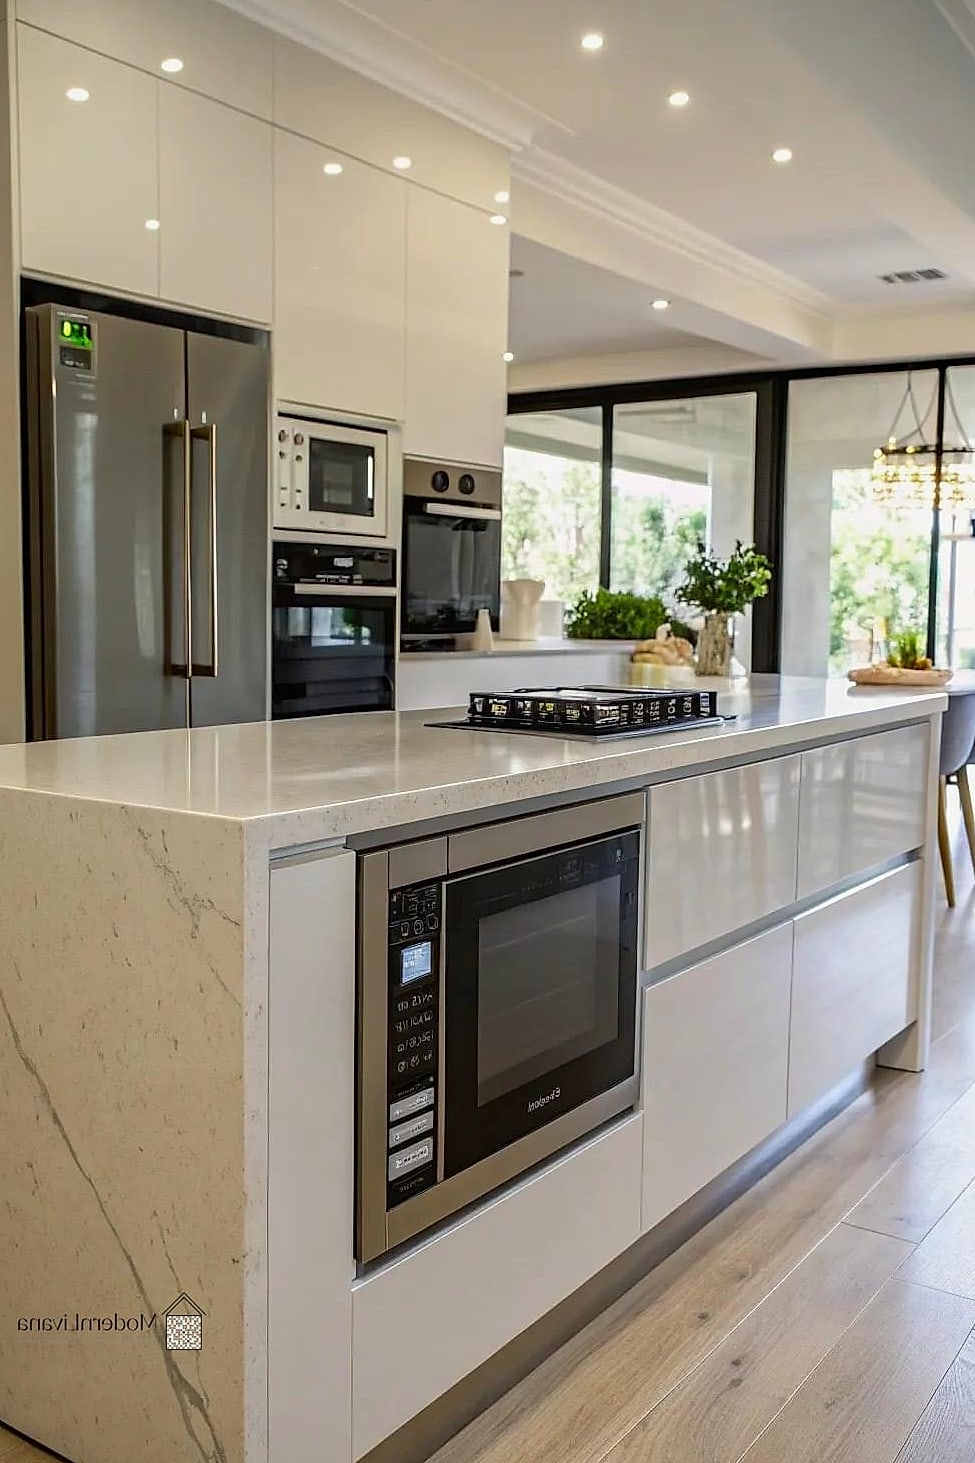
Instead of putting the microwave up on the counter or above the stove, tuck it into a drawer within the peninsula base. It keeps countertops clear and puts the microwave at a more convenient height.
This works particularly well for households with kids since it lowers the appliance to an easier reach. It’s a small change that makes daily use noticeably smoother.
Marble Look Peninsula Countertop
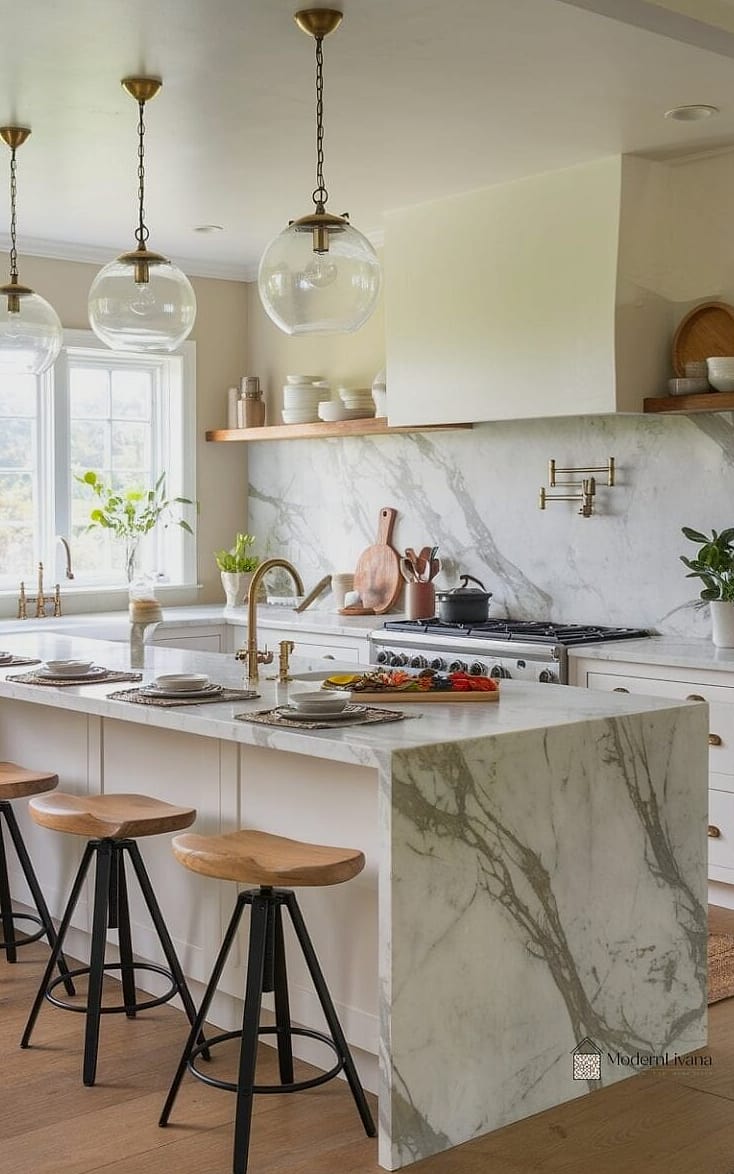
Real marble is gorgeous but can stain and etch pretty easily, so a lot of homeowners opt for marble-look quartz or porcelain instead. You get that veined, elegant look with a lot less worry about spills.
This pairs beautifully with white or navy cabinetry and brass fixtures. It instantly makes a kitchen feel a bit more polished.
Peninsula with Open Shelving on the End
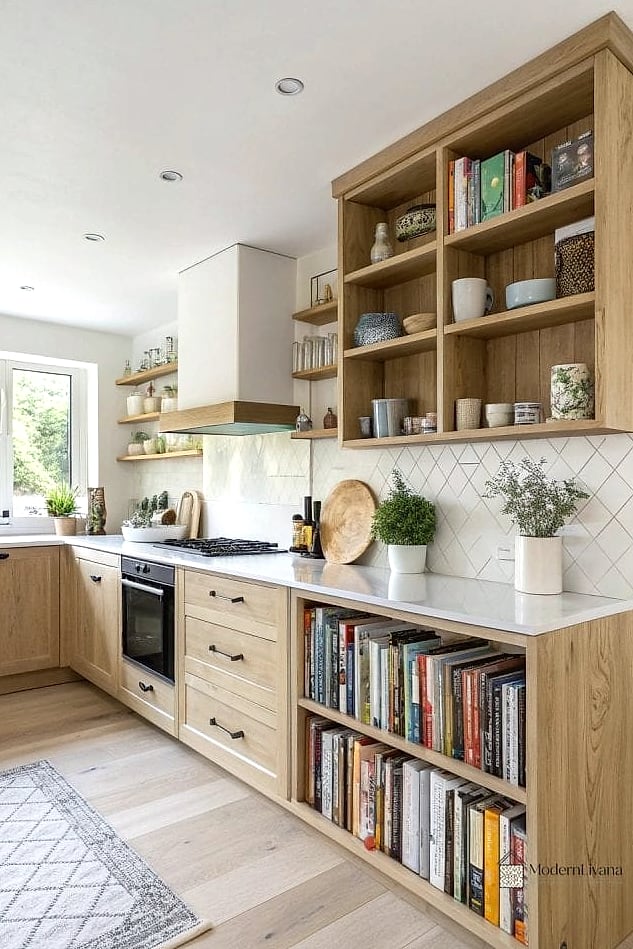
Adding a few floating shelves to the end of your peninsula gives you a spot to display cookbooks, plants, or your favorite dishware. It also breaks up what can sometimes feel like a solid wall of cabinetry.
Keep it a little curated rather than packed full, since open shelving looks best when there’s breathing room between items. Rotate in seasonal decor if you like switching things up.
Peninsula Seating for Four

If your kitchen can handle it, extending the peninsula a bit longer to fit four stools instead of two changes how the space gets used. It becomes more of a real dining area rather than just a quick coffee spot.
This works nicely in open-concept homes where the peninsula essentially replaces a traditional table. Just be sure to leave at least 24 inches of counter width per seat so nobody feels cramped.
Black Peninsula Cabinets with White Counters
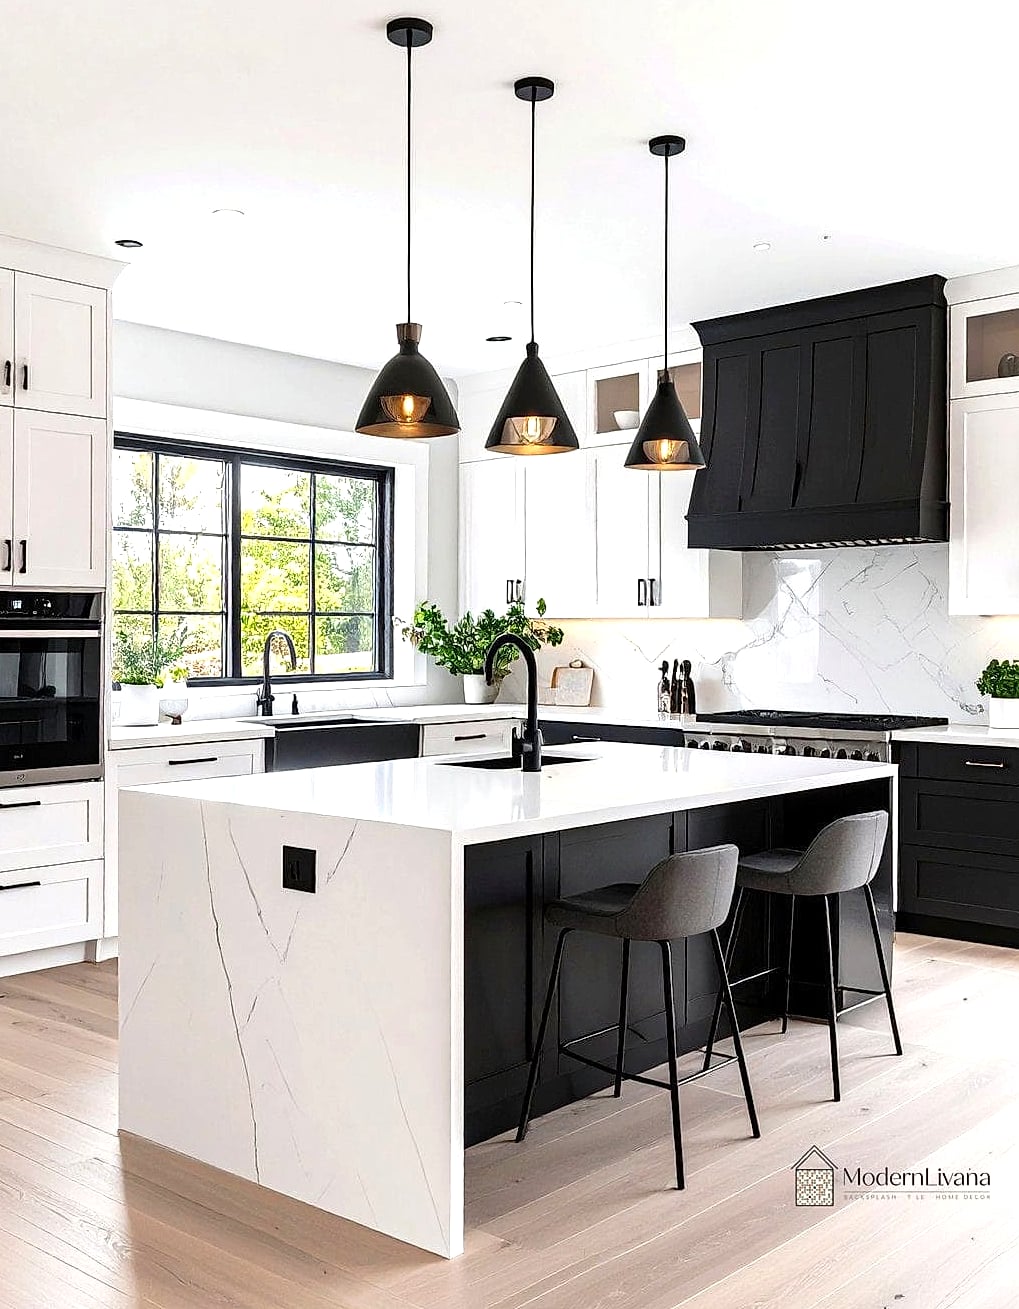
Painting just the peninsula cabinetry black while keeping the rest of the kitchen light creates a nice anchor point in the room. It draws the eye and adds contrast without going full dark kitchen.
White quartz or a light marble-look counter on top keeps things from feeling too heavy. This combo photographs really well too, if that matters to you.
Peninsula with Built-In Trash and Recycling Pullouts

Hidden pullout bins built into the peninsula base keep trash and recycling out of sight but still within easy reach of the sink or prep area. It’s one of those upgrades that instantly makes a kitchen feel more custom without requiring a full renovation.
This is especially handy in smaller kitchens where there’s no room for a separate trash cabinet elsewhere. Most home improvement stores carry pullout bin kits that fit standard cabinet openings.
Rustic Wood Peninsula in a Modern Kitchen
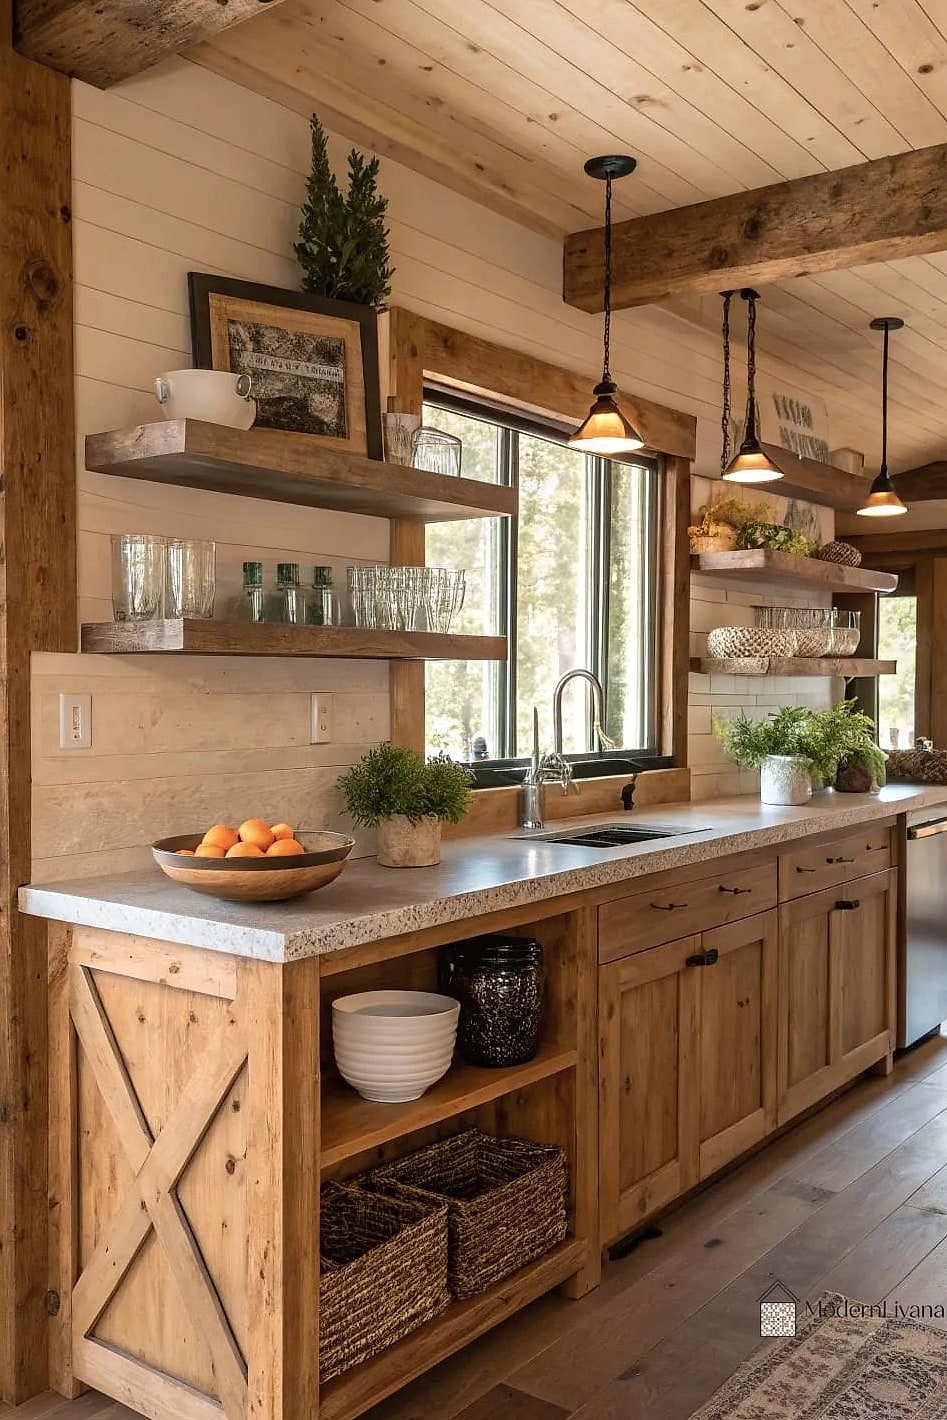
Mixing a reclaimed wood or wood-tone peninsula into an otherwise sleek, modern kitchen creates a nice bit of contrast. It softens all that glossy cabinetry and stainless steel.
This works especially well if you already have some wood accents elsewhere, like open shelving or flooring, so the look feels intentional rather than random.
Peninsula with a Raised Bar Top for Privacy
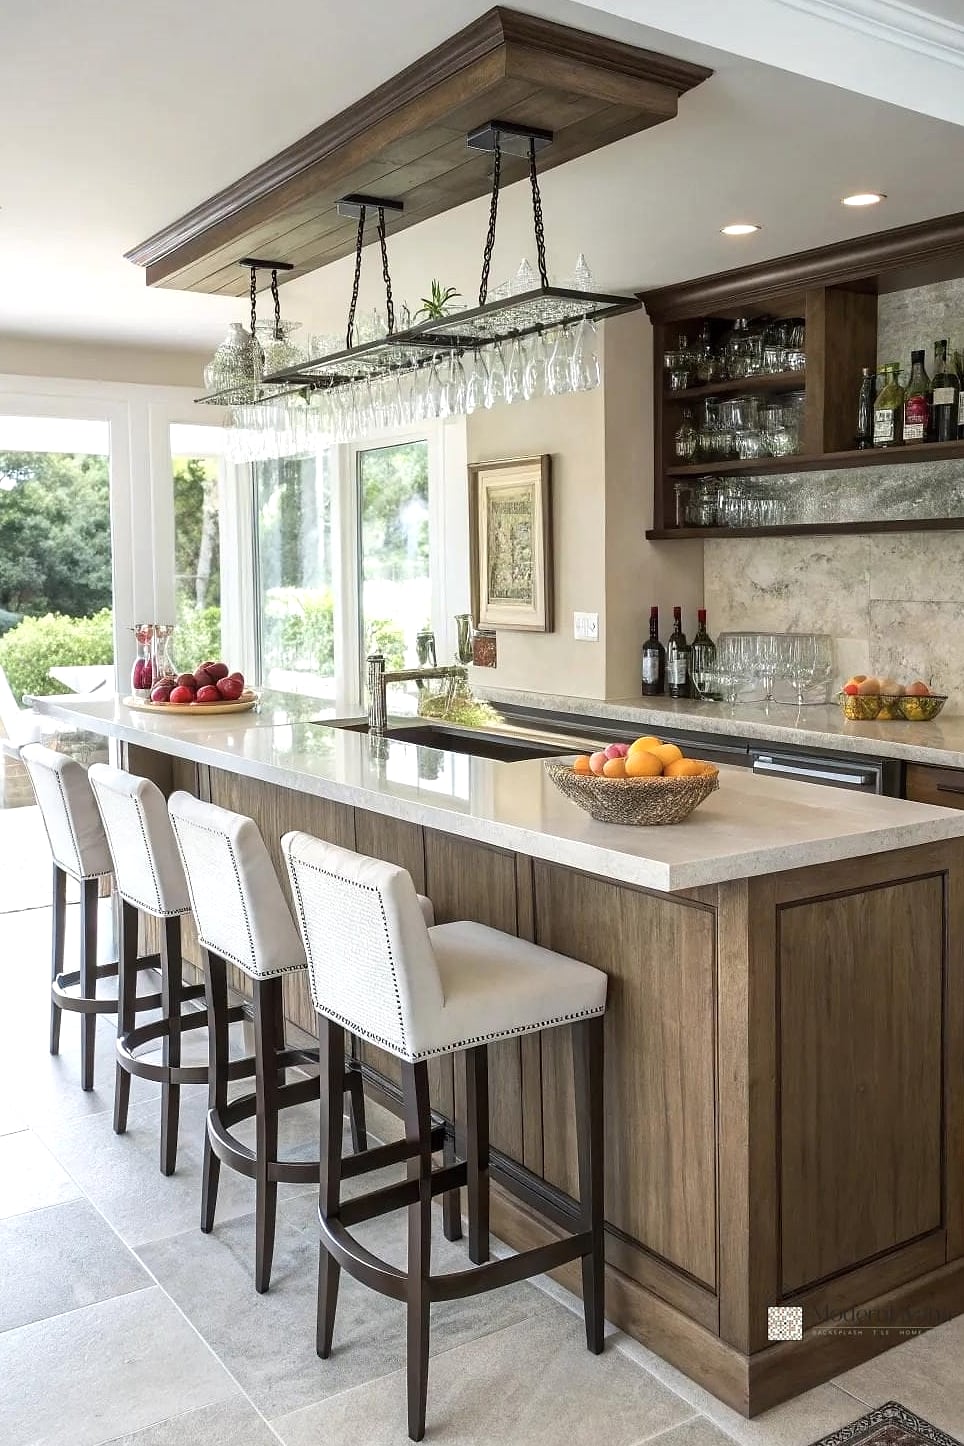
A raised counter section on the peninsula does double duty. It hides dirty dishes and clutter from anyone sitting on the other side, and it also gives the space a bit more visual separation from the living room.
This is a smart pick for open floor plans where you want the kitchen to feel a little more contained without adding walls.
Peninsula with Herringbone Tile Front
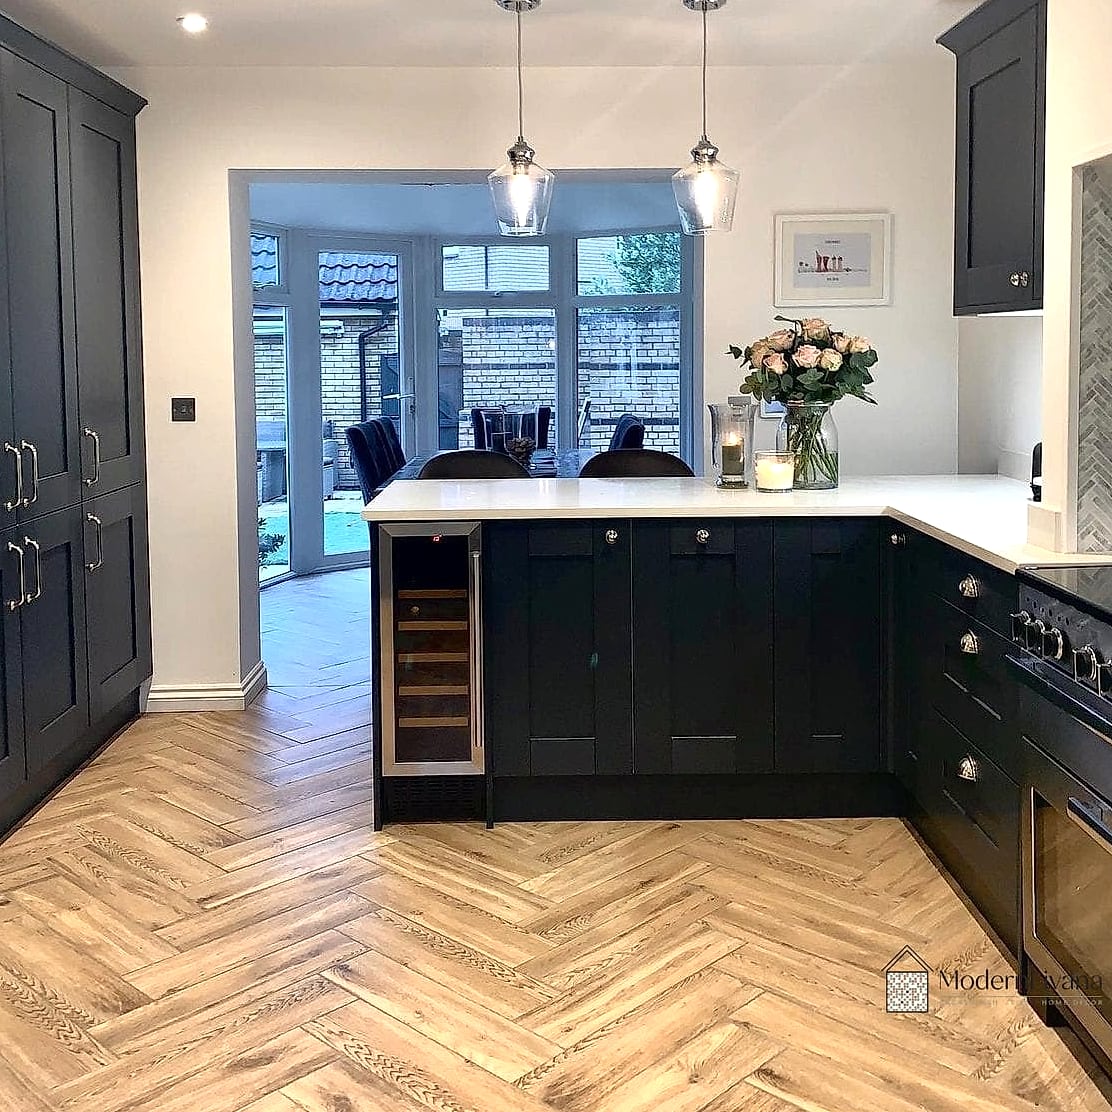
Instead of plain cabinet fronts, some homeowners are adding herringbone-pattern tile or wood paneling to the peninsula’s exterior face. It’s a small detail, but it adds a lot of texture and interest.
This tends to work best as an accent on just the peninsula rather than throughout the whole kitchen, so it stands out as a feature rather than overwhelming the space.
Compact Peninsula for Studio or Tiny Kitchens
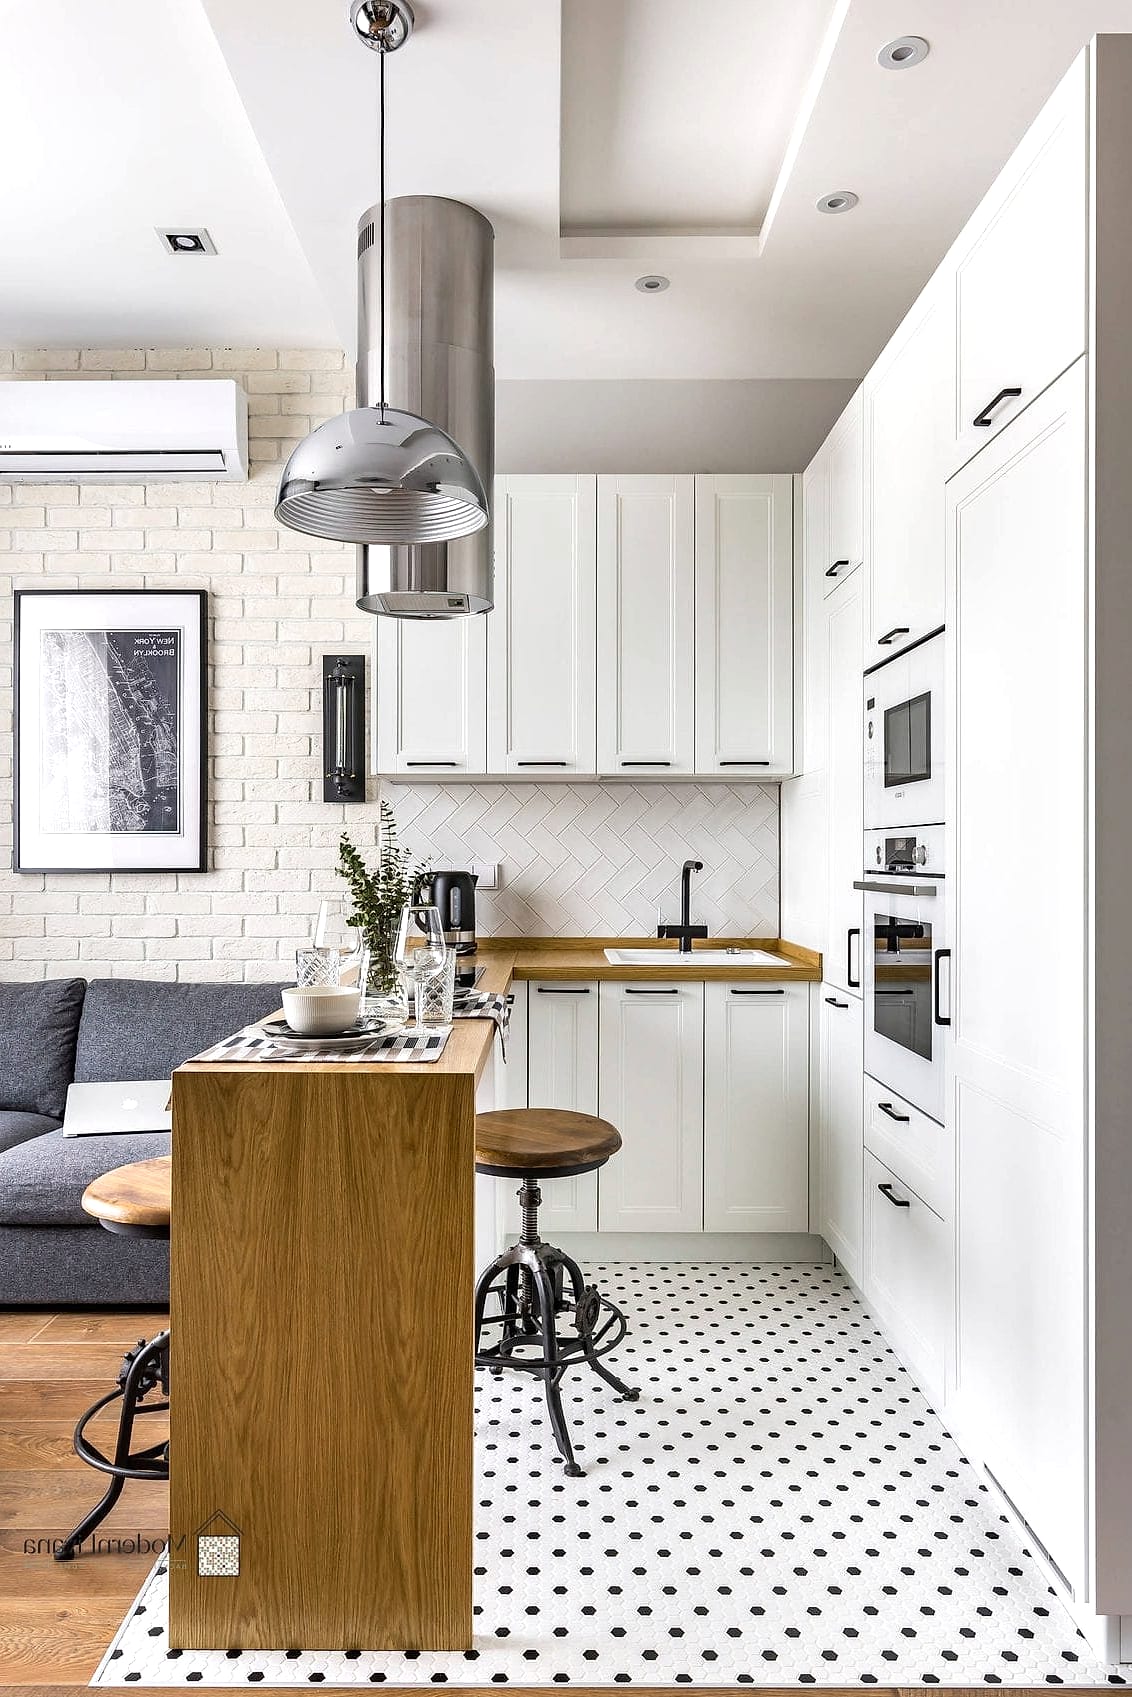
Even in a very small kitchen, a mini peninsula, sometimes just a 2-foot extension, can separate the cooking area from the living space. It’s a popular solution in studio apartments and tiny homes.
Look for a narrow-depth counter and a single stool. It won’t give you tons of extra workspace, but it makes the kitchen feel more like its own defined zone.
Peninsula with Integrated Charging Station
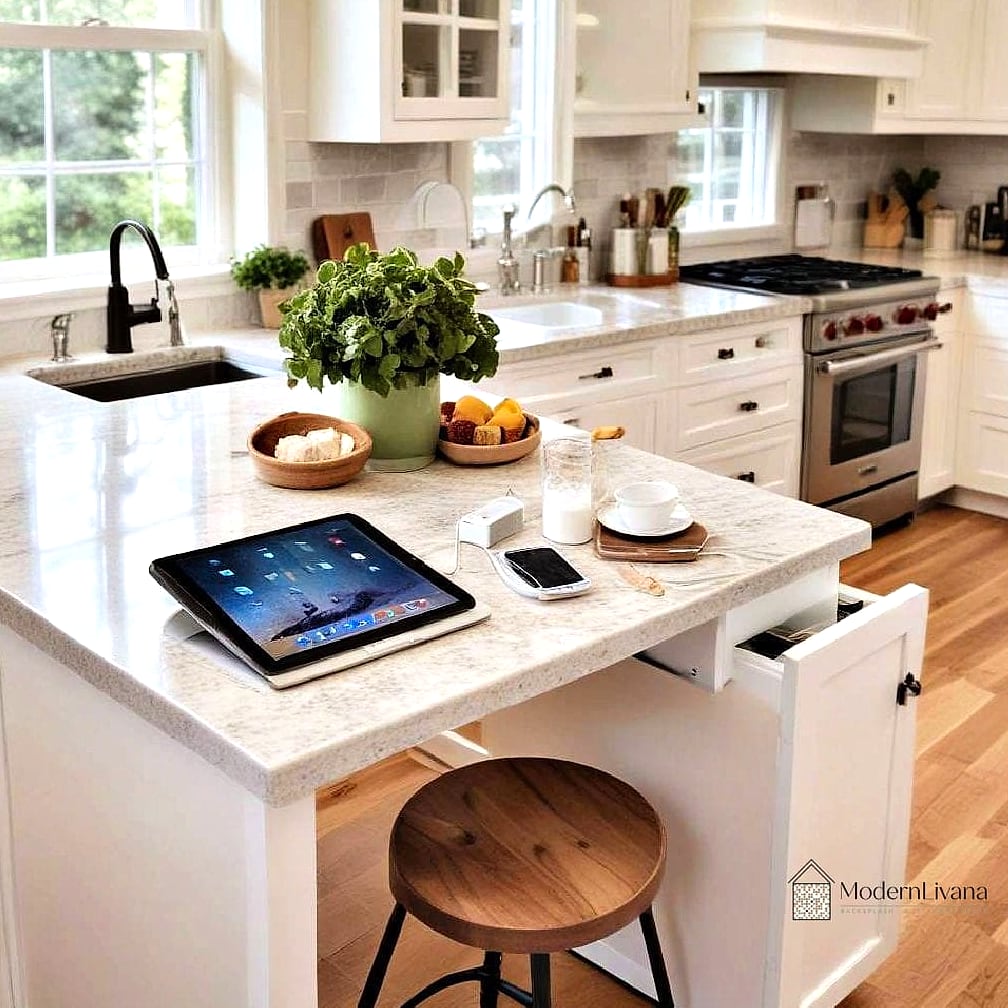
Built-in outlets or a small charging drawer at the end of the peninsula keeps phones and tablets off the main counter. It’s a practical add for anyone who uses the kitchen as a homework or work-from-home hub.
This is a relatively inexpensive upgrade that an electrician can usually add during a renovation without much extra cost.
Two-Tone Peninsula Cabinets

Pairing a different cabinet color on the peninsula than the rest of the kitchen is an easy way to make it feel like a distinct feature. Sage green, navy, or deep terracotta against white perimeter cabinets are all popular combos right now.
This is a great option if you’re doing a partial kitchen update and don’t want to repaint or replace every cabinet in the room.
Peninsula with a Built-In Cutting Board Insert
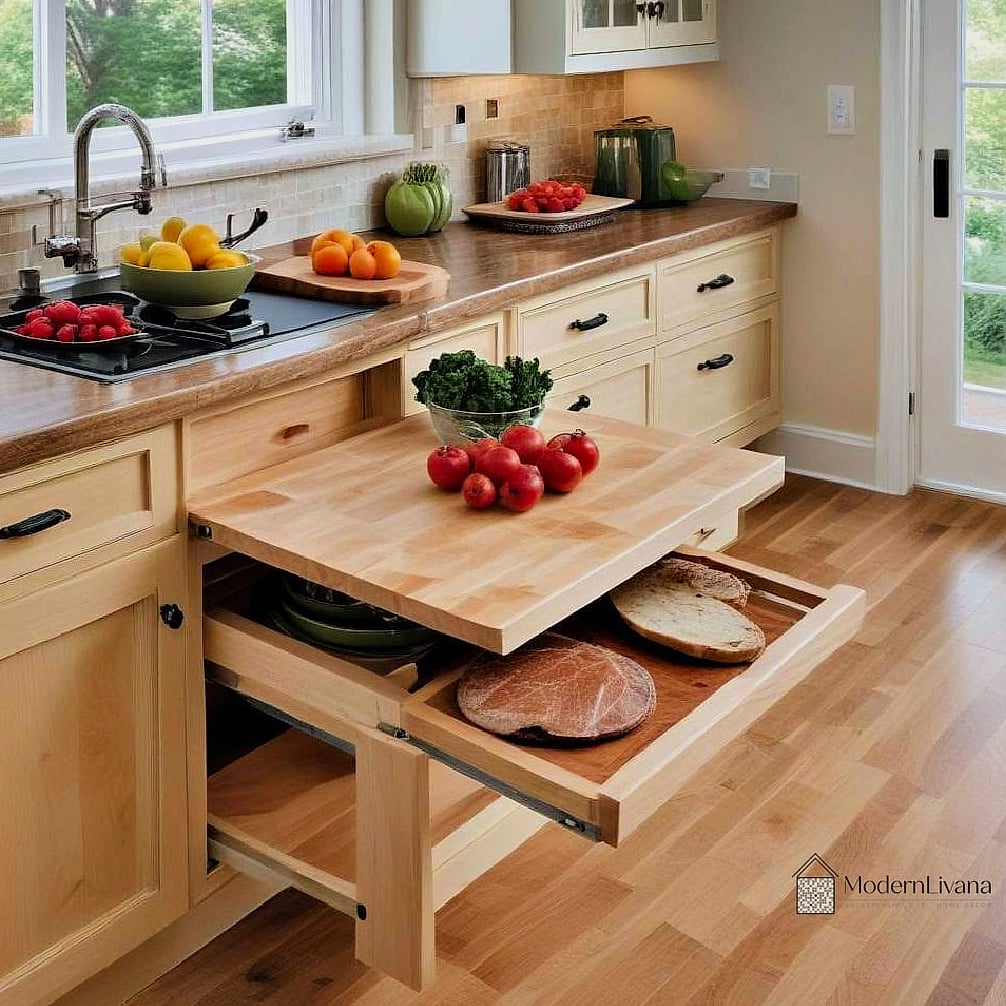
A pull-out or fitted cutting board built right into the peninsula counter gives you dedicated prep space that tucks away when you’re done. It’s a nice detail for anyone who does a lot of cooking.
Look for hardwood inserts that sit flush with the countertop, so you’re not dealing with an awkward height difference while chopping.
Curved Peninsula Edge
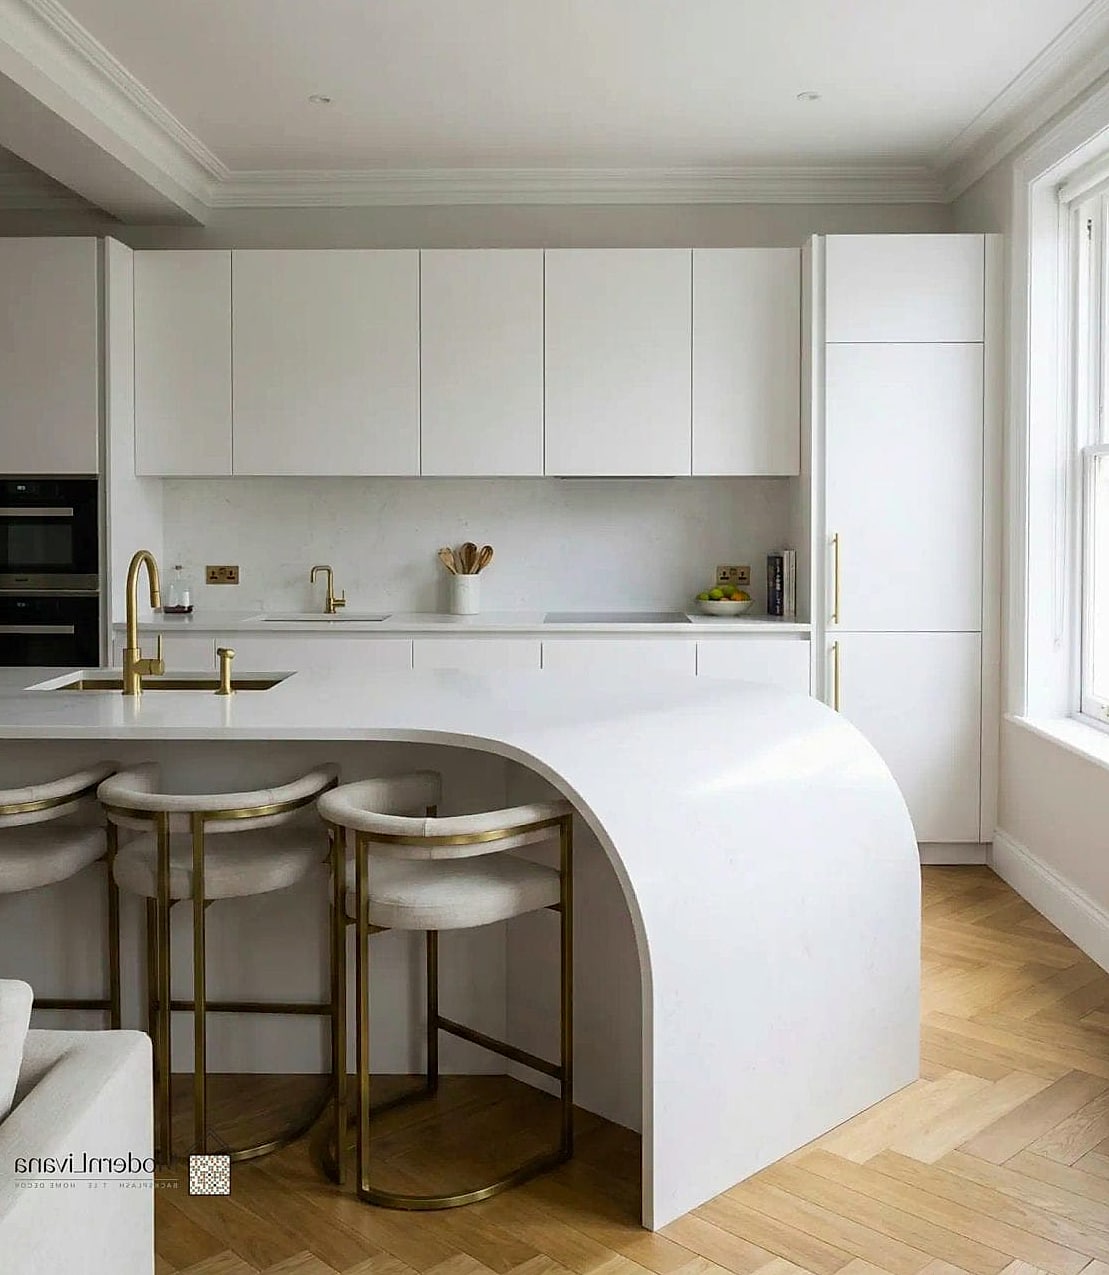
Instead of a standard 90-degree corner, some kitchens are softening the peninsula with a curved or rounded edge. It’s easier on the hip when you’re walking past and looks a little more custom.
This tends to cost more since curved counters require special fabrication, but it’s a detail that really sets a kitchen apart.
Peninsula That Doubles as a Kids’ Homework Spot

Lowering one section of the peninsula to standard table height, rather than bar height, creates a comfortable spot for kids to do homework or eat a snack while you’re cooking nearby.
This layout is popular with families who want the kitchen to double as a gathering hub rather than just a place to prepare meals.
Budget-Friendly Peninsula with Laminate Counters
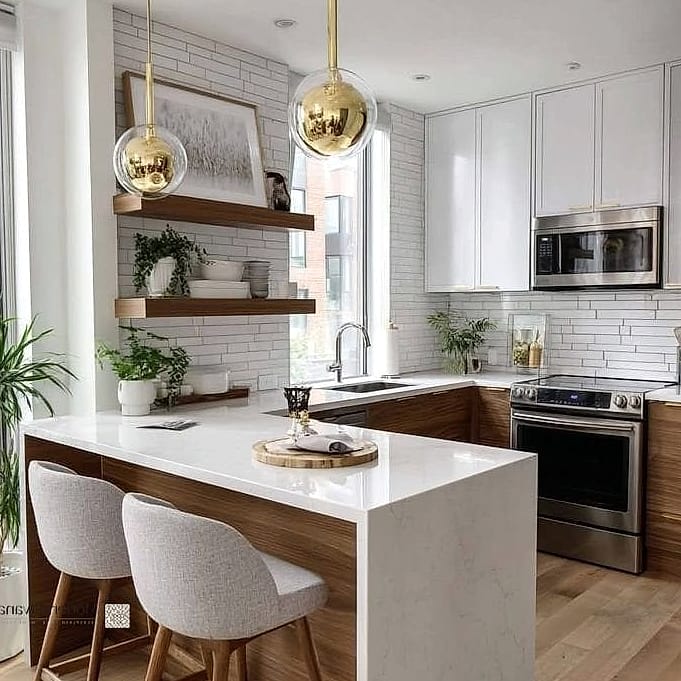
Laminate countertops have come a long way and now come in convincing stone and wood-look finishes for a fraction of the cost of quartz or marble. It’s a solid choice if you’re working with a tighter renovation budget.
This makes a peninsula upgrade accessible even if you’re not ready to invest in higher-end materials yet. You can always swap the counter later once the layout is proven to work for your space.
Peninsula with Statement Pendant and Bold Backsplash
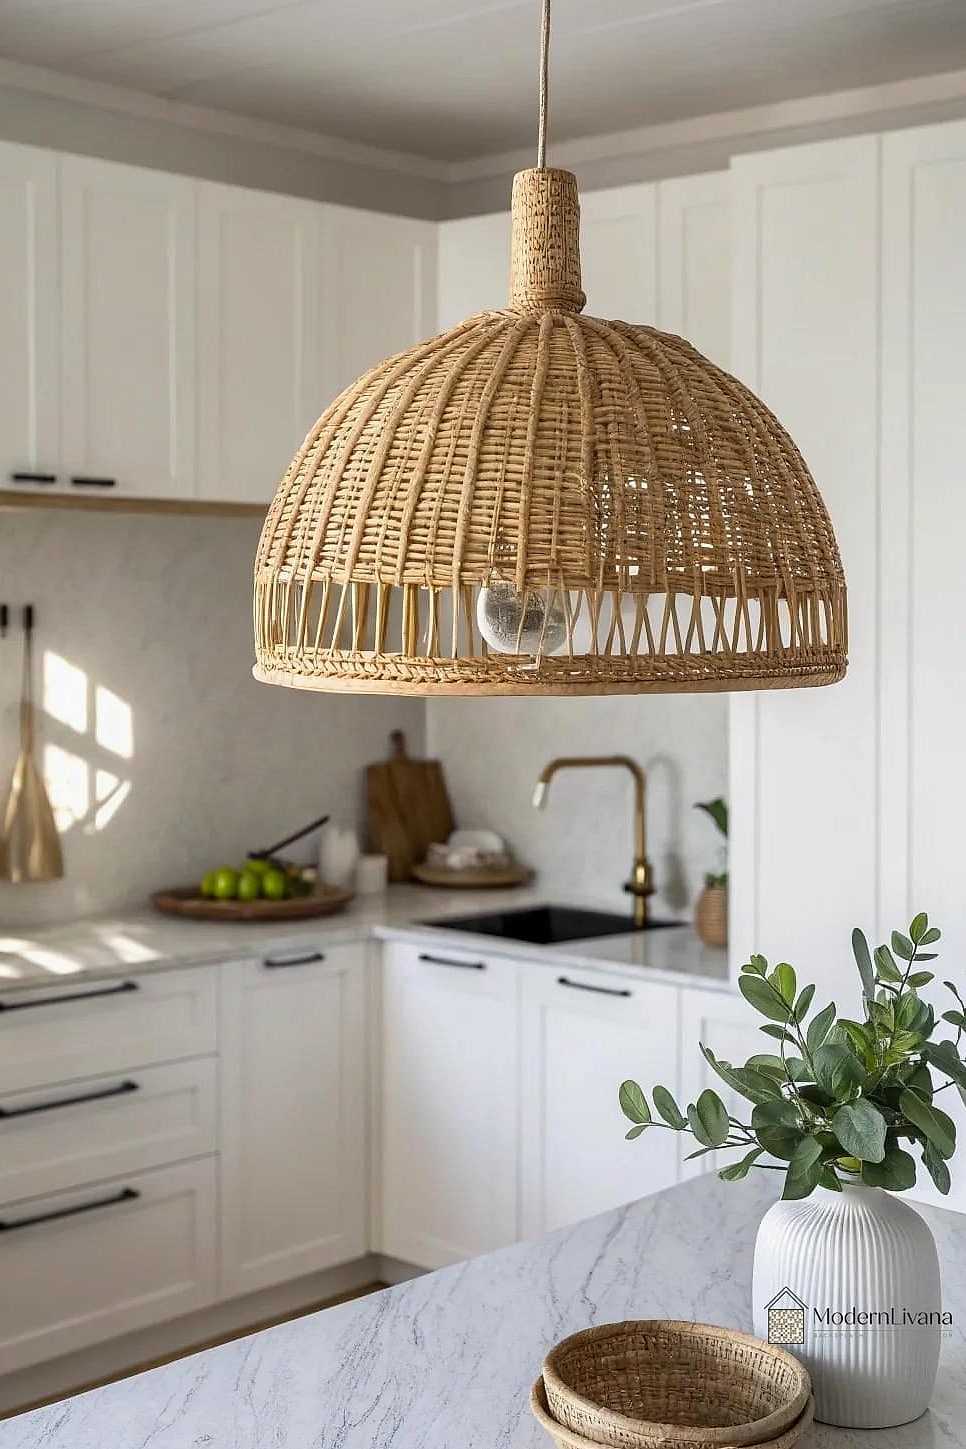
Sometimes the peninsula becomes the spot to go a little bolder with design. A patterned tile backsplash behind it paired with an oversized statement pendant light turns a functional feature into the visual centerpiece of the room.
This works especially well in kitchens that are otherwise fairly neutral, since it gives the eye somewhere interesting to land.
A kitchen peninsula doesn’t have to look one specific way to work well. Some of these ideas are simple weekend projects, like swapping in new lighting or adding open shelving, while others are bigger investments like waterfall quartz or curved counters. Start with what solves your biggest daily frustration, whether that’s seating, storage, or just more counter space, and build from there.