28 Large Kitchen Ideas Worth Bookmarking Before You Renovate
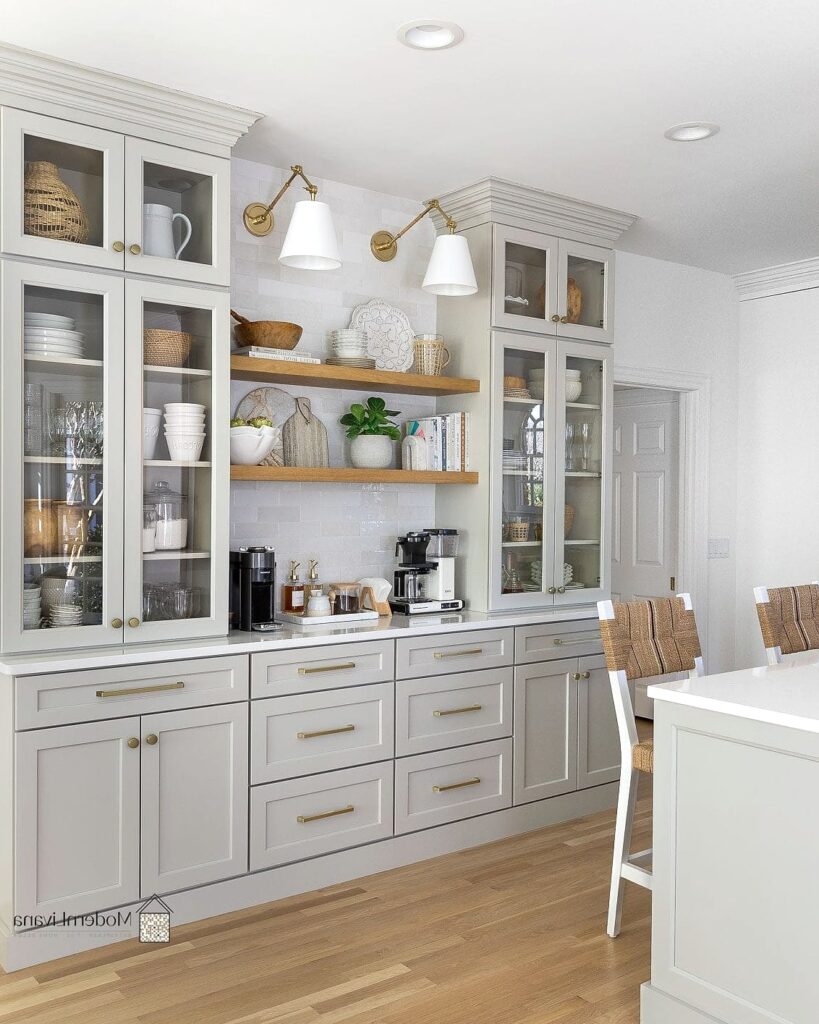
- A Massive Island With Built-In Seating
- Double Islands for Serious Workflow
- Floor-to-Ceiling Cabinetry
- A Statement Range Wall
- Open Shelving Mixed With Closed Storage
- A Dedicated Baking Station
- Warm Wood Tones Against White Cabinets
- A Butler’s Pantry Connection
- Layered Lighting Throughout
- A Walk-In Pantry With Custom Shelving
- An Oversized Farmhouse Sink
- A Coffee or Beverage Bar
- Natural Stone Countertops
- A Hidden Appliance Garage
- A Built-In Banquette Dining Nook
- Two-Tone Cabinetry
- A Walk-Through Layout Between Zones
- Statement Range Hoods
- A Built-In Dog Feeding Station
- Textured Tile Flooring
- A Command Center or Message Zone
- Glass-Front Upper Cabinets
- A Prep Sink Separate From the Main Sink
- Mixed Metal Hardware and Fixtures
- A Built-In Wine or Beverage Fridge
- A Reading or Coffee Corner
- Furniture-Style Island Legs
- Seasonal Decor Zones
28 Large Kitchen Ideas Worth Bookmarking Before You Renovate
If you’re lucky enough to have a big kitchen to work with, you already know the real challenge isn’t space — it’s making sure that space actually works for you. A large kitchen can go one of two ways: it either becomes the heart of the home, or it turns into a giant room full of wasted corners and awkward dead zones. The good news is, with the right layout and design choices, you can avoid the second scenario entirely. Whether you’re planning a full renovation or just gathering inspiration for down the road, these 28 large kitchen ideas will help you make every square foot count.
A Massive Island With Built-In Seating
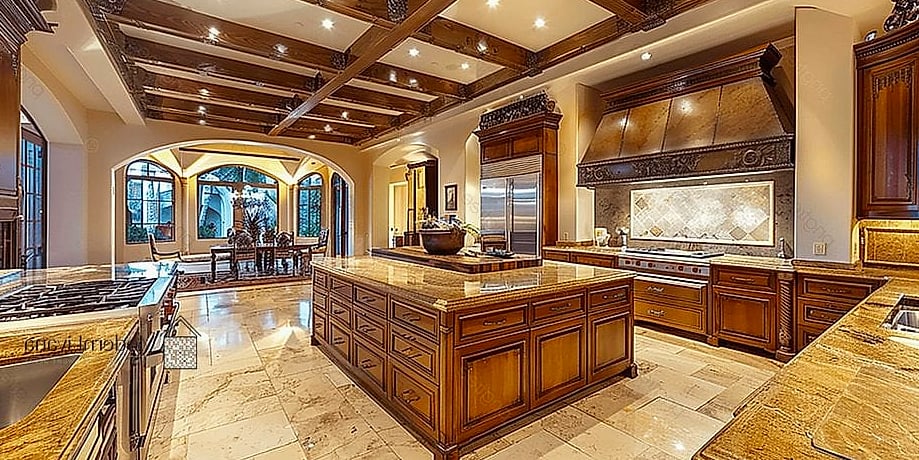
When you have the room, go big on the island. A large island with seating on one side becomes the natural gathering spot for morning coffee, homework, and everything in between. Quartz or butcher block countertops both work well here, and adding pendant lighting above makes the whole area feel intentional rather than just functional.
Double Islands for Serious Workflow
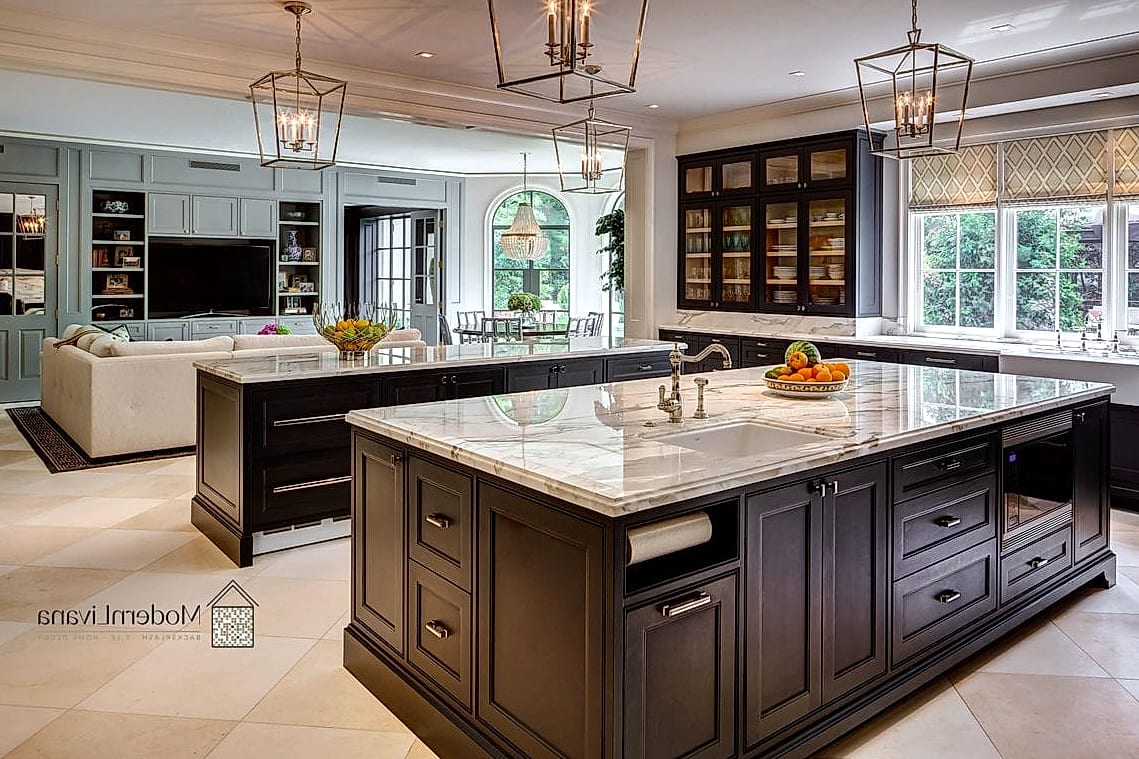
One island is great, but two changes the entire game. A prep island near the stove and a second one for seating or serving keeps cooking and socializing separate, which is a lifesaver during holidays. This layout works best in kitchens with at least 15 feet of open floor space.
Floor-to-Ceiling Cabinetry
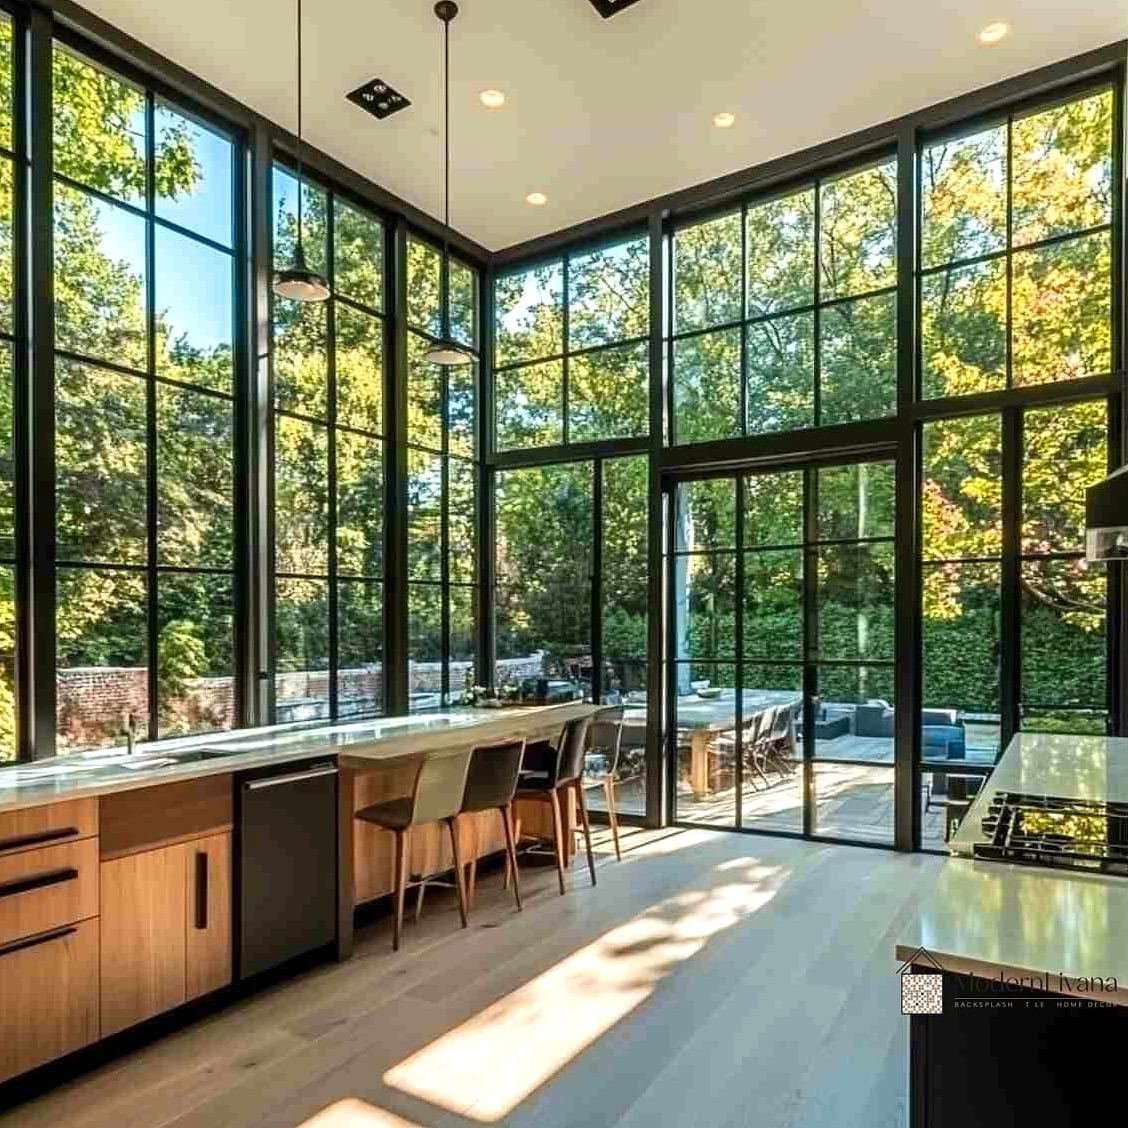
Big kitchens often mean big walls, and floor-to-ceiling cabinets make the most of that vertical space instead of leaving it empty above standard uppers. This is a great spot to store items you don’t reach for daily, like seasonal serveware or small appliances. Matte finishes here tend to look more custom than glossy ones.
A Statement Range Wall
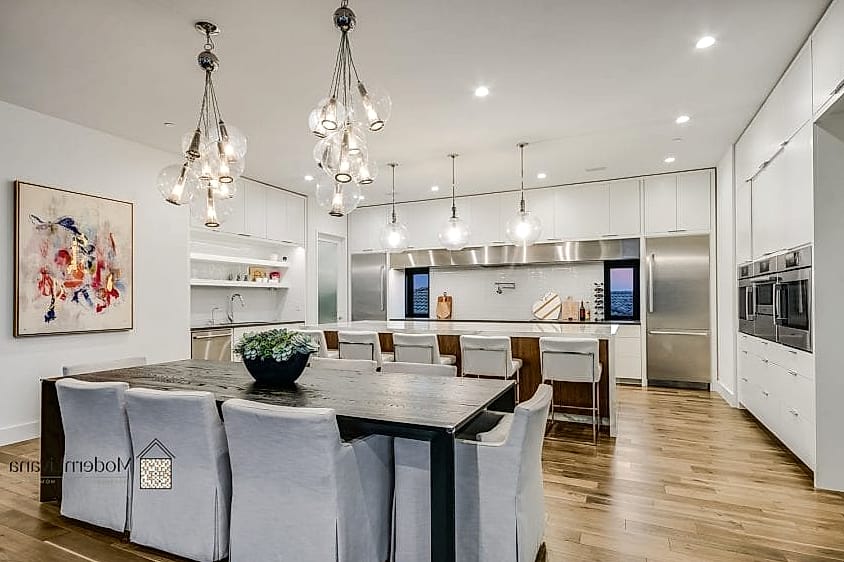
Give your range its own moment with a bold backsplash, like zellige tile or a herringbone pattern in a rich color. A large kitchen has the wall space to actually show off pattern and texture without it feeling busy. This is one of those upgrades that instantly makes a kitchen feel more custom without requiring a full renovation.
Open Shelving Mixed With Closed Storage
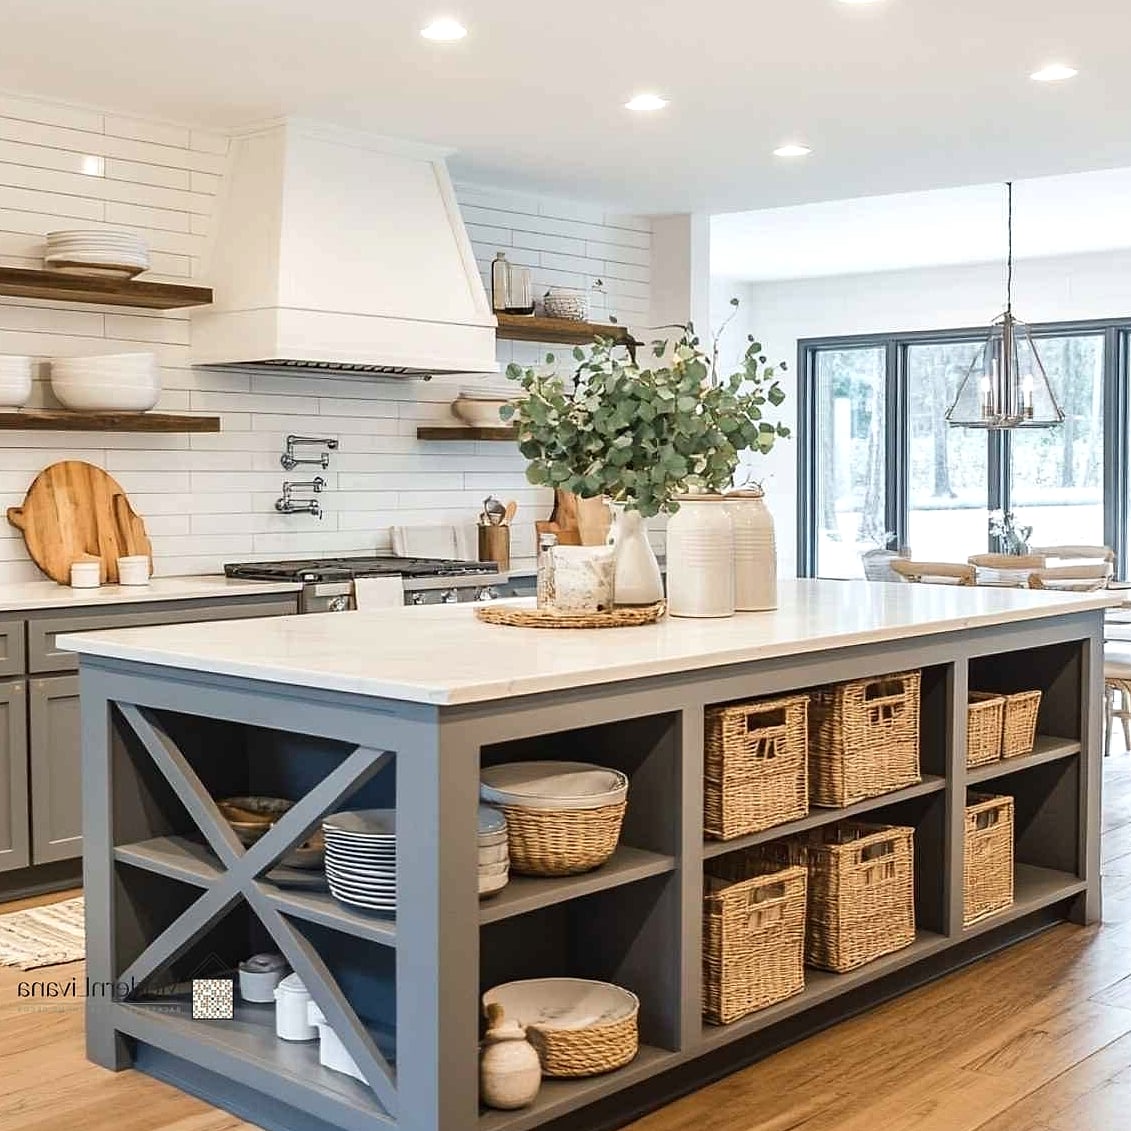
Open shelving looks beautiful, but let’s be honest — it requires upkeep. In a large kitchen, you can strike a balance by mixing floating shelves for display items with closed cabinets for everyday clutter. This keeps things visually interesting while still being practical for busy households.
A Dedicated Baking Station
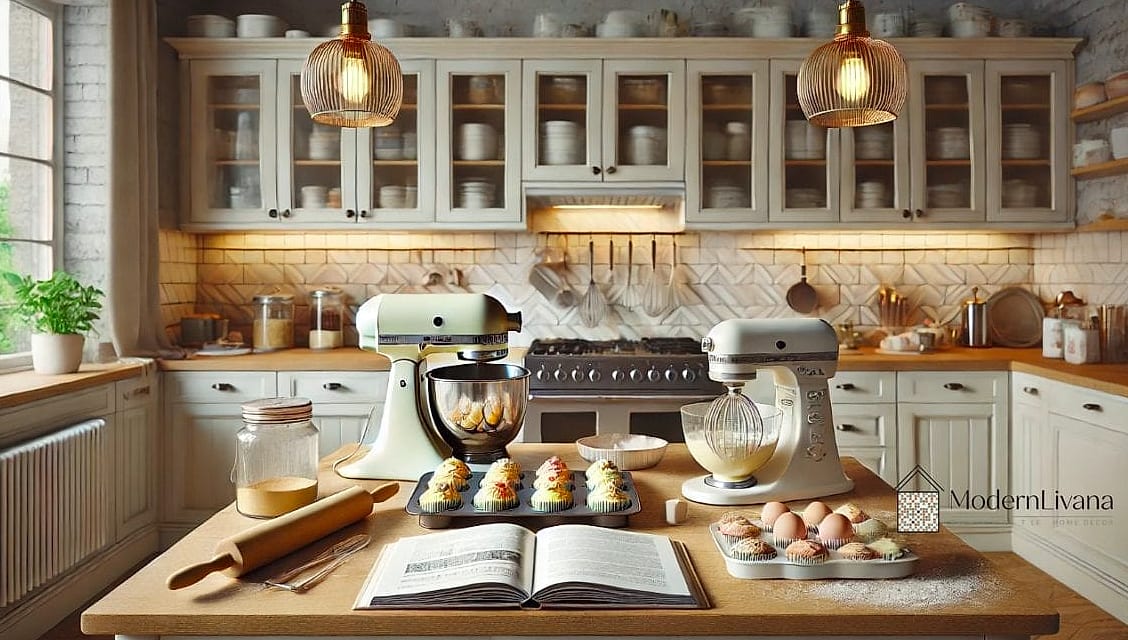
If you love to bake, a large kitchen gives you room to carve out a station just for that. Think a marble countertop section (great for rolling dough), pull-out shelves for mixers, and drawer organizers for measuring cups and spices. It’s a small addition that baking enthusiasts will genuinely use every week.
Warm Wood Tones Against White Cabinets
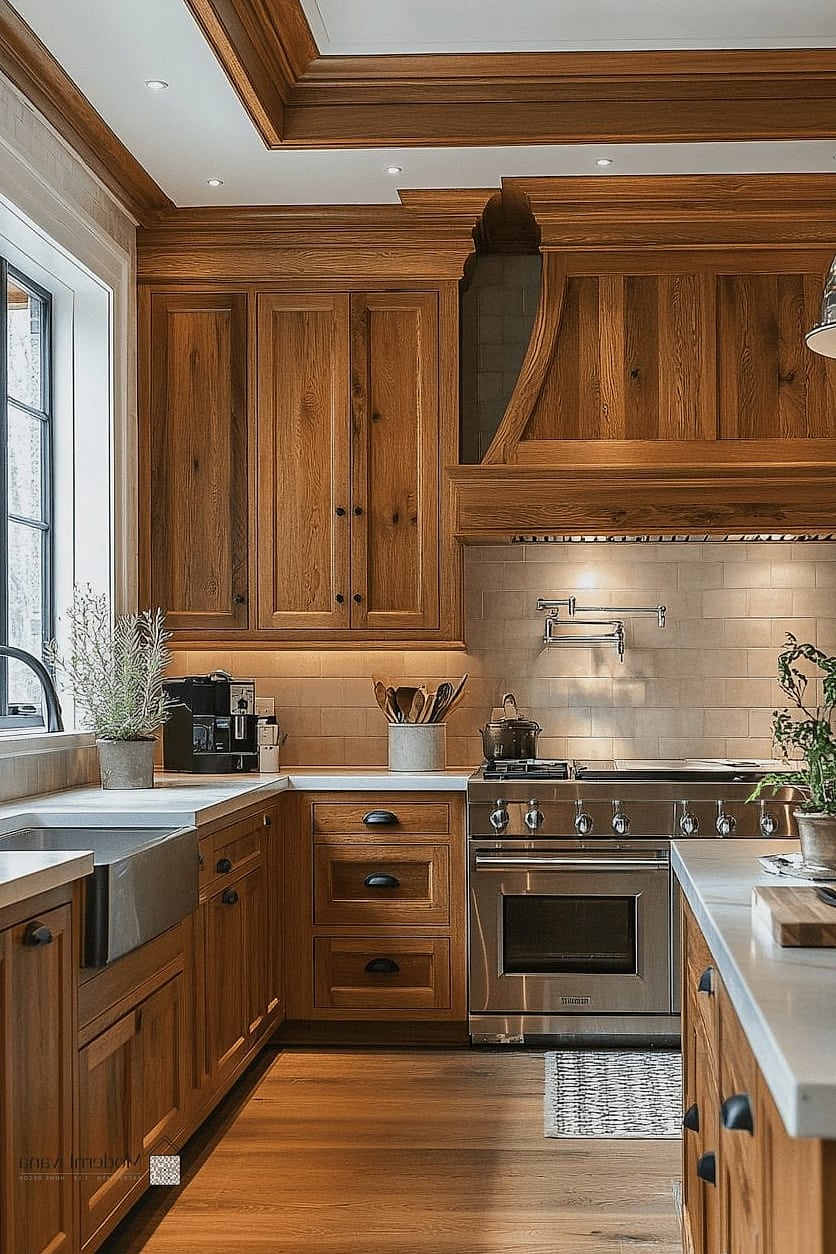
Big kitchens can sometimes feel a little cold or clinical if everything is white and glossy. Warm wood accents — whether it’s a wood island, open shelving, or beams overhead — soften the space and add texture. This combination is trending for a reason: it feels current without being trendy in a way that dates quickly.
A Butler’s Pantry Connection
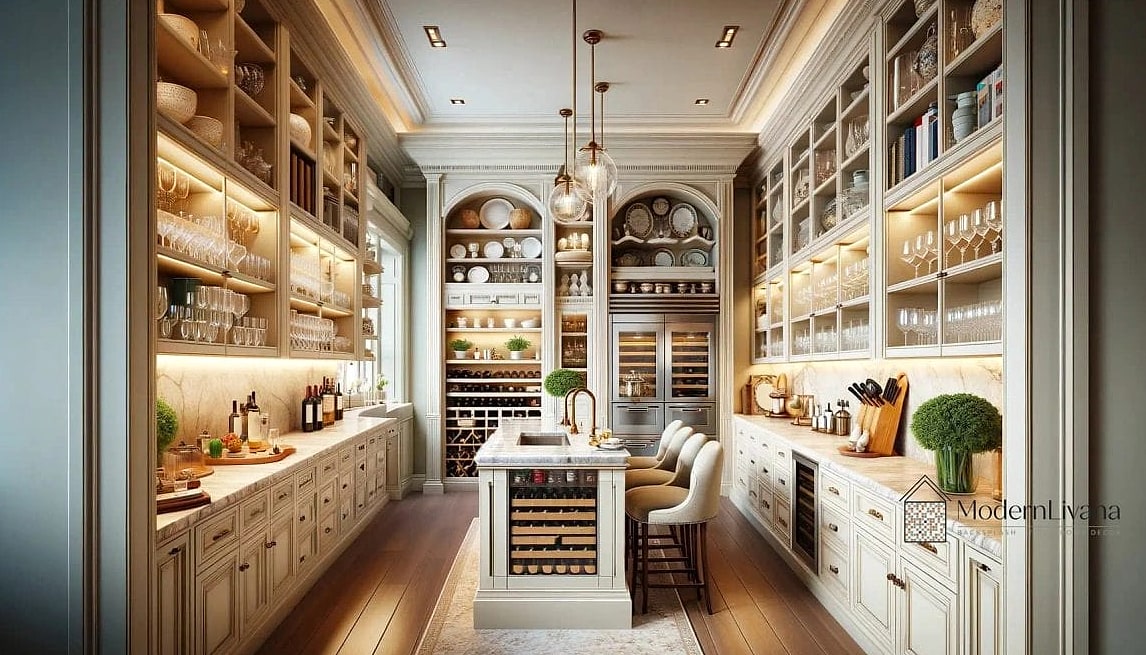
If your layout allows it, a butler’s pantry tucked just off the main kitchen is one of the most functional large kitchen ideas out there. It gives you a spot to hide small appliances, extra dishes, and pantry overflow so your main kitchen stays clean and photo-ready. It’s basically a built-in decluttering system.
Layered Lighting Throughout
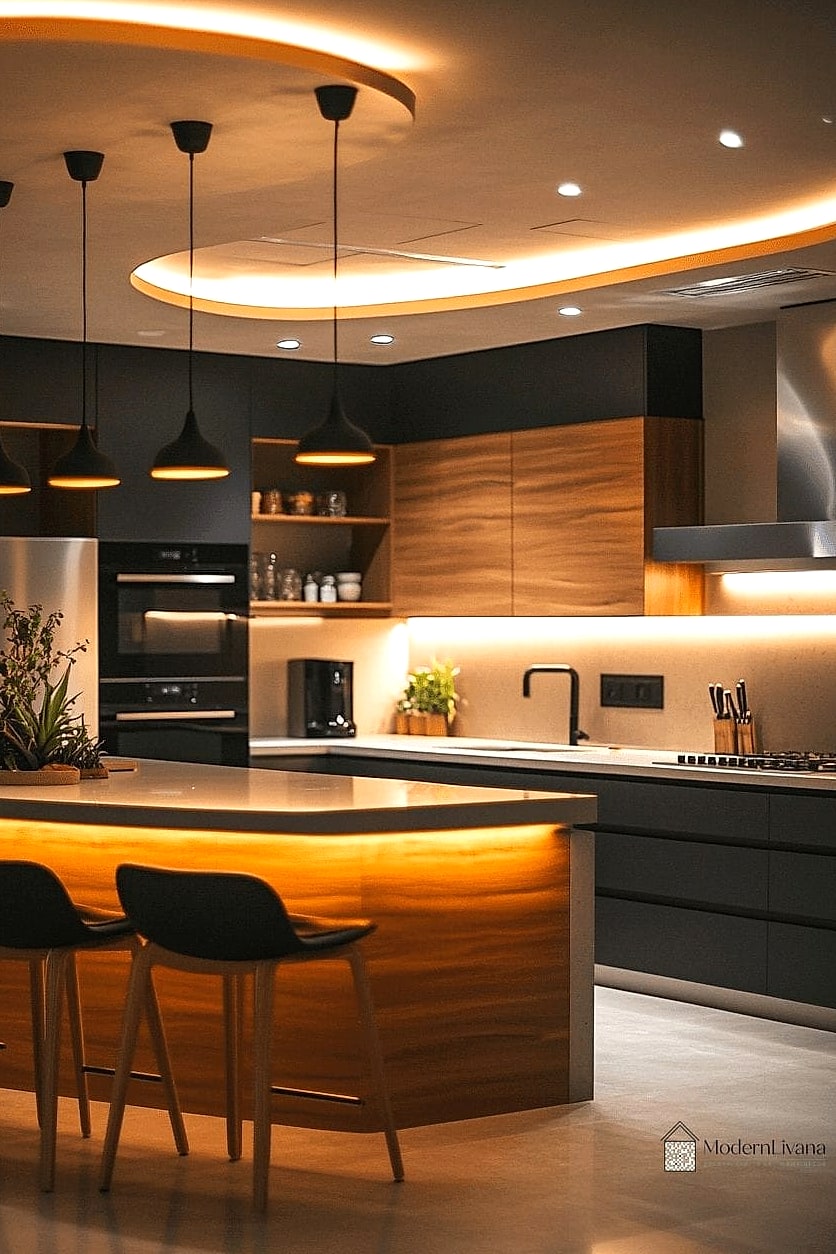
A bigger kitchen needs more than one light source to feel balanced. Combine recessed ceiling lights, pendant lighting over the island, and under-cabinet lighting for prep areas. This layered approach makes the space feel warm in the evening and bright enough for cooking during the day.
A Walk-In Pantry With Custom Shelving
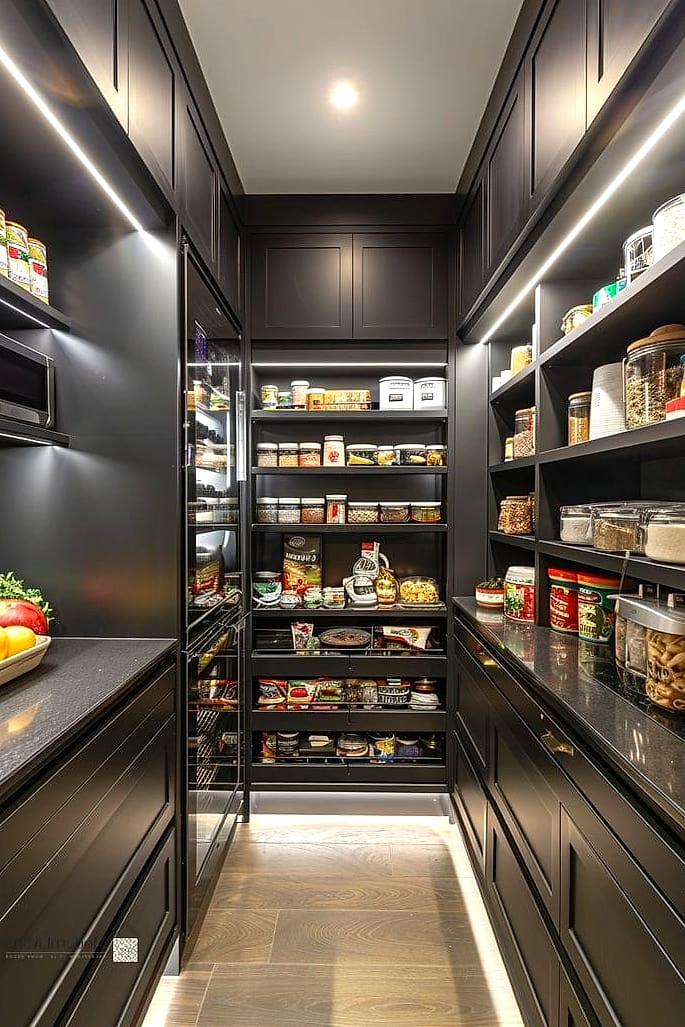
Skip the standard reach-in pantry and go for a walk-in version with built-in shelving, baskets, and bins for organization. Clear containers for dry goods keep things looking tidy and make it easy to see what you’re running low on. This is one of those features buyers and renovators both consistently ask for.
An Oversized Farmhouse Sink
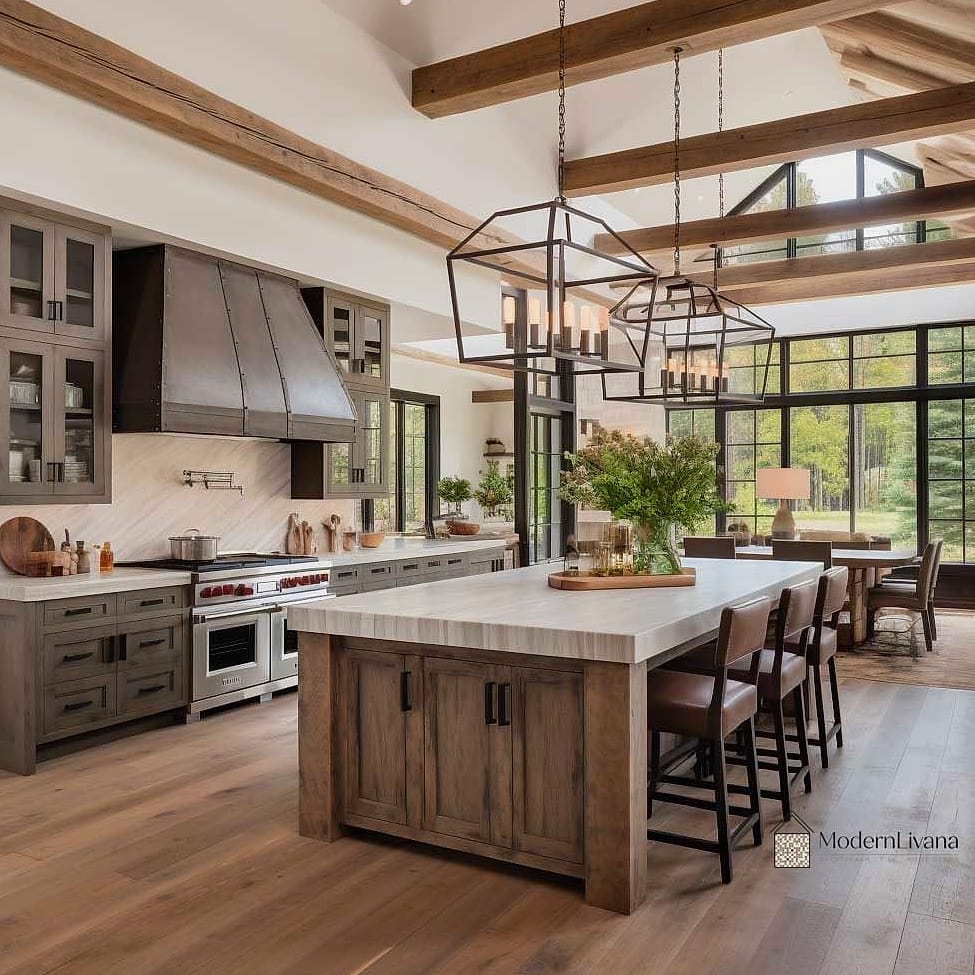
A large kitchen can handle a large sink, and a farmhouse-style basin adds both function and character. It’s especially practical for families who wash big pots or bathe pets in the kitchen sink. Pair it with a black or brushed brass faucet depending on your overall color palette.
A Coffee or Beverage Bar
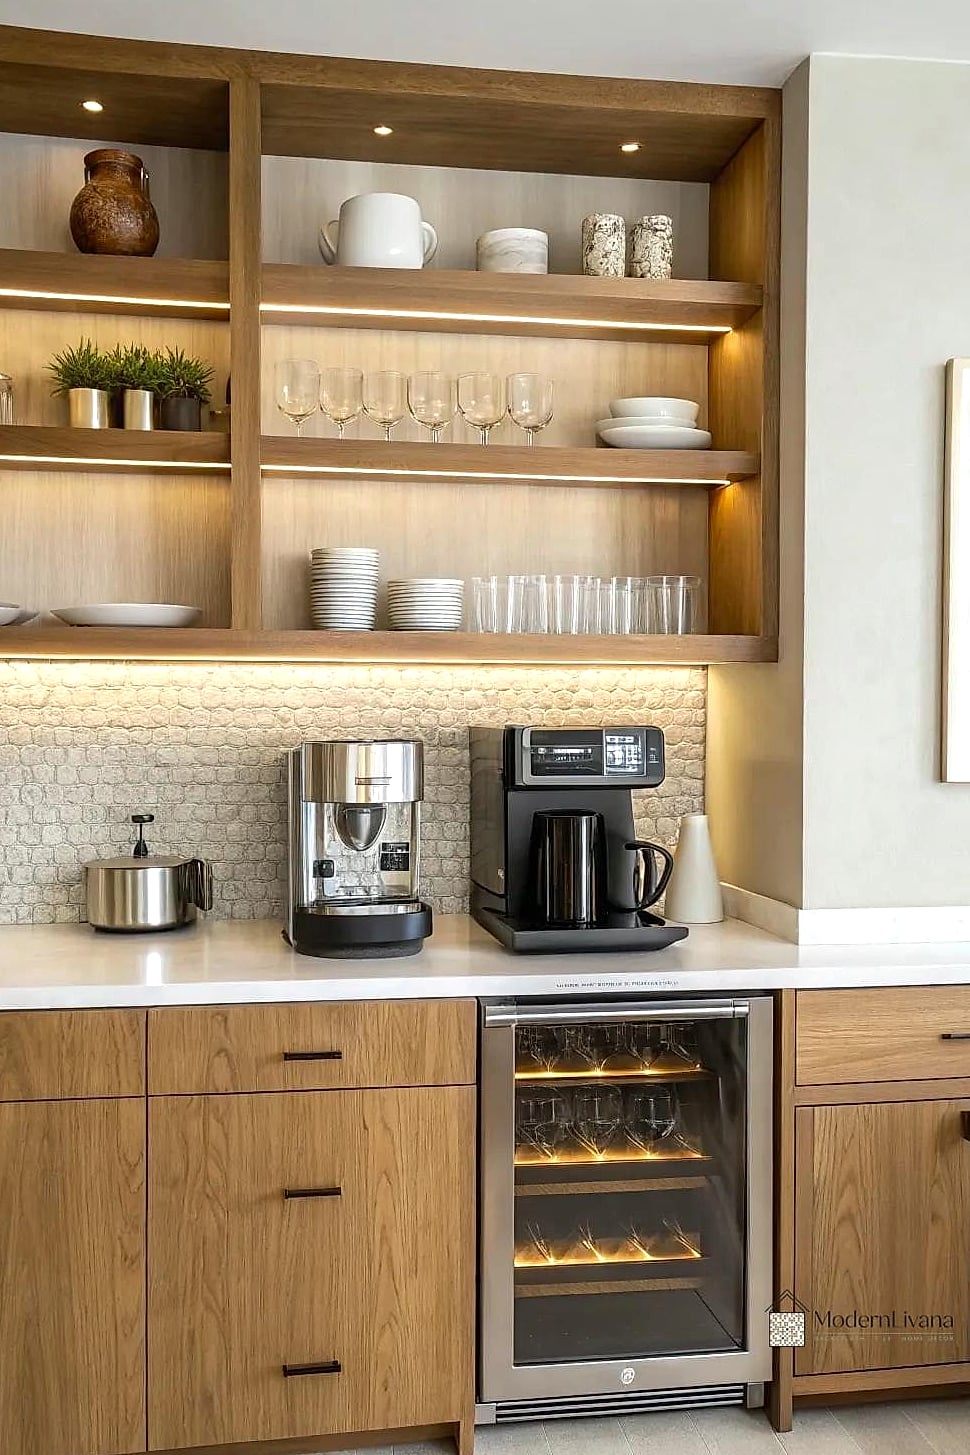
Dedicate a section of counter or a small nook to coffee and drinks so it doesn’t compete with your main prep space. Open shelving above for mugs, a small bar fridge below, and a tray to corral syrups or supplements keeps it contained. It’s a small luxury that makes mornings feel a little more special.
Natural Stone Countertops
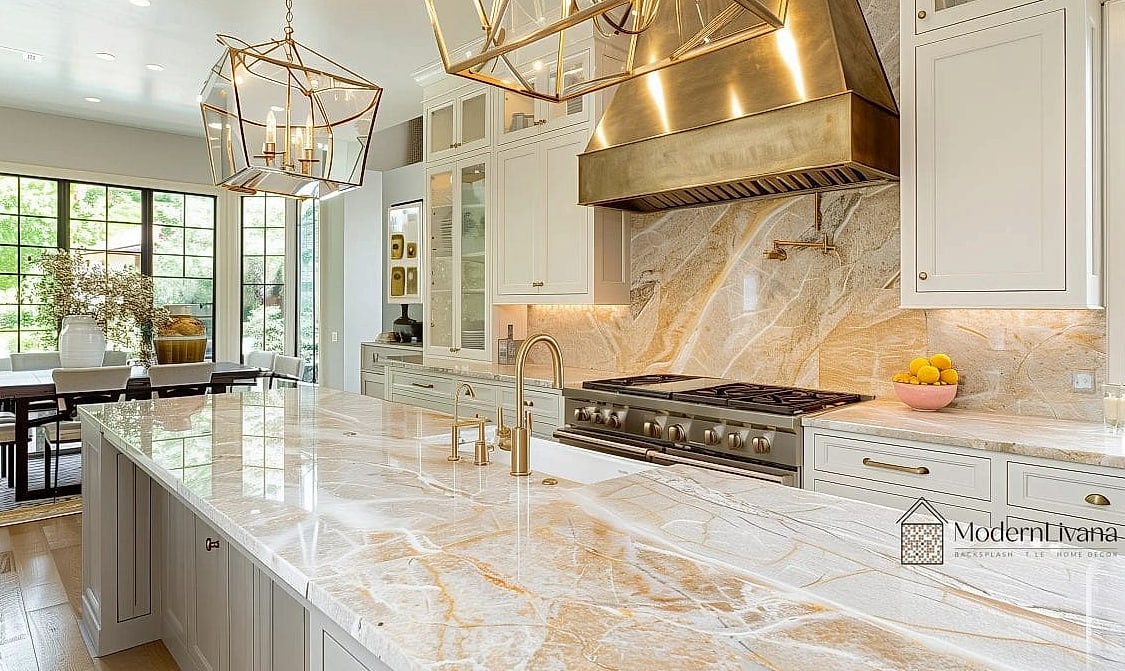
With more counter space to cover, large kitchens are a great place to invest in natural stone like granite or marble. The veining and texture really get to shine across a bigger surface area. Just know that natural stone typically needs periodic sealing to stay stain-resistant, especially around the sink.
A Hidden Appliance Garage
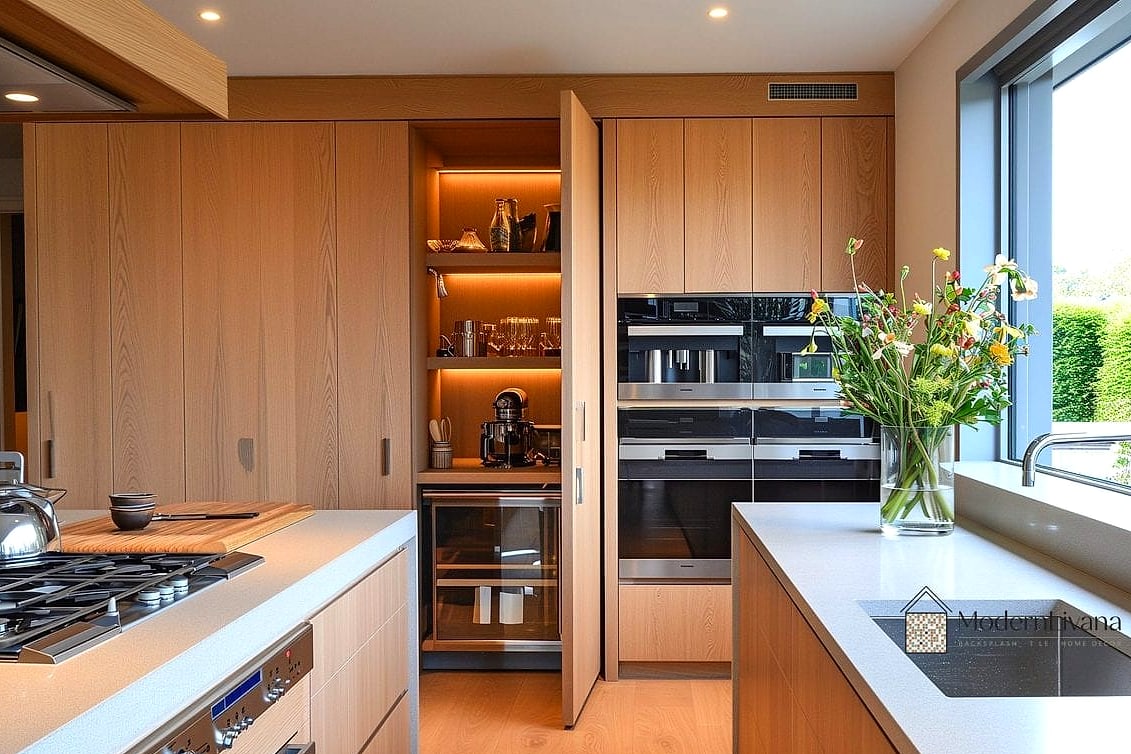
Keep countertops clear by building in an appliance garage — a cabinet with a roll-up or lift door that hides your toaster, coffee maker, and blender. It’s a simple addition that makes a huge visual difference in how clean your kitchen feels day to day. This works especially well tucked into a corner near an outlet.
A Built-In Banquette Dining Nook
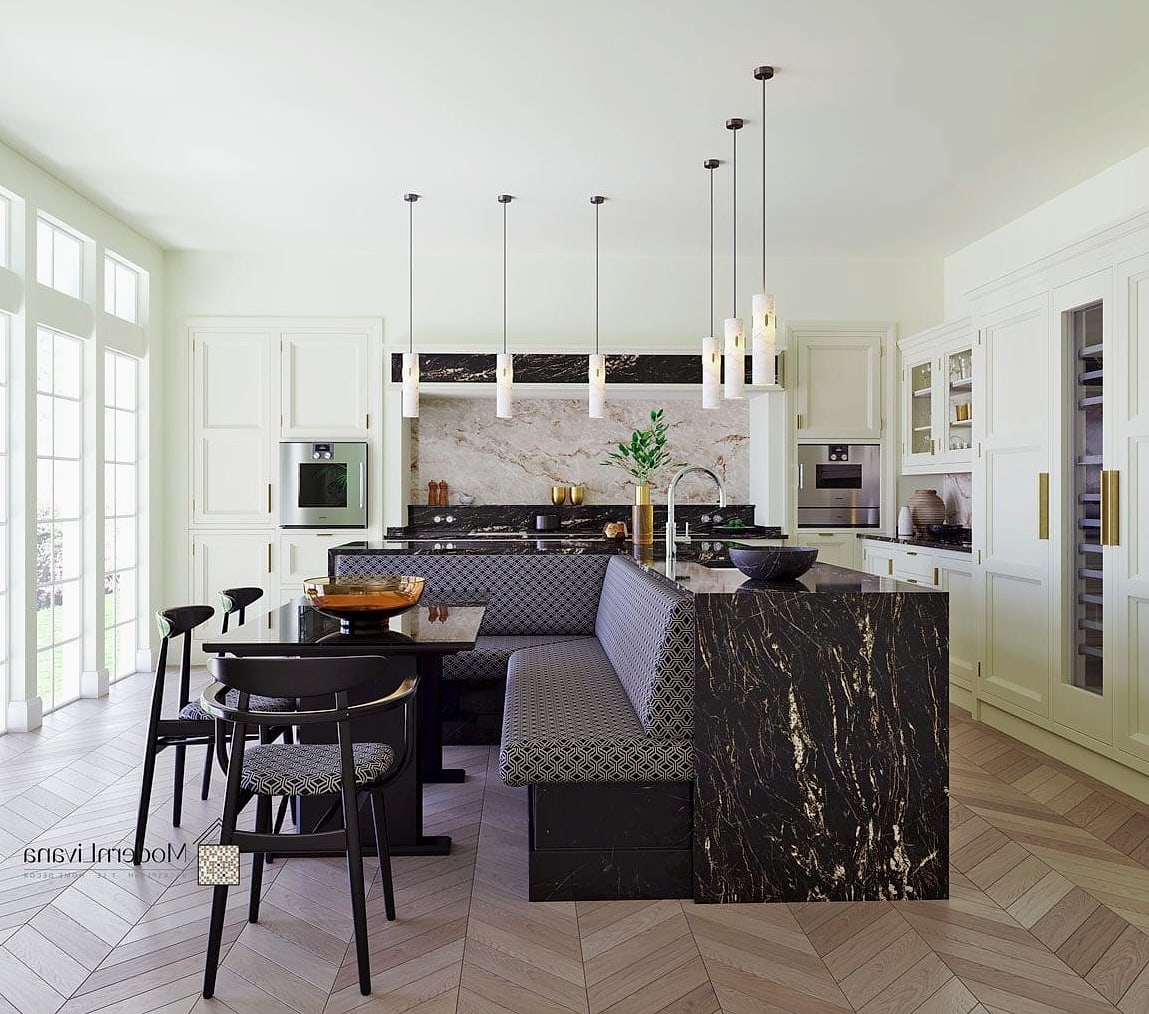
If your large kitchen has room for a breakfast area, a built-in banquette makes it feel cozy instead of cavernous. Add storage underneath the bench seating for linens or extra kitchen gear. It’s a comfortable, family-friendly alternative to a standard dining set.
Two-Tone Cabinetry
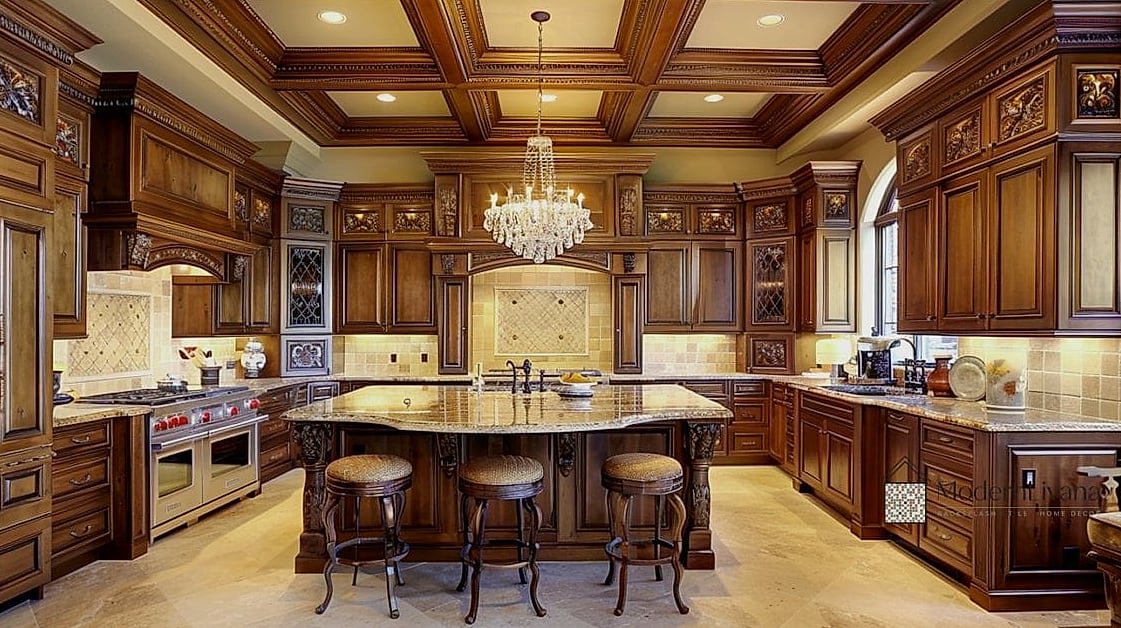
Large kitchens have enough visual real estate to pull off two-tone cabinets without it looking chaotic. A common approach is a darker tone on the island with lighter cabinets along the perimeter. This adds depth and helps break up what could otherwise feel like one long wall of uniform color.
A Walk-Through Layout Between Zones
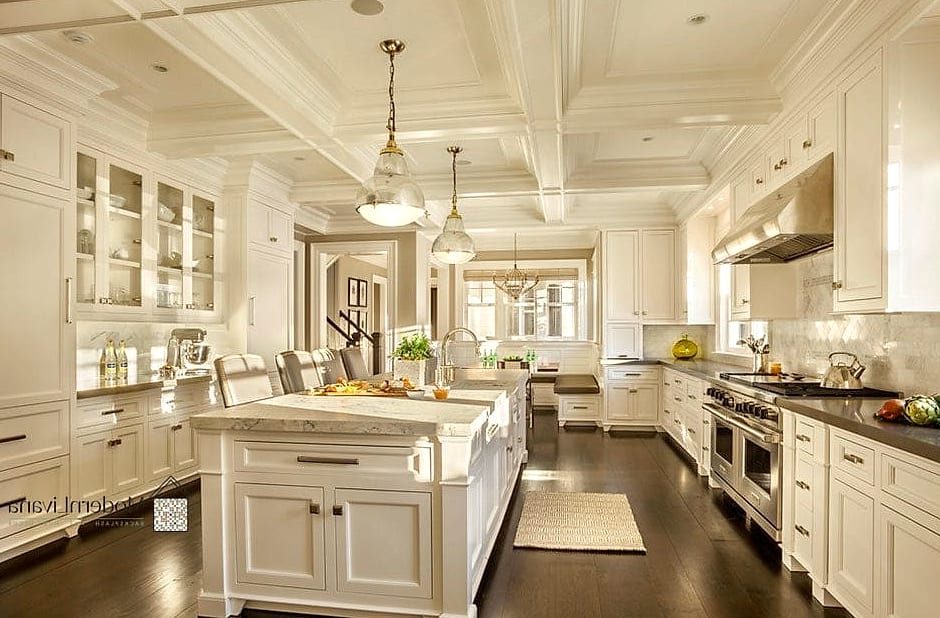
With extra square footage, you can design your kitchen so people can walk through it without interrupting whoever’s cooking. Separate the cooking zone, prep zone, and cleanup zone so multiple people can move around comfortably. This is especially useful for households where more than one person cooks regularly.
Statement Range Hoods
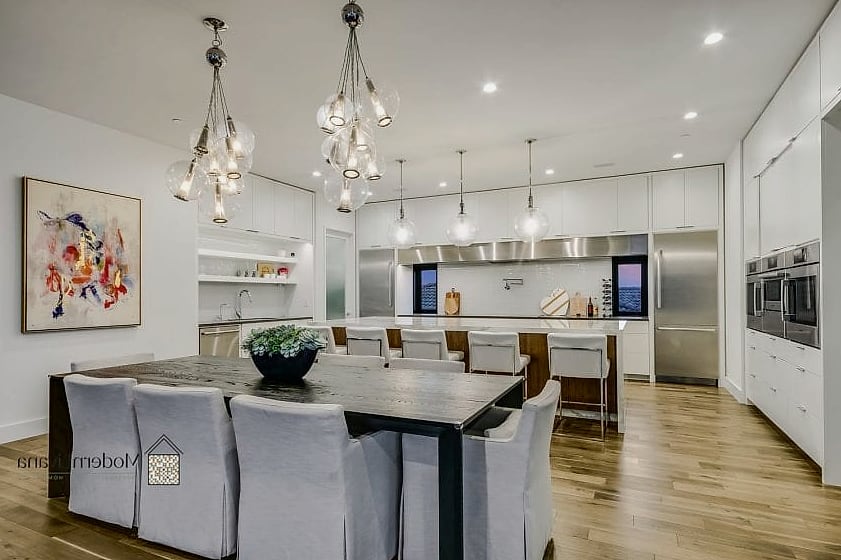
A large kitchen deserves a range hood that doesn’t disappear into the cabinetry. Whether it’s a wood-clad hood, a plaster finish, or a bold black metal design, this is a chance to add a focal point above your cooktop. It’s functional, but it also acts almost like a piece of furniture in the room.
A Built-In Dog Feeding Station
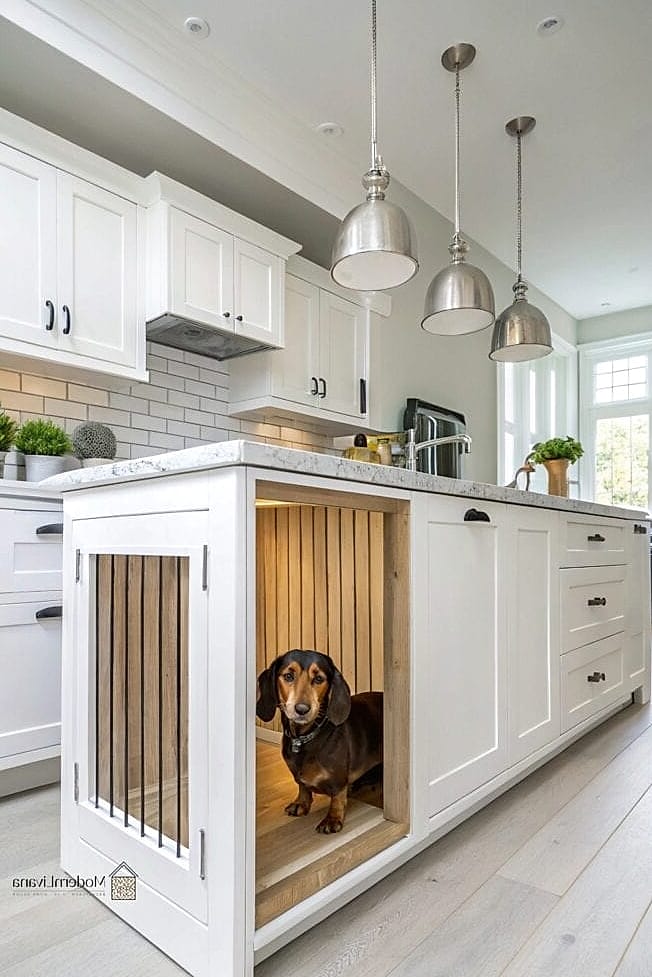
Pet-friendly kitchens are having a moment, and a large layout gives you room to build in a feeding nook without it being underfoot. A pull-out drawer for bowls or a small cubby under the counter keeps food and water contained. It’s a thoughtful detail that pet owners really appreciate.
Textured Tile Flooring
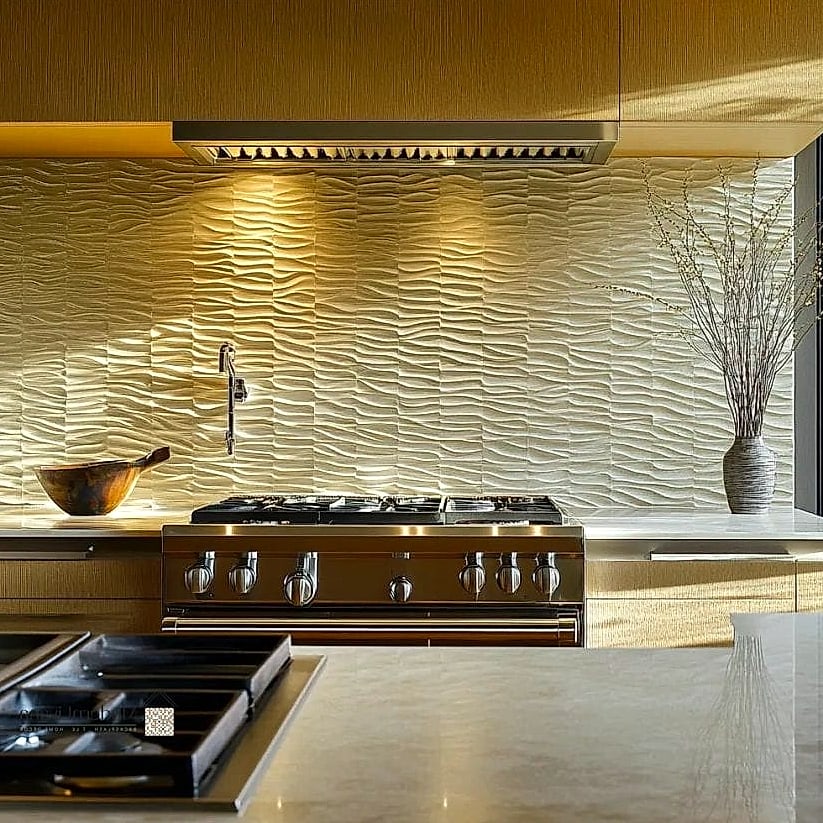
Since there’s more floor to look at in a large kitchen, textured tile — like a subtle patterned porcelain or a stacked stone look — adds interest underfoot. Porcelain tile is a practical choice here since it’s durable and easy to clean, which matters in a high-traffic space. Just make sure whatever you choose has some slip resistance, especially near the sink.
A Command Center or Message Zone
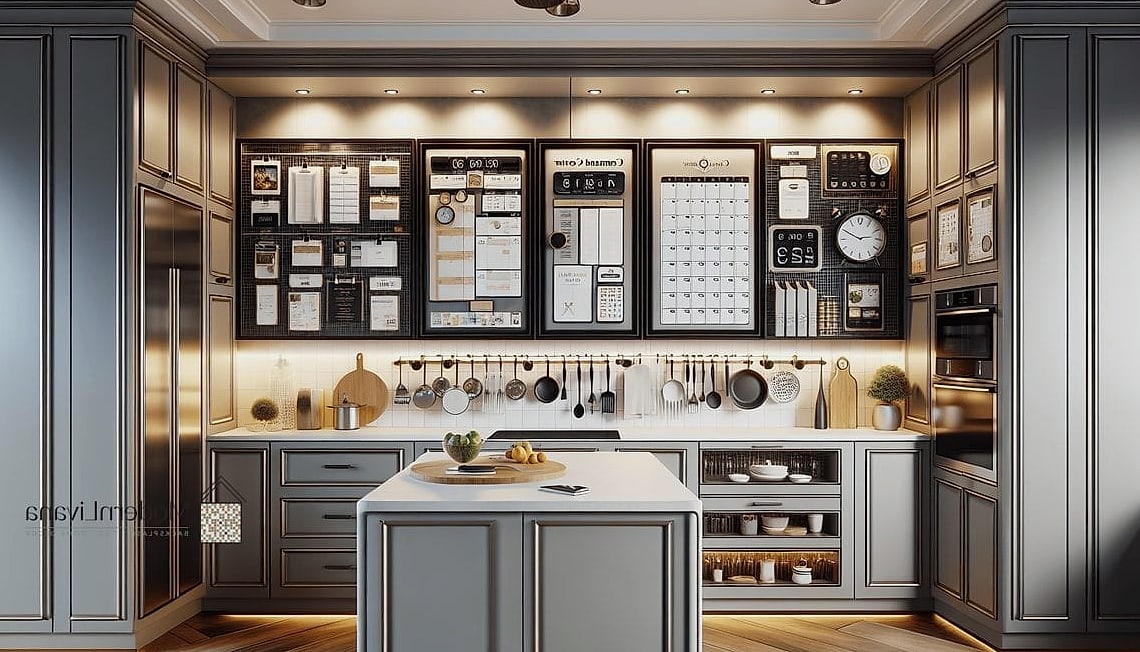
Large kitchens often have a spare wall section perfect for a family command center. Think a corkboard, a small chalkboard, hooks for keys, and a charging station for phones. It keeps daily clutter from spreading across your countertops.
Glass-Front Upper Cabinets
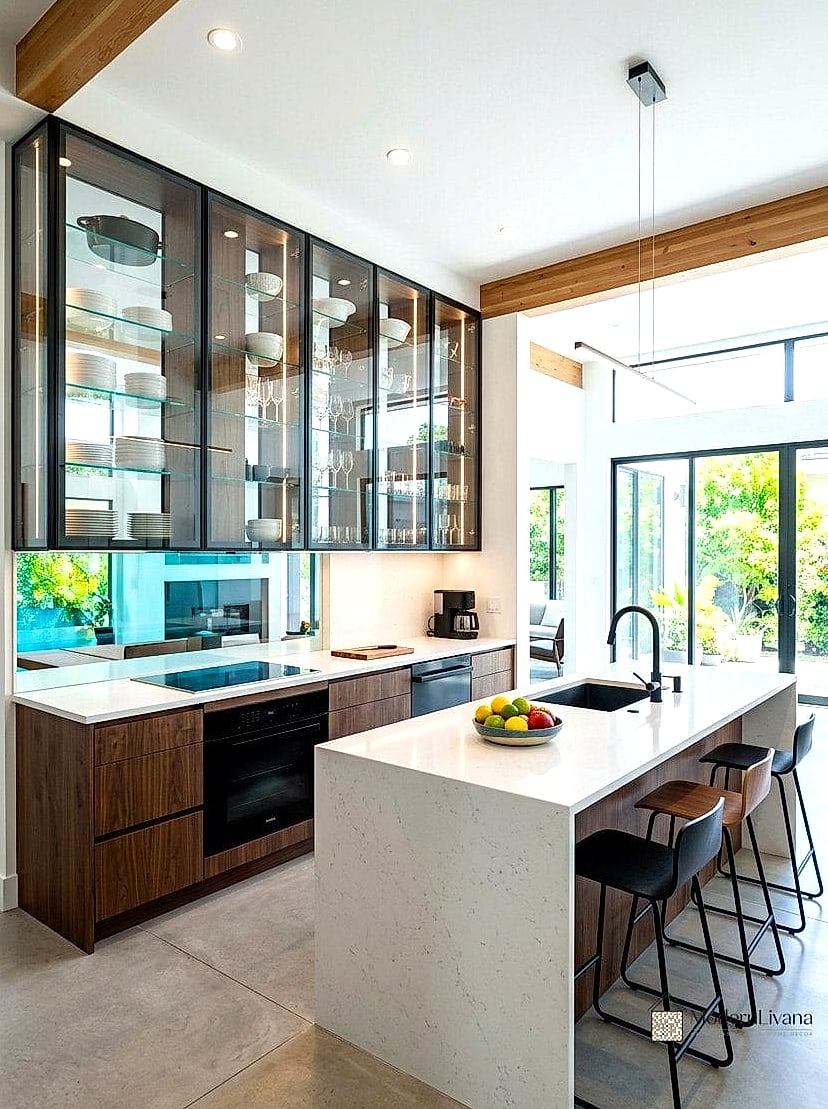
Swap a few solid cabinet doors for glass fronts to display your nicer dishware or glassware. This works particularly well in large kitchens because you have enough storage elsewhere that you don’t need every cabinet to be pure function. Keep what’s behind the glass a little curated since it is on display.
A Prep Sink Separate From the Main Sink
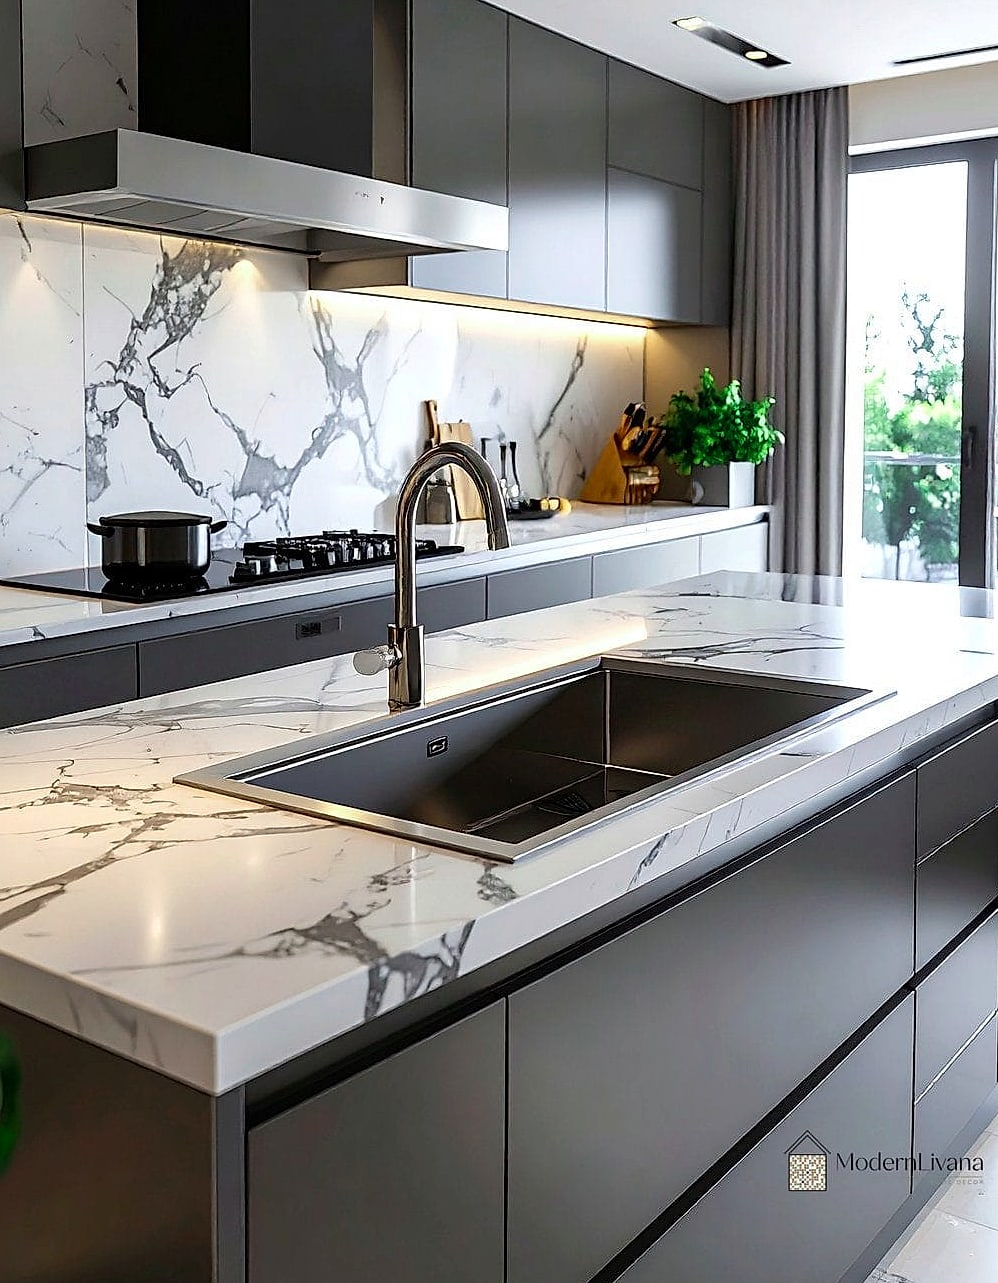
If your island is generous in size, consider adding a second, smaller prep sink there. It keeps cooking prep separate from cleanup, which is especially handy when more than one cook is in the kitchen. This is more of a luxury addition, but for people who host often, it earns its keep.
Mixed Metal Hardware and Fixtures
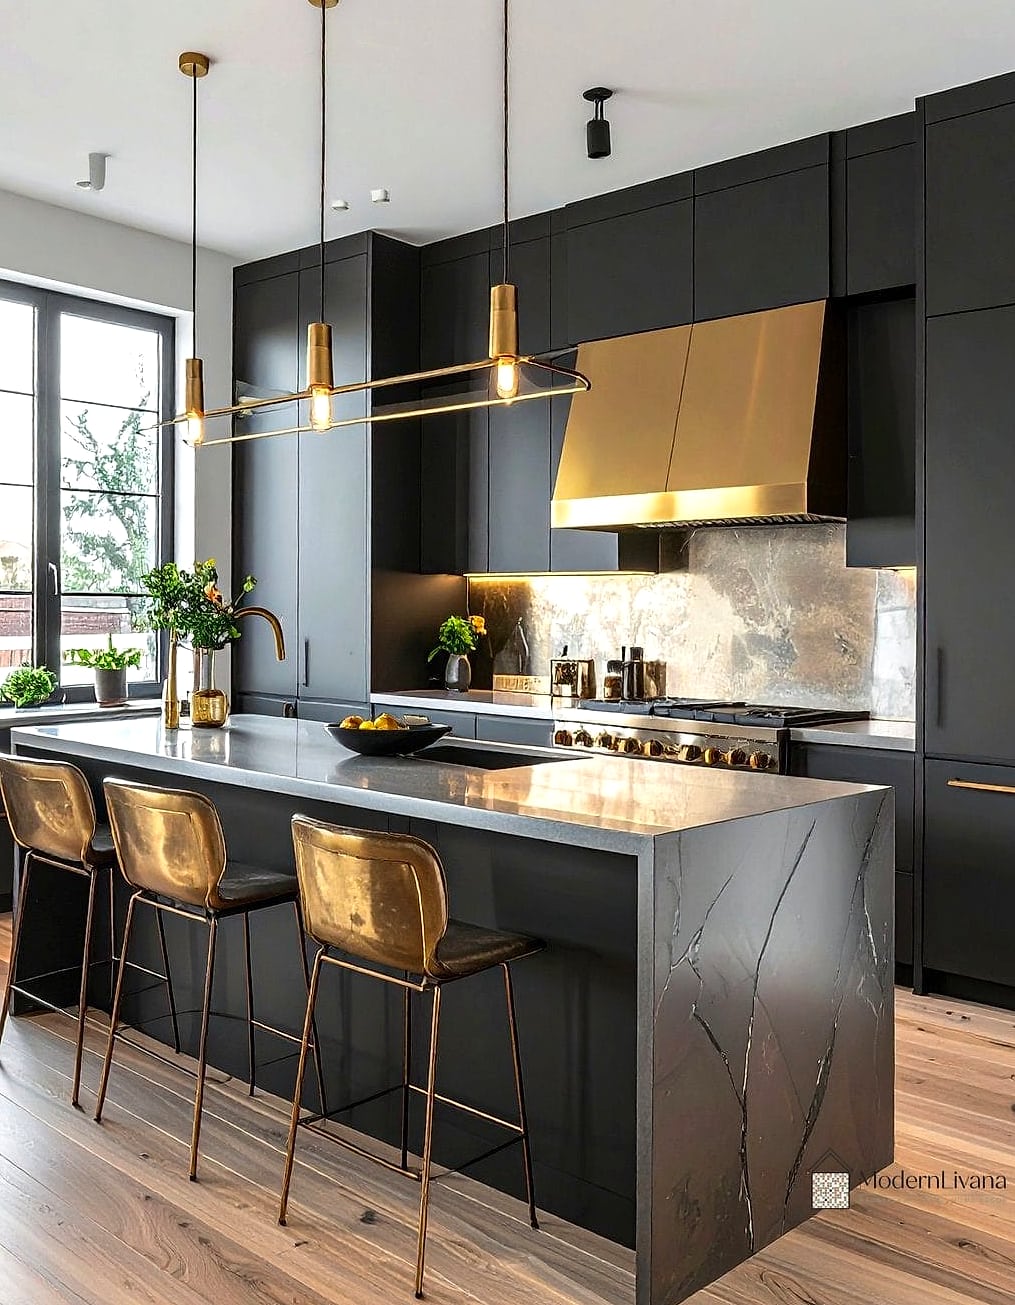
Don’t feel locked into one metal finish throughout. Brushed brass hardware on cabinets paired with black fixtures at the sink can look intentional rather than mismatched, especially in a bigger space where the eye has room to take in each detail separately. Just try to repeat each metal at least twice around the room so it reads as a choice, not an accident.
A Built-In Wine or Beverage Fridge
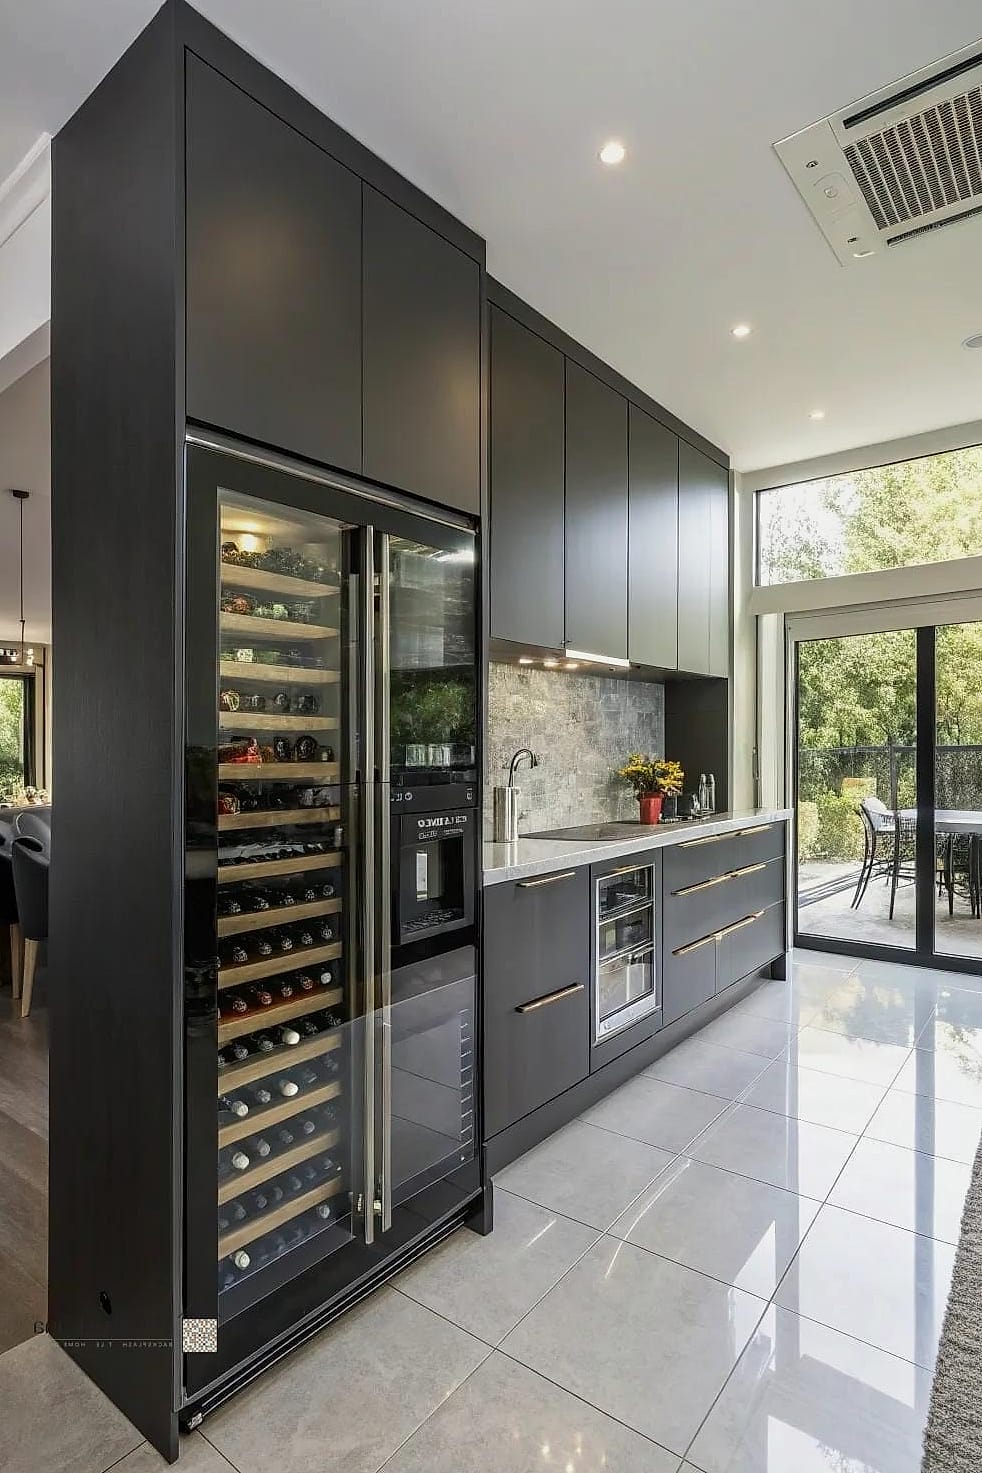
Large kitchens often have the cabinetry runs to tuck in a wine fridge or beverage drawer without sacrificing storage elsewhere. It’s a nice touch for entertaining and keeps drinks out of your main refrigerator. Look for a spot near your beverage bar or island for the most convenient flow.
A Reading or Coffee Corner
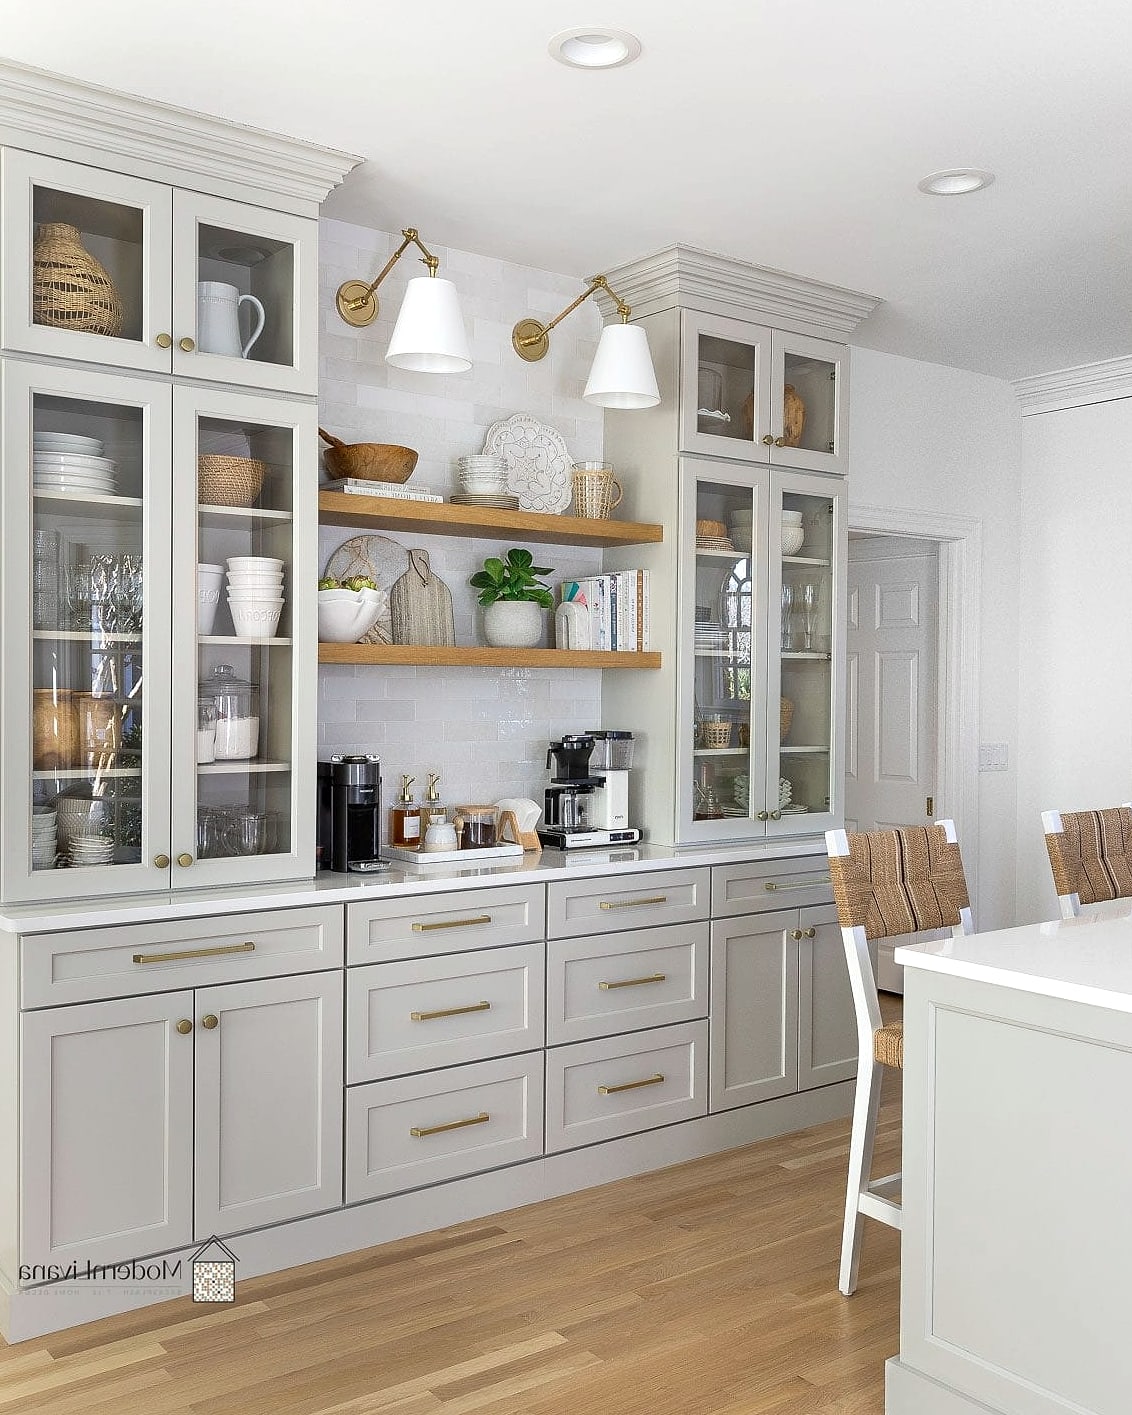
If there’s a window with good natural light, consider a small bench or chair tucked into the kitchen rather than filling every inch with cabinetry. It gives the room a lived-in, comfortable feel rather than one that’s purely about function. Add a small side table and a plant for warmth.
Furniture-Style Island Legs
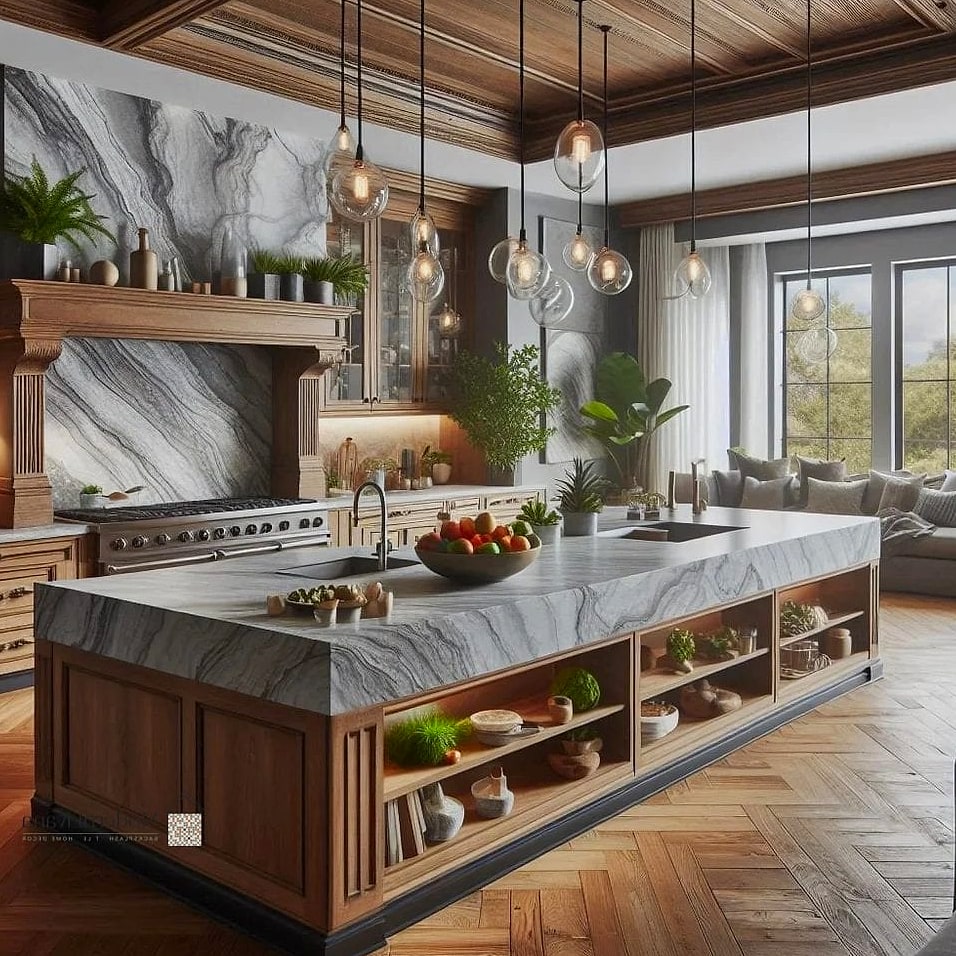
Instead of a boxy island base, furniture-style legs add a more custom, high-end look. This detail is subtle, but it changes the whole feel of the island from “big block of storage” to a genuine centerpiece. It pairs particularly well with a contrasting countertop material like butcher block.
Seasonal Decor Zones
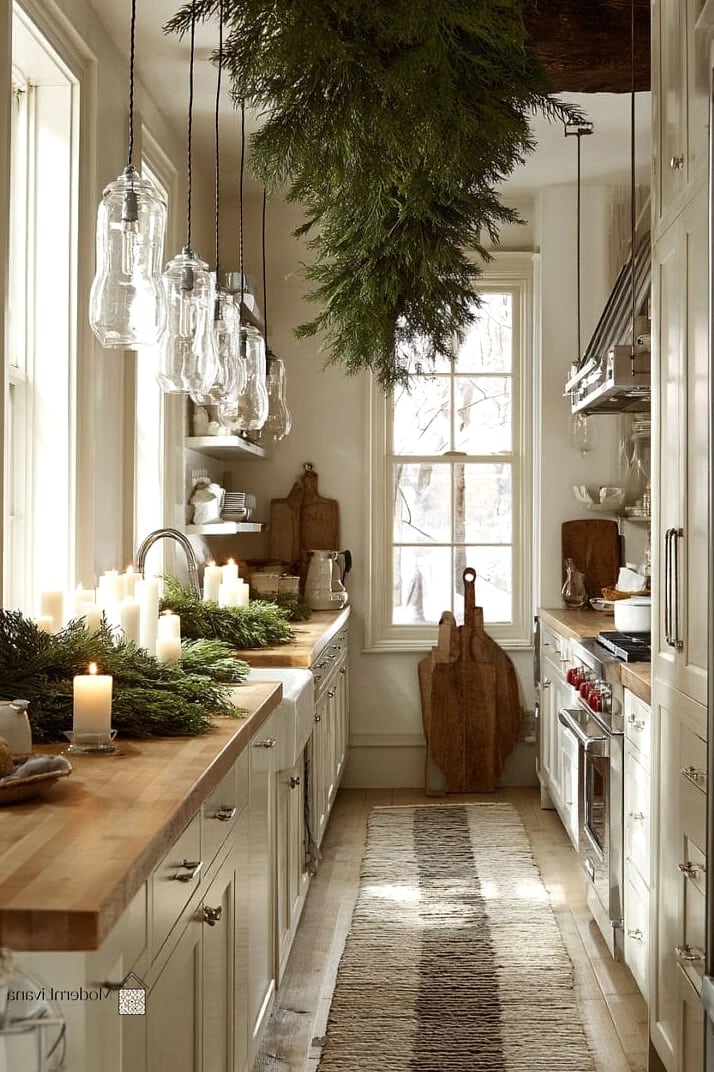
With more counter and shelf space to work with, you can actually rotate decor seasonally without it feeling cluttered. A designated spot for a fall wreath, string lights, or a spring floral arrangement keeps things feeling fresh throughout the year. It’s a simple, low-cost way to keep a large kitchen from feeling static.
Bringing a large kitchen together really comes down to balance — enough open space to breathe, but enough intentional zones that nothing feels wasted. You don’t need to use all 28 of these large kitchen ideas at once. Pick the handful that genuinely fit how you cook, gather, and live, and let those guide the rest of your renovation decisions.