27 One Wall Kitchen Ideas That Are Stylish and Practical
- Floor-to-Ceiling Cabinetry
- A Bold Statement Backsplash
- Open Shelving Instead of Upper Cabinets
- A Waterfall Countertop Island Nearby
- Integrated Appliances for a Seamless Look
- A Pop of Color on the Lower Cabinets
- Under-Cabinet Lighting
- A Built-In Banquette Across from the Wall
- Glass-Front Upper Cabinets
- A Farmhouse Sink as the Centerpiece
- Butcher Block Countertops for Warmth
- Vertical Tile Installation to Add Height
- A Hidden Pantry Cabinet
- Brushed Brass or Gold Hardware
- A Mix of Open and Closed Storage
- Natural Stone Backsplash for Texture
- A Pull-Out Pantry Cabinet Beside the Fridge
- Matching Countertop and Backsplash Material
- A Bold Range Hood as a Focal Point
- Baskets and Bins for Open Shelf Organization
- A Peel-and-Stick Backsplash for Renters
- A Built-In Coffee Station
- Black Fixtures for Contrast
- A Herringbone Tile Floor
- Greenery to Soften Hard Surfaces
- A Windowed Wall Behind the Sink
- A Custom Wood Range Hood Cover
27 One Wall Kitchen Ideas That Are Stylish and Practical
If you’ve got a one wall kitchen, you already know the drill. People assume you’re stuck with limited storage and boring design options, but that’s really not the case. A single wall layout can actually be one of the most efficient and good-looking setups out there, especially in apartments, lofts, tiny homes, or open-concept spaces where you don’t want a kitchen taking over the whole room.
I’ve put together 27 one wall kitchen ideas that prove this layout can be just as stylish and functional as any L-shaped or galley setup. Whether you’re renovating, building new, or just trying to make your current one wall kitchen work harder for you, there’s something here for every budget and style preference.
Floor-to-Ceiling Cabinetry
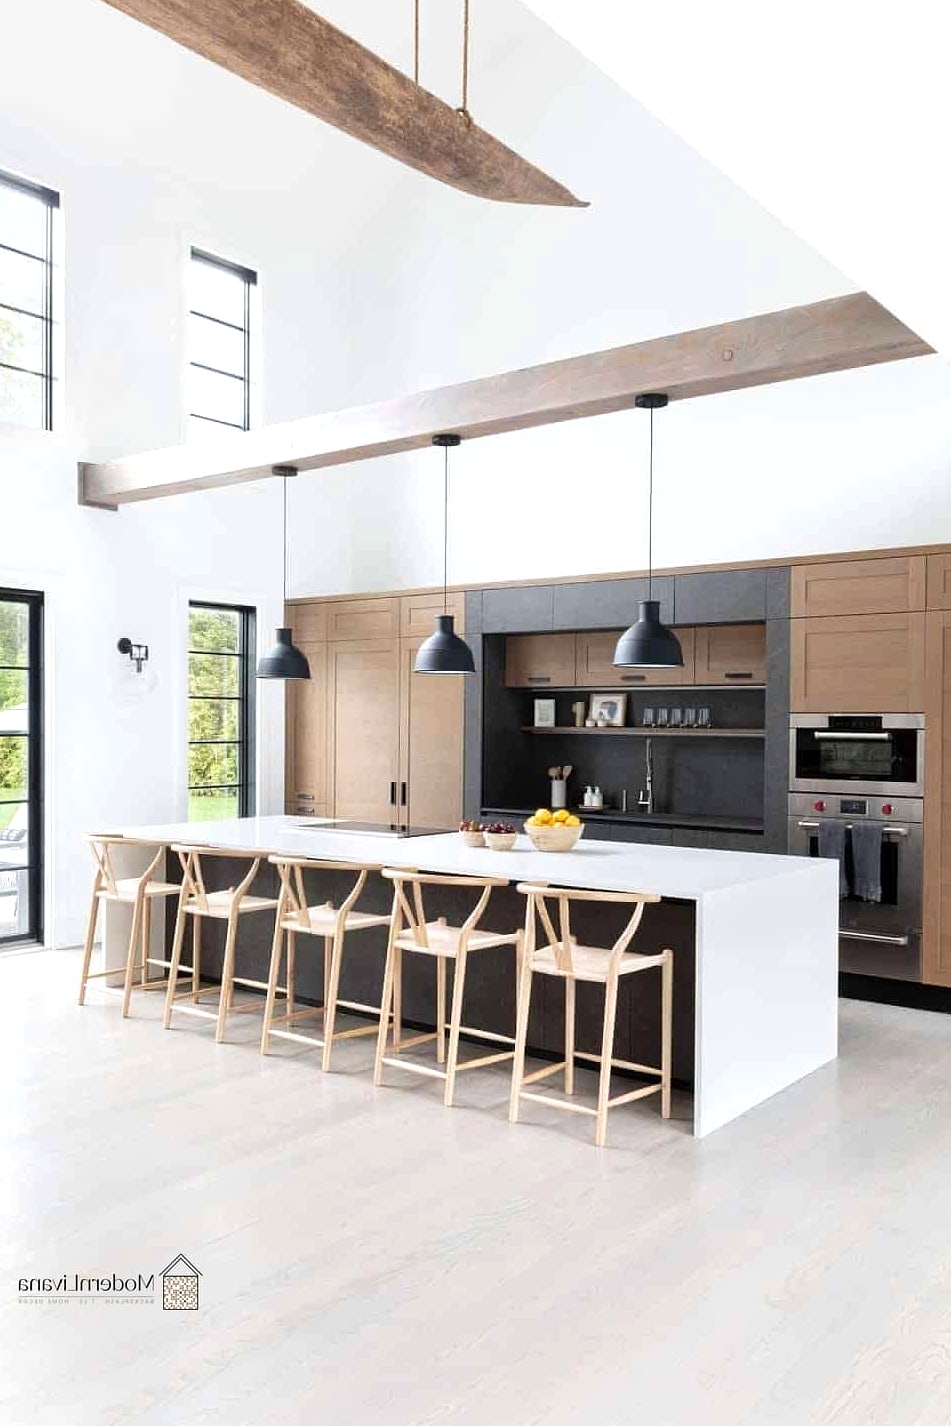
When you only have one wall to work with, going vertical is your best friend. Floor-to-ceiling cabinets maximize every inch of storage without eating into your floor space.
This works especially well in smaller kitchens where square footage is precious. You can use the upper cabinets for rarely-used items like holiday dishes or small appliances, and keep everyday essentials within easy reach.
Matte finishes in white or soft gray keep the look clean, while a warm wood tone on the uppers adds a bit of visual interest so the wall doesn’t feel like one flat block.
A Bold Statement Backsplash
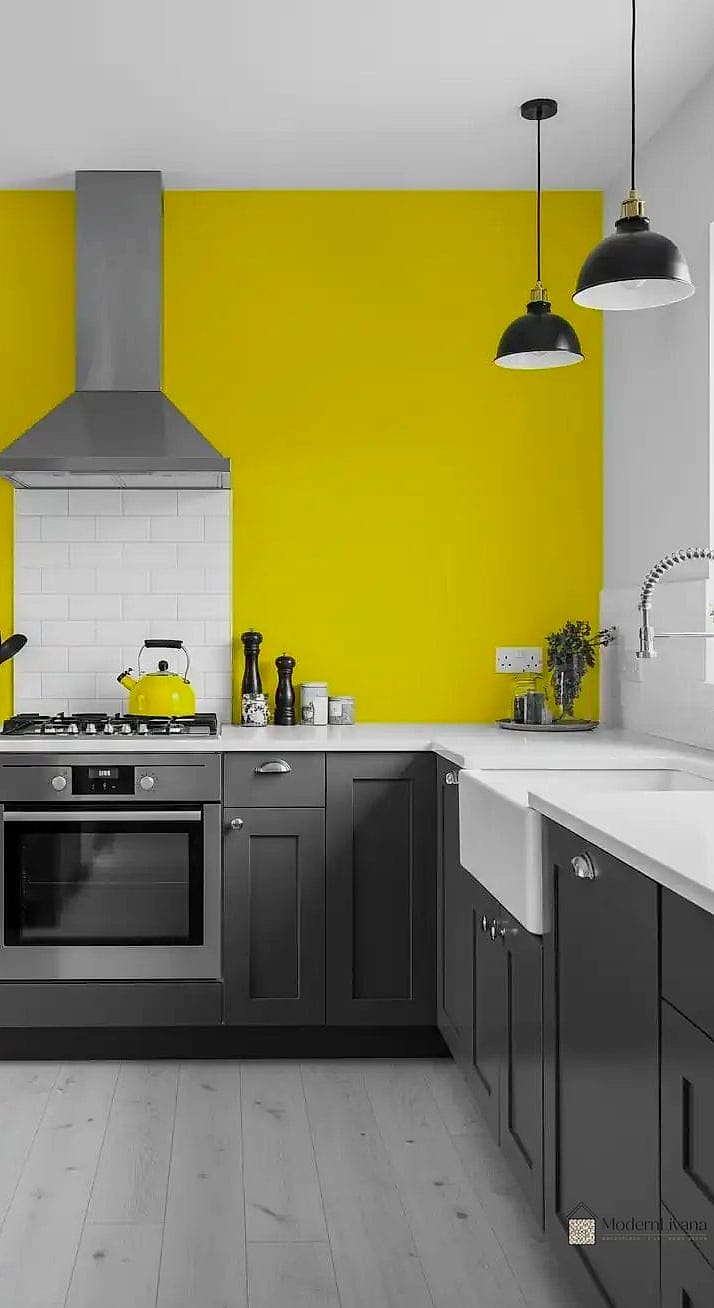
Since a one wall kitchen has less overall wall space, you can actually go bolder with your backsplash without it feeling overwhelming. Think zellige tile in a deep blue or emerald green, or a herringbone pattern in warm terracotta tones.
This is one of those upgrades that instantly makes a kitchen feel more custom without requiring a full renovation. Because it’s contained to one wall, even a pricier tile option stays reasonably affordable since you need less material overall.
Open Shelving Instead of Upper Cabinets
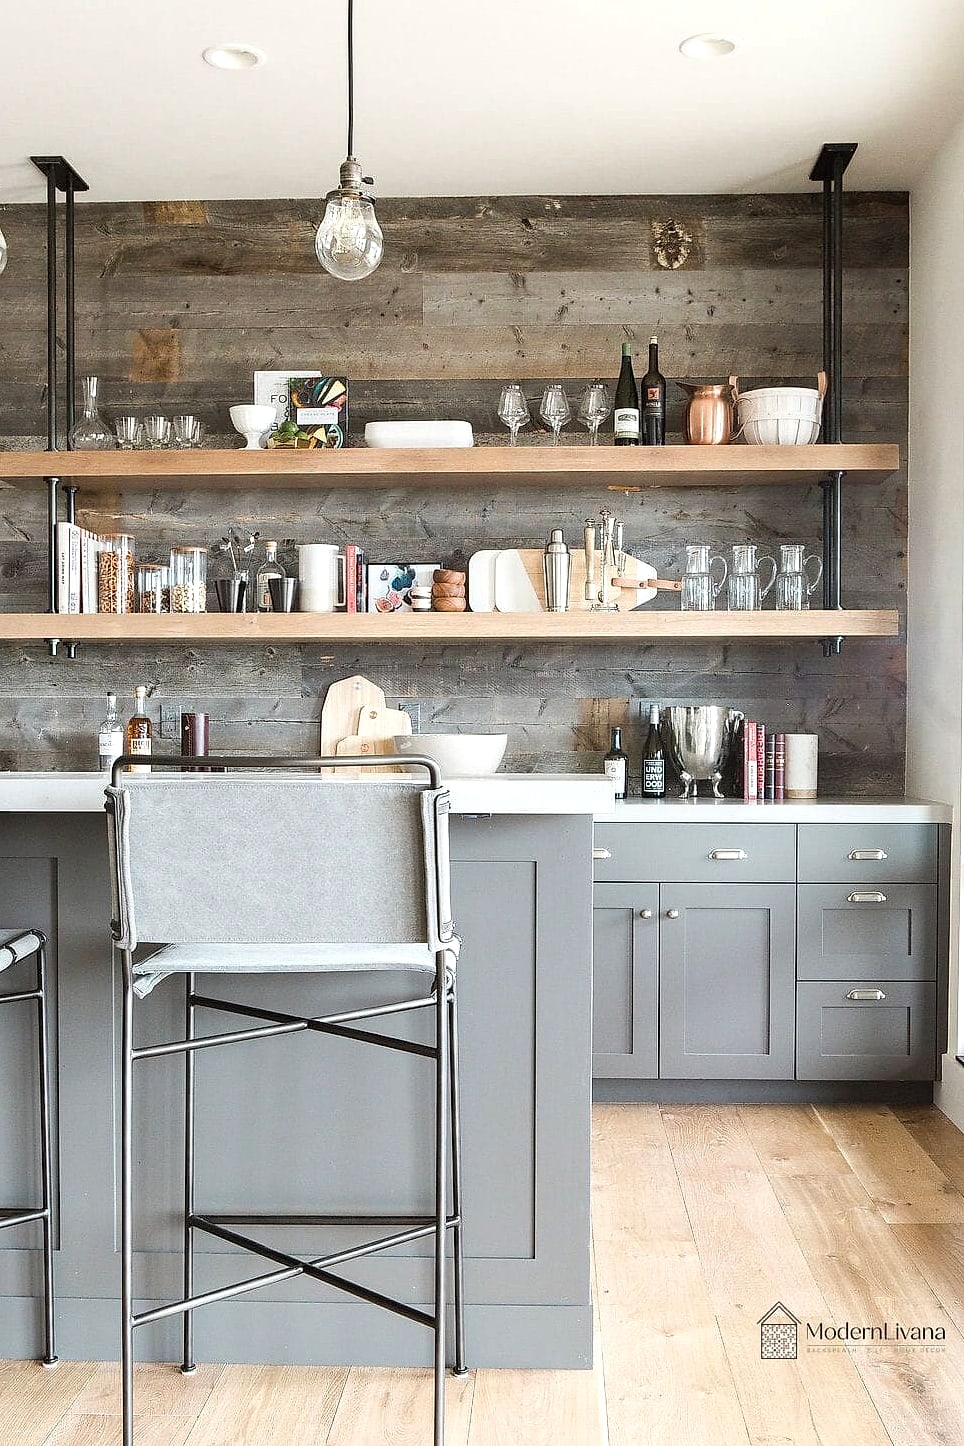
Swapping some or all of your upper cabinets for open shelving keeps things feeling airy rather than boxed in. This is huge in one wall layouts, where too many closed cabinets can make the space feel heavy.
Floating shelves in wood or black metal give you a spot to display everyday dishes, glassware, or a few plants. Just be honest with yourself about how tidy you’ll keep it, since everything is on display here.
A Waterfall Countertop Island Nearby
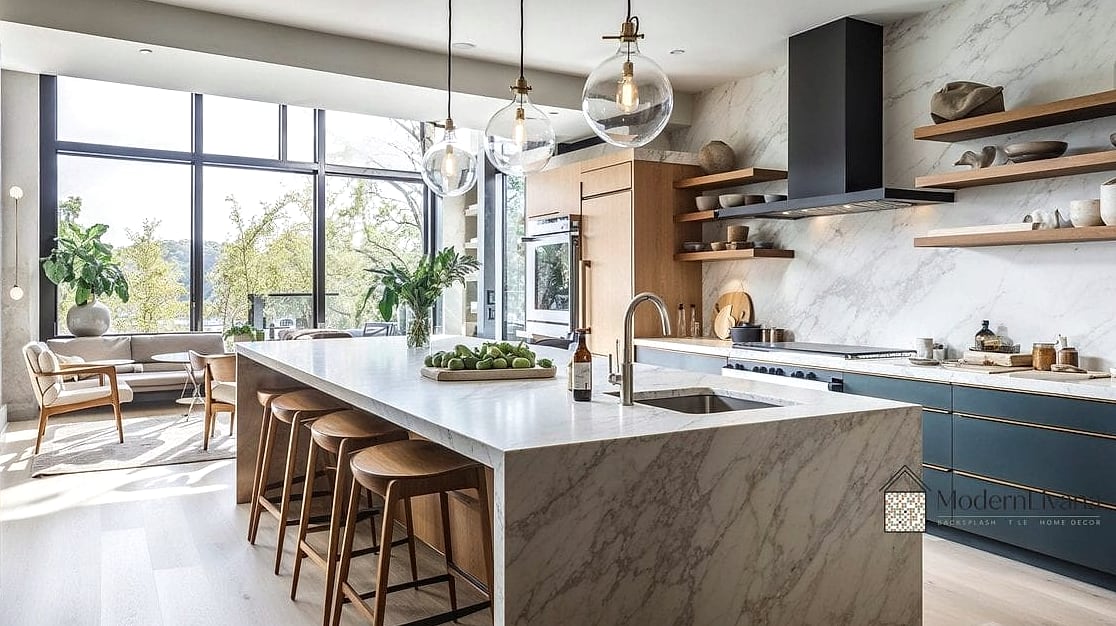
If you have room for a small island a few feet away from your one wall setup, a waterfall countertop edge is a gorgeous way to add drama. Quartz or marble-look porcelain both work well and don’t require the maintenance real marble does.
This gives you extra prep space and seating without disrupting the clean line of your single wall. It also visually separates the kitchen from the rest of an open floor plan.
Integrated Appliances for a Seamless Look
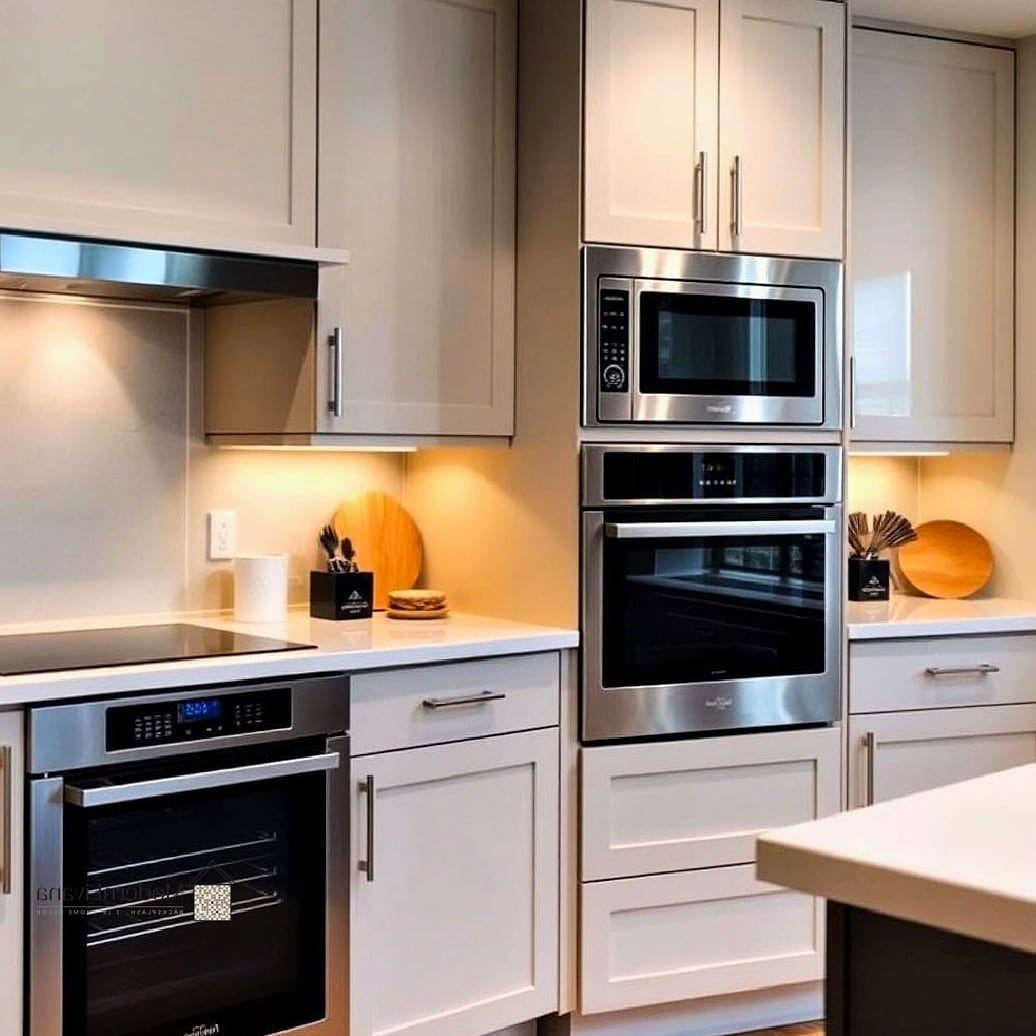
Paneled, integrated appliances that match your cabinetry create a streamlined wall with no visual breaks. Your fridge and dishwasher basically disappear into the design.
This is a popular choice in modern and minimalist kitchens, and it makes the whole wall feel more like a piece of furniture than a row of appliances. It’s a bigger investment, but it pays off in how cohesive everything looks.
A Pop of Color on the Lower Cabinets
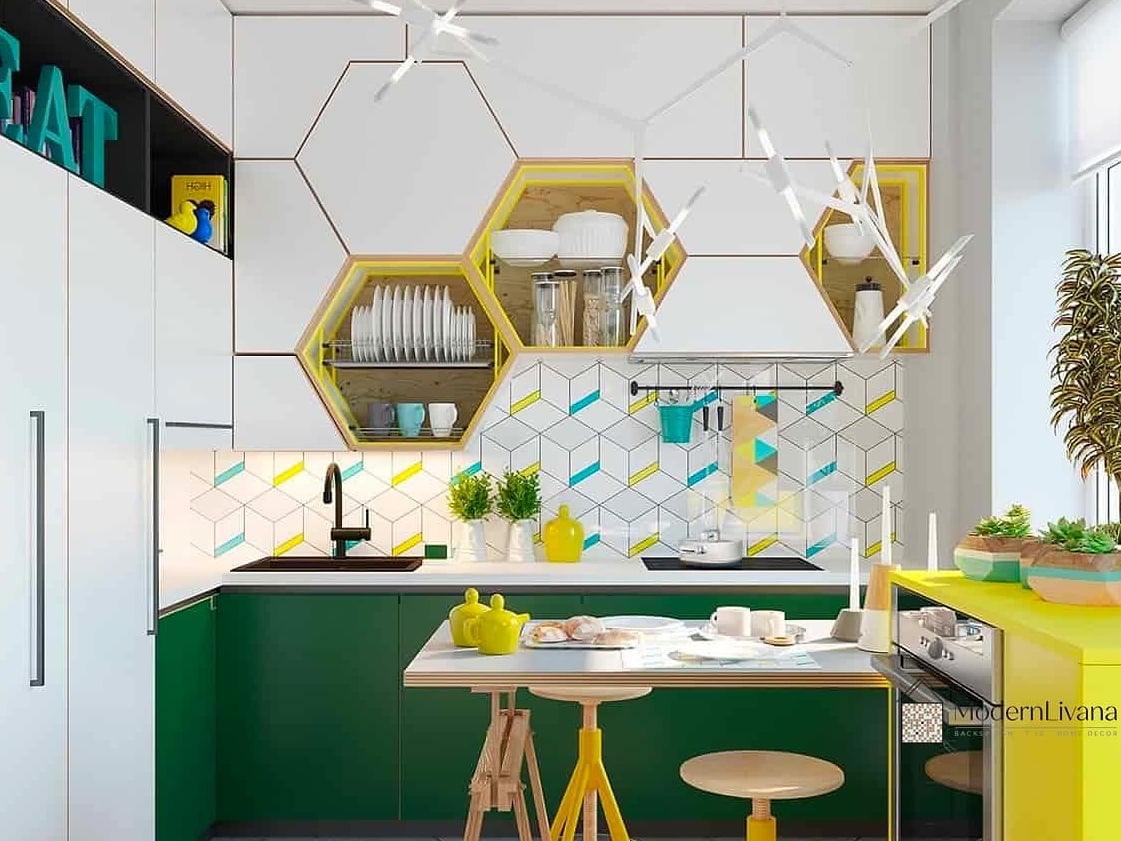
Two-tone cabinetry is everywhere right now, and a one wall kitchen is a great place to try it. Keep your upper cabinets neutral and let your lower cabinets carry a rich color like navy, forest green, or terracotta.
This adds personality without overwhelming a small space, since the color is grounded near the floor. It also hides everyday scuffs and marks better than an all-white lower cabinet would.
Under-Cabinet Lighting
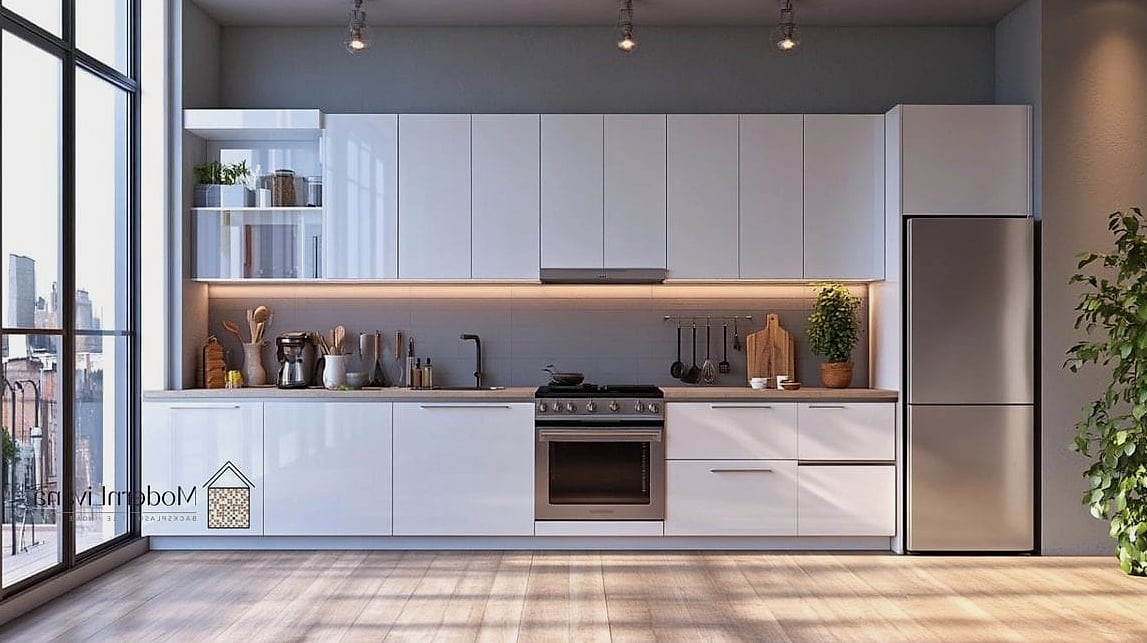
Layered lighting matters a lot in a one wall kitchen since you’re relying on one strip of wall to do all the work. Under-cabinet lighting adds both function and ambiance, illuminating your countertop for food prep while giving the whole space a warm glow at night.
LED strip lights are affordable and easy to install yourself, even in a rental, as long as you go with a battery-powered or plug-in option instead of hardwiring.
A Built-In Banquette Across from the Wall
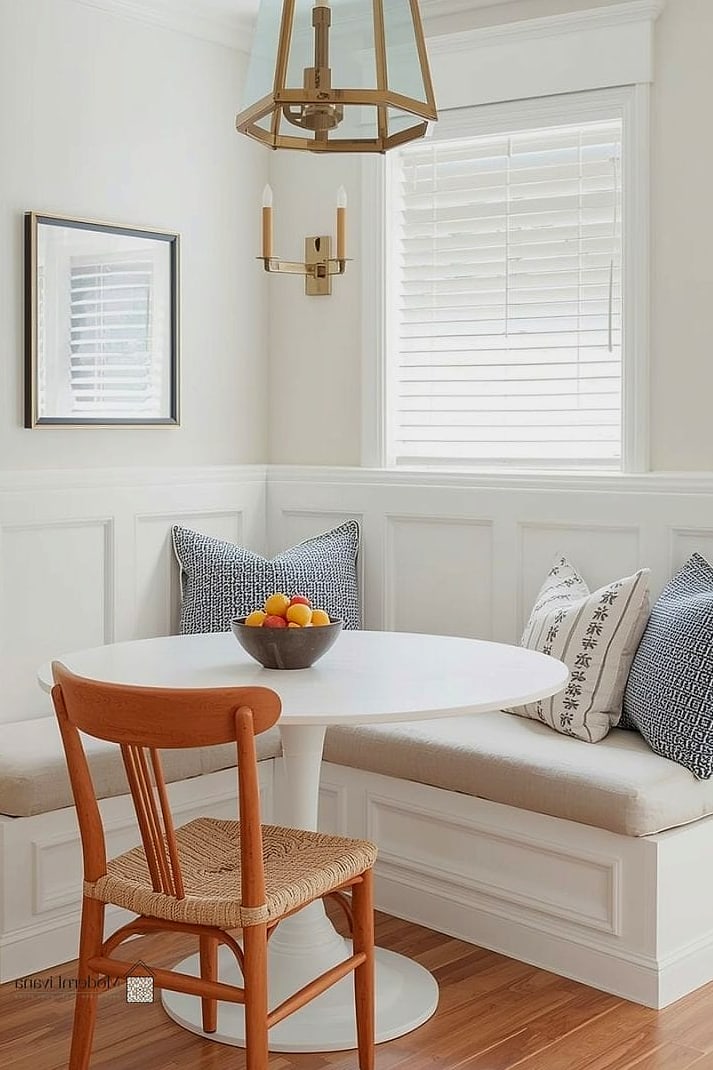
If your one wall kitchen opens into a dining area, consider a built-in banquette bench directly across from it. This creates a natural eating nook without needing a full dining set, and the bench itself often includes hidden storage underneath.
It’s a smart, family-friendly solution for smaller homes since you get seating for more people in less floor space than traditional chairs would need.
Glass-Front Upper Cabinets
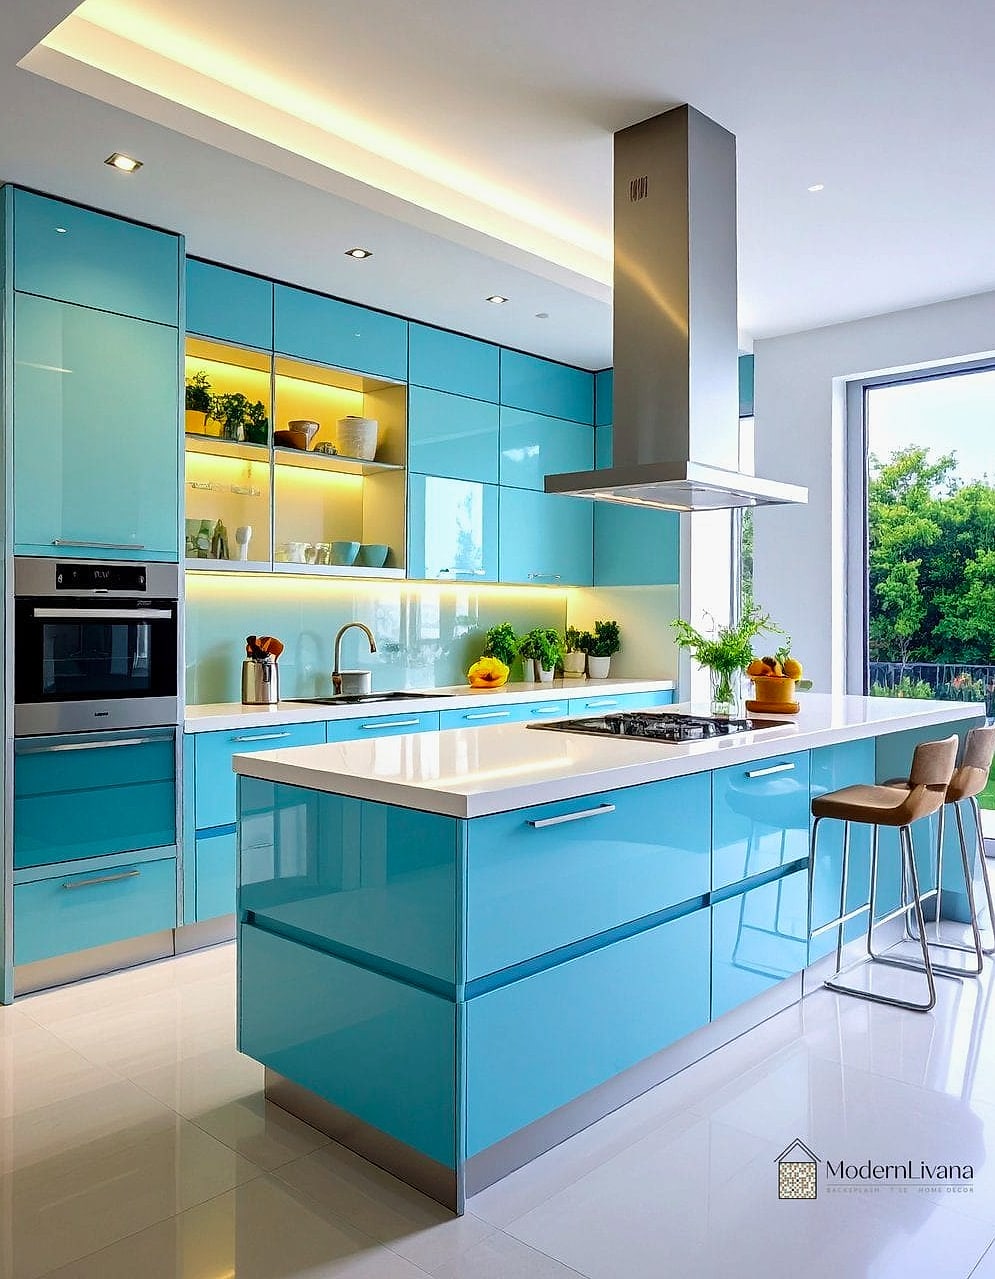
Glass-front cabinets add a touch of elegance while still keeping things a bit more concealed than fully open shelving. They’re great for displaying pretty dishware or glassware while hiding the less photogenic stuff behind solid doors elsewhere.
This works particularly well in traditional or transitional kitchens, and it helps break up a long stretch of cabinetry so the wall doesn’t feel monotonous.
A Farmhouse Sink as the Centerpiece
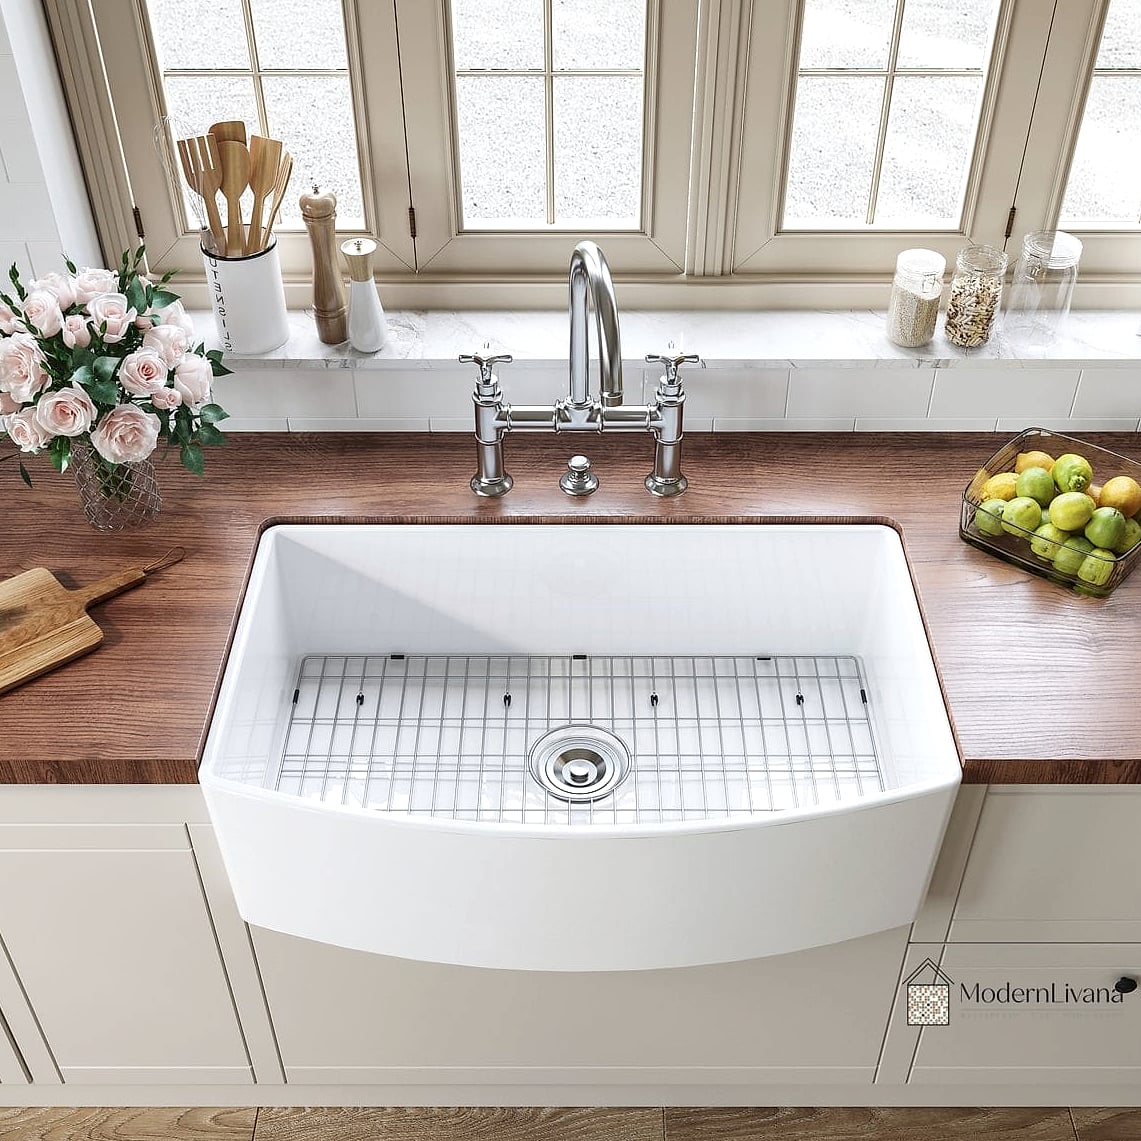
A deep farmhouse sink can anchor your entire one wall layout. Position it in the center of the wall and build your countertop and cabinetry around it for a classic, welcoming look.
Fireclay and cast iron are the most durable options, though enameled versions in colors other than white are becoming more popular for people who want a little personality in their sink choice.
Butcher Block Countertops for Warmth
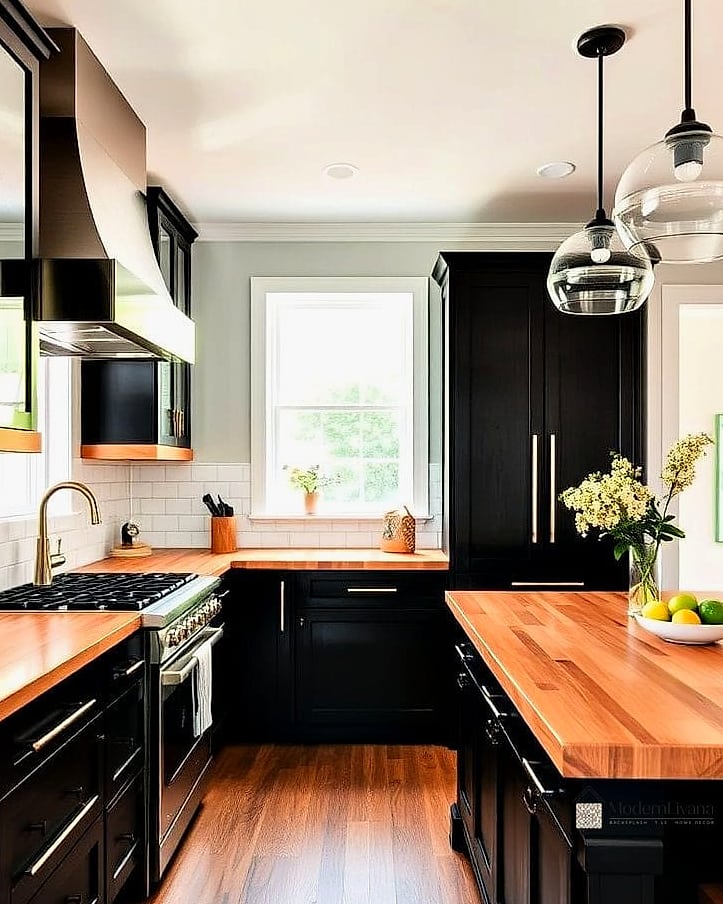
If your kitchen leans modern or minimalist, butcher block countertops add warmth that quartz or marble can’t quite replicate. Wood brings a cozy, organic feel to what might otherwise be a very streamlined, hard-surfaced space.
Just know that butcher block needs regular oiling to stay protected from water damage, so it’s a bit more maintenance than stone, but many homeowners feel the look is worth it.
Vertical Tile Installation to Add Height
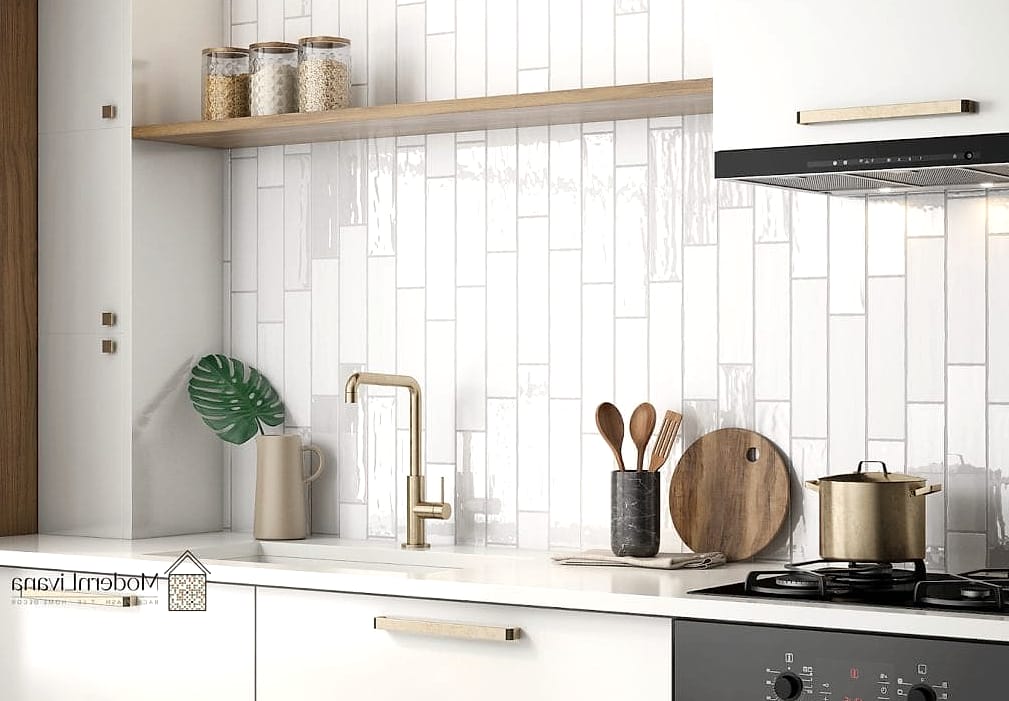
Since one wall kitchens are often in smaller rooms, using a vertical tile installation on your backsplash can trick the eye into thinking the ceilings are taller than they are. Subway tile installed in a vertical stack, rather than the traditional horizontal brick pattern, is an easy way to do this.
It’s a subtle design choice, but it makes a real difference in how spacious the room feels.
A Hidden Pantry Cabinet
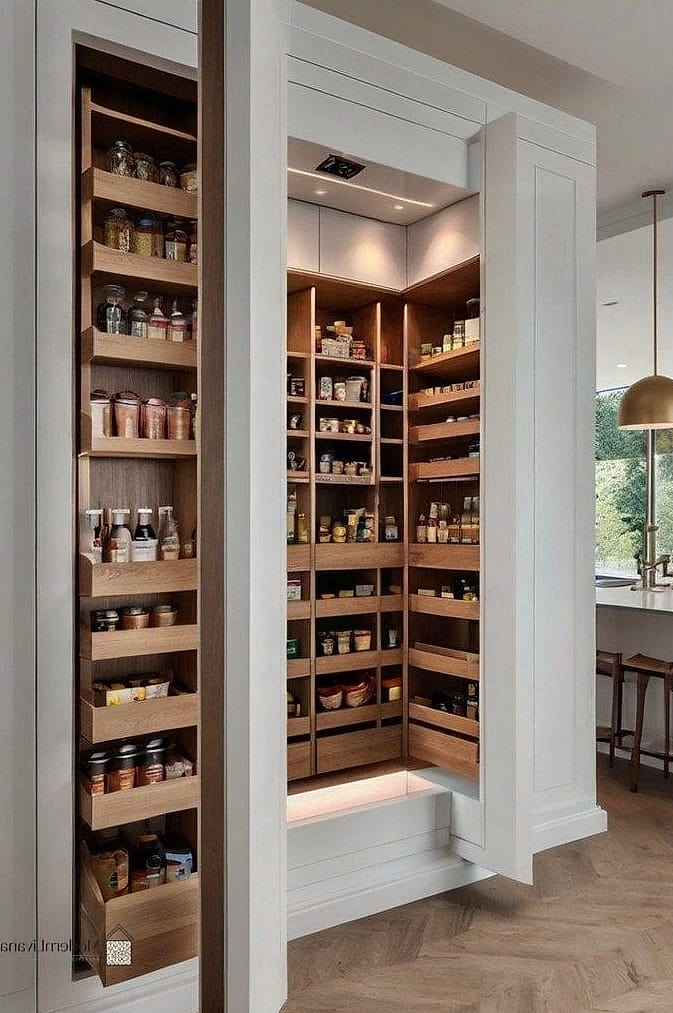
If you don’t have room for a walk-in pantry, a tall pantry cabinet built into your one wall setup can hold just as much. Pull-out shelves or a swing-out door system make it easy to see everything at once instead of digging through deep shelves.
This is one of the best storage ideas ideas for one wall kitchen ideas for anyone short on square footage, since it hides a ton of dry goods and small appliances behind one door.
Brushed Brass or Gold Hardware
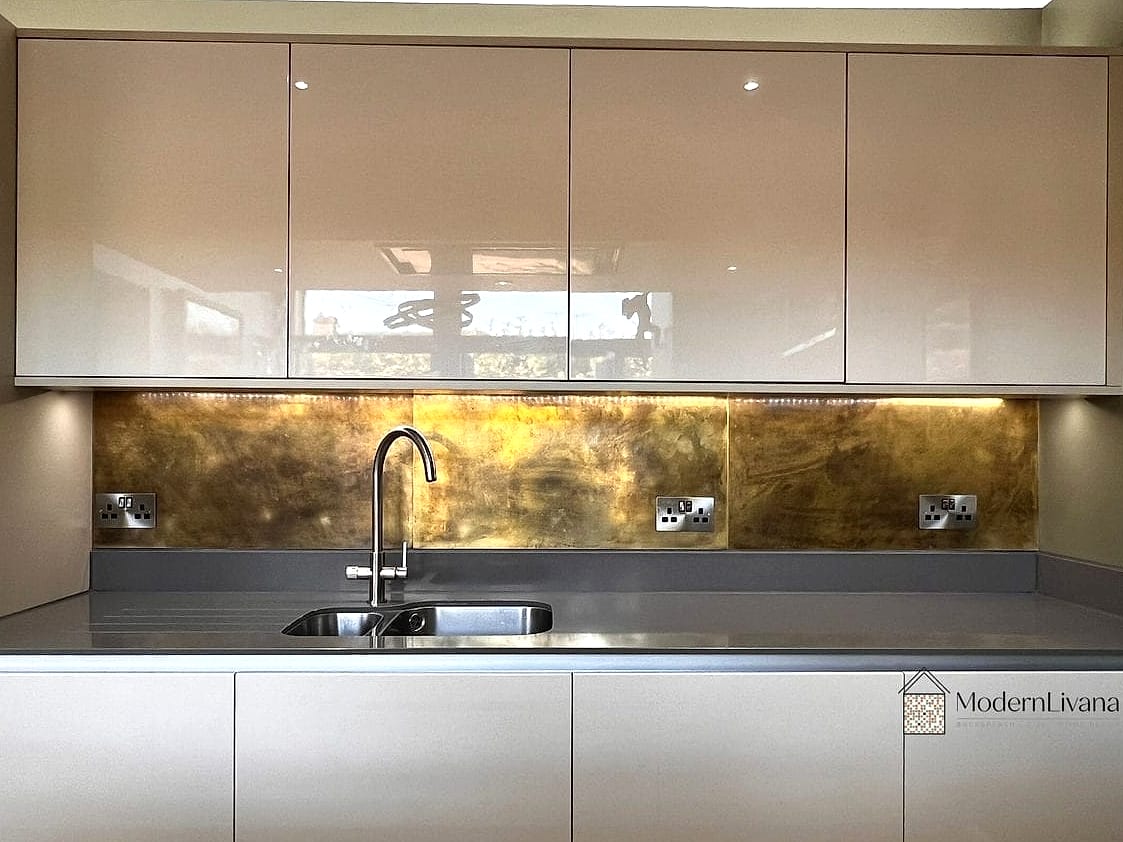
Small details like your cabinet hardware go a long way in a one wall kitchen since there’s less overall real estate for design elements to shine. Brushed brass or warm gold hardware adds a subtle luxury touch, especially against dark or matte cabinet colors.
It’s also an easy, budget-friendly update if you’re not ready for a full renovation. Swapping hardware is a weekend project even for total beginners.
A Mix of Open and Closed Storage
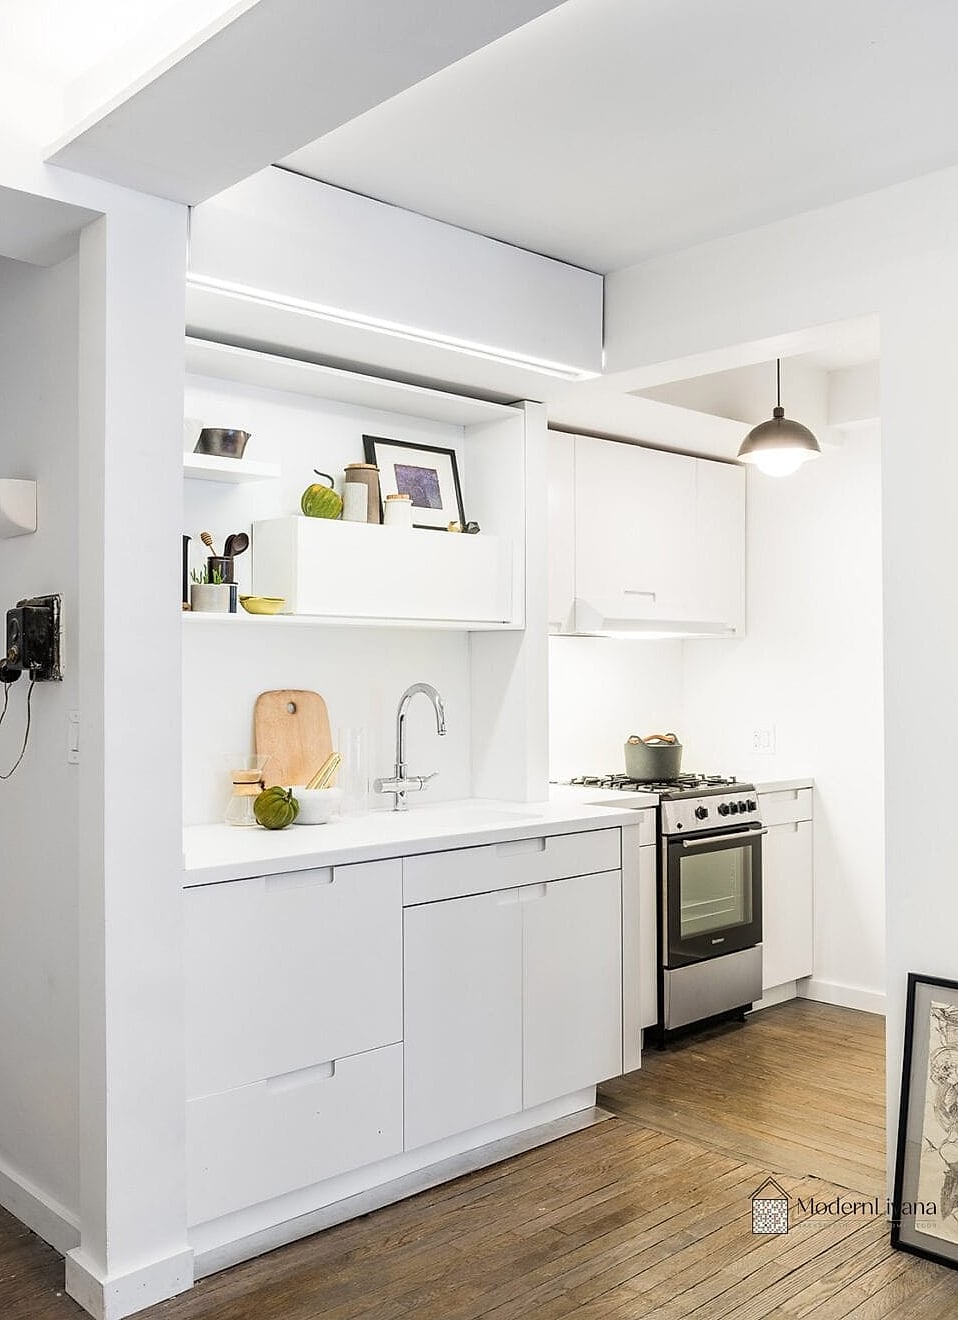
Rather than committing fully to open shelving or fully to cabinets, a mix of both gives you flexibility. Use open shelves for everyday items and closed cabinets for things you’d rather not have on display.
This balance keeps the wall visually interesting while still being practical for actual daily use, which matters more than pure aesthetics when you’re cooking dinner every night.
Natural Stone Backsplash for Texture
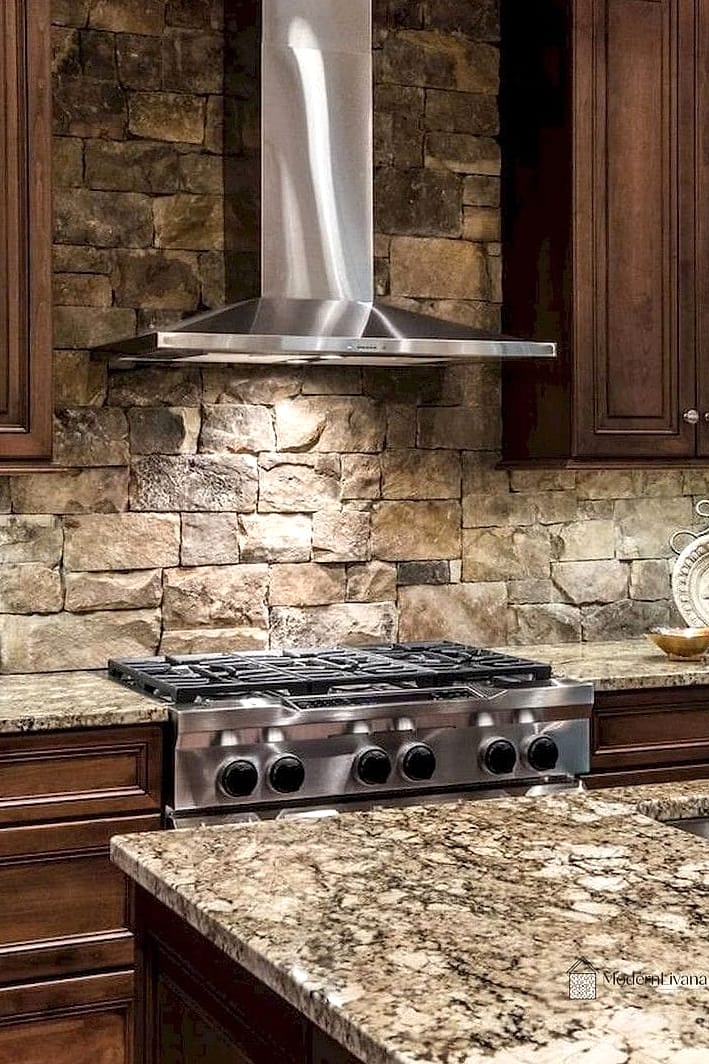
If tile isn’t your thing, a natural stone backsplash like travertine or slate brings texture and organic variation to your one wall kitchen. No two pieces look exactly alike, which gives the space a one-of-a-kind character.
Stone does require sealing to prevent staining, so it’s worth factoring that maintenance step into your decision if you go this route.
A Pull-Out Pantry Cabinet Beside the Fridge
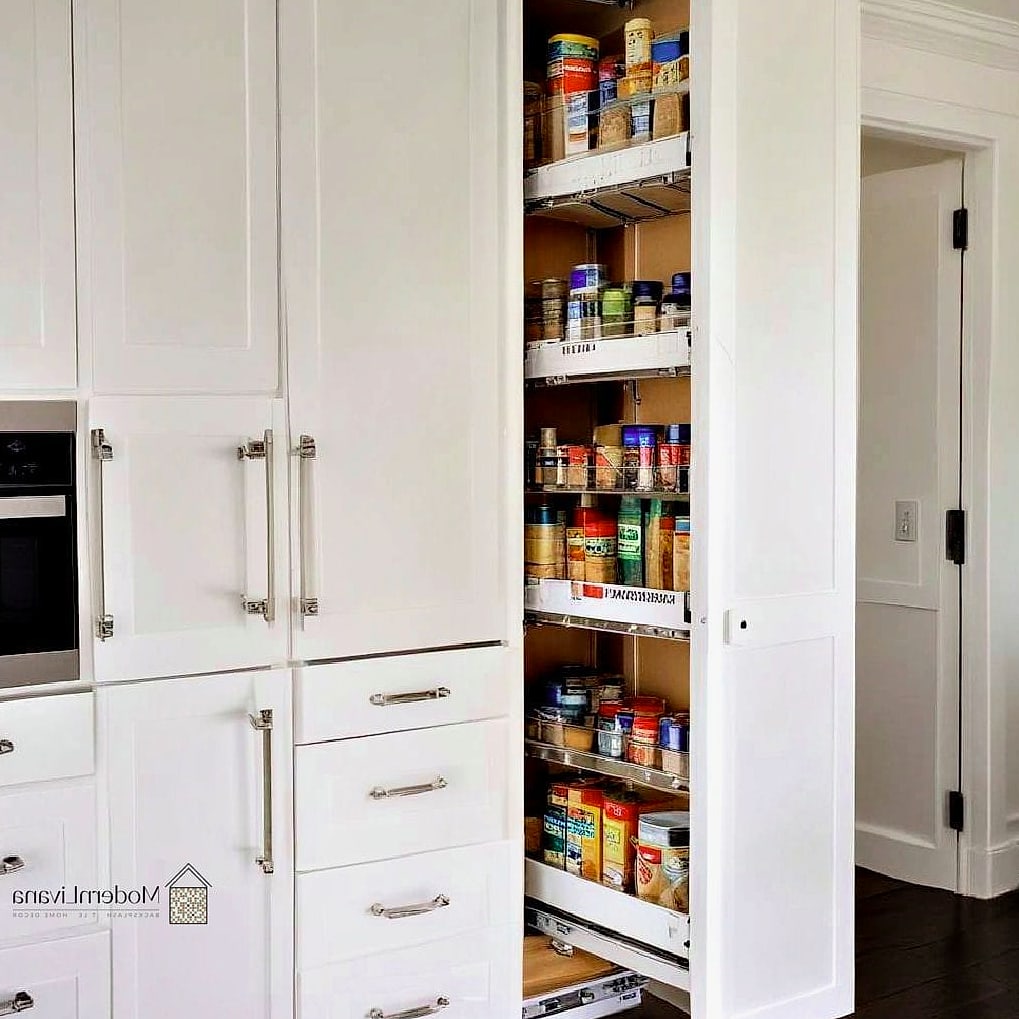
That narrow gap next to your refrigerator is prime real estate in a one wall kitchen. A slim pull-out pantry cabinet fits perfectly there and gives you extra storage for spices, oils, and canned goods without taking up additional wall space.
It’s a smart way to use an area that would otherwise just be wasted.
Matching Countertop and Backsplash Material
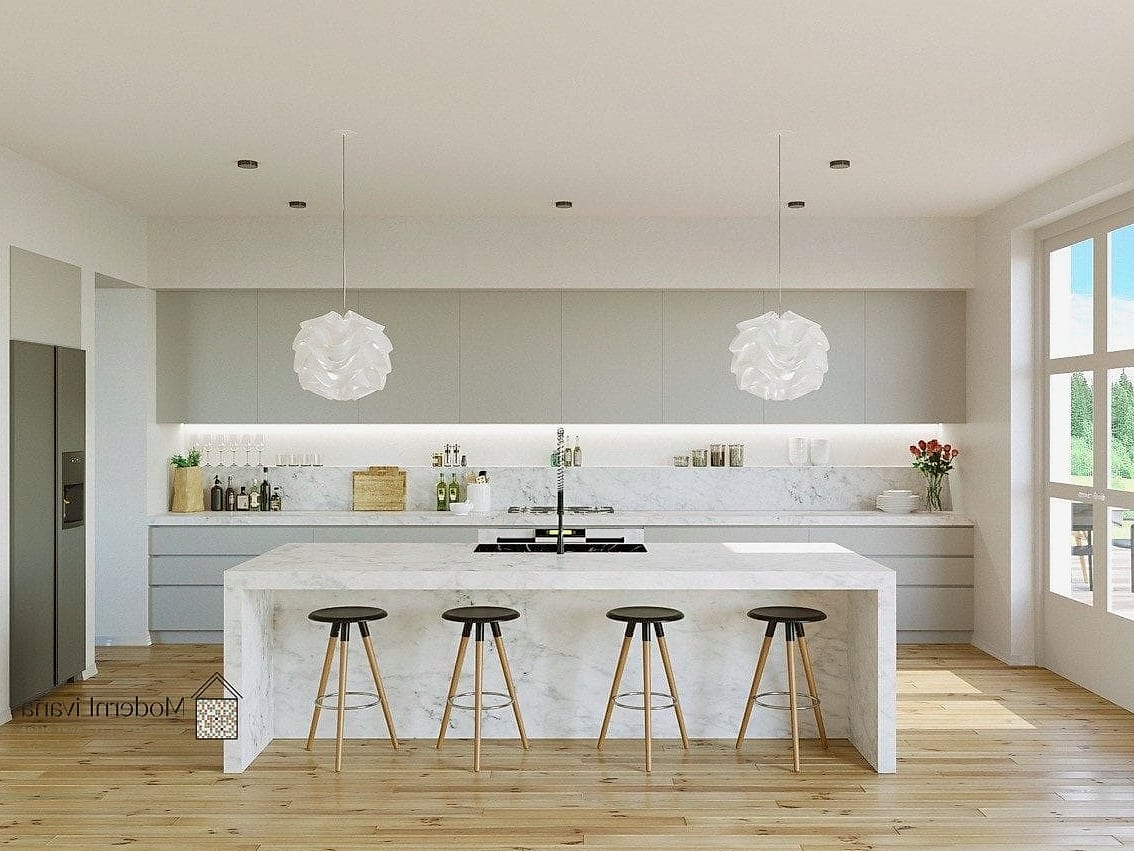
For a sleek, cohesive look, consider using the same material for both your countertop and backsplash. Quartz or porcelain slabs that run continuously up the wall create a seamless, high-end appearance that reads as intentional rather than piecemeal.
This is a popular choice in modern kitchens, and it also means fewer seams and grout lines to keep clean.
A Bold Range Hood as a Focal Point
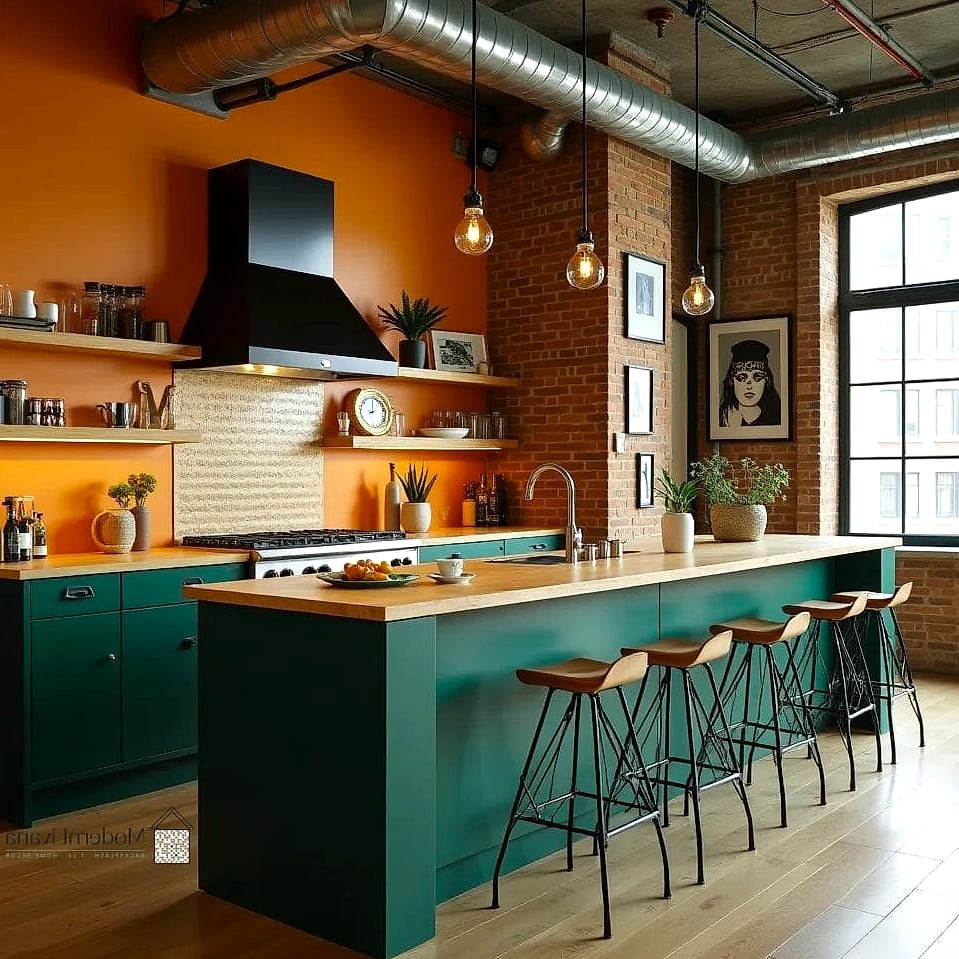
Since your one wall kitchen has limited real estate, let your range hood do some visual heavy lifting. A statement hood in copper, black, or a custom wood cover draws the eye and gives the wall a natural focal point.
This works especially well when everything else in the kitchen is kept fairly neutral and simple.
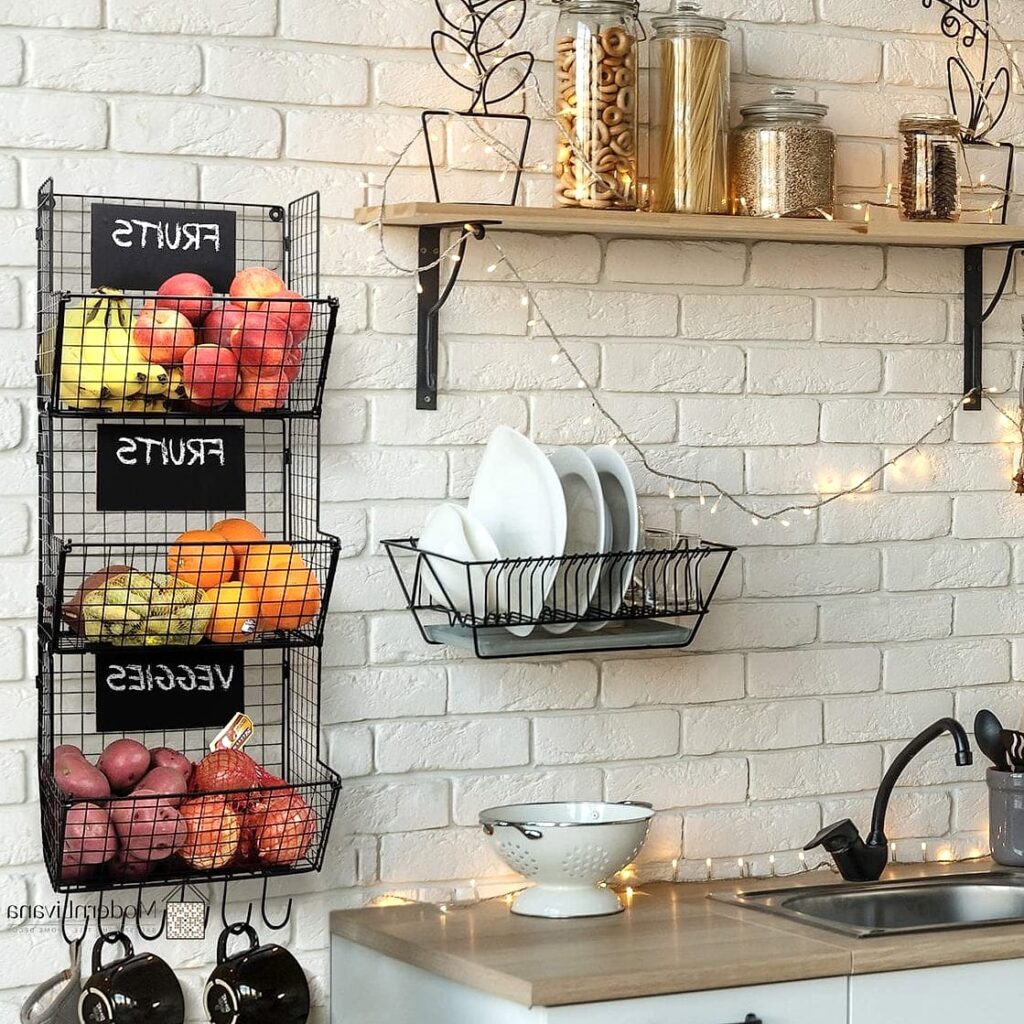
Baskets and Bins for Open Shelf Organization
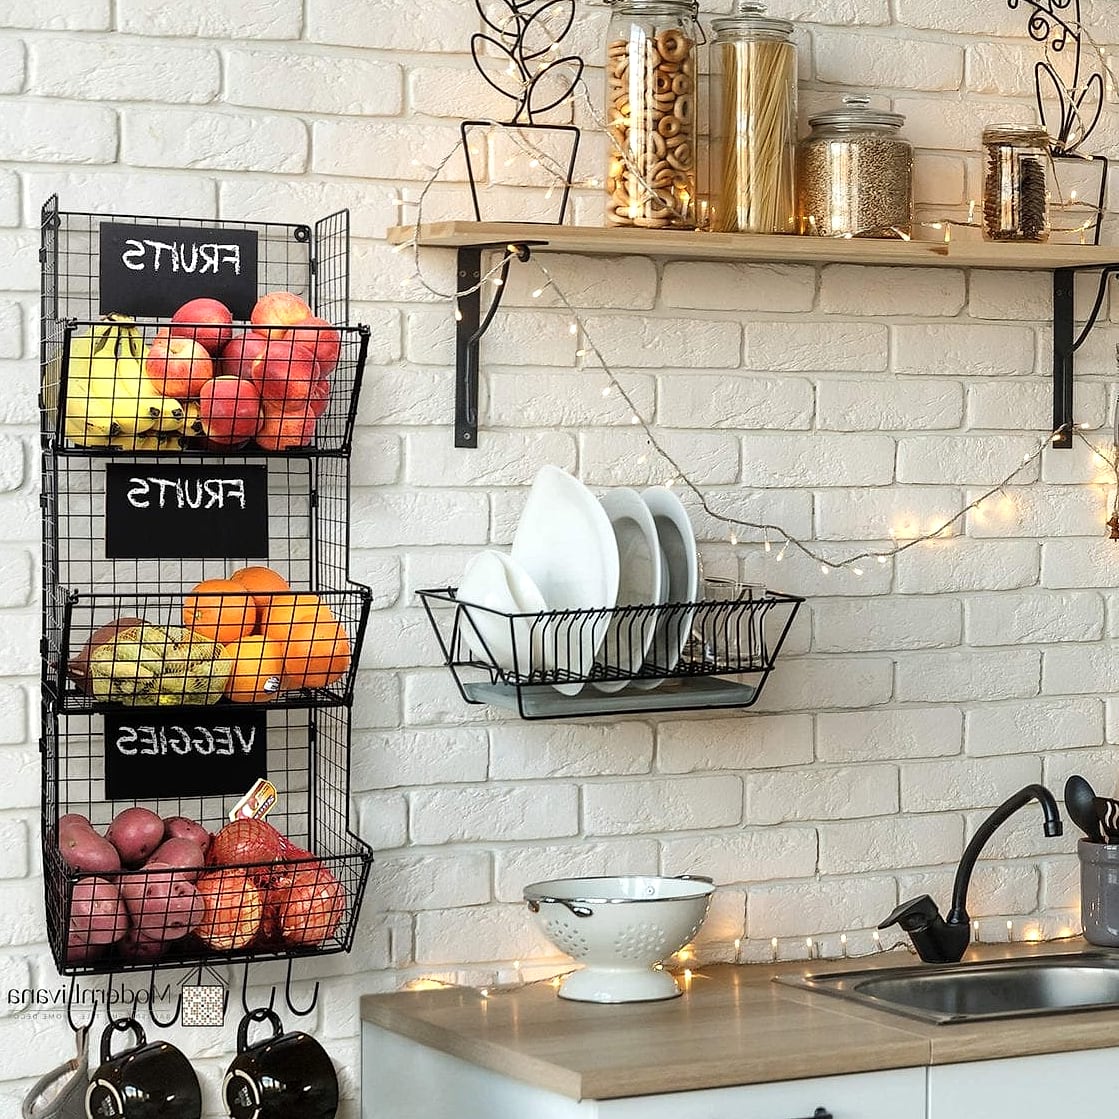
If you’re going with open shelving, woven baskets and matching bins keep smaller items corralled and looking tidy. This is especially helpful for things like snacks, produce, or dish towels that don’t look great just sitting loose on a shelf.
It’s a simple, renter-friendly organization system that adds texture too, since natural woven materials soften a lot of the hard surfaces typical in kitchens.
A Peel-and-Stick Backsplash for Renters
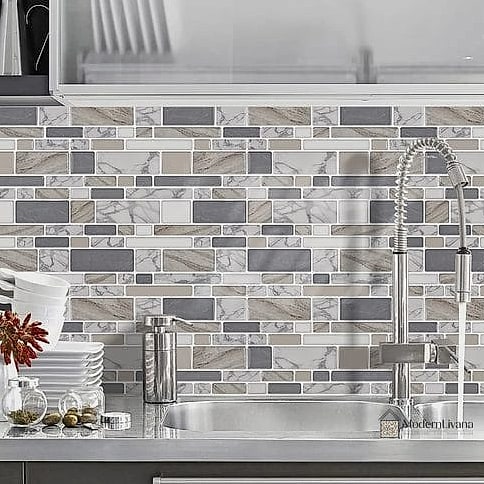
If you’re renting and can’t do a permanent tile installation, peel-and-stick backsplash options have come a long way and look surprisingly realistic these days. They come in subway tile, zellige-inspired, and even marble-look patterns.
This is one of the most budget-friendly and renter-friendly one wall kitchen ideas on this list, and it can be removed without damaging the wall underneath when you move out.
A Built-In Coffee Station
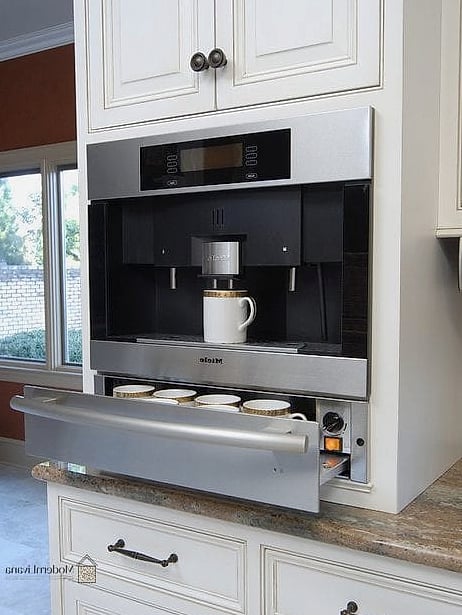
Dedicate one end of your one wall kitchen to a built-in coffee station with a small counter section, open shelf for mugs, and outlet for your machine. This keeps your morning routine contained to one spot instead of spreading appliances across your whole countertop.
It’s a nice way to add function and personality at the same time, and you can style the shelf above it with your favorite mugs or a small plant.
Black Fixtures for Contrast
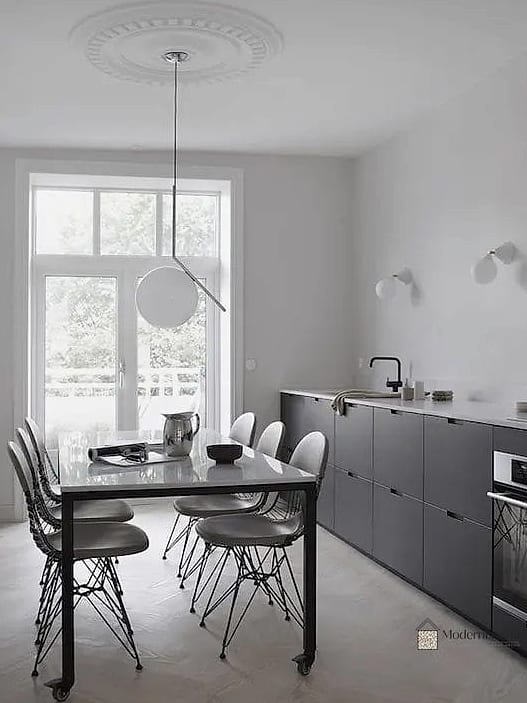
Matte black faucets, cabinet pulls, and light fixtures create sharp contrast against lighter cabinetry or countertops. This is a great option if you want your one wall kitchen to feel a little more modern and dramatic without repainting anything.
Black fixtures also tend to hide water spots better than chrome, which is a nice practical bonus for a high-traffic kitchen.
A Herringbone Tile Floor
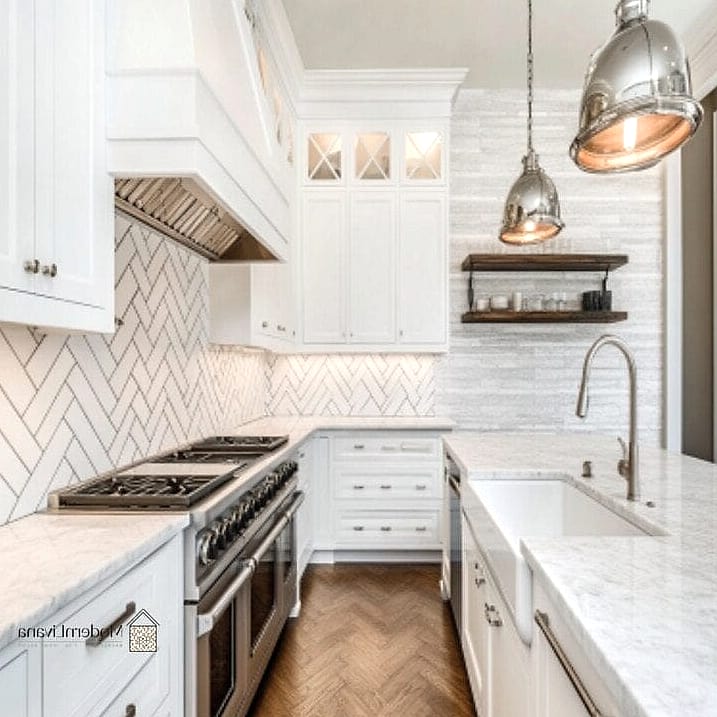
Since a one wall kitchen often flows into an open living space, the floor becomes part of the overall design story. A herringbone tile pattern, whether in classic white marble-look porcelain or a warmer terracotta, adds movement and visual interest underfoot.
It’s a detail that elevates the whole room even though it has nothing to do with your cabinetry or wall design directly.
Greenery to Soften Hard Surfaces
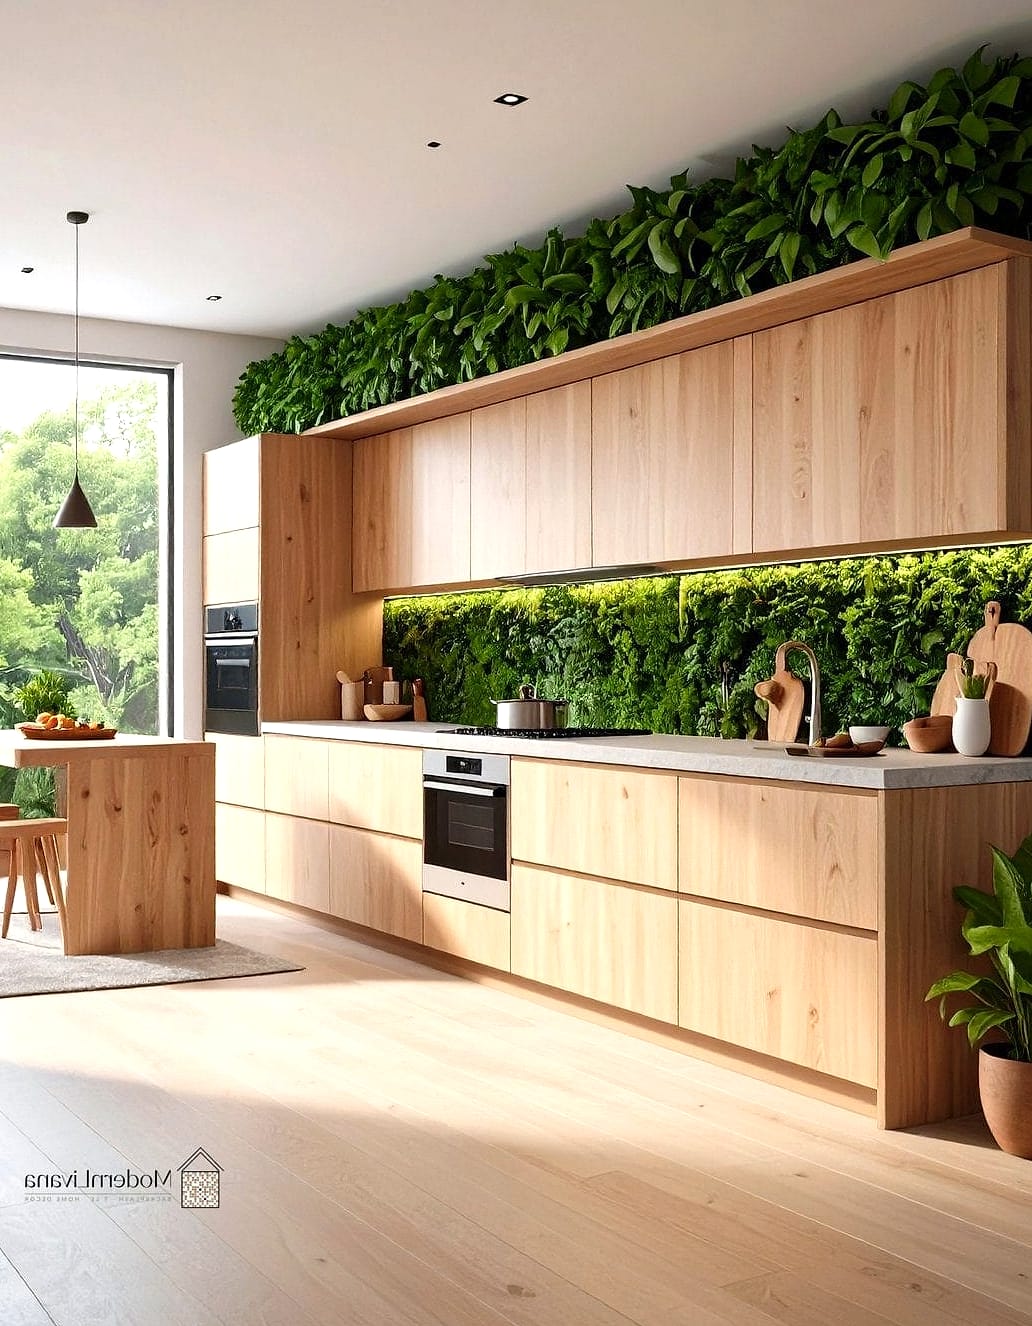
A one wall kitchen tends to be full of hard, functional surfaces, so adding a few plants softens things up. A trailing pothos on an open shelf or a small herb garden on the windowsill brings life into the space.
This is a low-cost, low-commitment way to make the kitchen feel more personal, and fresh herbs are genuinely useful if you cook often.
A Windowed Wall Behind the Sink
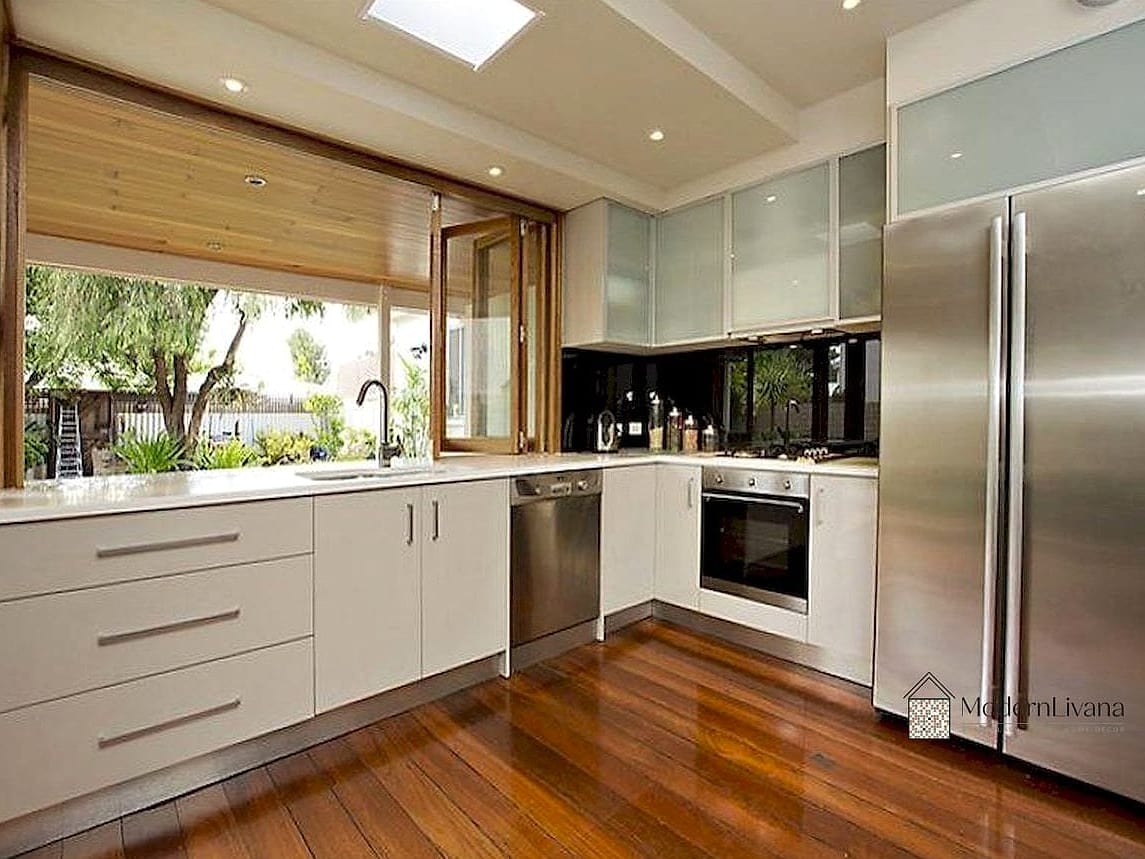
If your one wall kitchen is positioned along an exterior wall, a window right above the sink makes a huge difference. Natural light makes the whole space feel bigger and more inviting, and honestly, dishwashing is a lot less tedious with a view.
Pair it with simple café curtains or leave it bare for a clean, modern look, depending on your privacy needs.
A Custom Wood Range Hood Cover
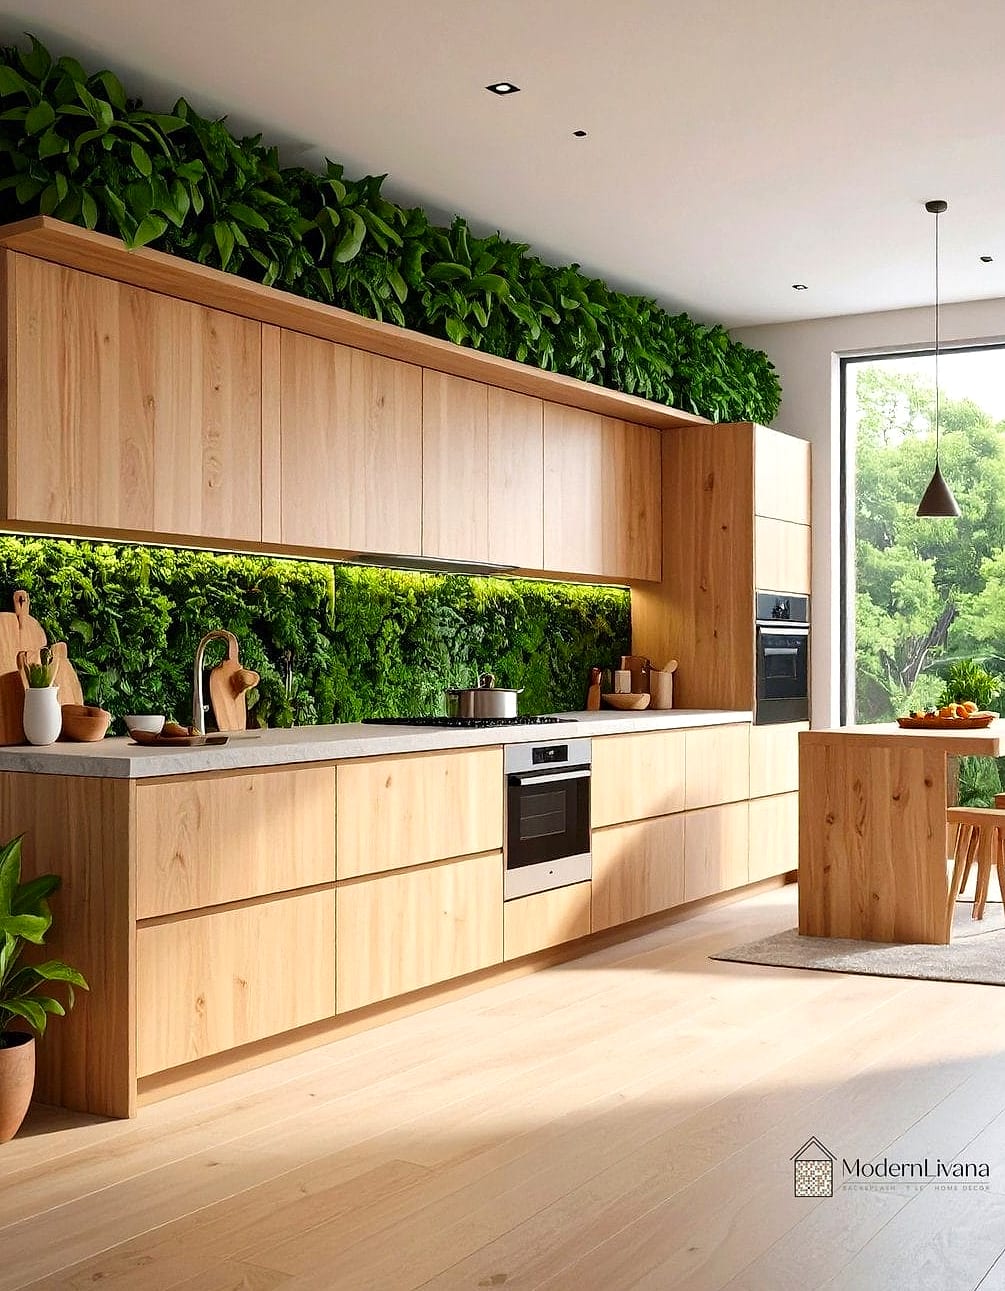
For a warmer, more custom feel than a standard metal hood, a wood range hood cover adds texture and a furniture-like quality to the wall. This works beautifully in modern farmhouse, Scandinavian, or Japandi-style kitchens.
It’s a bit of an investment if custom-built, but it instantly makes the kitchen feel higher-end and less like a builder-grade space.
With so many one wall kitchen ideas to choose from, it’s clear this layout doesn’t have to feel limiting at all. From bold backsplashes to smart storage solutions, there are plenty of ways to make a single wall feel just as functional and beautiful as a much larger kitchen. Pick a few ideas that fit your style and budget, and you’ll be amazed at how much personality and practicality you can pack into one wall.