27 Kitchen Island Ideas That Designers Keep Coming Back To
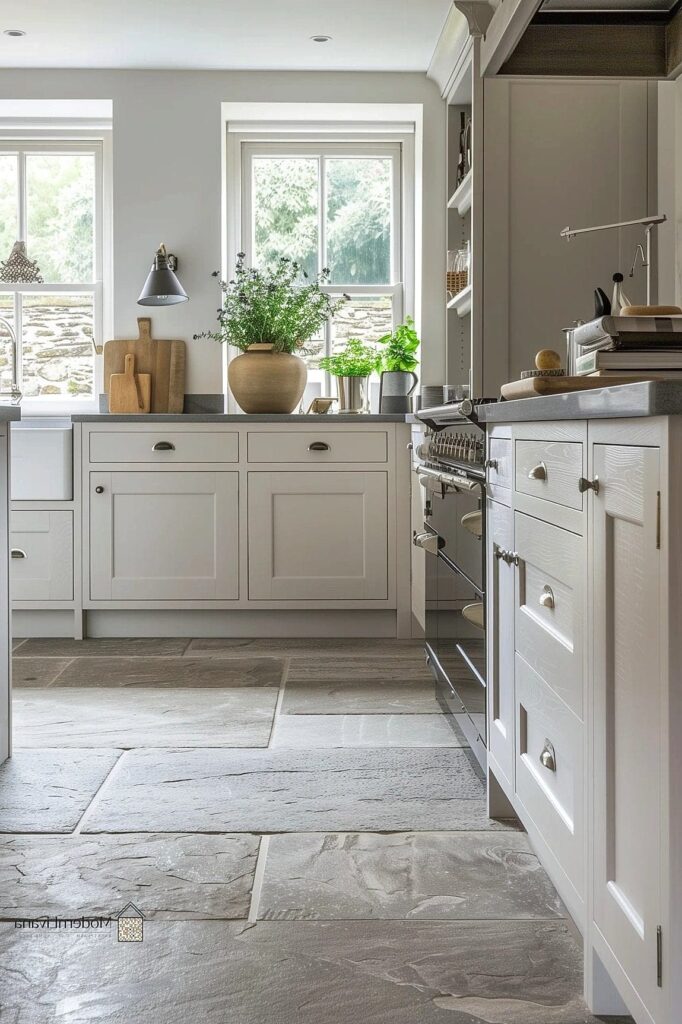
- Waterfall Quartz Edges
- Two-Tone Cabinetry
- Butcher Block Countertop
- Open Shelving on One End
- Bold Pendant Lighting
- Built-In Wine Storage
- Curved or Rounded Corners
- Contrasting Countertop Material
- Hidden Appliance Garage
- Farmhouse Sink in the Island
- Textured Tile Base
- Seating for Four
- Mixed Metal Hardware
- Drawer-Only Storage
- Marble Look With Porcelain Slabs
- Freestanding Furniture-Style Island
- Integrated Charging Station
- Herringbone Tile Backsplash on the Island End
- Warm Wood Island in an All-White Kitchen
- Extra-Long Island for Open-Concept Layouts
- Toe-Kick Drawers
- Black Island as an Anchor Piece
- Leathered Granite or Soapstone Finish
- Built-In Trash and Recycling Pullout
- Round or Oval Island Shape
- Layered Task and Ambient Lighting
- Two Smaller Islands Instead of One Large One
27 Kitchen Island Ideas That Designers Keep Coming Back To
A kitchen island is one of those features that can make or break the whole room. It’s not just extra counter space — it’s where people gather, where homework gets done, where wine gets poured while dinner’s cooking. After looking at what designers actually return to project after project, a few clear favorites emerge. Here are 27 kitchen island ideas that keep proving themselves worth the investment.
Waterfall Quartz Edges
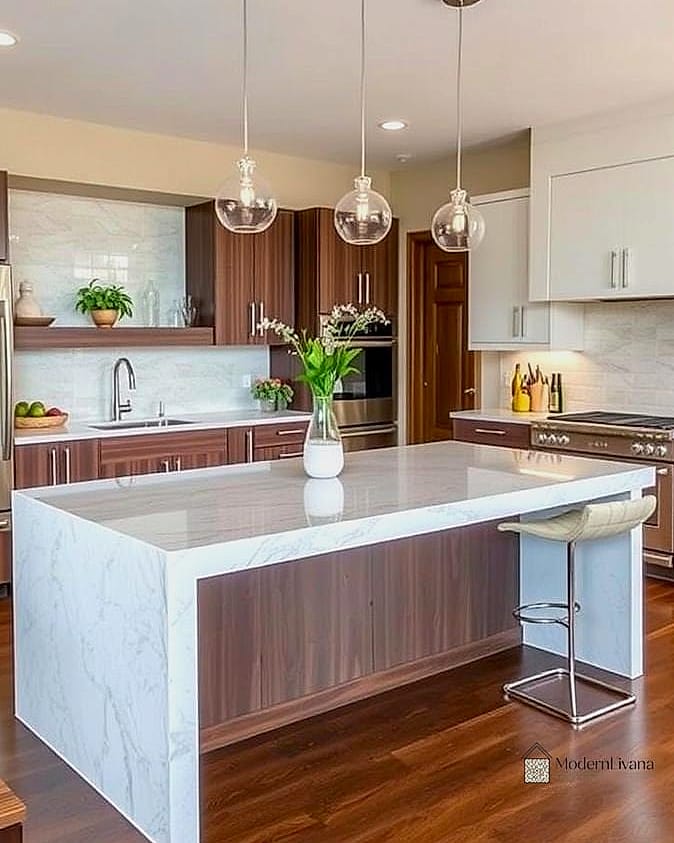
There’s a reason this look shows up in nearly every high-end kitchen renovation. The countertop material wraps down the sides of the island in one continuous sheet, skipping the seam you’d normally see at the corner. It reads as sculptural rather than just functional. Quartz works especially well here because the veining lines up cleanly, unlike some natural stones. It’s pricier than a standard countertop install, but for a lot of homeowners it’s the one splurge that makes the whole kitchen feel custom.
Two-Tone Cabinetry
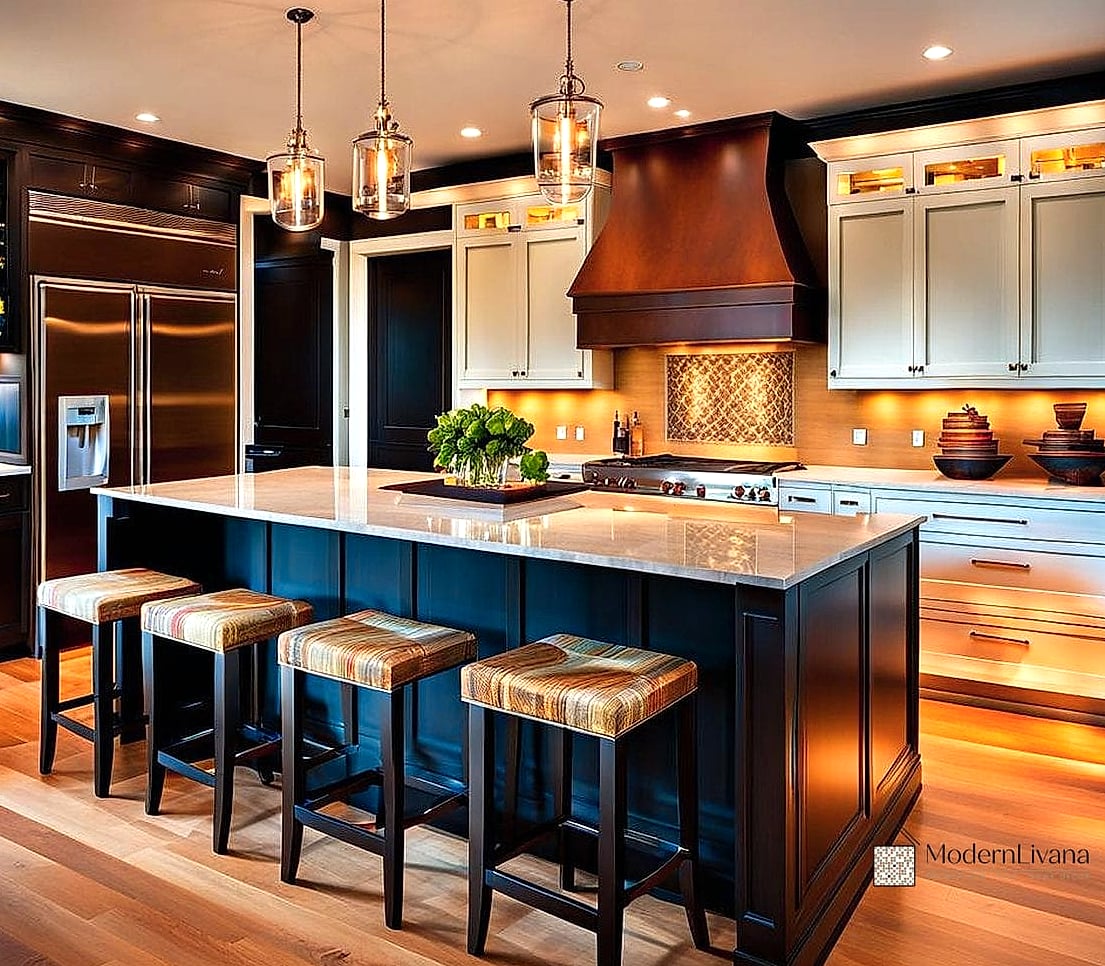
Painting the island a different color than the surrounding cabinets is an easy way to make it feel like a piece of furniture rather than built-in storage. Navy or forest green against white perimeter cabinets is a classic pairing, but warm terracotta and deep charcoal have been showing up more lately too. This works in kitchens of pretty much any size, and it’s a manageable weekend project if you’re comfortable painting cabinets yourself.
Butcher Block Countertop
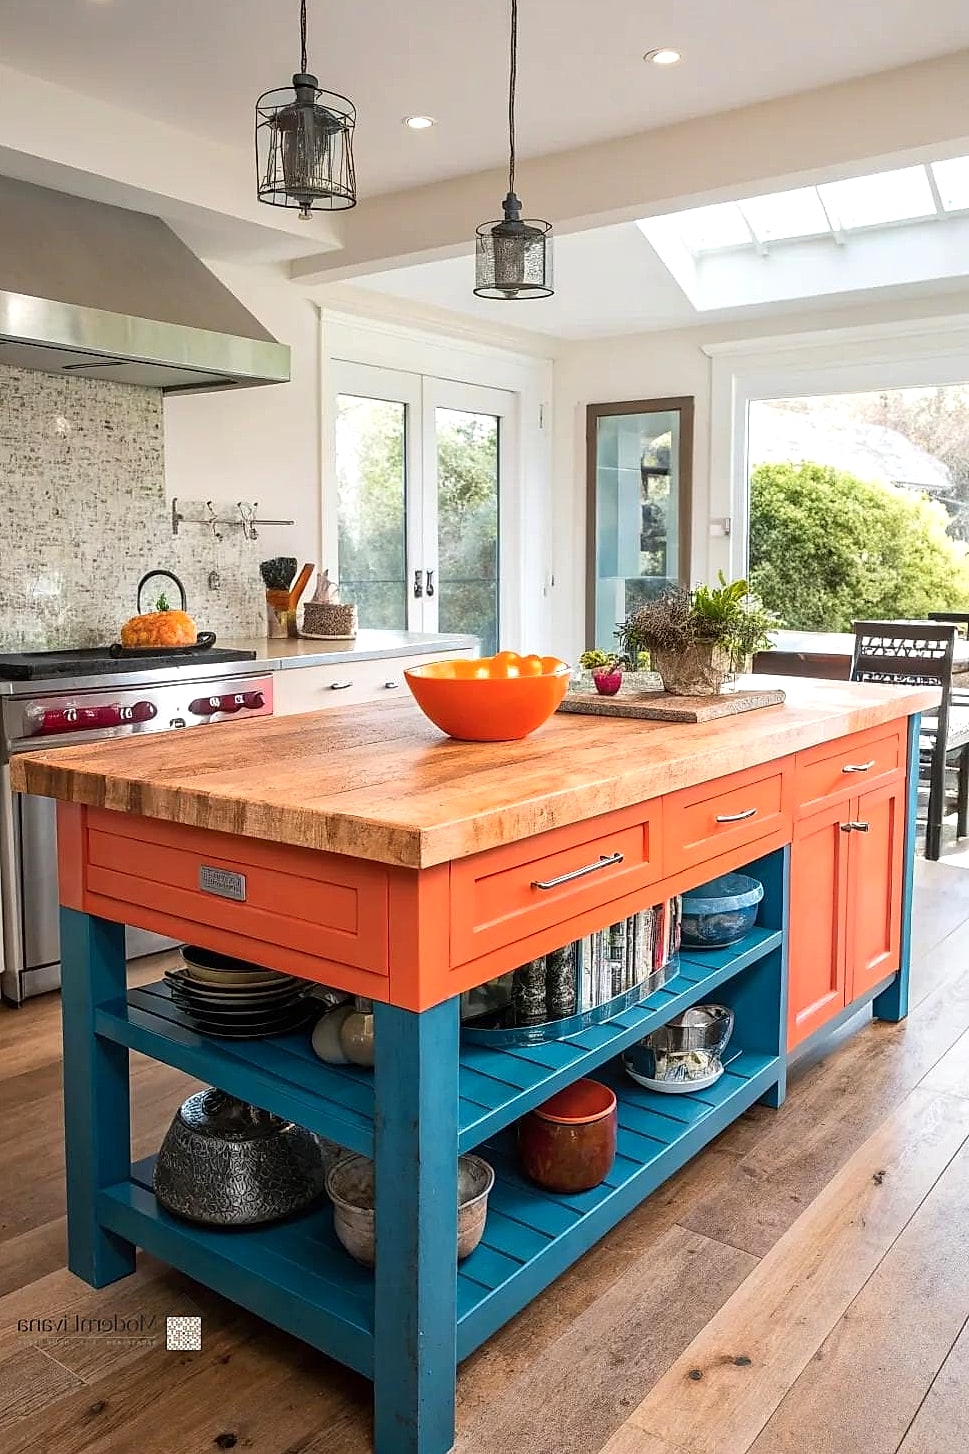
Wood countertops on an island bring warmth into a kitchen that might otherwise feel cold, especially next to white quartz or marble on the perimeter. It’s genuinely great for prep work since you can chop straight on the surface in spots, though most people still keep a cutting board handy for meat. It does need regular oiling to stay protected from water and stains, so it’s not the lowest-maintenance option, but a lot of homeowners feel the character it adds is worth that extra care.
Open Shelving on One End
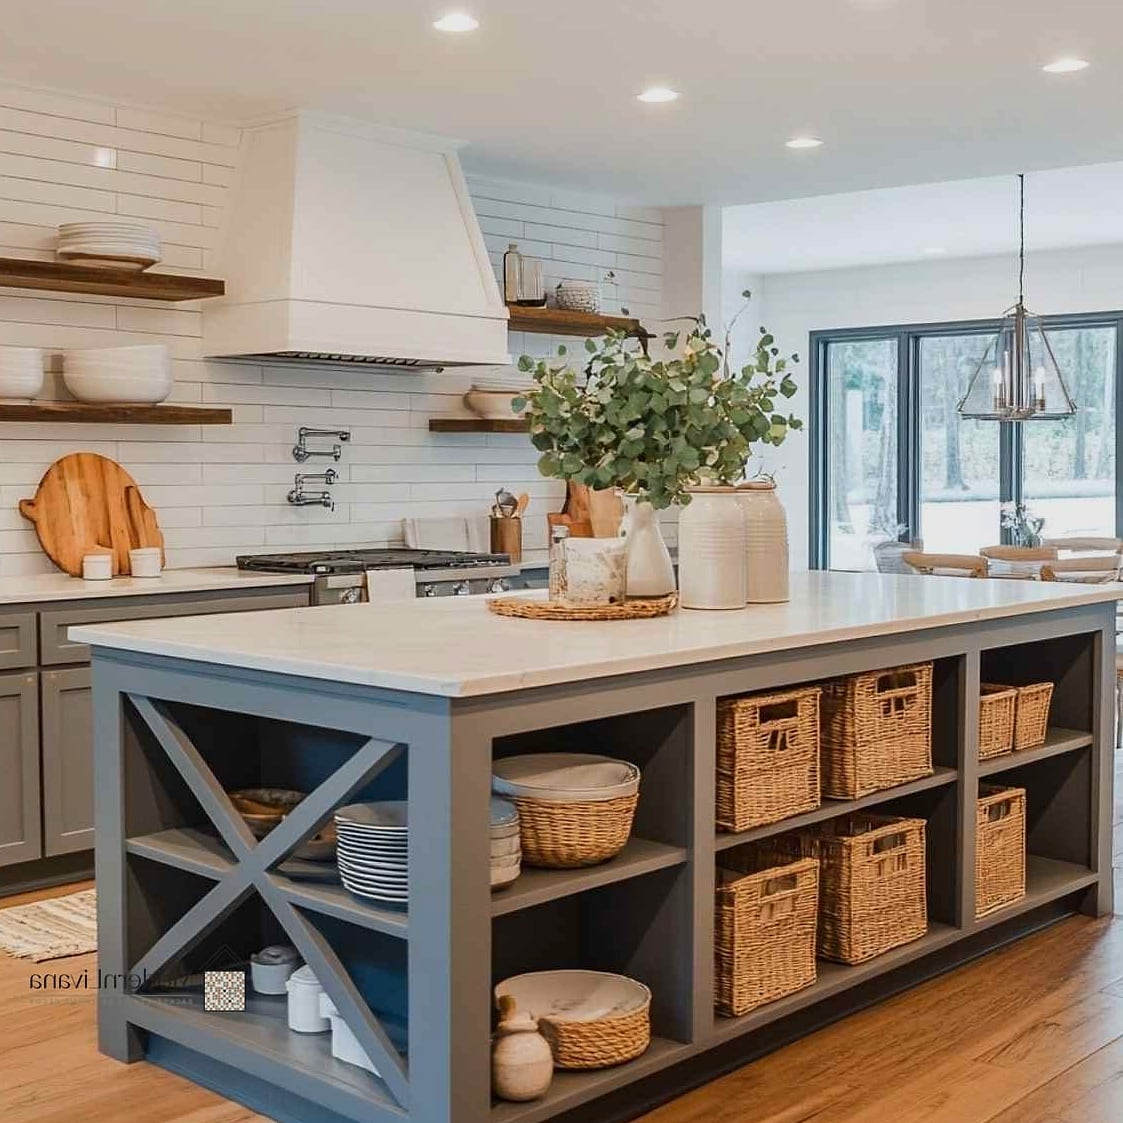
Instead of closed cabinets all the way around, leaving one end open with a few floating shelves gives you a spot to display cookbooks, cutting boards, or a few pieces of pottery. It breaks up what can sometimes feel like a big solid block of cabinetry. This works best if you’re someone who actually keeps things tidy, since open shelving shows everything, including the clutter.
Bold Pendant Lighting
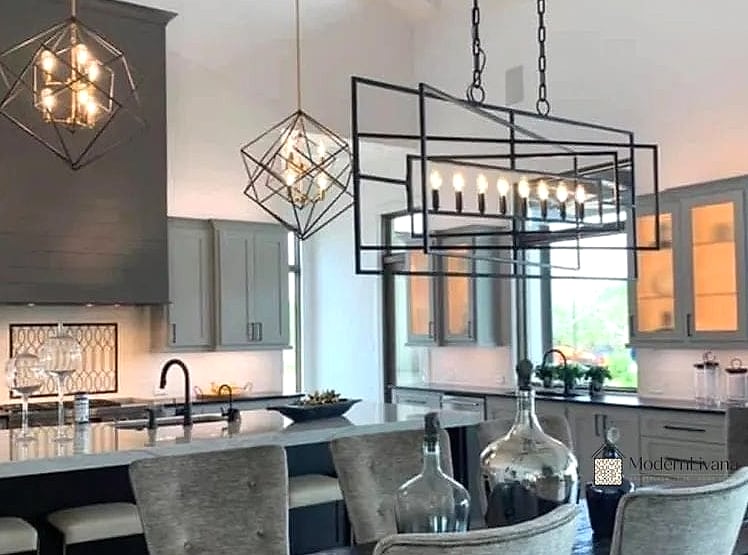
Lighting above the island does a lot of heavy lifting design-wise. Three pendants in a row is the go-to layout, but a single oversized statement pendant can look even more striking over a smaller island. Brushed brass and matte black fixtures both remain popular, and mixing metals with your cabinet hardware is more accepted now than it used to be. Layered lighting — pendants plus under-cabinet lights — keeps the space functional at night, not just pretty.
Built-In Wine Storage
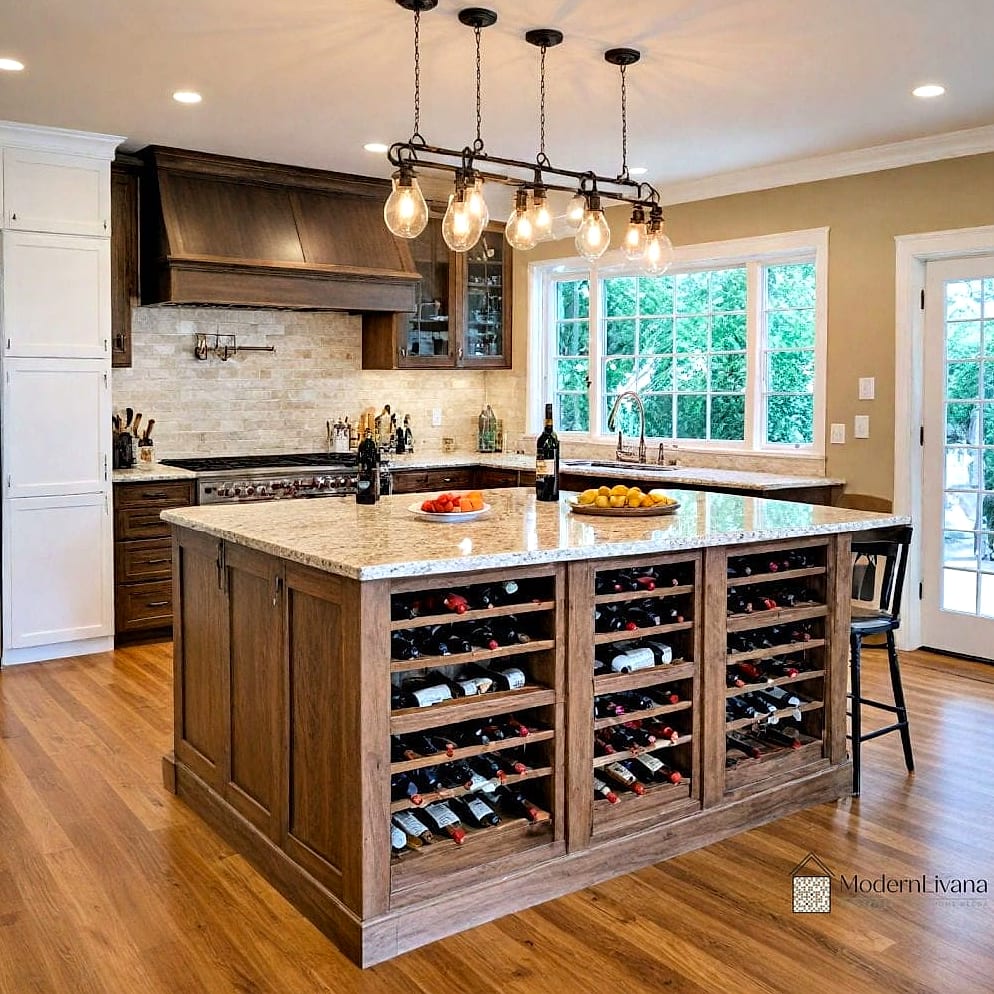
Tucking a wine rack or small wine fridge into the island end is a favorite for anyone who entertains often. It keeps bottles within reach without taking up cabinet space elsewhere. Open wine cubbies look nice but expose bottles to light and heat, so a lot of designers lean toward a small built-in fridge instead if the budget allows.
Curved or Rounded Corners
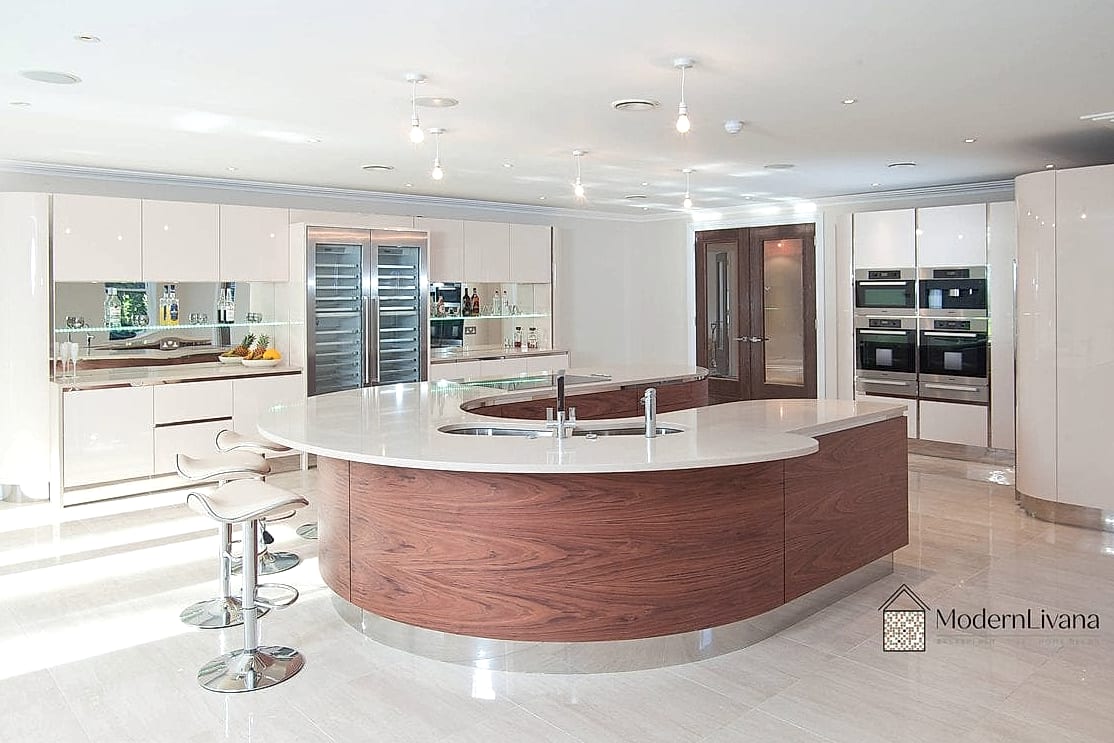
Sharp 90-degree corners aren’t always practical, especially in a busy kitchen with kids running through. Rounding one or more corners of the island softens the whole layout and reduces bruised hips. It’s a small detail, but it changes the entire feel of the space toward something more organic and less boxy.
Contrasting Countertop Material
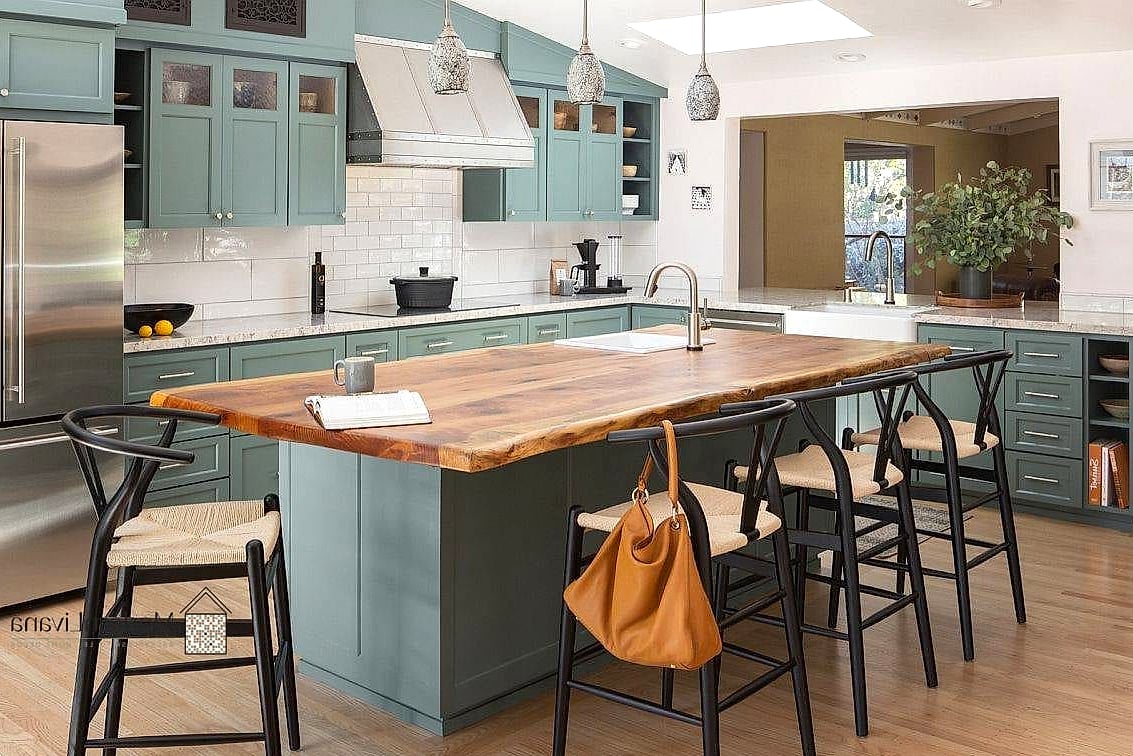
Using a different countertop material on the island than the perimeter — say, a dark soapstone island against white quartz counters — creates visual separation and makes the island feel intentional rather than matched by default. This pairs nicely with two-tone cabinetry, though you don’t need both to make an impact.
Hidden Appliance Garage
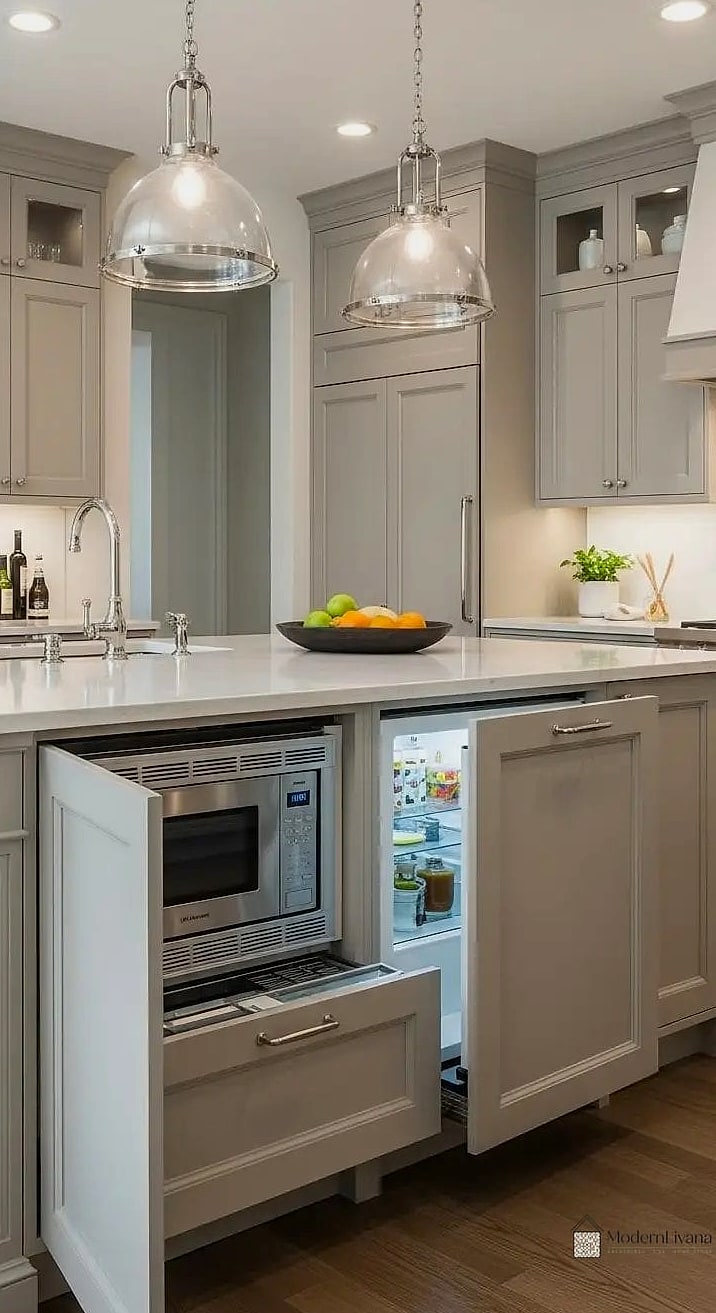
Built into the end or back of an island, an appliance garage lets you tuck the coffee maker, toaster, or blender behind a tambour or hinged door instead of leaving them out on the counter. It’s a small addition that keeps countertops clearer day to day, which matters a lot in kitchens that don’t have tons of storage to begin with.
Farmhouse Sink in the Island
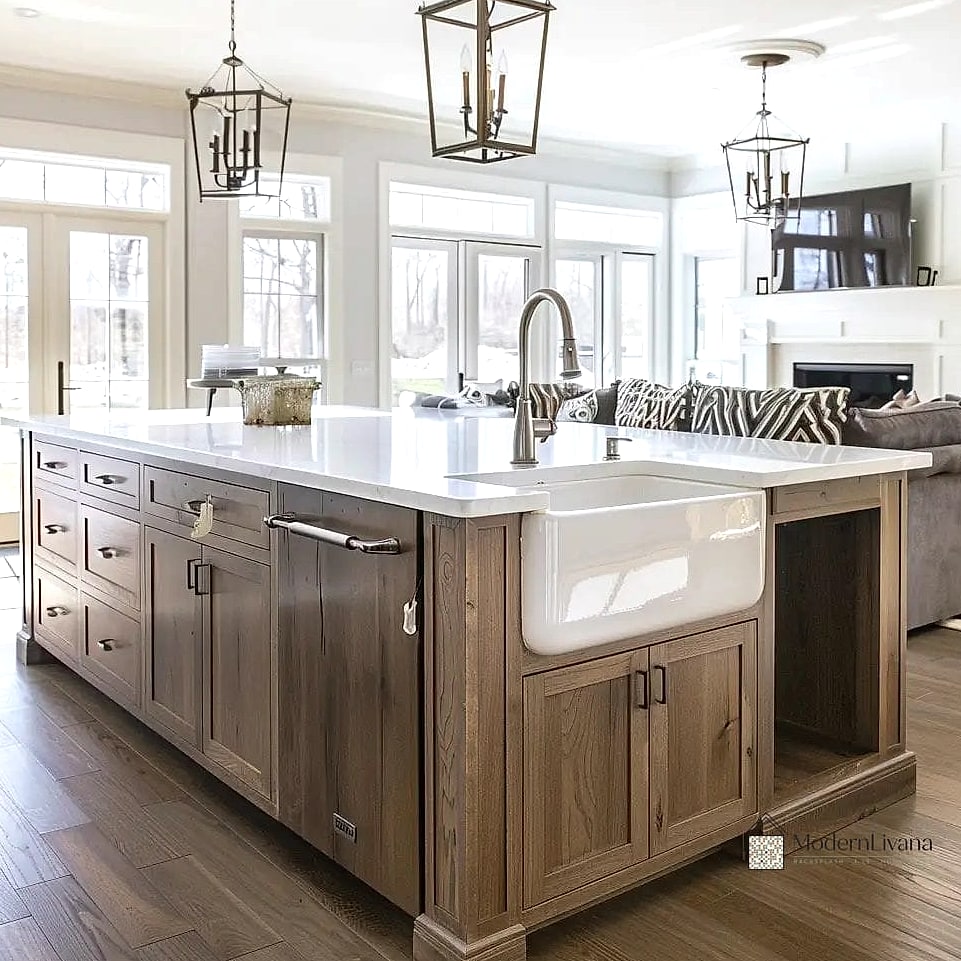
Moving the sink into the island instead of the perimeter wall changes how the whole kitchen functions — you can prep and chat with people at the same time instead of facing a wall. A deep farmhouse sink here is a favorite because it handles big pots easily and has that classic look. Just know it requires more plumbing work than a standard install, so it’s a bigger project than most of these ideas.
Textured Tile Base
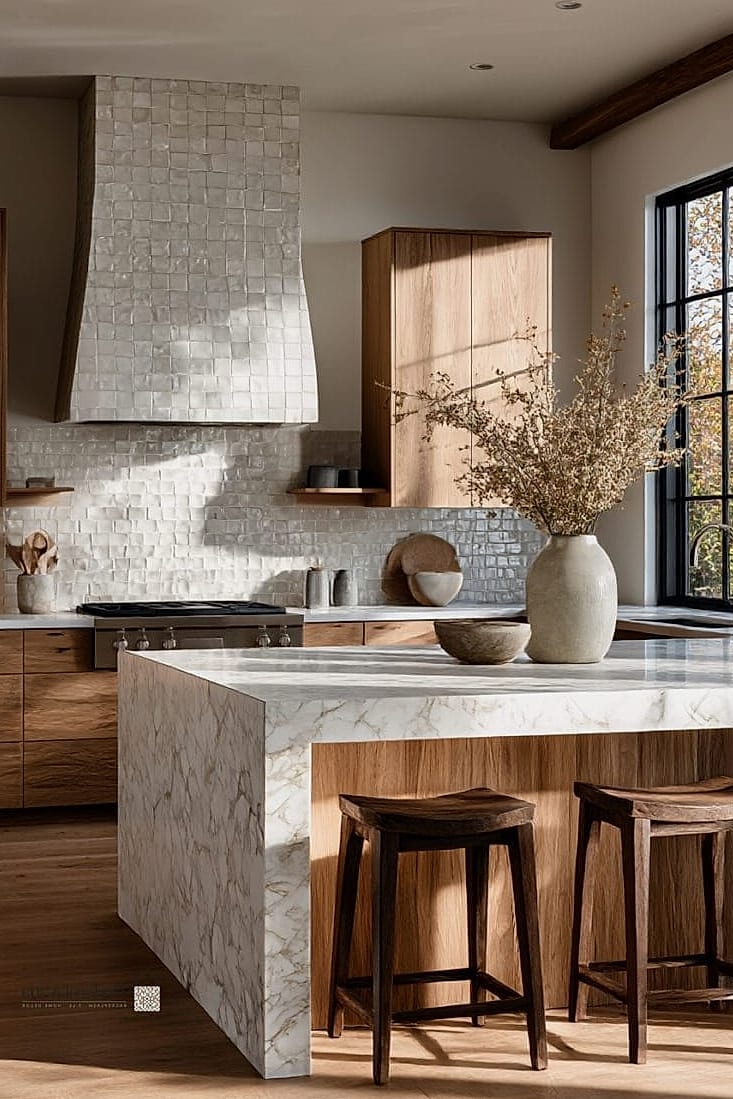
Instead of a plain painted cabinet base, some islands get a tiled front — often zellige or a small-format mosaic tile in an earthy tone. It’s an unexpected touch that adds handmade texture to what’s usually the most solid-looking piece in the kitchen. This is more of a statement move, so it works best when the rest of the kitchen stays fairly simple.
Seating for Four
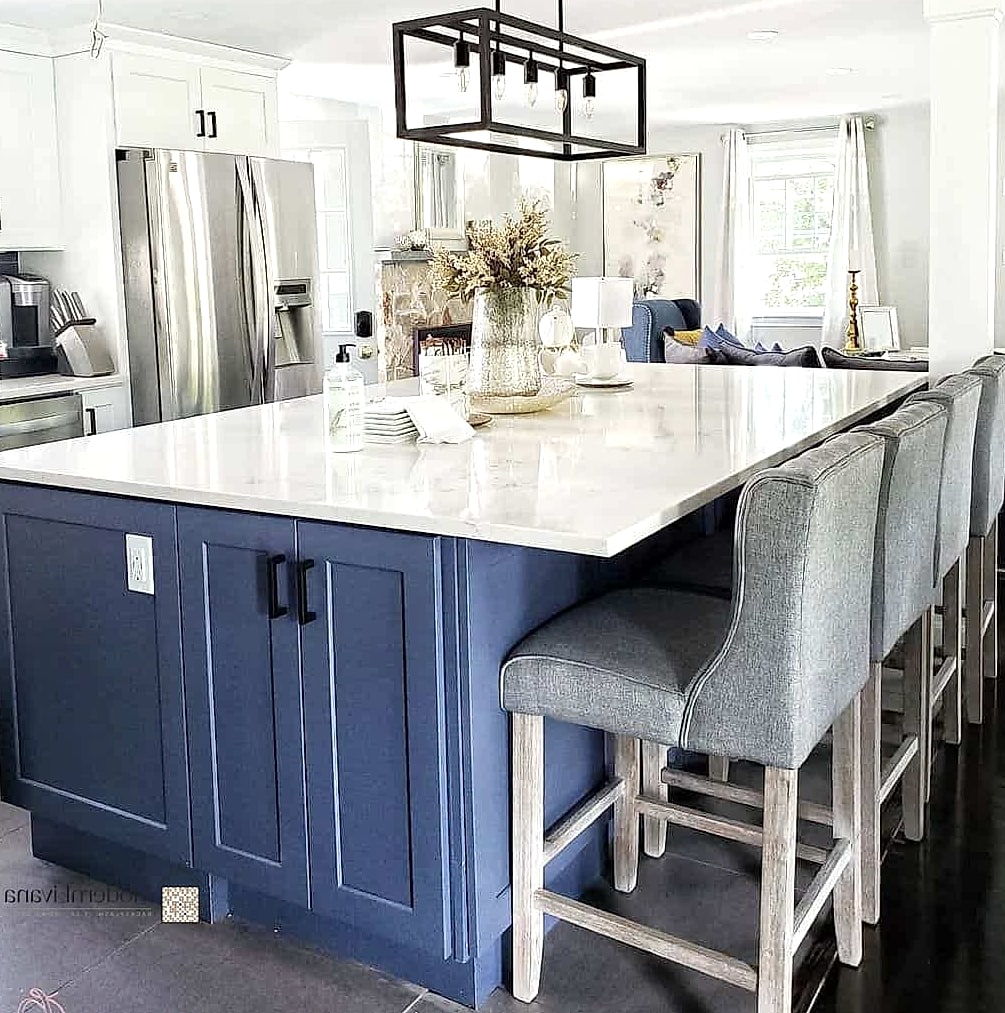
A lot of older kitchen islands were only built for two stools. Designers now push for seating on one full side whenever the layout allows, since it turns the island into an actual gathering spot rather than just a prep counter. Counter-height stools with backs tend to get used more than backless ones, especially for families who linger over breakfast.
Mixed Metal Hardware
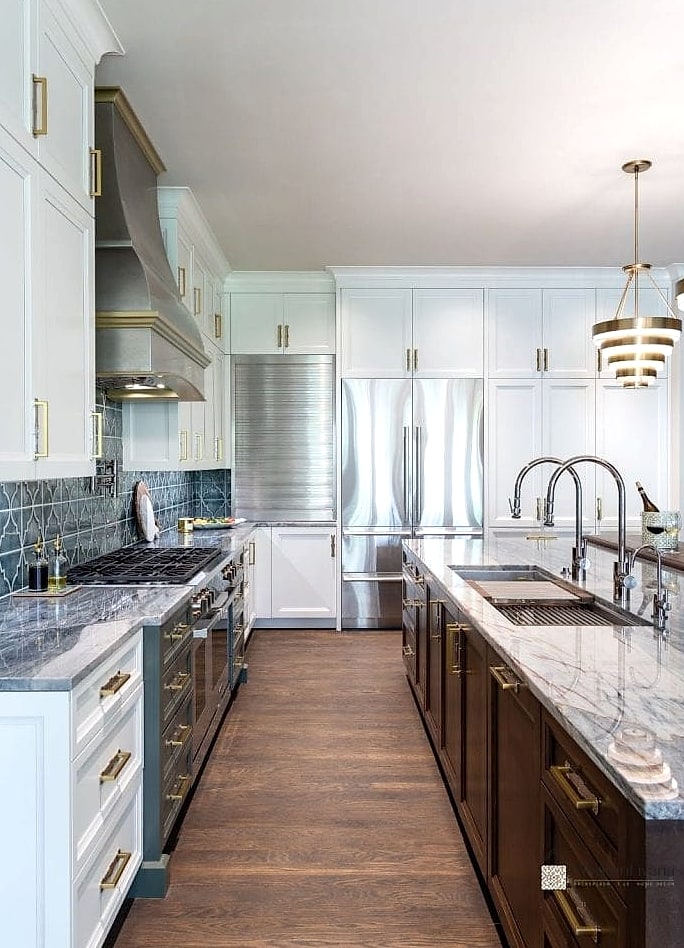
Pulling brushed brass pulls on the island while the rest of the kitchen uses matte black or brushed nickel is a subtle way to make the island stand out without repainting anything. It only works if the metals feel intentional rather than random, so picking one accent metal and sticking to it is key.
Drawer-Only Storage
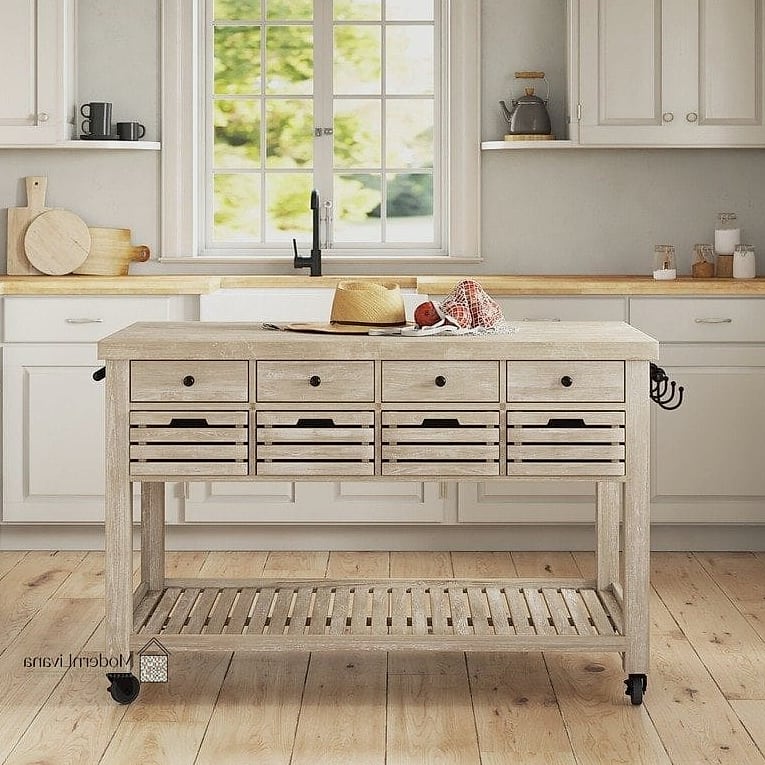
Cabinets with doors waste a lot of space in the back corners. Some designers now build islands with all drawers instead — even the deep ones meant for pots and pans. It makes everything inside visible and reachable without digging around, which is a real practical upgrade even if it’s not the flashiest idea on this list.
Marble Look With Porcelain Slabs
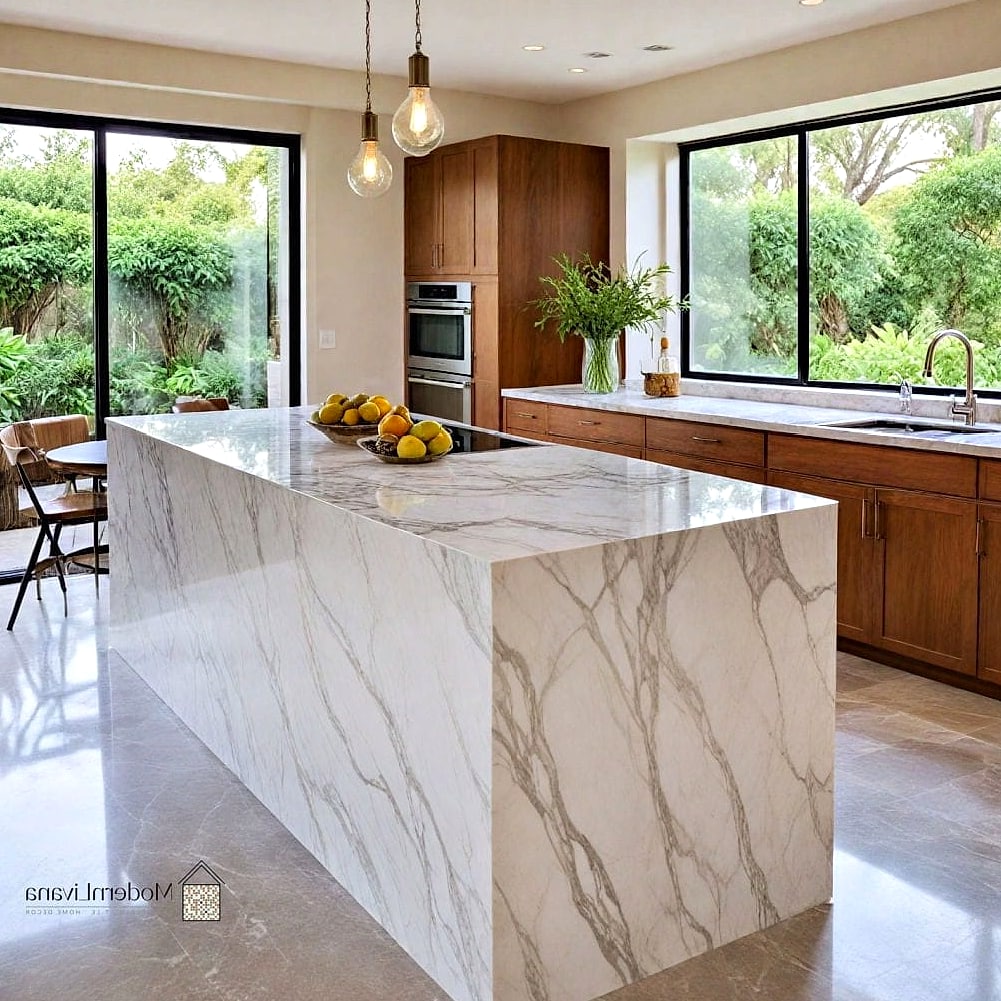
Real marble is gorgeous but stains and etches easily, especially on a high-traffic surface like an island. Porcelain slabs that mimic marble veining have gotten remarkably convincing and hold up much better to acidic foods and daily wear. It’s become the go-to for homeowners who want the look without babying the surface constantly.
Freestanding Furniture-Style Island
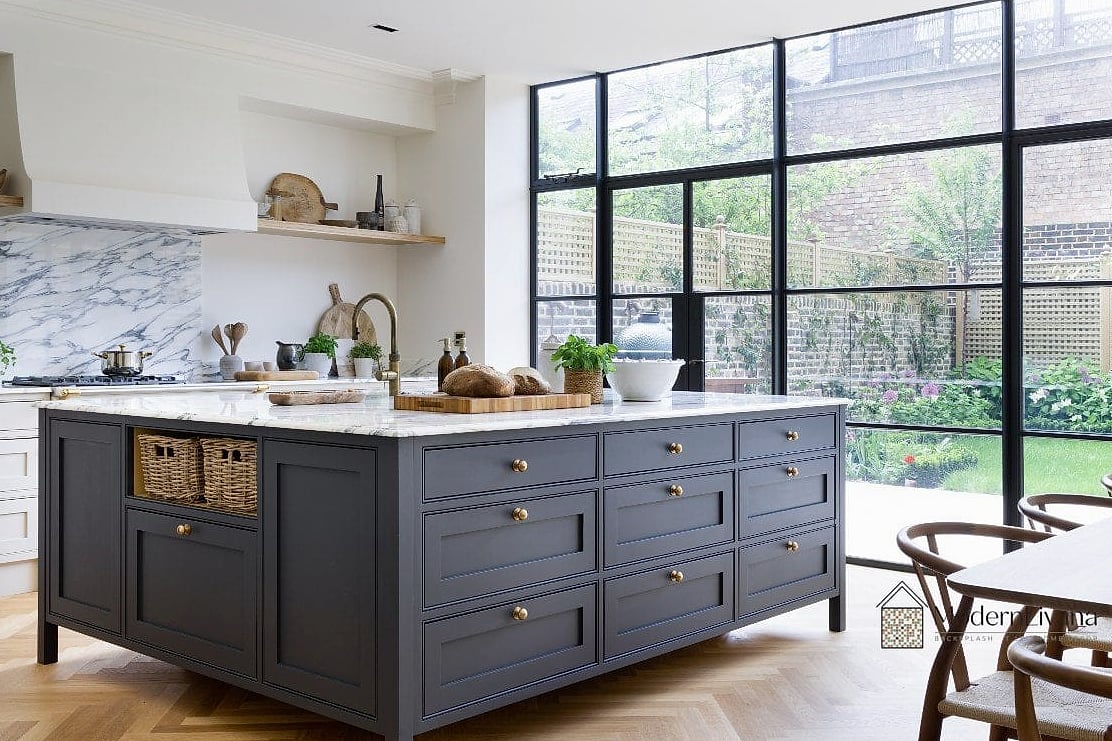
Not every island needs to be built-in. A vintage cabinet, an old dresser, or a custom furniture piece repurposed as an island gives a kitchen a collected-over-time feel instead of a showroom look. It’s especially popular in farmhouse and vintage-inspired kitchens, and it’s often more budget-friendly than a fully custom built island.
Integrated Charging Station

A small drawer or cabinet section with a built-in outlet keeps phones and tablets charging out of sight instead of cluttering the counter with cords. It’s a practical detail that doesn’t show up in photos much but gets appreciated daily by whoever actually uses the kitchen.
Herringbone Tile Backsplash on the Island End
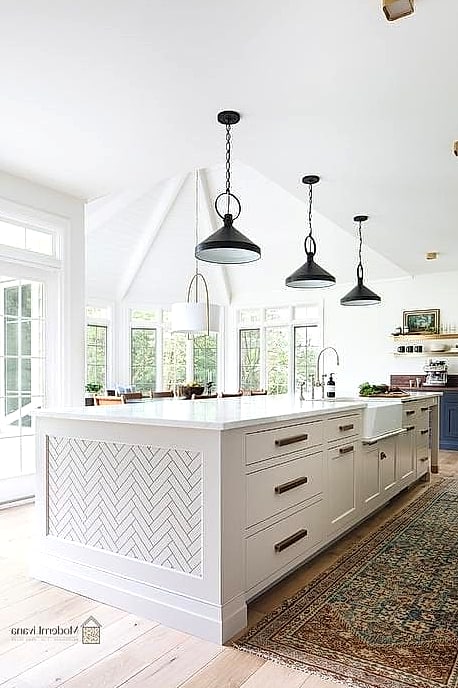
If the island backs up to a sightline from the living room, dressing up that end panel with a herringbone tile pattern turns a blank space into a design feature. It’s a nice way to sneak in pattern without committing to it across the whole kitchen.
Warm Wood Island in an All-White Kitchen
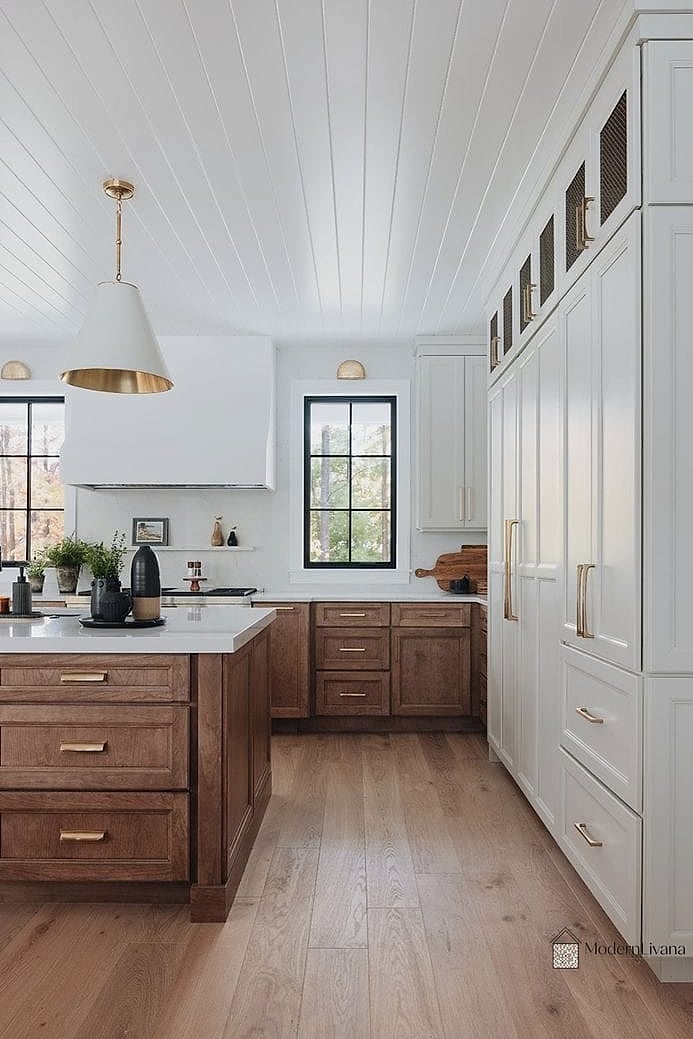
When the rest of the kitchen is white cabinets and light countertops, a warm wood island — stained oak or walnut tones — becomes the natural focal point. It grounds the room and keeps an all-white kitchen from feeling sterile or too clinical.
Extra-Long Island for Open-Concept Layouts
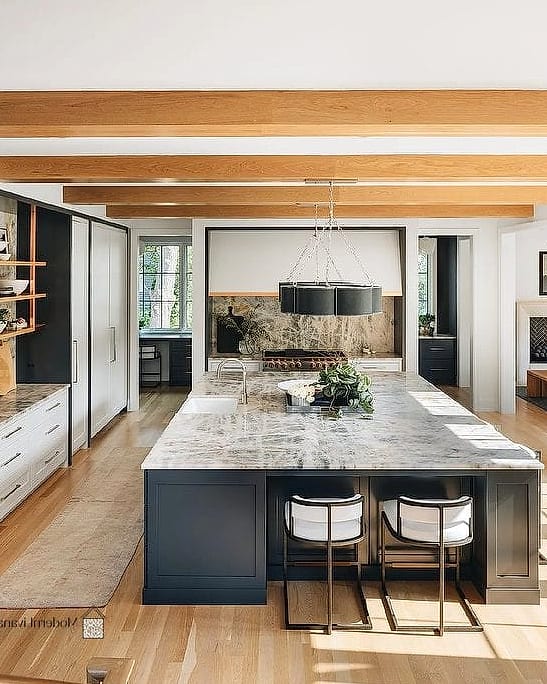
In bigger open floor plans, a standard-size island can look lost. Stretching it longer, sometimes 10 feet or more, helps it hold its own visually and gives room for both seating and prep space without feeling cramped. This only works with enough clearance on all sides, so it’s not a fit for tighter kitchens.
Toe-Kick Drawers
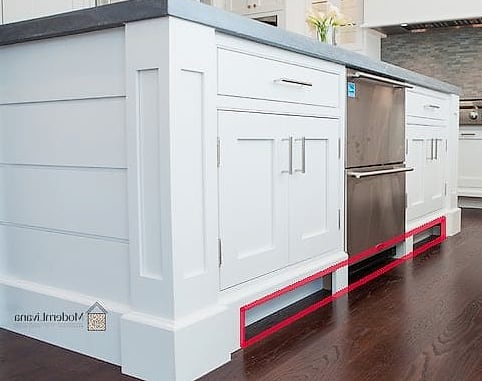
The narrow space at the base of the island, usually just a recessed panel, can be converted into shallow toe-kick drawers for things like baking sheets or step stools. It’s a clever way to squeeze in storage that would otherwise go completely unused.
Black Island as an Anchor Piece
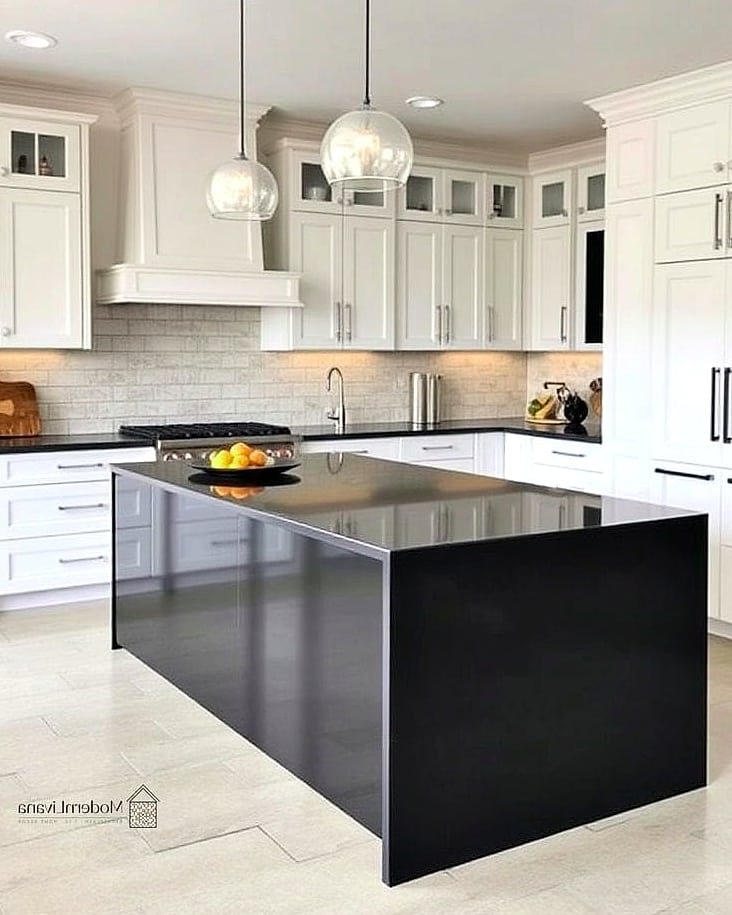
Painting the island black while keeping the rest of the kitchen light creates real contrast and makes the island feel grounded and substantial. It photographs beautifully but also just looks great in person — it’s one of those choices that reads as confident rather than trendy for trendiness’ sake.
Leathered Granite or Soapstone Finish
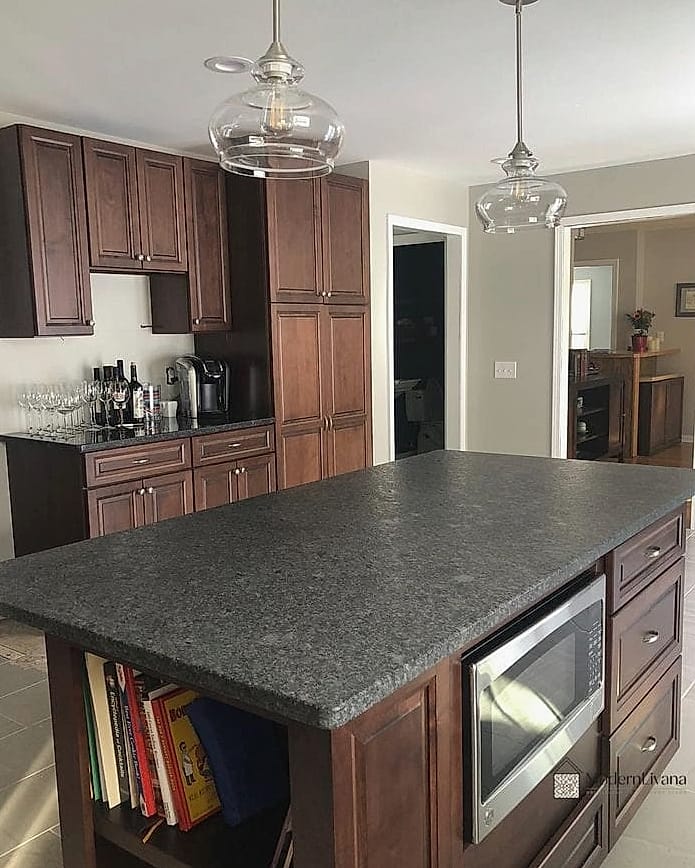
A leathered finish has texture instead of the typical polished shine, which does two practical things: it hides fingerprints and water spots better, and it feels less slippery underhand. Soapstone with this finish has a soft, matte look that a lot of designers gravitate toward for a more understated island.
Built-In Trash and Recycling Pullout
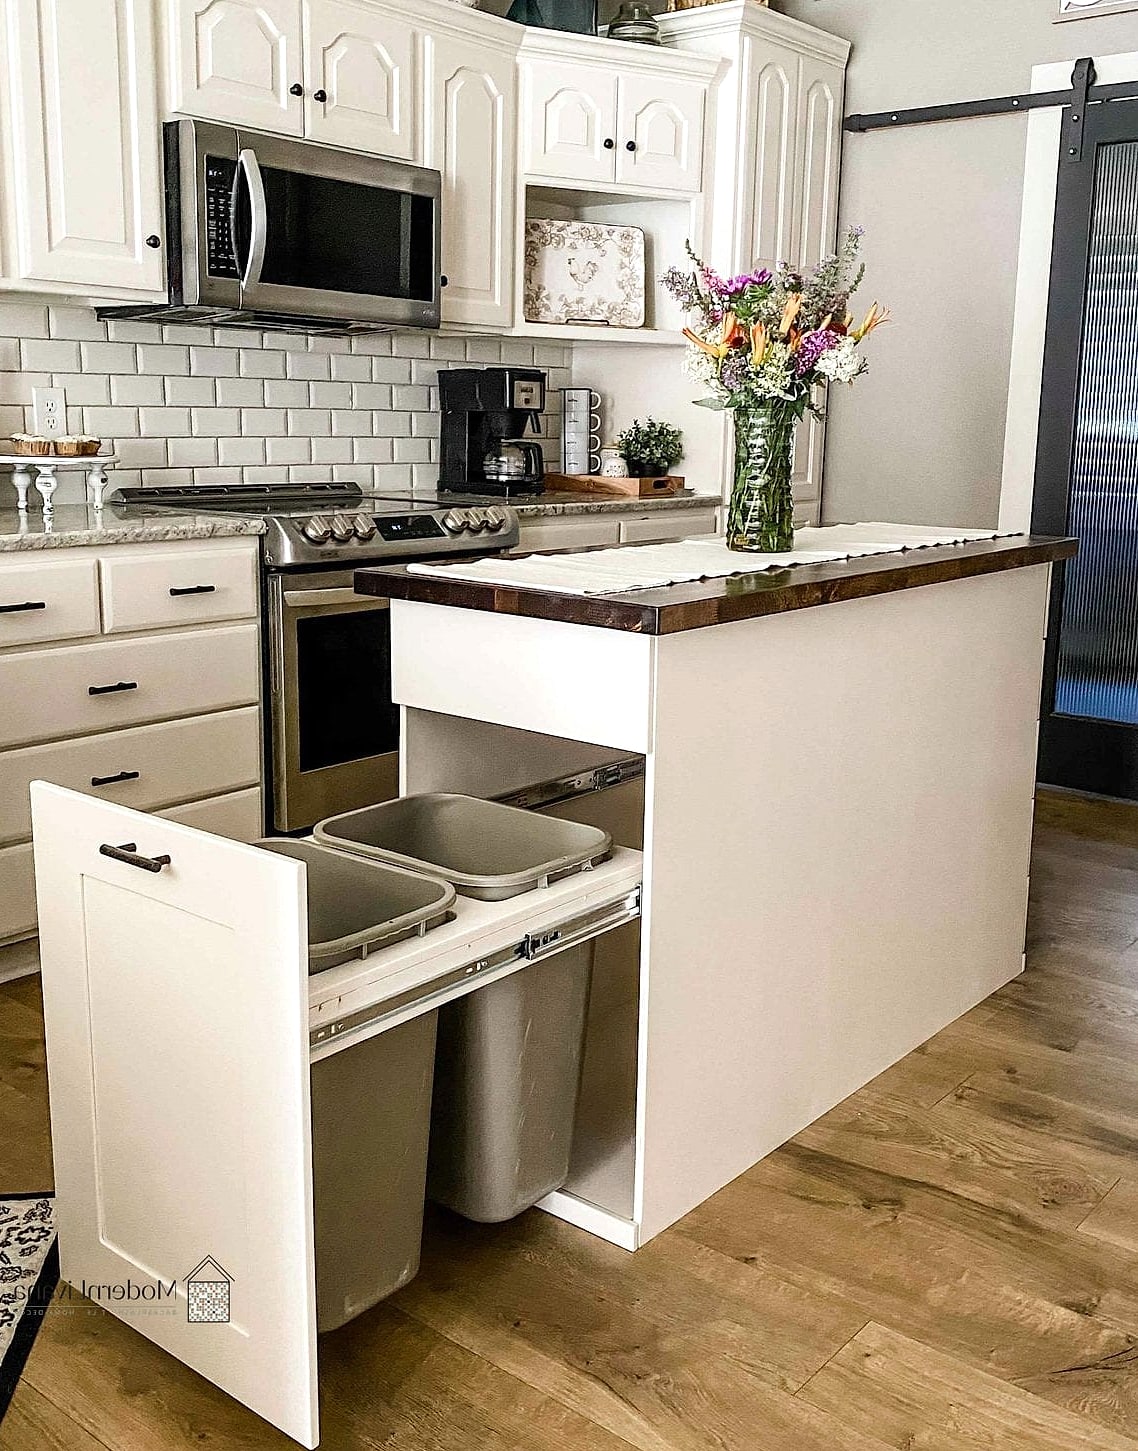
Tucking trash and recycling bins into a pullout cabinet within the island keeps them out of the main walkway and off the floor. It’s not glamorous, but it’s consistently one of the most-requested features because it solves a daily annoyance.
Round or Oval Island Shape
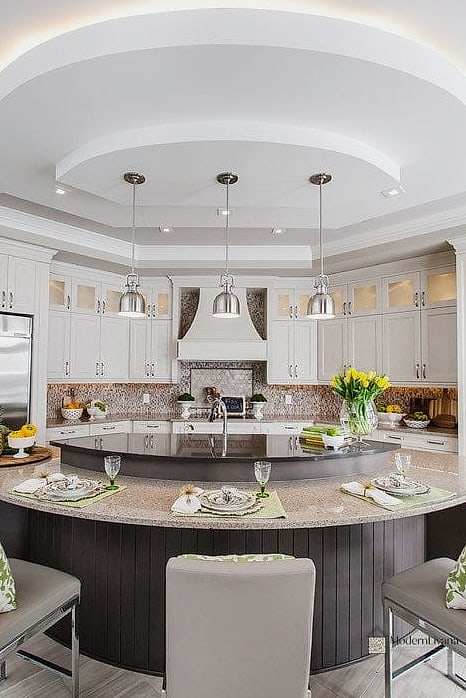
Most islands are rectangular by default, but a round or oval shape can work beautifully in kitchens with awkward traffic flow, since there are no sharp corners to navigate around. It also tends to encourage people to gather around the whole thing rather than just one side.
Layered Task and Ambient Lighting
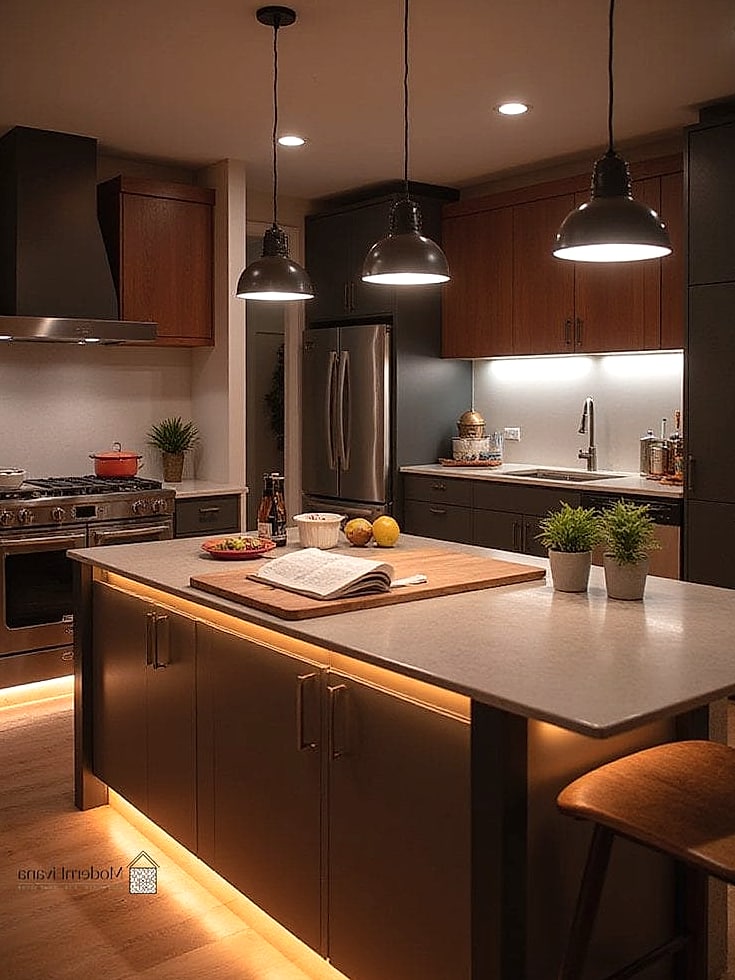
Beyond just pendant lights, adding a dimmer switch and pairing the overhead fixtures with under-cabinet lighting gives the island flexibility — bright for chopping vegetables, softer for entertaining. It’s a detail that’s easy to overlook during planning but makes a noticeable difference in how the space feels at different times of day.
Two Smaller Islands Instead of One Large One
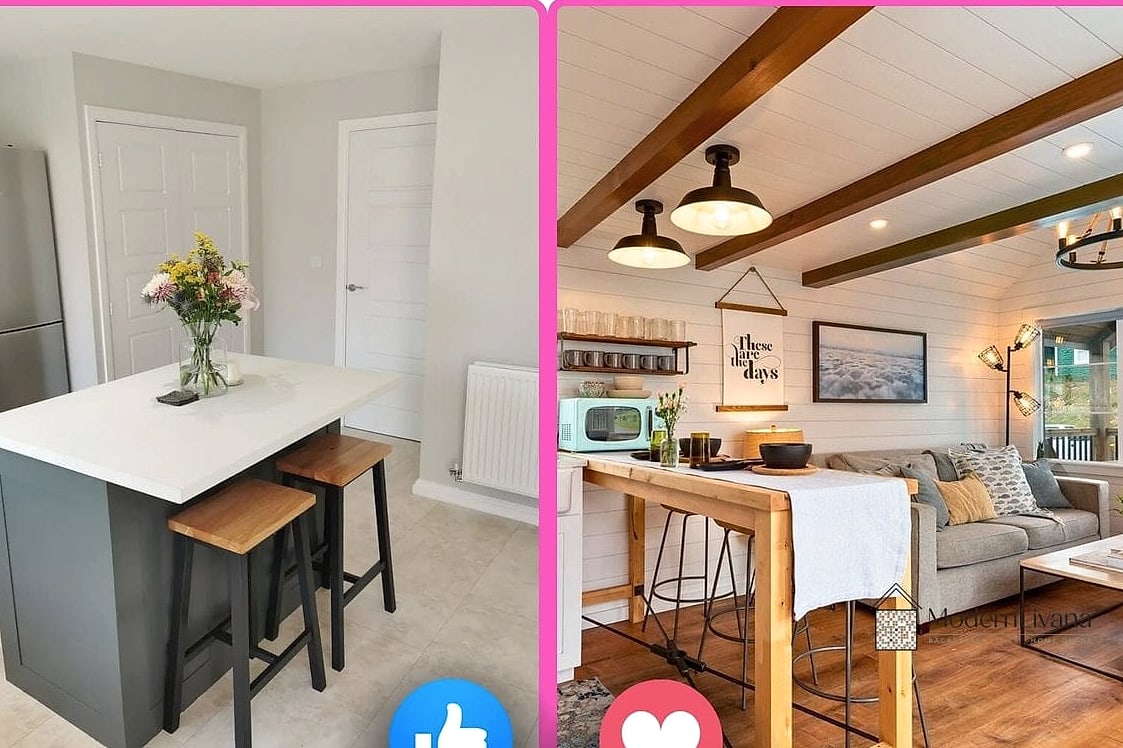
In larger kitchens, some designers skip the single giant island in favor of two smaller ones — one for prep and cooking, another purely for seating and serving. It splits up traffic flow and gives each island a clear job, which can actually make a big kitchen feel more organized and less like one oversized slab of counter space.
Whatever direction feels right for your kitchen, the ideas that stick around aren’t usually the flashiest ones — they’re the ones that solve a real problem while still looking good. That combination of function and style is exactly why these 27 kitchen island ideas keep showing up in designers’ work, project after project.