23 Eat in Kitchen Ideas Worth Stealing From Interior Designers
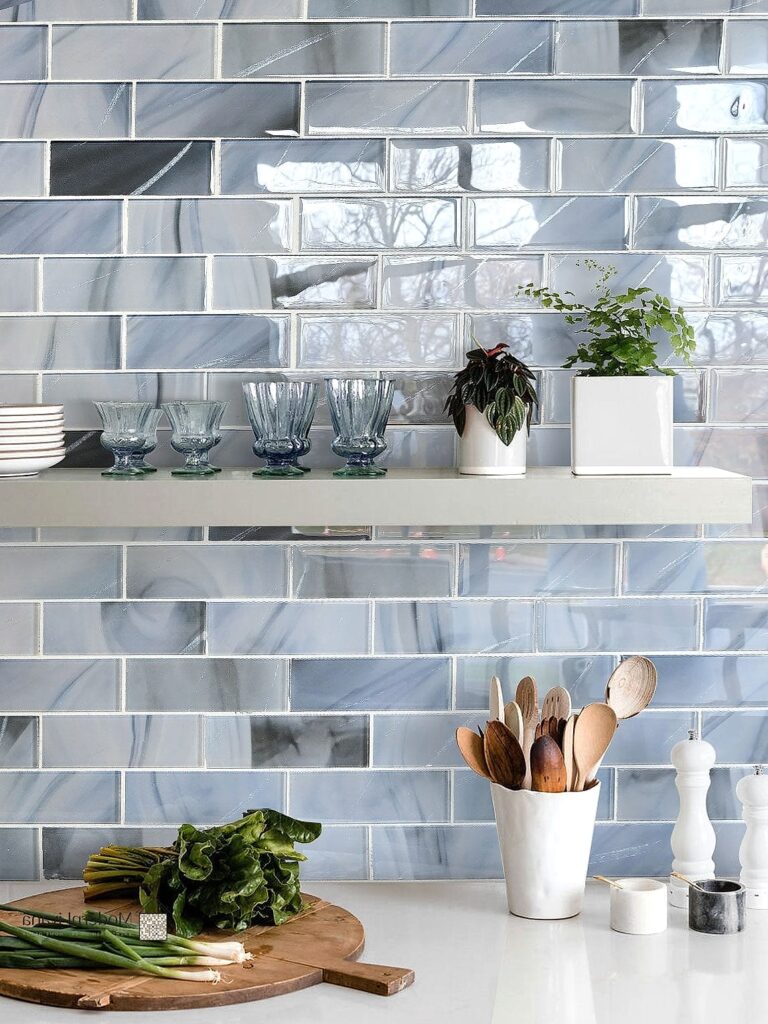
- Built-In Banquette Seating
- A Round Table for Better Flow
- Pendant Lighting Over the Table
- Window Seat Breakfast Nook
- Mixed Seating with a Bench and Chairs
- Open Shelving Near the Dining Area
- A Farmhouse Table as the Centerpiece
- Built-In Booth Seating, Diner Style
- Kitchen Island with Overhang Seating
- Wallpapered Dining Nook
- Layered Lighting for Ambiance
- A Sideboard or Buffet for Extra Storage
- Mixed Metal Hardware and Fixtures
- A Statement Rug Under the Table
- Built-In Cubbies or Storage Bench
- Natural Wood Tones for Warmth
- A Bay Window Dining Spot
- Chalkboard or Magnetic Wall Near the Table
- Café-Style Curtains for a Cozy Feel
- Multi-Purpose Table That Extends
- Greenery on or Near the Table
- A Herringbone or Patterned Floor Under the Dining Zone
- Seasonal Table Styling
23 Eat in Kitchen Ideas Worth Stealing From Interior Designers
If you’re lucky enough to have room for a table in your kitchen, you already know it’s the heart of the house. It’s where coffee happens before anyone’s fully awake, where homework gets spread out, and where guests always end up no matter how many times you try to herd them into the living room. Getting the eat in kitchen layout right makes all the difference between a space that feels cramped and one that feels like the whole point of the house.
I’ve pulled together 23 eat in kitchen ideas that designers keep coming back to, whether you’re working with a cozy breakfast nook or a full dining area tucked into your kitchen footprint. Some are quick weekend projects, others are bigger investments, but all of them are worth stealing.
Built-In Banquette Seating
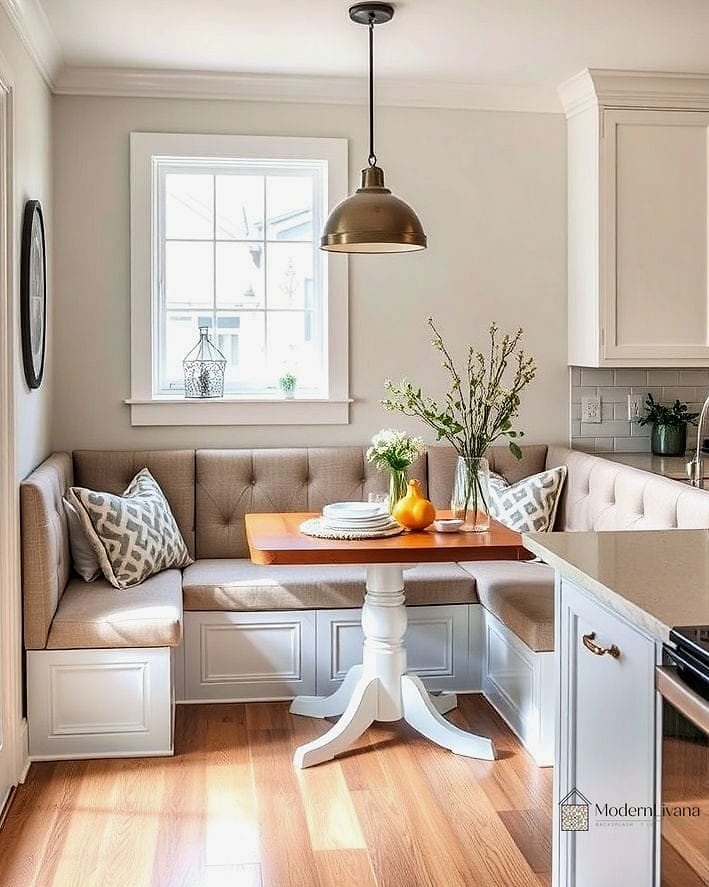
A banquette is basically a built-in bench that hugs a corner or wall, and it’s one of the smartest moves for maximizing seating without eating up floor space. Designers love it because it turns dead corners into genuinely useful square footage.
It works especially well in smaller kitchens where a full set of chairs would feel bulky. Add a slim table and a couple of chairs on the open side, and you’ve got seating for four or five in a footprint that used to fit two.
The bench itself often doubles as storage, with lift-up seats or drawers underneath for linens, extra dishware, or kids’ art supplies. Upholster it in a durable, wipeable fabric if you’ve got young kids or pets, since spills are inevitable.
A Round Table for Better Flow
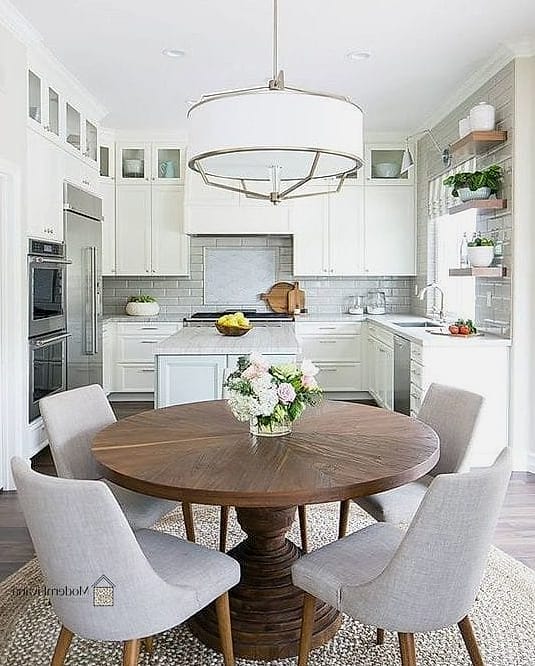
Round tables get overlooked, but they’re brilliant in eat in kitchens because there are no sharp corners to bump into while you’re moving around with a hot pan. They also make conversation easier since everyone’s roughly equidistant.
This shape works particularly well in kitchens with awkward traffic patterns near the table. A rectangular table can block a walkway, while a round one lets people slide past more naturally.
Pedestal-style round tables are especially popular right now because the single center leg means more legroom and fewer stubbed toes. Pair with a mix of chair styles for a collected-over-time look that doesn’t feel like a matching furniture set.
Pendant Lighting Over the Table
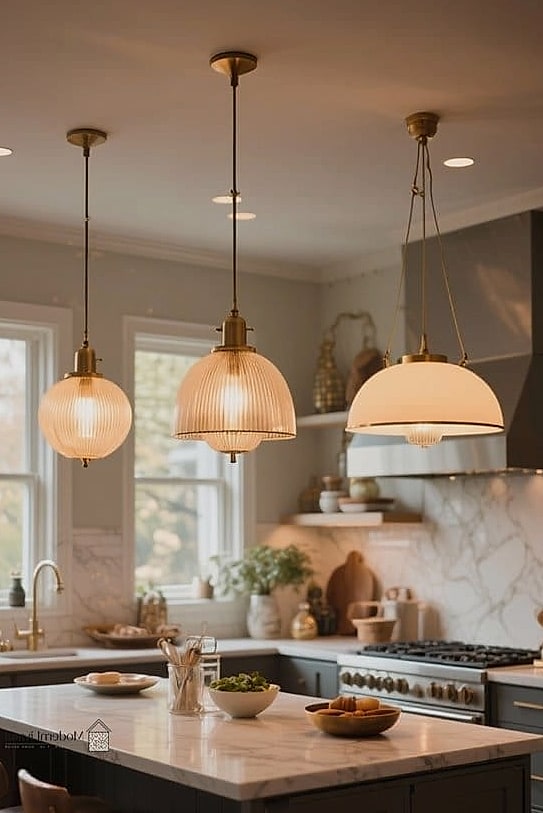
Nothing signals “this is a dining spot” faster than a well-placed pendant light or a cluster of them hanging over the table. It’s one of the easiest ways to visually separate the eating area from the cooking zone without adding a wall.
Designers typically hang the fixture about 30 to 36 inches above the tabletop, low enough to feel intimate but high enough that nobody’s ducking around it. A single oversized pendant makes a statement, while a row of three smaller ones over a long table feels more layered.
Warm brass or matte black finishes are having a moment, and they pair nicely with almost any cabinet color. This is also a project you can usually DIY if you’re comfortable with basic electrical work, or it’s a quick job for an electrician if you’re not.
Window Seat Breakfast Nook
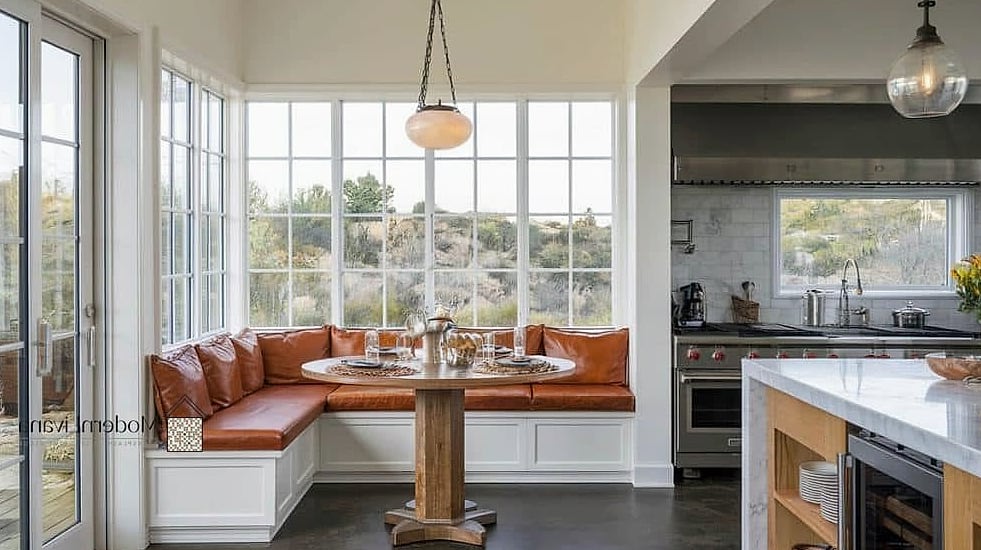
If your kitchen has a window with decent wall space beneath it, a built-in window seat might be the most charming use of that spot. It creates a naturally sunny reading-slash-eating nook that feels cozy any time of year.
This idea shines in kitchens with a bay window or a wall that juts out slightly, since it gives the seat some architectural definition. Add a small round or square table in front and a couple of stools, and you’ve got a breakfast spot that doesn’t compete with your main dining area.
Cushions and throw pillows soften the look, and choosing an outdoor-grade fabric means spilled orange juice won’t be a crisis. Store extra bedding or seasonal items in a bench with hinged storage underneath.
Mixed Seating with a Bench and Chairs
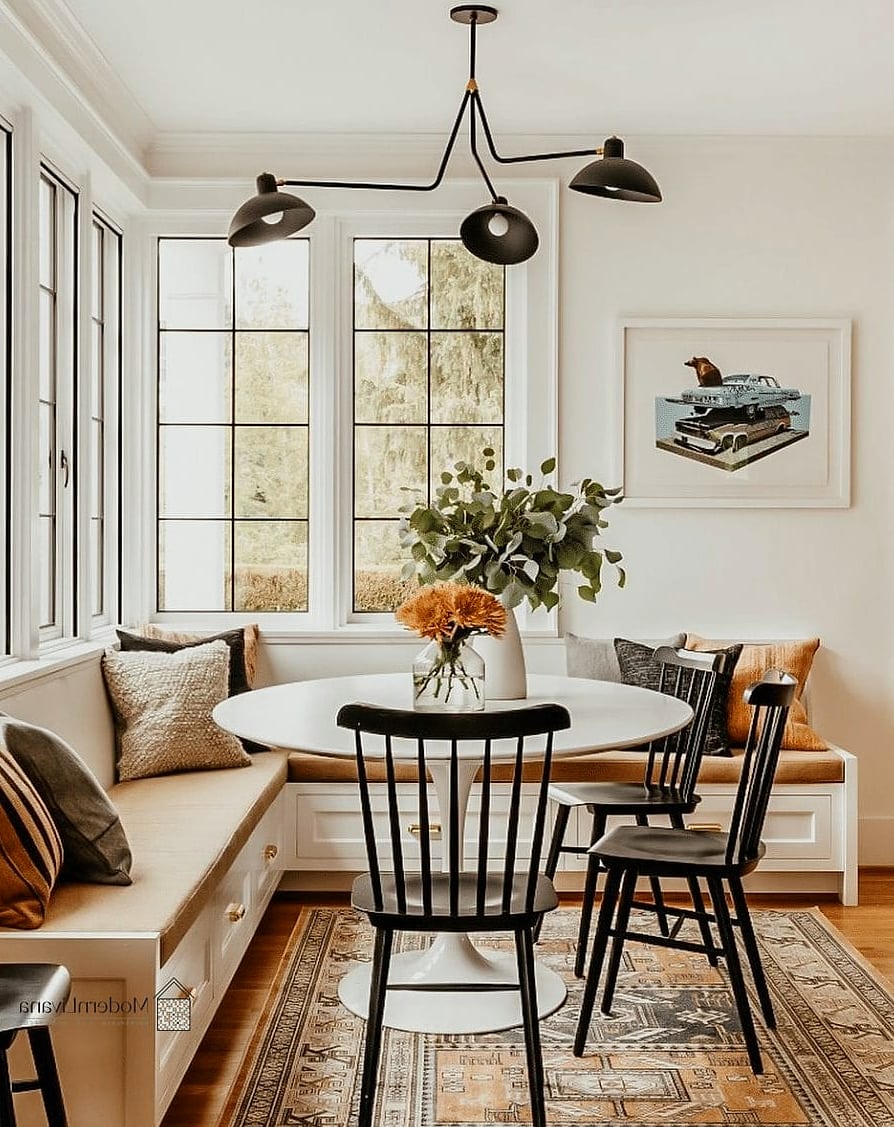
Instead of matching chairs all the way around, try a bench on one side and chairs on the other. It’s a simple swap that makes the whole eat in kitchen area feel less formal and more collected.
This works especially well for growing families, since a bench can squeeze in an extra kid or two without needing another chair. It’s also easier to slide in and out of, which matters more than you’d think during a chaotic weeknight dinner.
Go with a wood bench in a warm tone to soften the space, or a upholstered one if you want a bit more comfort. Mismatched chairs in a similar wood tone or painted the same color tie the look together without looking too matchy.
Open Shelving Near the Dining Area
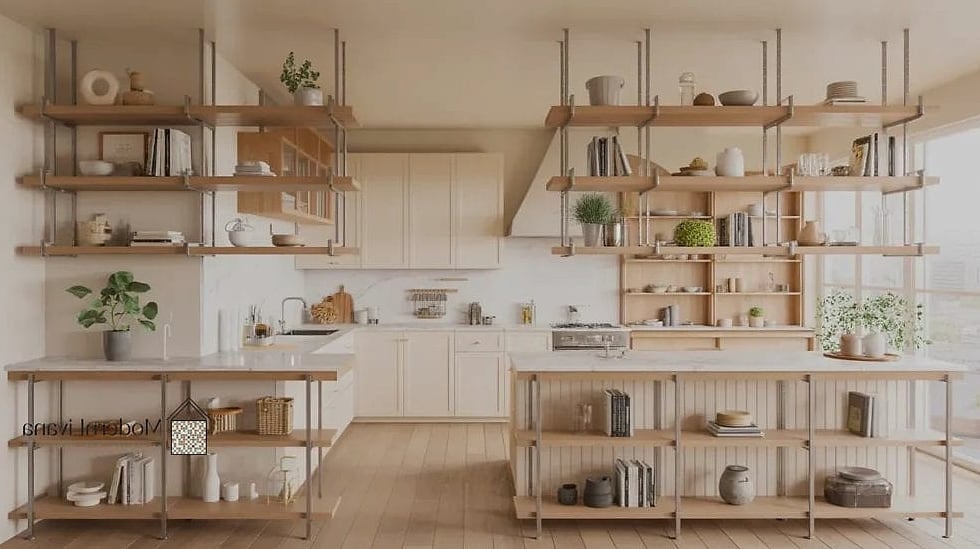
Open shelves near the eating space keep everyday dishes, glasses, and linens within arm’s reach of the table, which is genuinely handy when you’re setting it three times a day. They also add a layer of visual interest that closed cabinets can’t.
This idea works best when you keep the styling simple. A stack of plates, a few bowls, and maybe a plant or a stack of cookbooks is plenty. Overloading open shelves tends to look cluttered fast.
Floating shelves in a natural wood tone warm up an all-white kitchen, while black metal brackets lean more industrial. Either way, plan on dusting them more often than closed cabinets, since everything’s exposed.
A Farmhouse Table as the Centerpiece
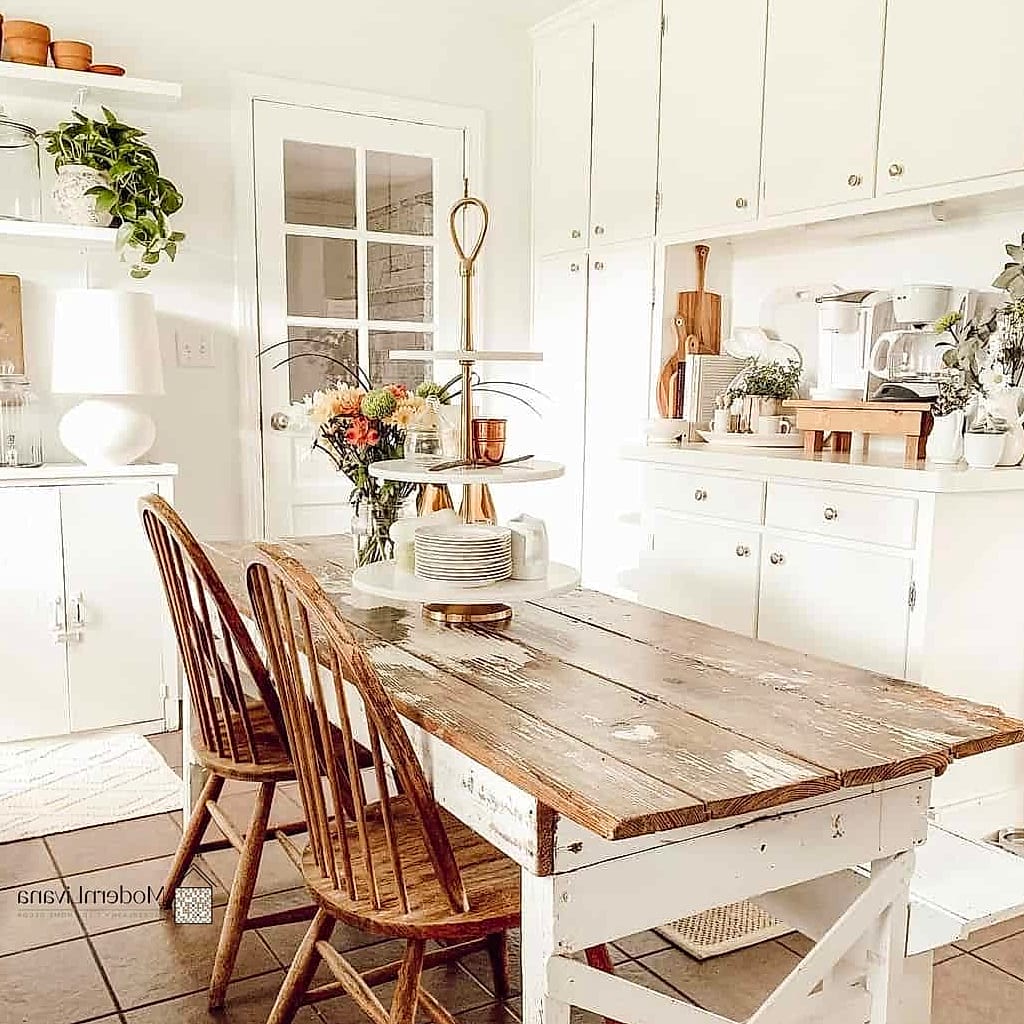
There’s a reason the farmhouse table hasn’t gone out of style. It’s sturdy, it seats a crowd, and it has a lived-in warmth that fits eat in kitchens of almost any style, from modern farmhouse to traditional.
A long farmhouse table works particularly well if your kitchen is more of an open-concept space where the dining area flows into a family room. It anchors the space without feeling too formal.
Look for reclaimed wood or a distressed finish if you want that collected-over-generations look. These tables handle daily wear well, though you’ll want to wipe up spills quickly to protect the finish, especially on unsealed wood.
Built-In Booth Seating, Diner Style
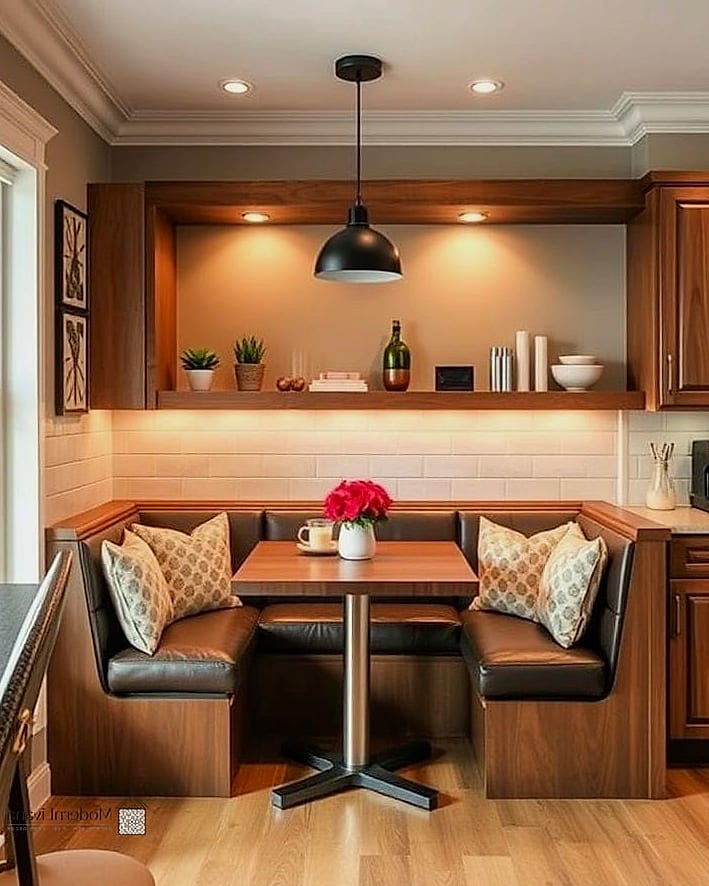
A true booth setup, with two facing benches and a table between them, brings a fun diner energy into the kitchen. It’s a bit more of a commitment than a single banquette, but it makes an incredible use of a nook or alcove.
This is a great fit for kitchens with an underused corner or an awkward extension that doesn’t know what it wants to be. The booth gives that space a clear purpose.
Upholstered benches in a bold color, like a deep green or navy, add personality without needing much else. Keep the table simple, maybe a butcher block top or a laminate that’s easy to wipe down, since booths tend to become the go-to homework and craft spot.
Kitchen Island with Overhang Seating
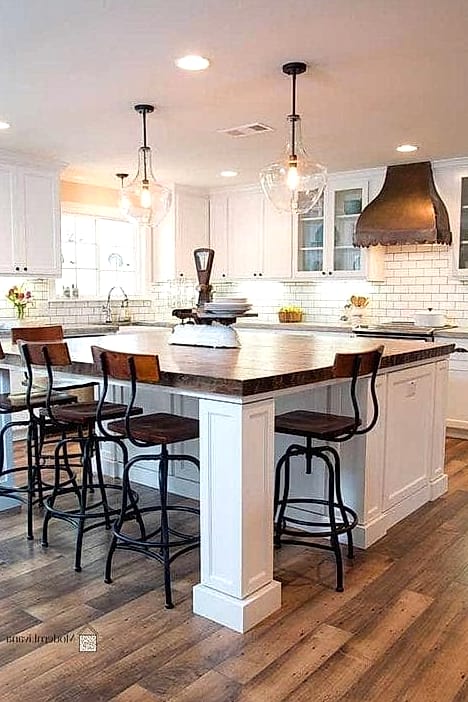
If your eat in kitchen doubles as an island setup, adding a counter overhang for stools is one of the most functional moves out there. It creates a casual eating spot without needing a separate table at all.
This works great in kitchens where space is tight and a dedicated dining area just isn’t in the cards. It’s also perfect for quick breakfasts or homework help while someone’s cooking dinner.
Plan for at least 12 inches of overhang for knee room, and space stools about 24 to 28 inches apart. Counter-height stools with a low back or backless design tend to tuck in neater when not in use.
Wallpapered Dining Nook
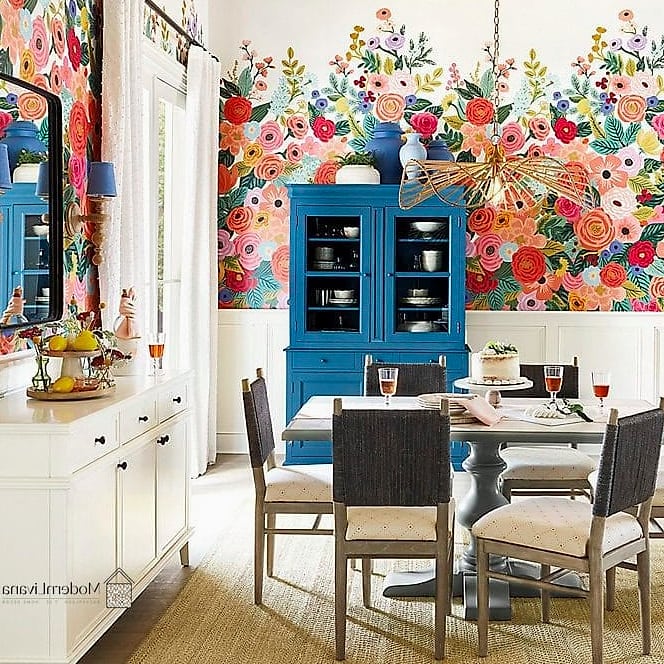
A dedicated eating nook is a great spot to go a little bolder with wallpaper, since it’s a contained area that won’t overwhelm the whole kitchen. Designers use this trick to give the dining zone its own identity.
This idea is especially fun in a breakfast nook or banquette area where the wallpaper can wrap around a bench, creating a cozy, almost cocoon-like feel. A botanical print or a subtle stripe both work well depending on your style.
Peel-and-stick wallpaper is the renter-friendly route here, and it’s come a long way in quality. If you’re owning long-term, traditional wallpaper holds up a bit better against humidity from nearby cooking.
Layered Lighting for Ambiance

Relying on one overhead light for your whole eat in kitchen tends to leave the dining area feeling flat and overly bright. Designers layer in a few light sources so the space can shift from functional to relaxed depending on the time of day.
This matters most in kitchens that host dinner parties or double as a workspace during the day. A dimmer on the pendant over the table, paired with under-cabinet lighting for the counters, gives you way more control.
Adding a small lamp on a nearby shelf or sideboard rounds things out nicely for evening meals. It’s a low-cost tweak that makes a bigger impact than people expect.
A Sideboard or Buffet for Extra Storage
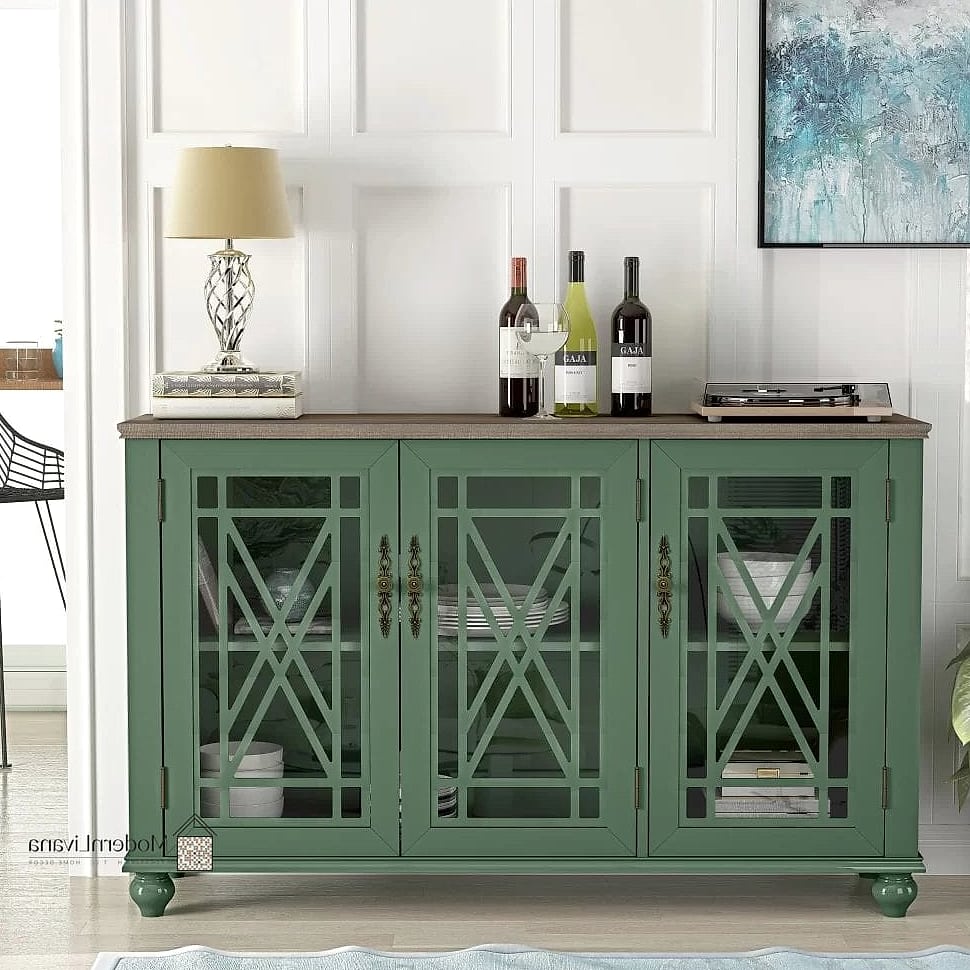
An eat in kitchen often needs a little extra storage that the cabinets can’t provide, and a sideboard or buffet fills that gap perfectly. It’s also a great spot to display serveware or a bit of decor.
This works well along a blank wall near the table, especially in kitchens that host holiday dinners and need a staging area for extra dishes or drinks.
A vintage piece adds character, while a simple modern console keeps things streamlined. Either way, it’s a nice place to stash placemats, napkins, and everyday serving pieces so they’re not cluttering your kitchen cabinets.
Mixed Metal Hardware and Fixtures
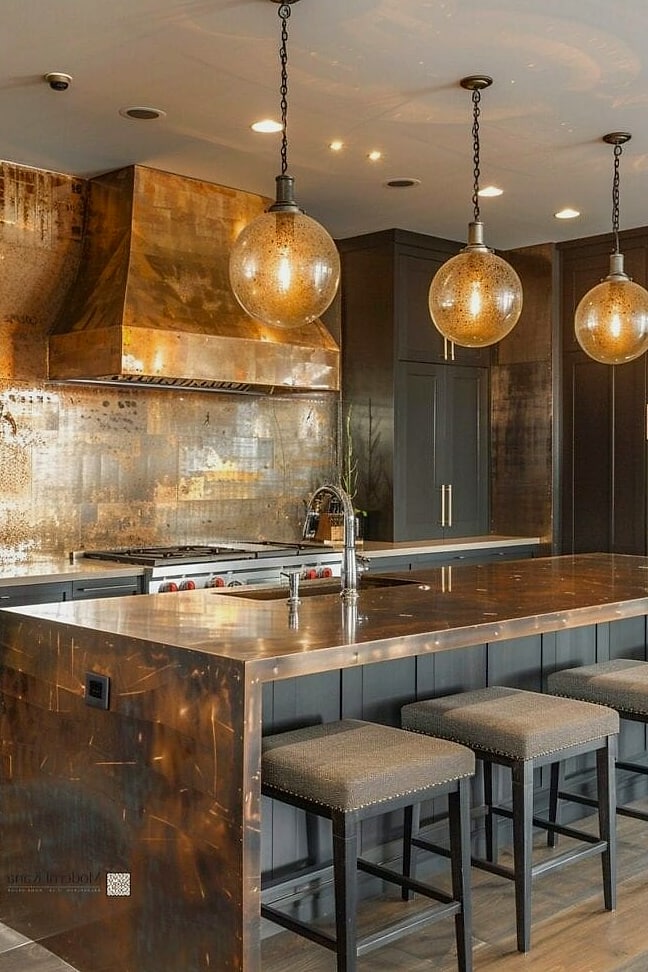
Mixing metals, like matte black pulls with brushed brass lighting, has become a favorite designer trick for eat in kitchens because it keeps the space from feeling too matched and predictable.
This idea is easiest to pull off gradually. Swap cabinet hardware first, then let your light fixtures or chair legs bring in the second metal tone.
A good rule of thumb is picking one dominant metal and one accent, rather than splitting evenly. It keeps the look intentional instead of random.
A Statement Rug Under the Table
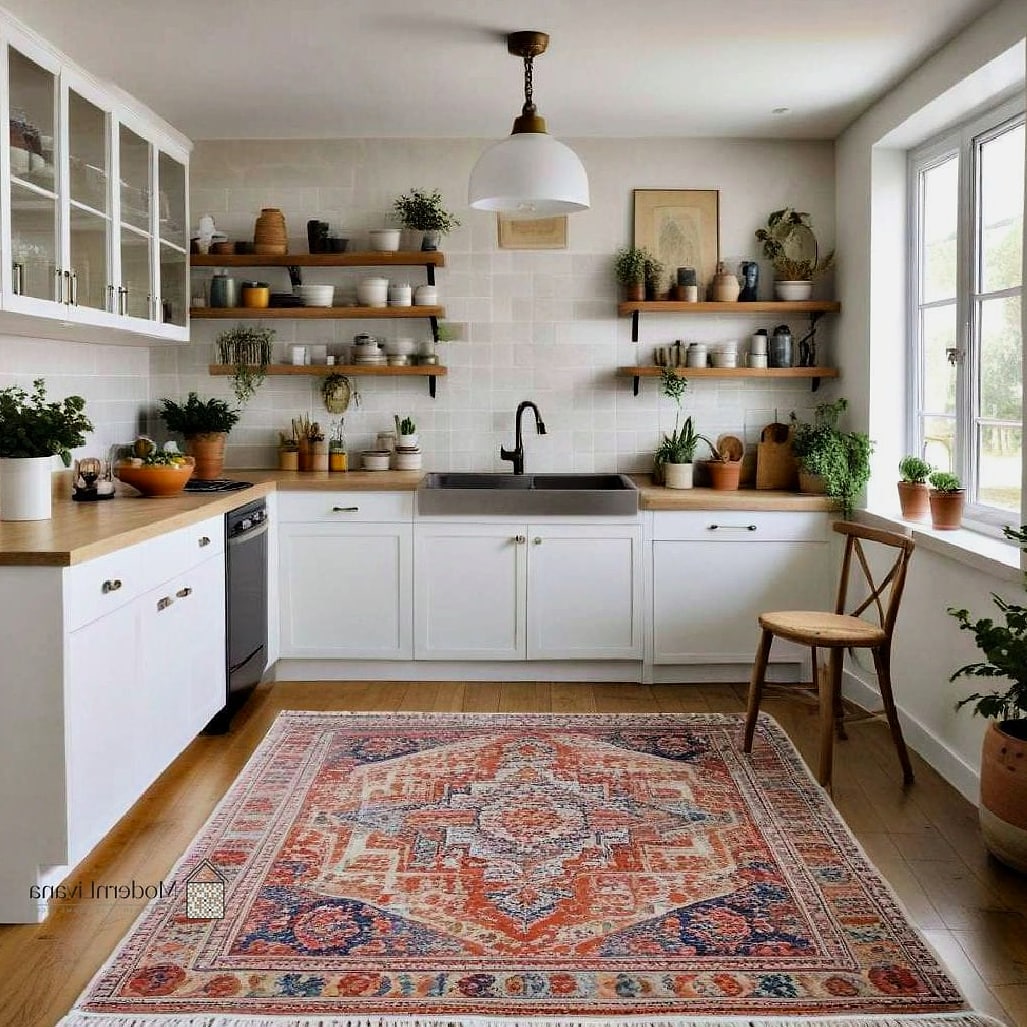
An area rug under the dining table grounds the space and adds warmth, especially over hardwood or tile floors that can feel cold underfoot. It’s also one of the fastest ways to add color and pattern to an eat in kitchen.
Go for a rug with at least 24 inches of extra space on each side of the table so chairs stay on the rug even when pulled out.
A low-pile or flatweave rug is the practical choice here since kitchens see their fair share of spills. Washable rugs have gotten really good lately and are worth seeking out if you’ve got kids at the table.
Built-In Cubbies or Storage Bench
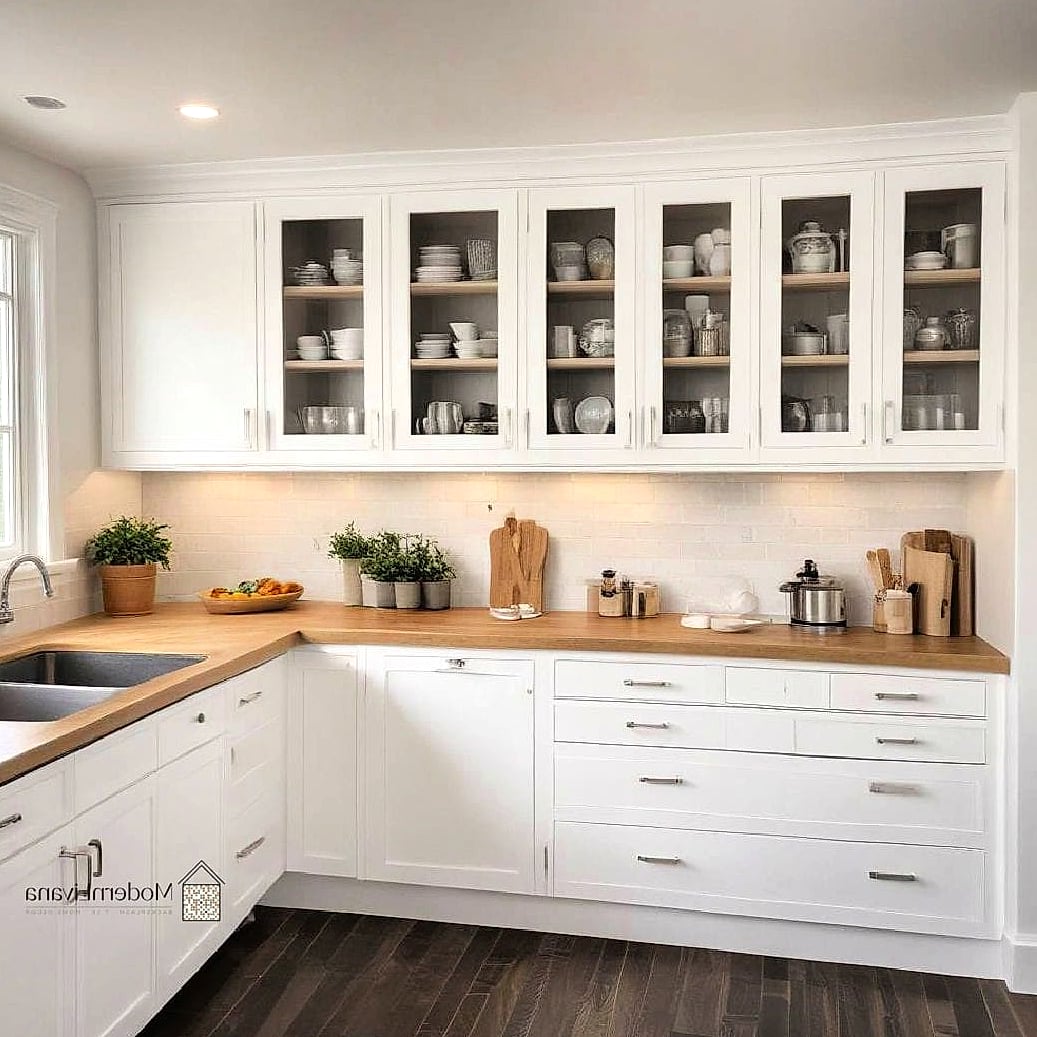
A storage bench with individual cubbies is a favorite for families, since each person can have their own spot for bags, shoes, or mail near the eating area, especially if your eat in kitchen sits near a back door.
This works particularly well in kitchens that double as a mudroom entry. It keeps the daily clutter contained instead of piling up on the table itself.
Baskets or bins in each cubby make it easy to toss things in quickly. Label them if you’ve got multiple kids sharing the space, since it cuts down on the “that’s not my spot” arguments.
Natural Wood Tones for Warmth
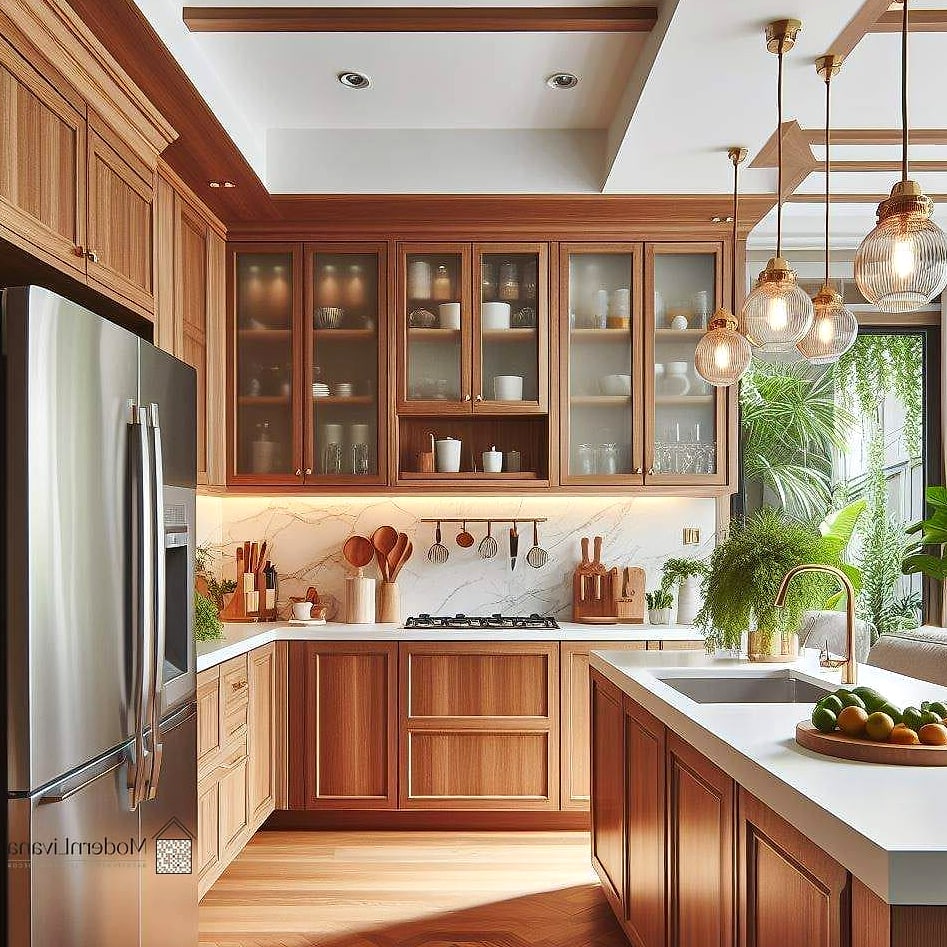
Pairing a wood table with wood floors or wood cabinetry creates a cohesive, warm feel that a lot of designers lean on in eat in kitchens, especially ones with a lot of white or neutral surfaces that can otherwise feel a bit sterile.
This works best when you vary the wood tones slightly rather than matching them exactly. A honey-toned table against warmer oak floors, for instance, feels layered instead of flat.
It’s a forgiving choice maintenance-wise too, since wood grain naturally hides small scratches and everyday wear better than painted surfaces do.
A Bay Window Dining Spot
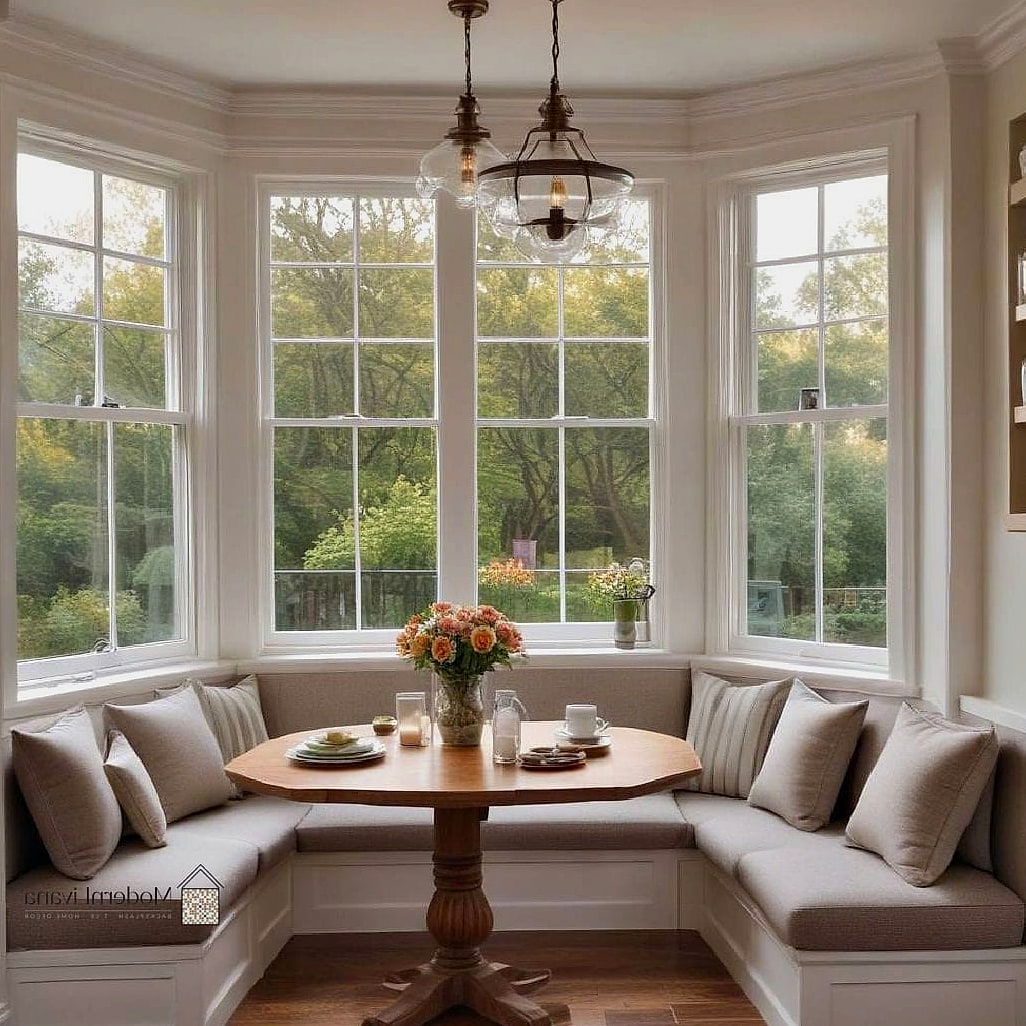
Similar to a window seat but with a fuller table setup, a bay window creates a natural alcove for dining that feels bright and a little bit special, almost like its own room within the kitchen.
This is a great option if you’ve got the architecture for it, since the angled windows naturally frame the table and pull in light from multiple directions.
Curtains or simple roman shades soften the look and offer some flexibility if morning sun ever gets a bit too intense while you’re eating breakfast.
Chalkboard or Magnetic Wall Near the Table
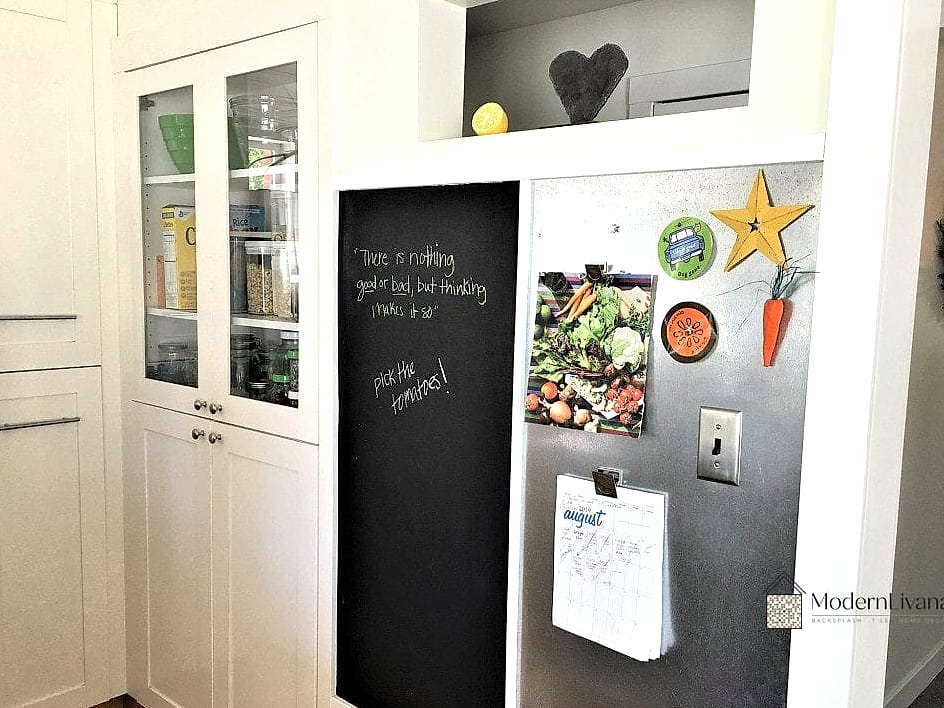
A small chalkboard or magnetic panel near the eating area gives you a spot for grocery lists, kids’ drawings, or the week’s schedule, keeping that clutter off the table itself.
This is an especially practical idea for busy households where the eat in kitchen doubles as command central. It’s also just a fun, casual detail that adds personality.
A framed chalkboard looks intentional rather than like an afterthought, and magnetic paint under regular paint is a clever trick if you want the function without the chalkboard look.
Café-Style Curtains for a Cozy Feel

Short café curtains on the lower half of a kitchen window bring a cozy, slightly old-world charm to an eat in kitchen, while still letting plenty of light in up top.
This idea works nicely in nooks and breakfast areas where you want privacy at counter height without blocking the whole window.
A simple linen or cotton fabric in a neutral tone keeps it timeless, while a small check or stripe pattern adds a little extra character without going overboard.
Multi-Purpose Table That Extends
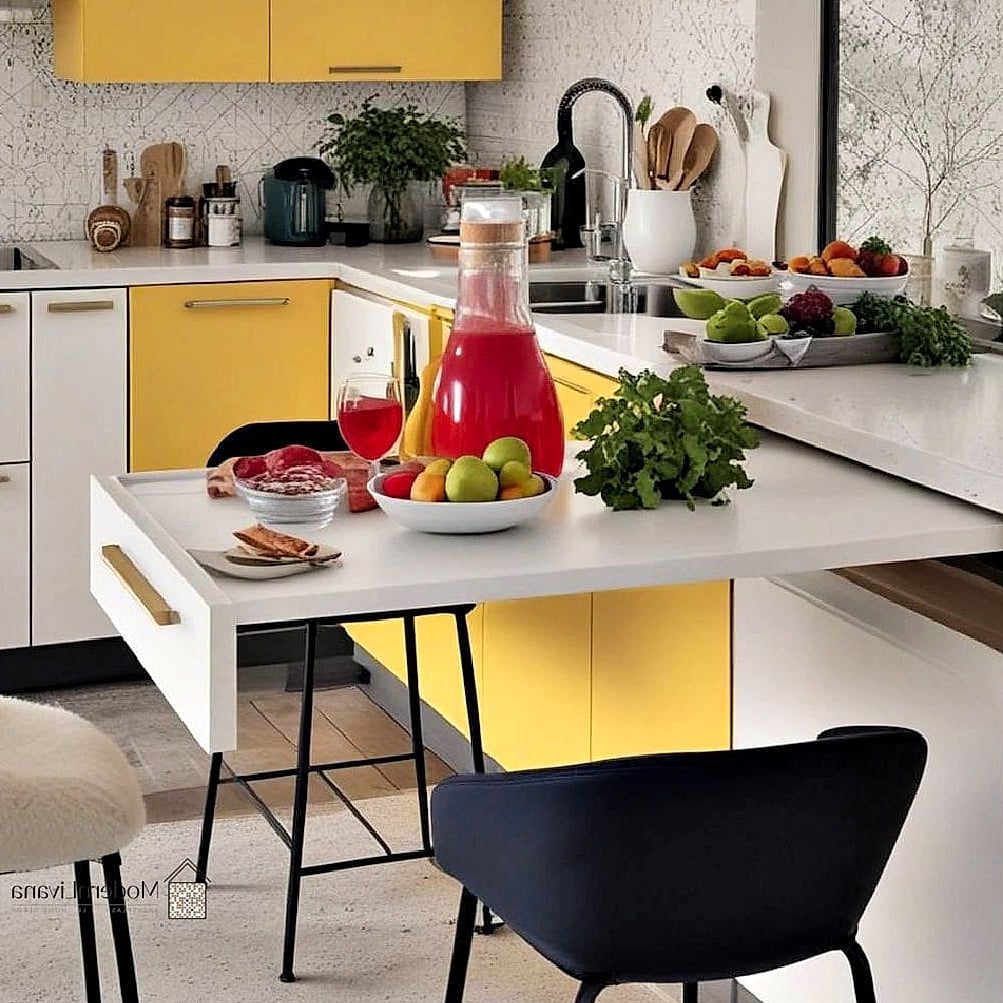
An extendable or drop-leaf table is a smart pick for eat in kitchens that need to flex between everyday use and hosting a bigger group. It seats four comfortably day to day and expands when family comes over.
This is especially useful in smaller kitchens where a permanently large table just wouldn’t fit. Keep it compact most days and pull out the leaf for holidays.
Look for a table with a smooth extension mechanism, since flimsy ones tend to wobble over time. A solid wood build holds up best to the extra stress of regular extending and folding.
Greenery on or Near the Table
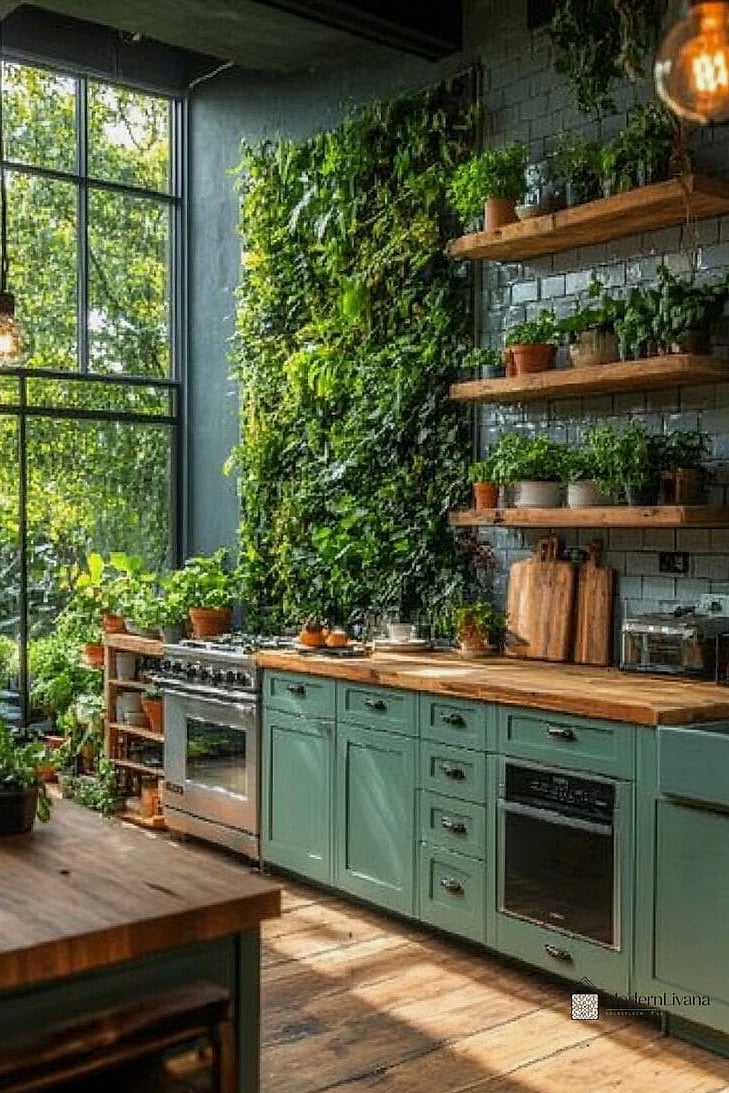
A small plant or a simple vase of greenery on the table instantly makes an eat in kitchen feel more finished, without adding any real clutter or maintenance burden.
This works well as a rotating detail, swap in seasonal branches or flowers, or keep a low-maintenance plant like a pothos on a nearby shelf if a live centerpiece feels like too much upkeep.
Just keep it low enough that it doesn’t block sightlines across the table during meals and conversation.
A Herringbone or Patterned Floor Under the Dining Zone
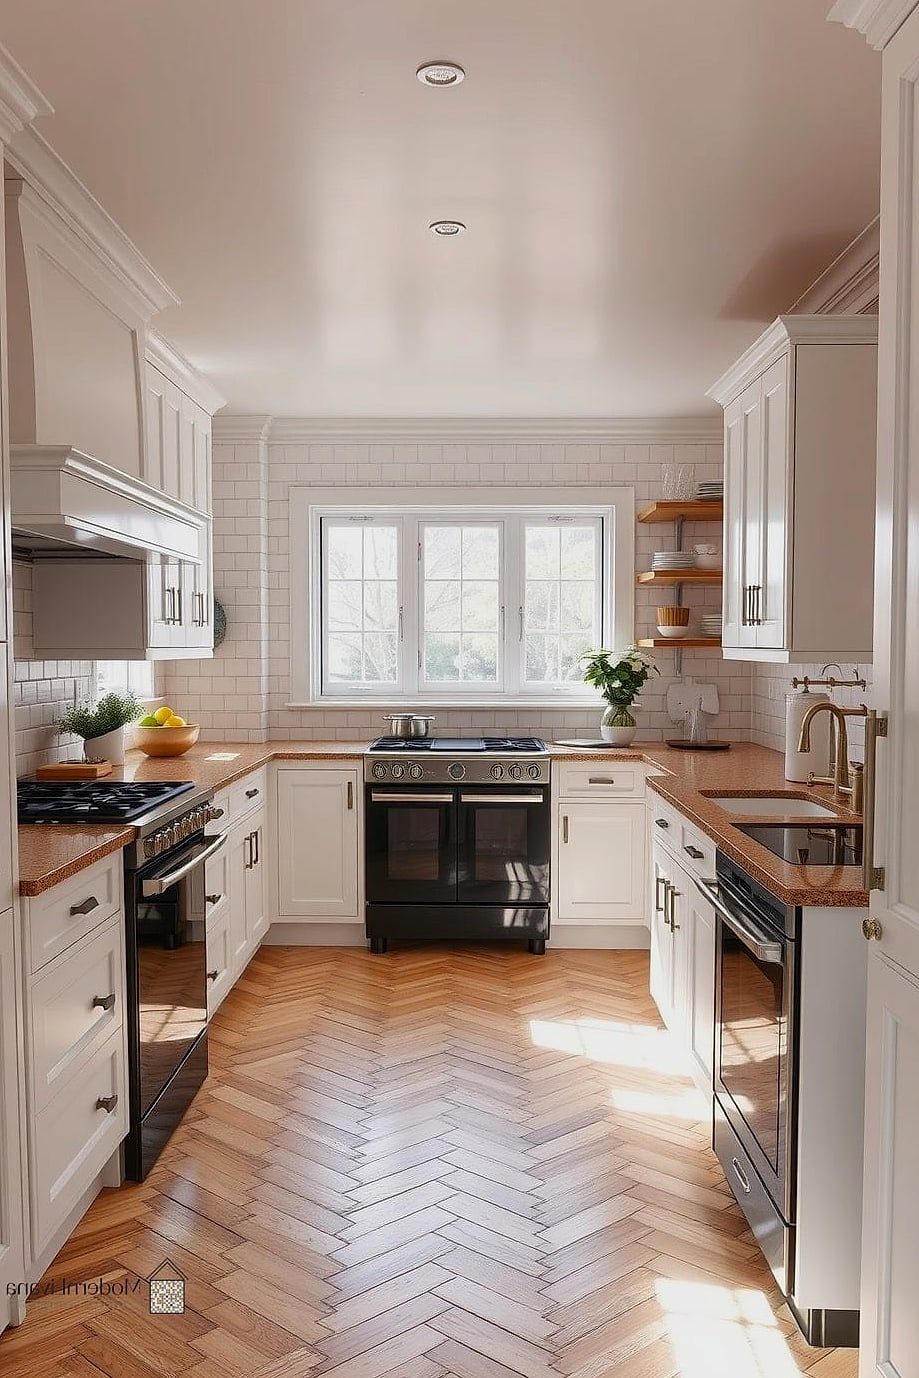
Using a different flooring pattern, like herringbone tile or wood, specifically under the dining area is a subtle way designers define the eating zone within an open kitchen layout.
This works especially well in larger kitchens where the cooking and dining areas blend together and could use a visual cue to separate them.
It’s a bigger project than most on this list, so it’s best planned during a larger renovation rather than as a standalone weekend fix. The payoff is a kitchen that reads as two distinct, intentional zones.
Seasonal Table Styling
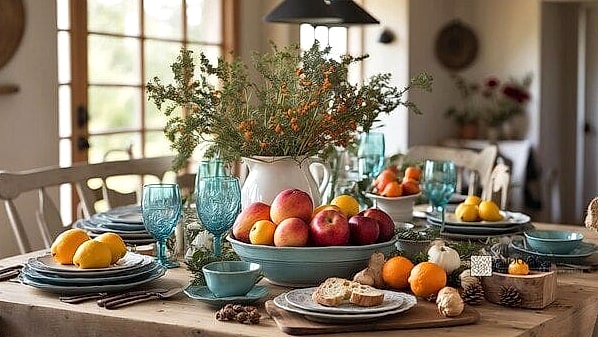
Simple seasonal touches, a runner in fall colors, a few pumpkins, or fresh flowers in spring, keep an eat in kitchen feeling current throughout the year without any permanent changes.
This is a low-cost, low-commitment way to refresh the space every few months, and it’s especially fun if you enjoy decorating for holidays.
Keep a small bin of seasonal table decor so swapping things out takes minutes rather than becoming its own project.
However you decide to set up your eat in kitchen, the goal is really just making the space work for how your family actually lives and eats. Mix and match a few of these ideas, start with whichever feels most doable right now, and build from there.